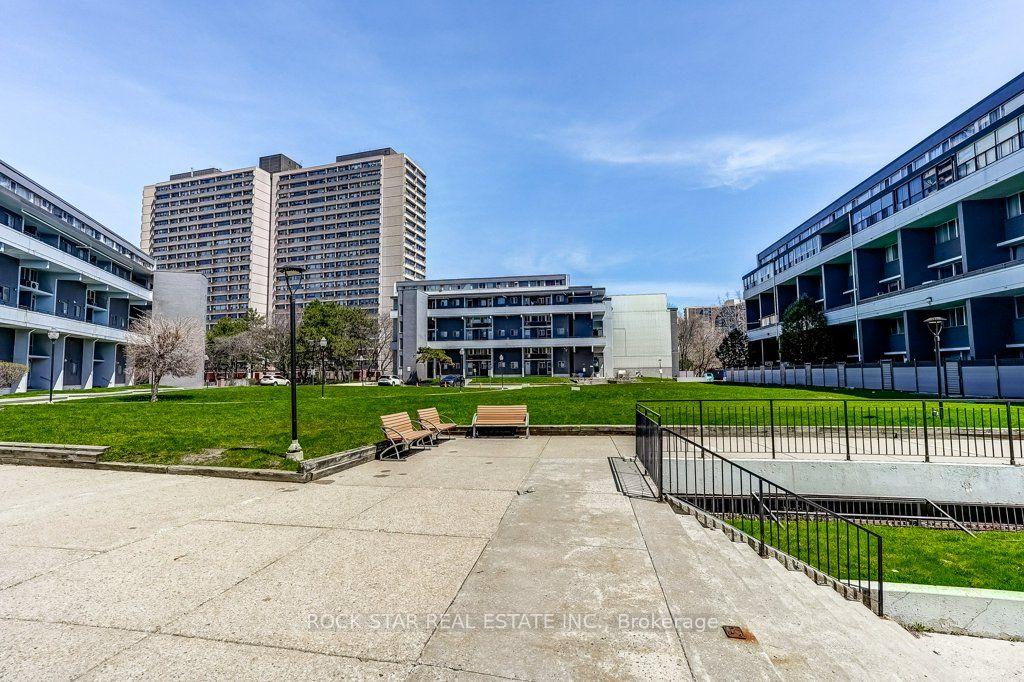
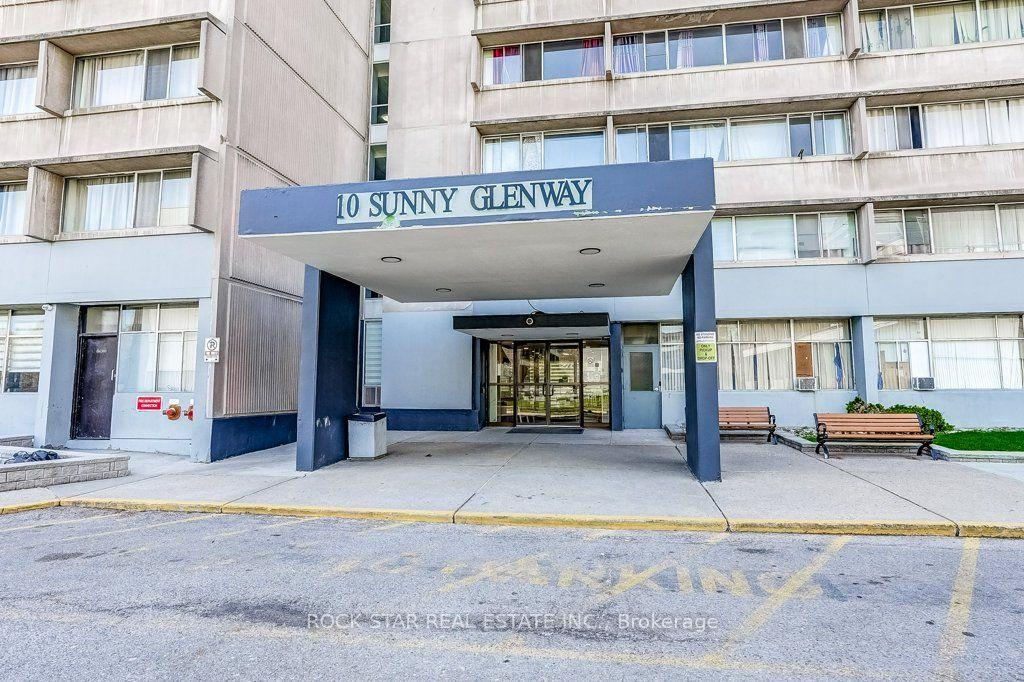
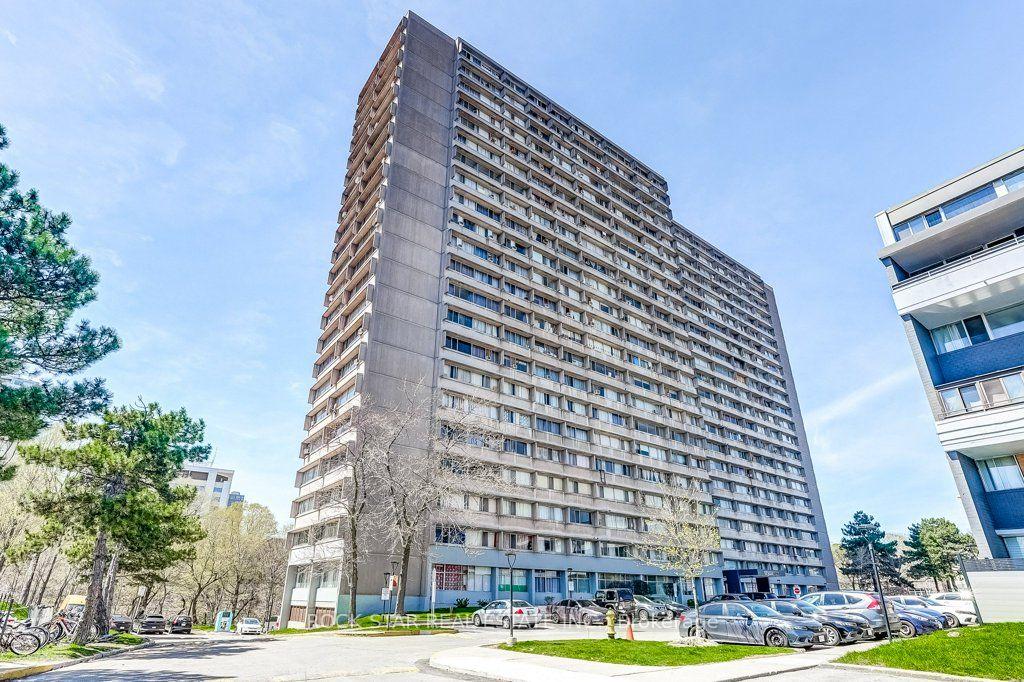
10 Sunny Glenway 1711, Toronto, ON M3C 2Z3

Toronto C11, ON

Toronto C11, ON

$399,900
2 bed 1 bath 800-899 sqft
Selling
Added 1 day ago
1 View
Overview
Bedrooms: 2
Bathrooms: 1
Floors: 16
Square: 800-899 sqft
MLS Number: C14128048
Listing Brokerage: ROCK STAR REAL ESTATE INC.
Listed On: Oct 29, 2026 (2 days ago)
Last Updated: Oct 29, 2026 (2 days ago)

10 Sunny Glenway 1711, Toronto, ON M3C 2Z3 - About this home

Discover this beautiful 2-bedroom, 1-bathroom condominium, where functional living meets ultimate convenience. This move-in-ready unit offers features a desirable east view, filling the space with lots of natural light throughout the morning. Features stainless steel appliances and convenient floor plan. All-Inclusive Living - Say goodbye to multiple bills! Your monthly fees are truly all-inclusive, covering: Utilities: Heat, Hydro, and Water. Parking: One dedicated underground parking space. Education & Community- Located in a family-friendly neighbourhood, you are steps away from quality education and recreation: Nearby Schools: Close to local elementary and secondary schools, including options like Lois E. Hole and others in the Flemingdon Park area. Recreation: Walking distance to public golf courses, and lush parks like Aga Khan Park. Unbeatable Transit & Commuter Access - Whether you drive or take transit, you are perfectly positioned: Public Transit: Steps to the TTC and the Eglinton Crosstown LRT. Commuting: Seconds away from the Don Valley Parkway (DVP) for a quick drive to Downtown Toronto or the Highway 401. Shopping: Moments from Costco, East York Town Centre, and various local grocery options.
This Condo Apartment located at 10 Sunny Glenway 1711, Toronto, ON M3C 2Z3 is currently for sale and has been available at Kash Invest for 2 days. This property, in the city of Toronto C11 and Flemingdon Park neighborhood, is listed at $399,900 with an estimated mortgage of $1,870* per month. It has an area of 800-899 sqft with 2 beds and 1 BR. Waterfront Communities C1, Weston and Bradford are nearby neighbourhoods.

Upcoming Open Houses

Schedule a Private Tour
Amenities and features
  • Other
  • Visitor Parking
Facts and Features
Property
Status: Active
Property Type: Residential Condo & Other
Property Sub Type: Condo Apartment
Transaction Type: For Sale
Style: Apartment
Area: Toronto
Community: Flemingdon Park
Occupant Type: Vacant
Possession Type: Immediate
Cross Street: Don Mills/Eglinton
Listed On: 2026-10-29
Last Modified: 2026-10-29
MLS Number: C14128048
Listing Brokerage: ROCK STAR REAL ESTATE INC.
Inside
Bedrooms: 2
Total Bathrooms: 1
Heating: Baseboard / Electric
Interior Features: Other
Laundry Features: In Building
Building
Kitchens Total: 1
Construction: Concrete
Living Area Range: 800-899
HST Application: Included In
Parking
Garage Type: Underground
Parking Features: Underground
Parking Spaces (Driveway): 1
Parking Total: 1
Covered Spaces: 0
Financial
Tax Annual Amount: 1204.68
Tax Year: 2026
Association Fee: 681.29
Land
Directions: Don Mills to Gateway
Parcel Number: 111110344
Roll Number: 190810112000487
Cross Street: Don Mills/Eglinton
Commercial General
Contract Status: Available
Property Mgmt Company: York Condominum Corporation
List AOR: Toronto Regional Real Estate Board
Showing Requirements: Showing System
Rooms
Room Level Dimensions
Dining Room Ground 2.5 x 2.71
Kitchen Ground 2.42 x 3.2
Primary Bedroom Ground 3.48 x 3.91
Bedroom 2 Ground 3.51 x 3.91
Living Room Ground 3.43 x 5.29
Bathroom Ground 2.42 x 1.51
Latest Properties

The Most Recent Estate

1585 Rose Way 103, Milton, ON L9T 7E7
For Sale
1 minute
$629,900
2 bed • 2 bath • 1200-1399 sqft • 1 parking
$511/mo Maint • 0-5 Years Old
MLS® W14125844 • ROYAL LEPAGE PINNACLE REAL EST...
37 Ellen Street 702, Barrie, ON L4N 6G2
For Sale
1 minute
$759,900
2 bed • 2 bath • 1200-1399 sqft • 1 parking
$892/mo Maint • 16-30 Years Old
MLS® S14128924 • RE/MAX HALLMARK CHAY REALTY
80 John Street 3511, Toronto, ON M5V 3X4
For Sale
1 minute
$1,450,000
2 bed • 2 bath • 1200-1399 sqft • 1 parking
$1,534/mo Maint
MLS® C14128694 • CENTURY 21 ATRIA REALTY INC.
2550 Pharmacy Avenue 812, Toronto, ON M1W 1H9
For Sale
1 minute
$439,900
2 bed • 1 bath • 900-999 sqft • 1 parking
$963/mo Maint
MLS® E14128976 • ROYAL LEPAGE SIGNATURE REALTY
2055 UPPER MIDDLE Road 1005, Burlington, ON L7P 3P4
For Sale
1 minute
$529,000
2 bed • 2 bath • 1200-1399 sqft • 1 parking
$1,259/mo Maint
MLS® W14128958 • RE/MAX ESCARPMENT REALTY INC.
70 Orchid Place Drive 14, Toronto, ON M1B 0C4
For Sale
1 minute
$394,999
1 bed • 1 bath • 500-599 sqft
$342/mo Maint • 0-5 Years Old
MLS® E14128946 • CENTURY 21 LEADING EDGE REALTY...
375 Holiday Inn Drive 10, Cambridge, ON N3C 3P6
For Sale
1 minute
$525,900
3 bed • 2 bath • 1400-1599 sqft • 3 parking
$438/mo Maint • 31-50 Years Old
MLS® X14128930 • REAL BROKER ONTARIO LTD.
57 Lakeport Road 702, St. Catharines, ON L2N 4P6
For Sale
1 minute
$998,000
2 bed • 2 bath • 1000-1199 sqft • 2 parking
$801/mo Maint • 0-5 Years Old
MLS® X13720130 • RE/MAX NIAGARA REALTY LTD, BRO...

FAQs About 10 Sunny Glenway 1711, Toronto, ON M3C 2Z3, Toronto C11


10 Sunny Glenway 1711, Toronto, ON M3C 2Z3 is a residential condo & other, condo apartment development located at 10 Sunny Glenway 1711, Toronto, ON M3C 2Z3.

10 Sunny Glenway 1711, Toronto, ON M3C 2Z3 will feature 16 storeys offering a variety of living spaces.

10 Sunny Glenway 1711, Toronto, ON M3C 2Z3 offers a wide array of amenities including Other, Visitor Parking.

Ask About this Home

Your experience on this site will be improved by allowing cookies.