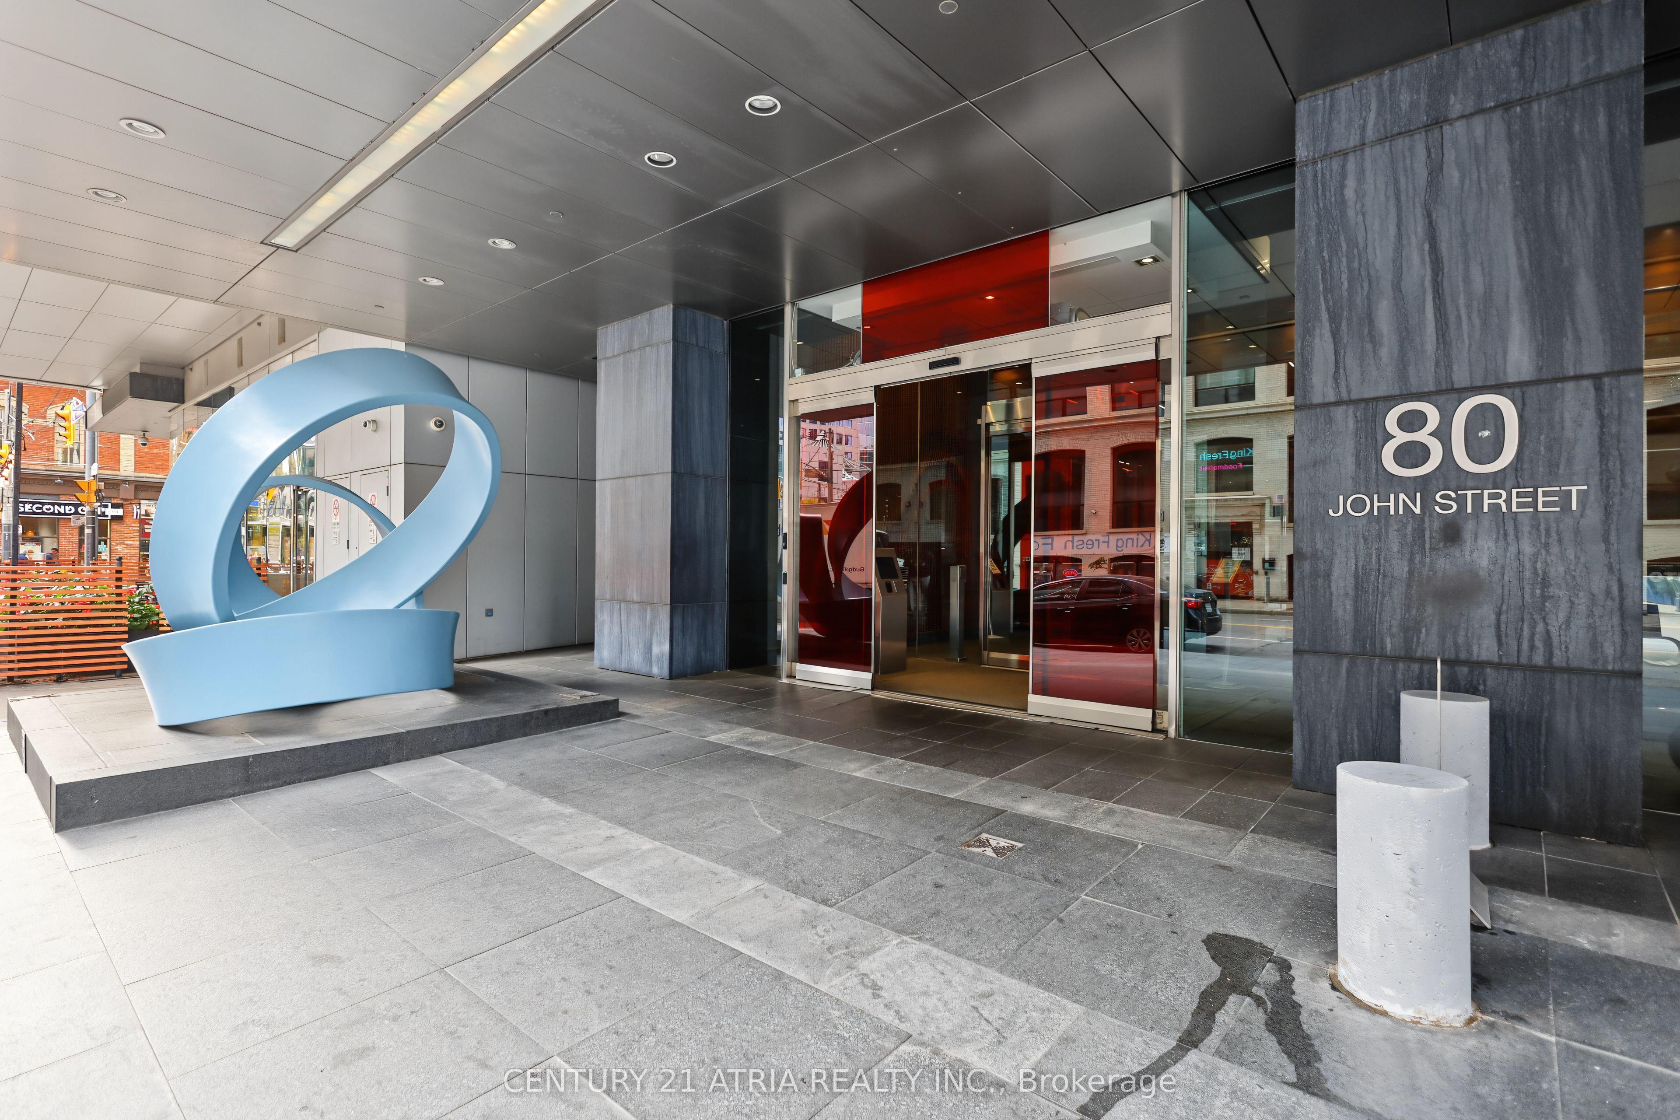
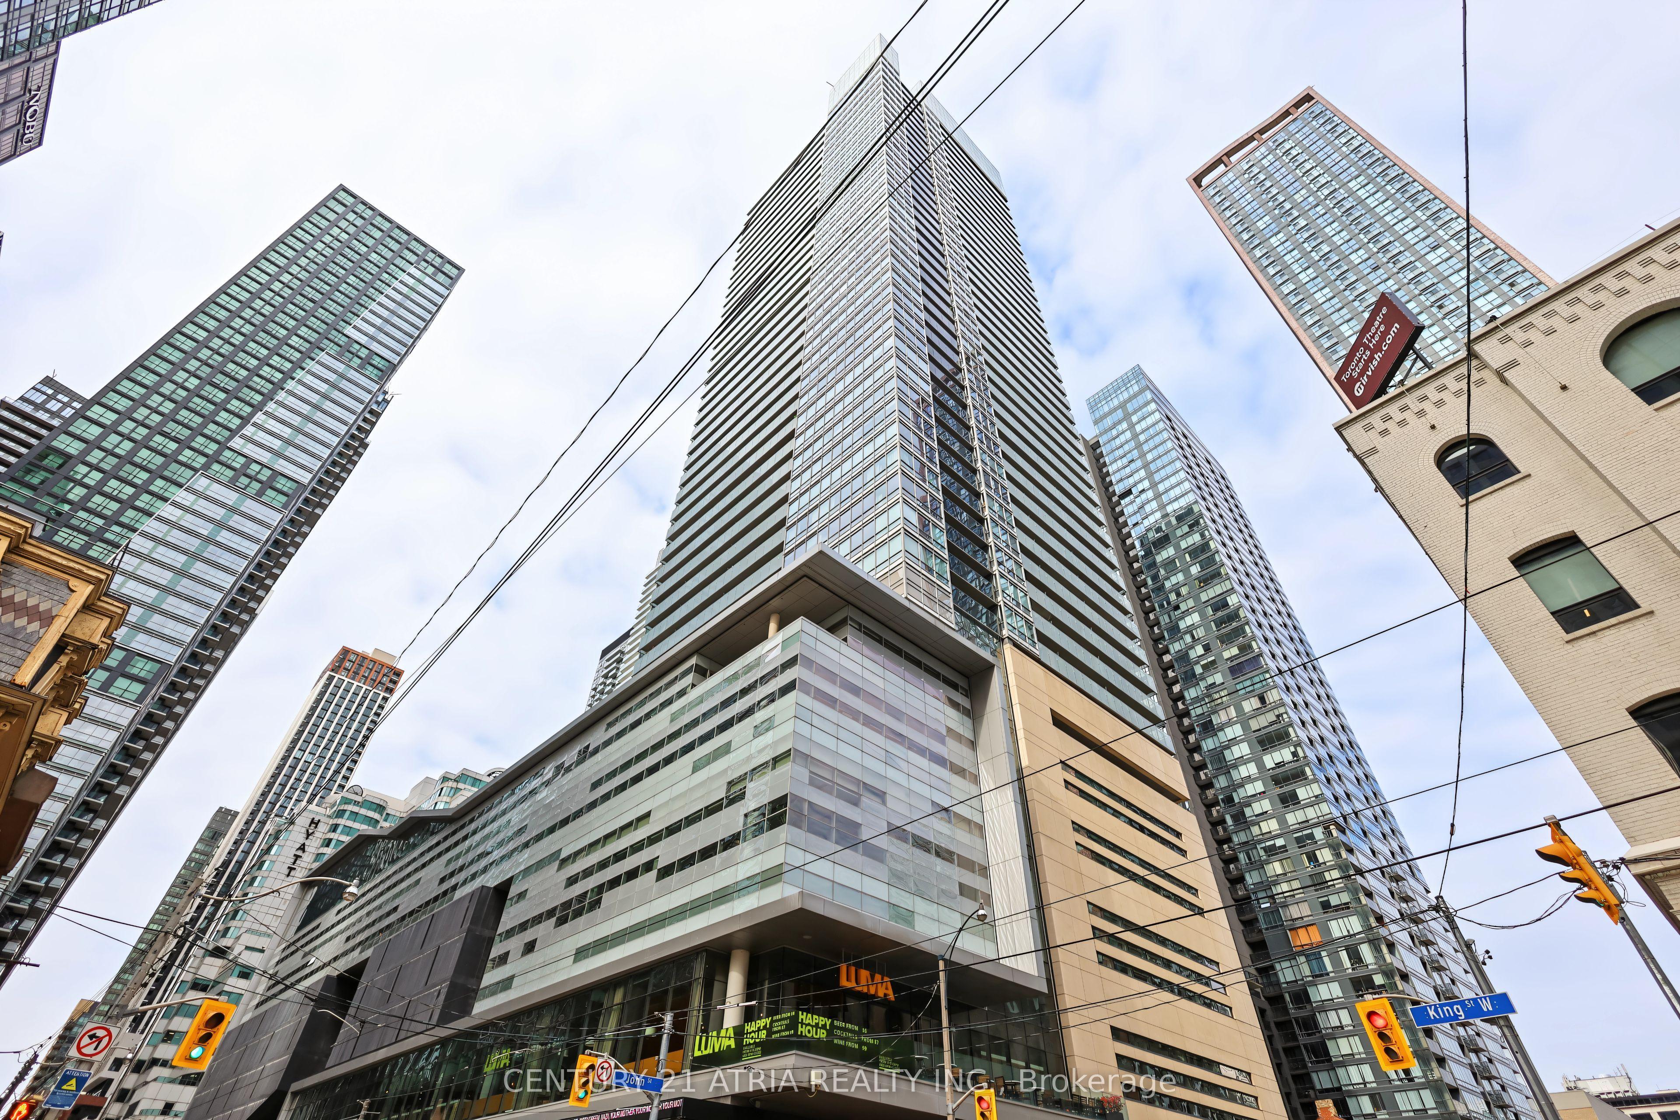
80 John Street 3511, Toronto, ON M5V 3X4

Toronto C01, ON

Toronto C01, ON

$1,450,000
2 bed 2 bath 1200-1399 sqft
Selling
Added 1 hour ago
1 View
Overview
Bedrooms: 2
Bathrooms: 2
Floors: 31
Square: 1200-1399 sqft
MLS Number: C14128694
Listing Brokerage: CENTURY 21 ATRIA REALTY INC.
Listed On: Oct 29, 2026 (2 days ago)
Last Updated: Oct 29, 2026 (2 days ago)

80 John Street 3511, Toronto, ON M5V 3X4 - About this home

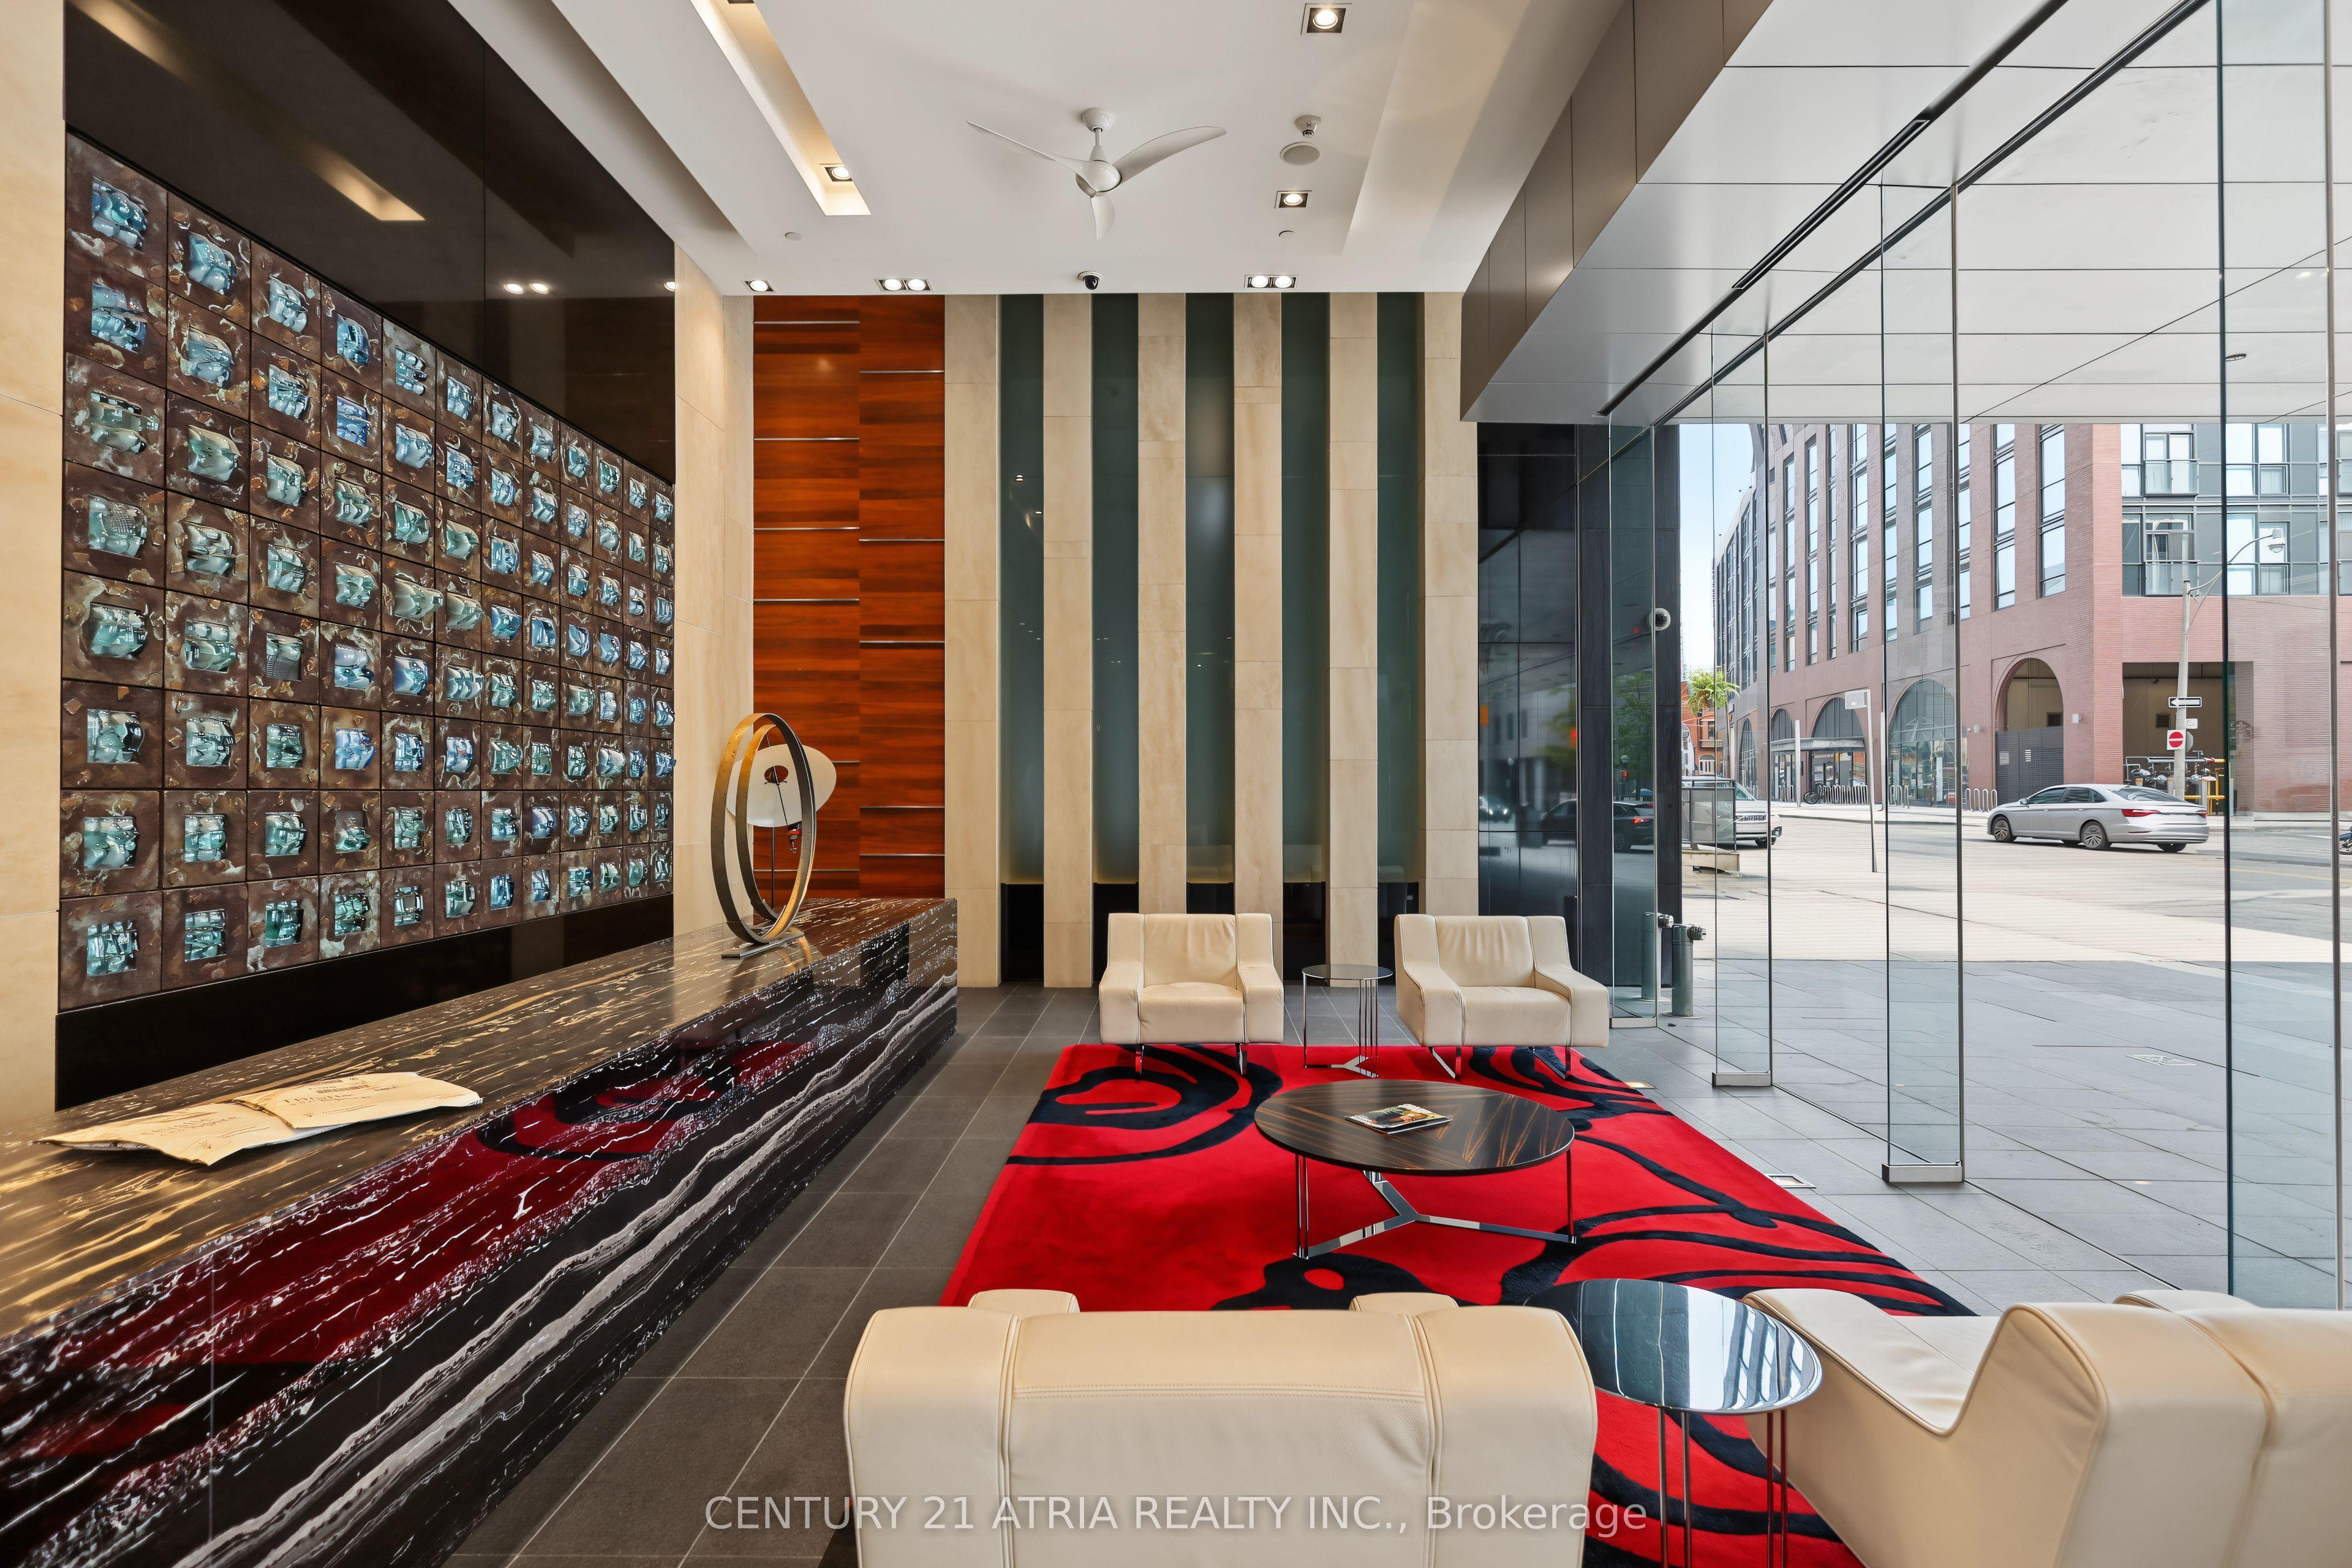
Experience elevated urban living in this stunning 1,249 sq. ft. southeast corner suite at the prestigious Festival Tower at 80 John Street. Bathed in natural light, this beautifully designed residence showcases breathtaking views from every window, creating a bright and inviting atmosphere throughout. Featuring two generously sized split bedrooms and two bathrooms, the thoughtfully designed layout offers the perfect balance of space, style and privacy. The contemporary interior boasts an open-concept living and dining area, ideal for both everyday living and entertaining, complemented by a sleek modern kitchen featuring premium Miele stainless steel appliances. Expansive windows frame the spectacular views while filling the space with an abundance of natural light. Perfectly situated in the heart of Toronto's vibrant Entertainment District, this exceptional residence offers the ultimate urban lifestyle, with world-class dining, shopping, theatres and entertainment just steps from your door. A rare opportunity to enjoy spacious, sophisticated downtown living with remarkable views at every turn. Fabulous amenities include: Yoga room, fitness centre, indoor pool, sports bar, guest suites, outdoor meditation area, and private theatre. Co-listed with Daria Goldsmith, International Realty Firm Ltd.
This Condo Apartment located at 80 John Street 3511, Toronto, ON M5V 3X4 is currently for sale and has been available at Kash Invest for 2 days. This property, in the city of Toronto C01 and Waterfront Communities C1 neighborhood, is listed at $1,450,000 with an estimated mortgage of $6,781* per month. It has an area of 1200-1399 sqft with 2 beds and 2 BR. Weston, Bradford and North Richvale are nearby neighbourhoods.

Upcoming Open Houses

Schedule a Private Tour
Amenities and features
  • Carpet Free
  • Primary Bedroom - Main Floor
  • Bus Ctr (WiFi Bldg)
  • Concierge
  • Exercise room
  • Guest Suites
  • Indoor Pool
  • Party Room/Meeting Room
Facts and Features
Property
Status: Active
Property Type: Residential Condo & Other
Property Sub Type: Condo Apartment
Transaction Type: For Sale
Style: Apartment
Area: Toronto
Community: Waterfront Communities C1
Occupant Type: Vacant
Possession Type: Immediate
Cross Street: King St/John St
Listed On: 2026-10-29
Last Modified: 2026-10-29
MLS Number: C14128694
Listing Brokerage: CENTURY 21 ATRIA REALTY INC.
Inside
Air Conditioning: Central Air
Bedrooms: 2
Total Bathrooms: 2
Heating: Forced Air / Gas
Interior Features: Carpet Free, Primary Bedroom - Main Floor
Laundry Features: Ensuite
Building
Kitchens Total: 1
Construction: Concrete
Security Features: Concierge/Security, Security System, Smoke Detector
Living Area Range: 1200-1399
HST Application: Included In
Parking
Garage Type: Underground
Parking Features: Underground
Parking Spaces (Driveway): 1
Parking Total: 1
Covered Spaces: 1
Financial
Tax Annual Amount: 7934
Tax Year: 2026
Association Fee: 1534.11
Land
Directions: Gardiner to Spadina Ave north, right on Front StW, left on John St.
Parcel Number: 761550437
Roll Number: 190406230002390
Cross Street: King St/John St
Commercial General
Contract Status: Available
Property Mgmt Company: Del Property Management (416-979-9504)
List AOR: Toronto Regional Real Estate Board
Showing Requirements: Lockbox, Showing System
Rooms
Room Level Dimensions
Foyer Main
Living Room Main 4.14 x 5.36
Dining Room Main 6.9 x 8.8
Kitchen Main 6.22 x 3.05
Primary Bedroom Main 5.36 x 3.66
Bedroom 2 Main 3.33 x 3.96
Bathroom Main 1.52 x 2.44
Bathroom Main 2.24 x 2.13
Other Main
Latest Properties

The Most Recent Estate

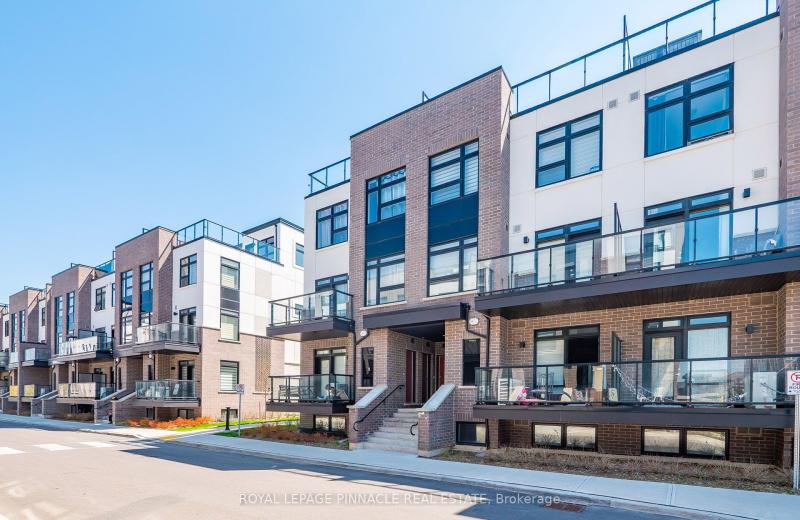
1585 Rose Way 103, Milton, ON L9T 7E7
For Sale
34 minutes
$629,900
2 bed • 2 bath • 1200-1399 sqft • 1 parking
$511/mo Maint • 0-5 Years Old
MLS® W14125844 • ROYAL LEPAGE PINNACLE REAL EST...
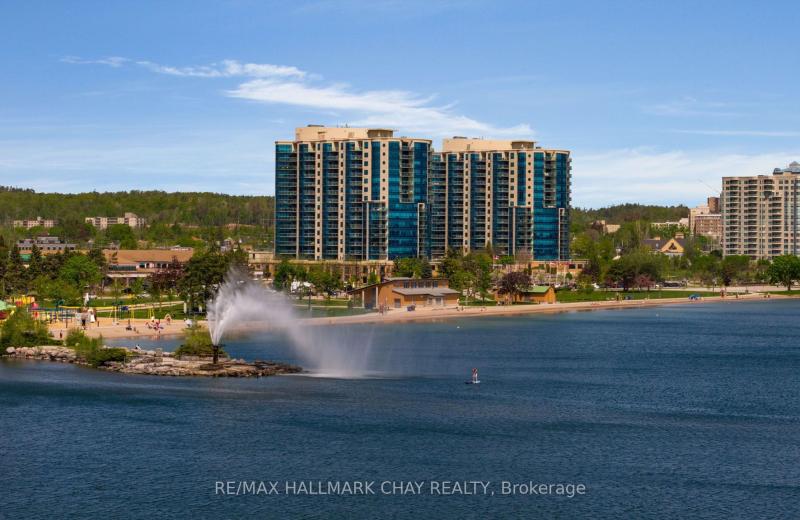
37 Ellen Street 702, Barrie, ON L4N 6G2
For Sale
34 minutes
$759,900
2 bed • 2 bath • 1200-1399 sqft • 1 parking
$892/mo Maint • 16-30 Years Old
MLS® S14128924 • RE/MAX HALLMARK CHAY REALTY
2550 Pharmacy Avenue 812, Toronto, ON M1W 1H9
For Sale
34 minutes
$439,900
2 bed • 1 bath • 900-999 sqft • 1 parking
$963/mo Maint
MLS® E14128976 • ROYAL LEPAGE SIGNATURE REALTY
2055 UPPER MIDDLE Road 1005, Burlington, ON L7P 3P4
For Sale
34 minutes
$529,000
2 bed • 2 bath • 1200-1399 sqft • 1 parking
$1,259/mo Maint
MLS® W14128958 • RE/MAX ESCARPMENT REALTY INC.
70 Orchid Place Drive 14, Toronto, ON M1B 0C4
For Sale
34 minutes
$394,999
1 bed • 1 bath • 500-599 sqft
$342/mo Maint • 0-5 Years Old
MLS® E14128946 • CENTURY 21 LEADING EDGE REALTY...
375 Holiday Inn Drive 10, Cambridge, ON N3C 3P6
For Sale
34 minutes
$525,900
3 bed • 2 bath • 1400-1599 sqft • 3 parking
$438/mo Maint • 31-50 Years Old
MLS® X14128930 • REAL BROKER ONTARIO LTD.
57 Lakeport Road 702, St. Catharines, ON L2N 4P6
For Sale
34 minutes
$998,000
2 bed • 2 bath • 1000-1199 sqft • 2 parking
$801/mo Maint • 0-5 Years Old
MLS® X13720130 • RE/MAX NIAGARA REALTY LTD, BRO...
810 Scollard Court 902, Mississauga, ON L5V 0A4
For Sale
34 minutes
$399,900
2 bed • 2 bath • 900-999 sqft • 1 parking
$1,039/mo Maint • 16-30 Years Old
MLS® W14125032 • SAGE REAL ESTATE LIMITED

FAQs About 80 John Street 3511, Toronto, ON M5V 3X4, Toronto C01


80 John Street 3511, Toronto, ON M5V 3X4 is a residential condo & other, condo apartment development located at 80 John Street 3511, Toronto, ON M5V 3X4.

80 John Street 3511, Toronto, ON M5V 3X4 will feature 31 storeys offering a variety of living spaces.

80 John Street 3511, Toronto, ON M5V 3X4 offers a wide array of amenities including Carpet Free, Primary Bedroom - Main Floor, Bus Ctr (WiFi Bldg), Concierge, Exercise room, Guest Suites, Indoor Pool, Party Room/Meeting Room.

Ask About this Home

Your experience on this site will be improved by allowing cookies.