375 Holiday Inn Drive 10, Cambridge, ON N3C 3P6

Cambridge, ON

Cambridge, ON

$525,900
3 bed 2 bath 1400-1599 sqft
Selling
Added 1 hour ago
1 View
Overview
Bedrooms: 3
Bathrooms: 2
Floors: 1
Square: 1400-1599 sqft
MLS Number: X14128930
Listing Brokerage: REAL BROKER ONTARIO LTD.
Listed On: Oct 29, 2026 (2 days ago)
Last Updated: Oct 29, 2026 (2 days ago)

375 Holiday Inn Drive 10, Cambridge, ON N3C 3P6 - About this home

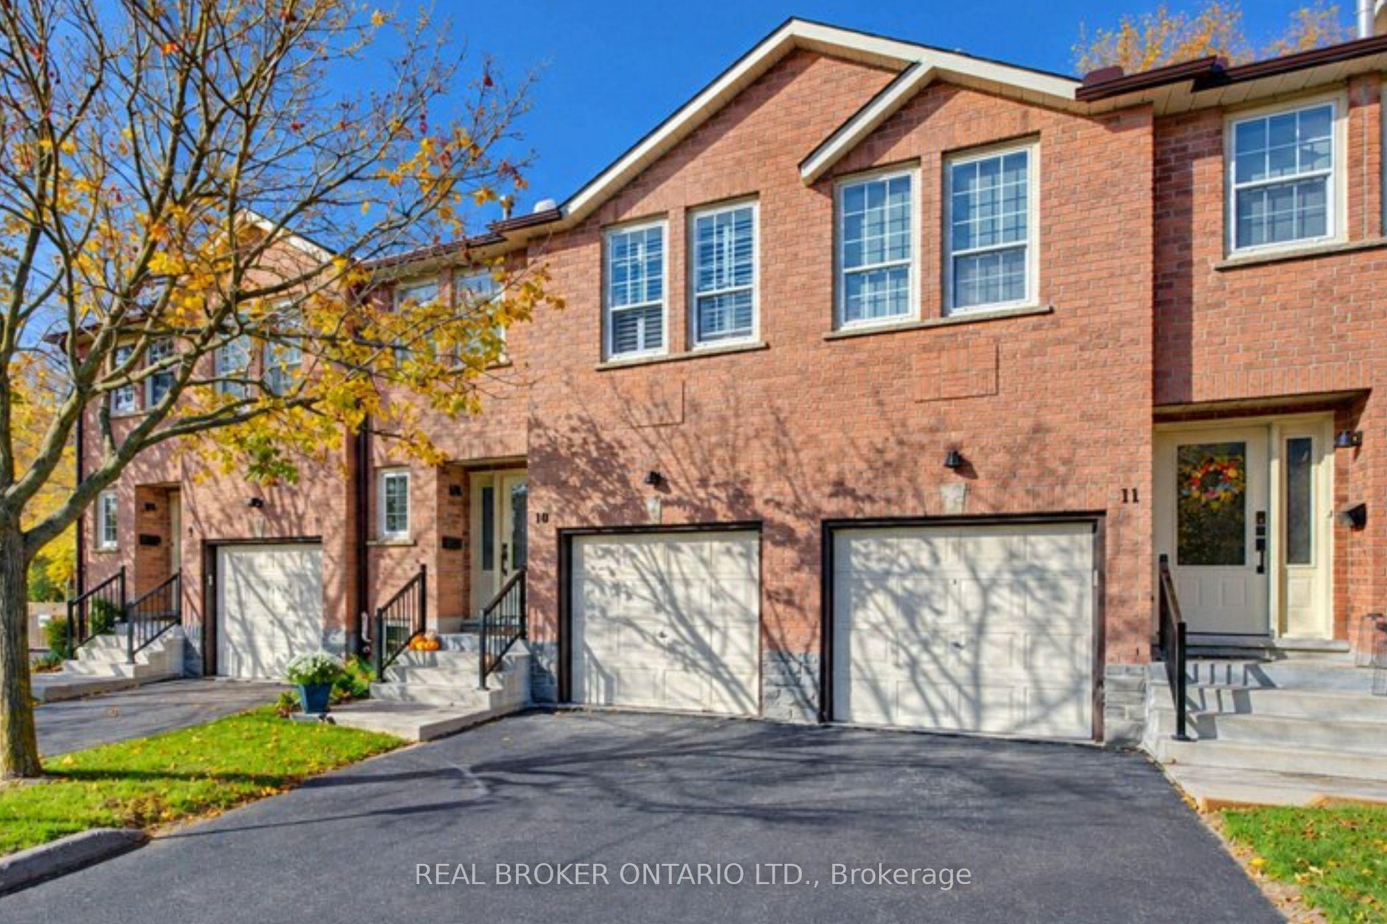
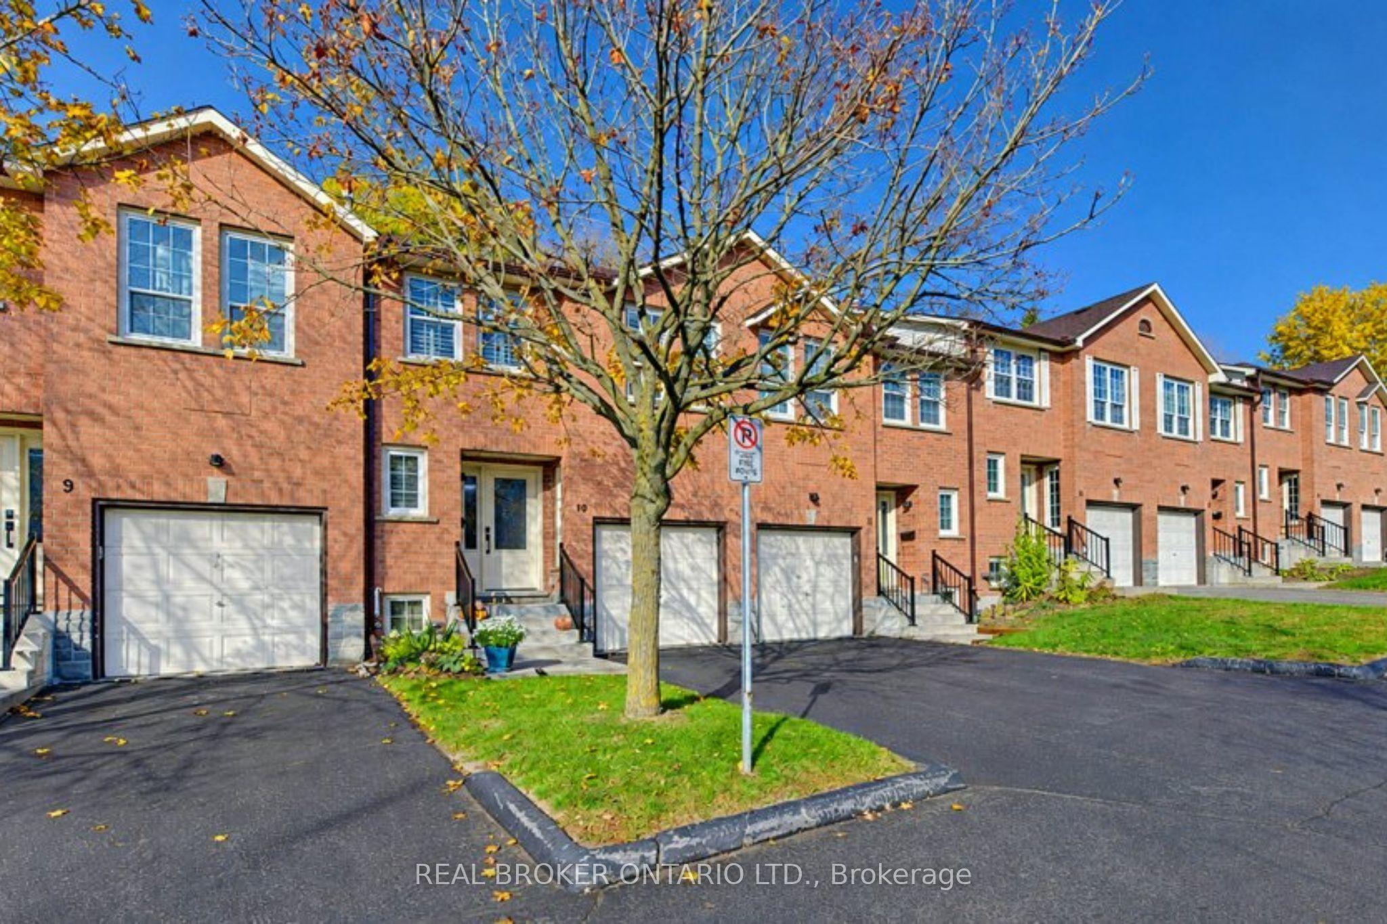
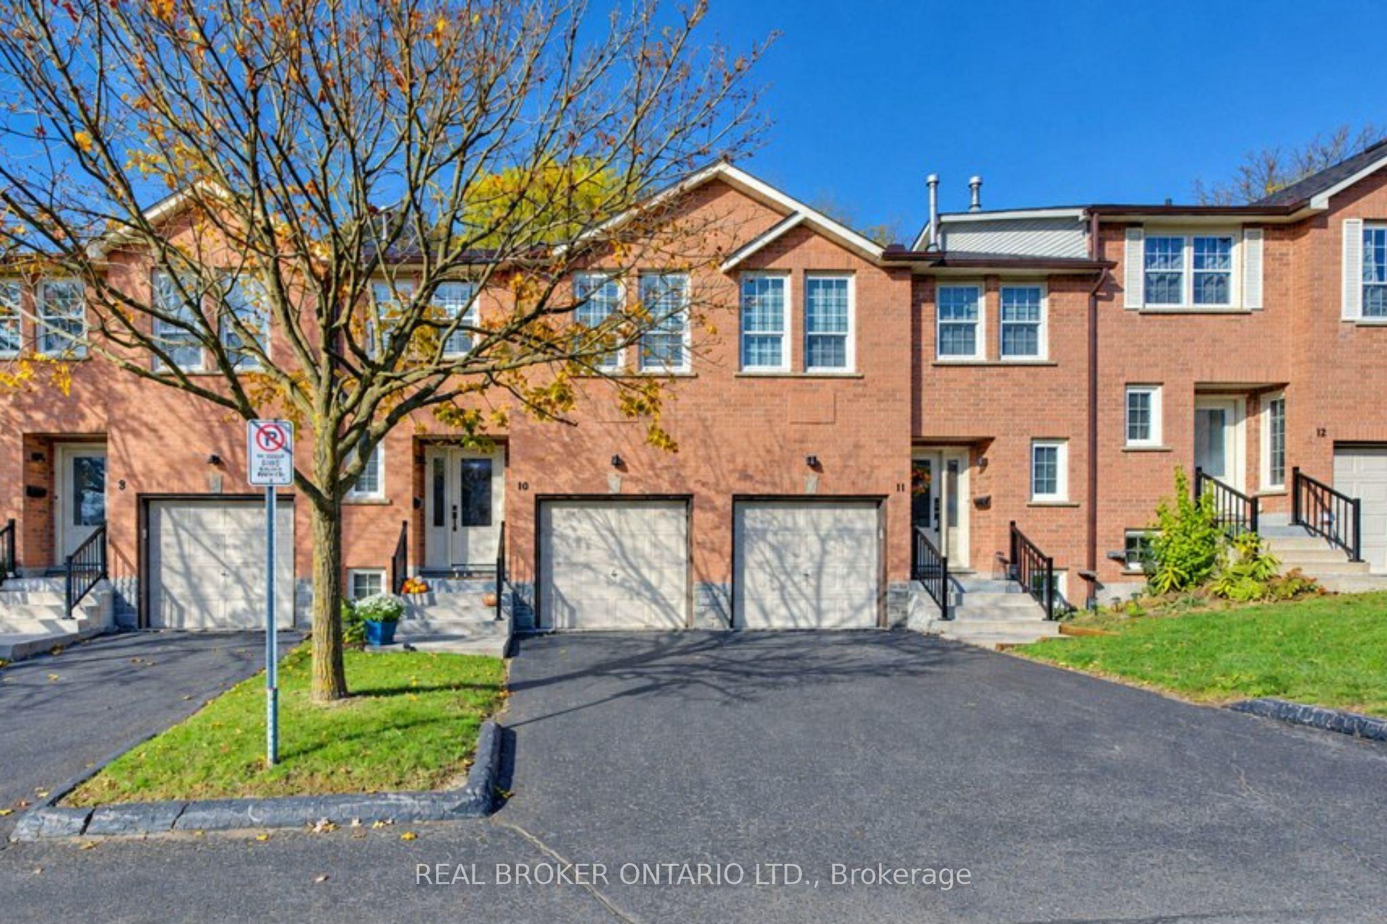
Welcome to Unit 10 at 375 Holiday Inn Drive, a stylish multi-level brick townhome in a prime Hespeler location in Cambridge. With 3 bedrooms, 1.5 bathrooms, an attached garage and a smart, flowing layout, this home is move-in ready. A bright foyer with a shiplap feature wall and a 2-piece powder room welcomes you in. A few steps up, the living room leads to a white eat-in kitchen with another shiplap accent wall, subway tile backsplash, under-cabinet lighting, open shelving and stainless steel fridge and stove. Sliding doors open to a deck. Upstairs, you'll find a spacious primary bedroom, a second bedroom and an updated 4-piece bathroom with a subway tile tub surround. The lower level adds a cozy rec room with a working wood-burning fireplace, a third bedroom and a home office nook, perfect for guests or working from home. The basement holds laundry and extra storage. The updates are already done, including a heat pump and 2-stage furnace, new flooring, stairs and California shutters, plus upgraded hinges, handles, a lanai in the garage for extra storage and light fixtures throughout. Out back, step down from the deck to a stone patio and a fenced yard shaded by mature trees. Commuters will love being just minutes from Highway 401, with shopping, schools, parks, transit and everyday amenities close by. Book your showing today.
This Condo Townhouse located at 375 Holiday Inn Drive 10, Cambridge, ON N3C 3P6 is currently for sale and has been available at Kash Invest for 2 days. This property, in the city of Cambridge and local neighborhood, is listed at $525,900 with an estimated mortgage of $2,459* per month. It has an area of 1400-1599 sqft with 3 beds and 2 BR. Waterfront Communities C1, Weston and Bradford are nearby neighbourhoods.

Upcoming Open Houses

Schedule a Private Tour
Amenities and features
  • Auto Garage Door Remote
  • Water Heater
  • Water Softener
  • BBQs Allowed
  • Visitor Parking
Facts and Features
Property
Status: Active
Property Type: Residential Condo & Other
Property Sub Type: Condo Townhouse
Transaction Type: For Sale
Style: 2-Storey
Approximate Age: 31-50
Assesment Year: 2026
Area: Waterloo
Occupant Type: Owner
Possession Type: Flexible
Cross Street: Cheval St
Listed On: 2026-10-29
Last Modified: 2026-10-29
MLS Number: X14128930
Listing Brokerage: REAL BROKER ONTARIO LTD.
Inside
Air Conditioning: Central Air
Bedrooms: 3
Total Bathrooms: 2
Heating: Forced Air / Gas
Fireplaces Total: 1
Fireplace Features: Wood
Interior Features: Auto Garage Door Remote, Water Heater, Water Softener
Laundry Features: In Basement
Building
Kitchens Total: 1
Basement: Partial Basement, Unfinished
Foundation: Concrete
Roof: Asphalt Shingle
Construction: Brick Front, Brick Veneer
Security Features: Alarm System, Carbon Monoxide Detectors
Living Area Range: 1400-1599
HST Application: Included In
Parking
Garage Type: Attached
Parking Features: Private
Parking Spaces (Driveway): 2
Parking Total: 3
Covered Spaces: 1
Financial
Tax Annual Amount: 2969
Tax Year: 2025
Association Fee: 438
Land
Directions: Jamieson Pkwy to Holiday Inn Dr
Parcel Number: 229140010
Roll Number: 300614000624210
Cross Street: Cheval St
Commercial General
Contract Status: Available
Property Mgmt Company: G3 Property Solutions
List AOR: Toronto Regional Real Estate Board
Showing Requirements: Lockbox, Showing System
Rooms
Room Level Dimensions
Bathroom Main 1.17 x 1.8
Living Room Main 3.33 x 5.89
Kitchen Main 2.69 x 3
Dining Room Main 2.69 x 2.51
Bedroom Second 3.15 x 2.69
Primary Bedroom Second 3.86 x 3.35
Bathroom Second 1.5 x 3.3
Recreation Lower 3.02 x 5.56
Office Lower 2.97 x 1.32
Bedroom Lower 3 x 3.76
Utility Room Basement 3.05 x 5.56
Latest Properties

The Most Recent Estate

2550 Pharmacy Avenue 812, Toronto, ON M1W 1H9
For Sale
10 minutes
$439,900
2 bed • 1 bath • 900-999 sqft • 1 parking
$963/mo Maint
MLS® E14128976 • ROYAL LEPAGE SIGNATURE REALTY
2055 UPPER MIDDLE Road 1005, Burlington, ON L7P 3P4
For Sale
11 minutes
$529,000
2 bed • 2 bath • 1200-1399 sqft • 1 parking
$1,259/mo Maint
MLS® W14128958 • RE/MAX ESCARPMENT REALTY INC.
70 Orchid Place Drive 14, Toronto, ON M1B 0C4
For Sale
11 minutes
$394,999
1 bed • 1 bath • 500-599 sqft
$342/mo Maint • 0-5 Years Old
MLS® E14128946 • CENTURY 21 LEADING EDGE REALTY...
57 Lakeport Road 702, St. Catharines, ON L2N 4P6
For Sale
12 minutes
$998,000
2 bed • 2 bath • 1000-1199 sqft • 2 parking
$801/mo Maint • 0-5 Years Old
MLS® X13720130 • RE/MAX NIAGARA REALTY LTD, BRO...
810 Scollard Court 902, Mississauga, ON L5V 0A4
For Sale
12 minutes
$399,900
2 bed • 2 bath • 900-999 sqft • 1 parking
$1,039/mo Maint • 16-30 Years Old
MLS® W14125032 • SAGE REAL ESTATE LIMITED
35 Fieldridge Crescent Unit Crescent 31, Brampton, ON L6R 4G6
For Sale
12 minutes
$599,990
3 bed • 2 bath • 1200-1399 sqft • 2 parking
$533/mo Maint • 0-5 Years Old
MLS® W14128640 • RE/MAX REAL ESTATE CENTRE INC.
3220 William Coltson Ave Avenue E 302, Oakville, ON L6H 7X9
For Sale
12 minutes
$409,000
1 bed • 1 bath • 600-699 sqft • 1 parking
$536/mo Maint • 0-5 Years Old
MLS® W14128892 • HC REALTY GROUP INC.
1 Cardiff Road 305, Toronto, ON M4P 0G2
For Sale
12 minutes
$429,000
1+1 bed • 1 bath • 500-599 sqft
$473/mo Maint
MLS® C14117904 • RE/MAX HALLMARK REALTY LTD.

FAQs About 375 Holiday Inn Drive 10, Cambridge, ON N3C 3P6, Cambridge


375 Holiday Inn Drive 10, Cambridge, ON N3C 3P6 is a condo townhouse, residential condo & other development located at 375 Holiday Inn Drive 10, Cambridge, ON N3C 3P6.

375 Holiday Inn Drive 10, Cambridge, ON N3C 3P6 will feature 1 storeys offering a variety of living spaces.

375 Holiday Inn Drive 10, Cambridge, ON N3C 3P6 offers a wide array of amenities including Auto Garage Door Remote, Water Heater, Water Softener, BBQs Allowed, Visitor Parking.

Ask About this Home

Your experience on this site will be improved by allowing cookies.