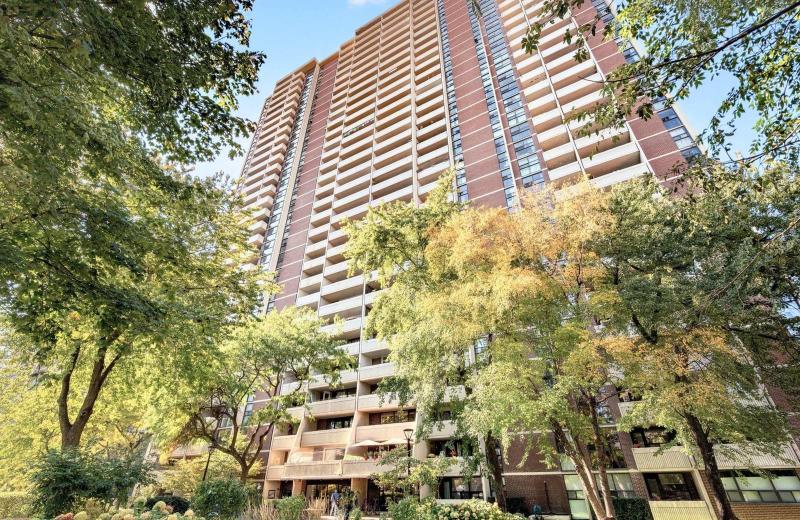
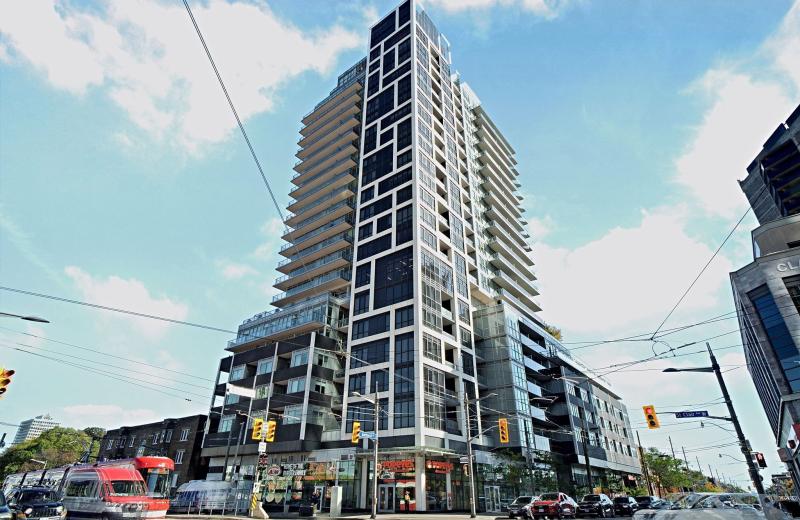
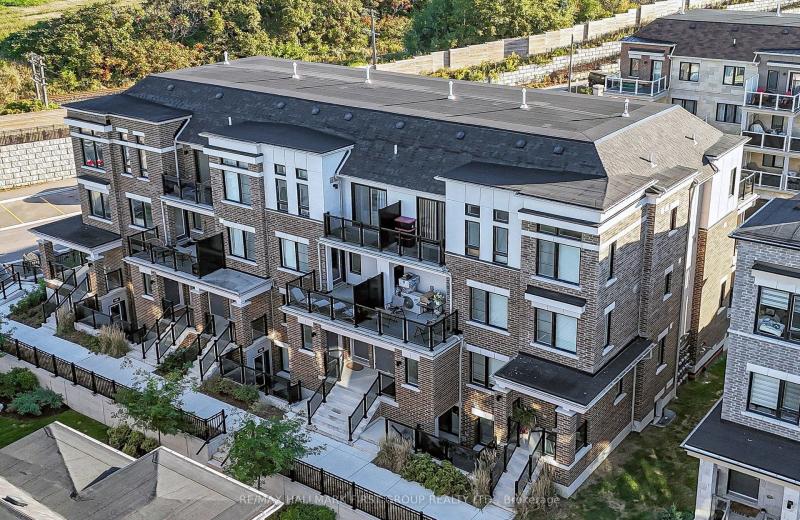
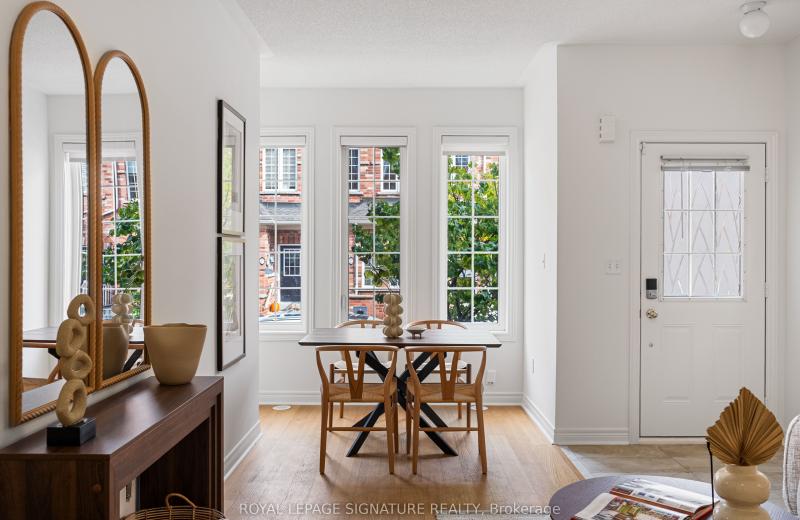
455 Front Street E 4, Toronto, ON M5A 0G2

Toronto C08, ON

Toronto C08, ON

$499,000
1 bed 1 bath 500-599 sqft
Selling
Added 1 day ago
1 View
Overview
Bedrooms: 1
Bathrooms: 1
Floors: 2
Square: 500-599 sqft
MLS Number: C14127840
Listing Brokerage: DREAM MAKER REALTY INC.
Listed On: Oct 29, 2026 (2 days ago)
Last Updated: Oct 29, 2026 (2 days ago)

455 Front Street E 4, Toronto, ON M5A 0G2 - About this home

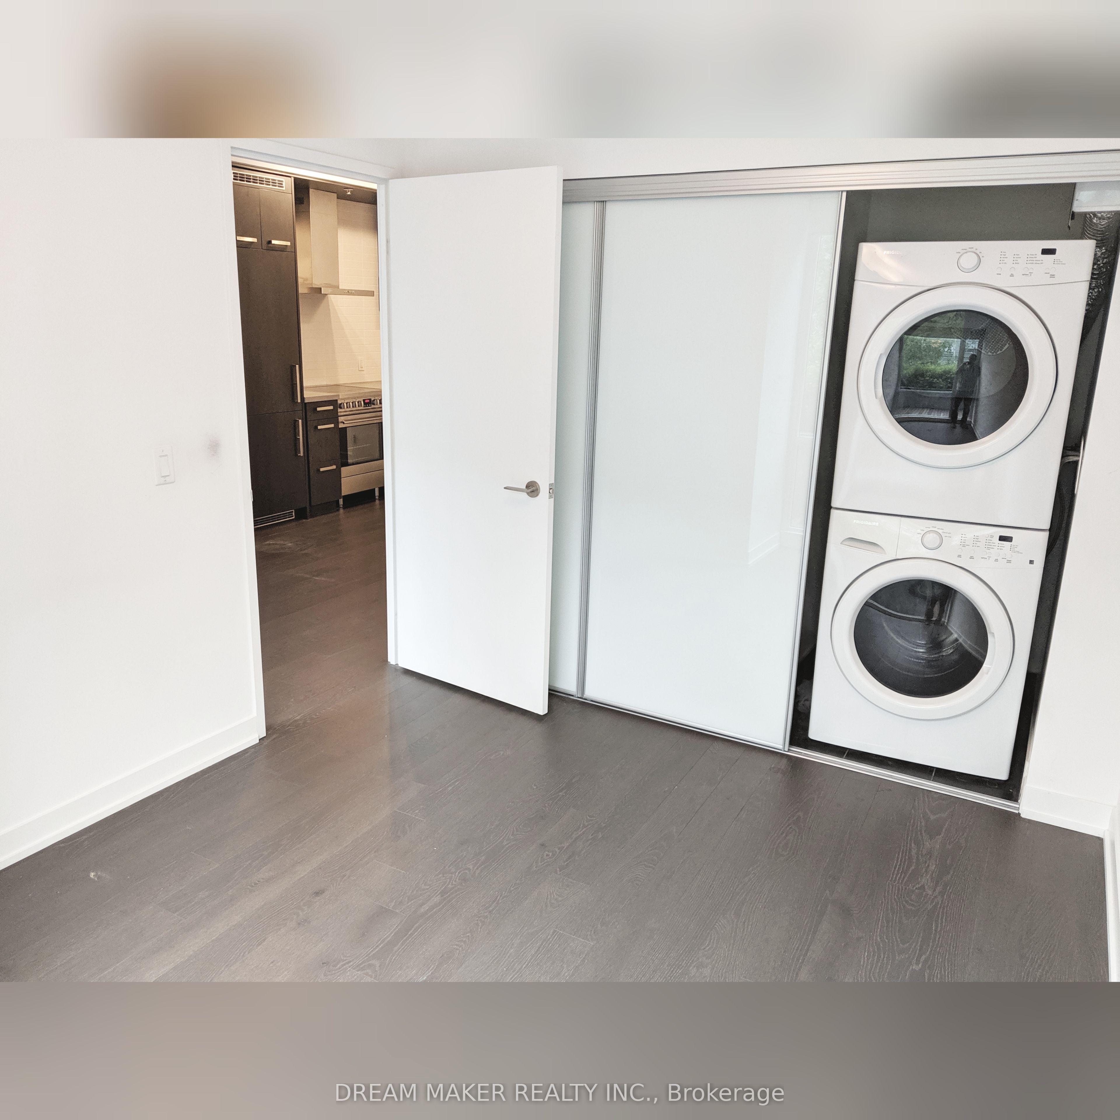
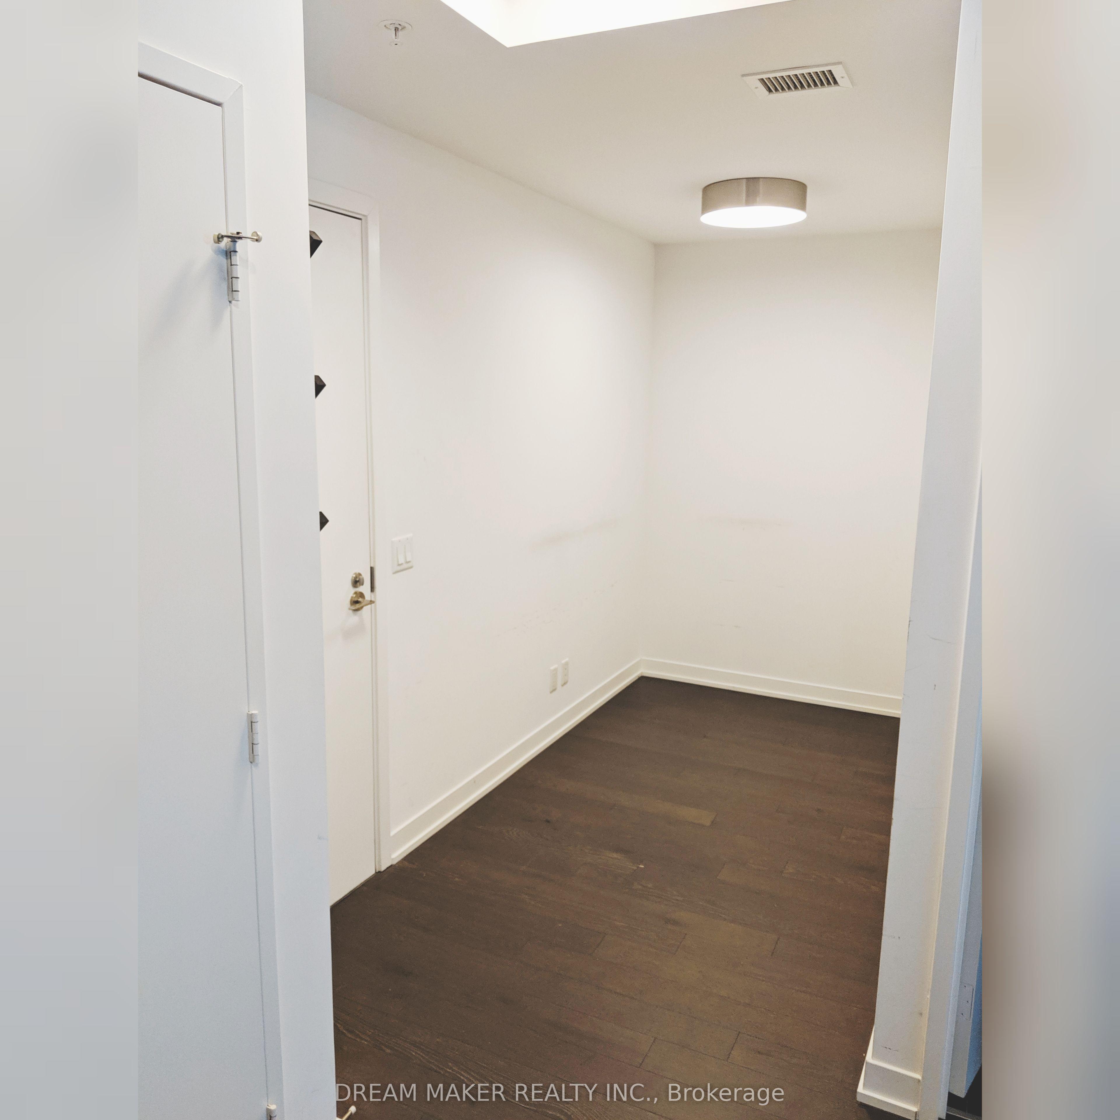
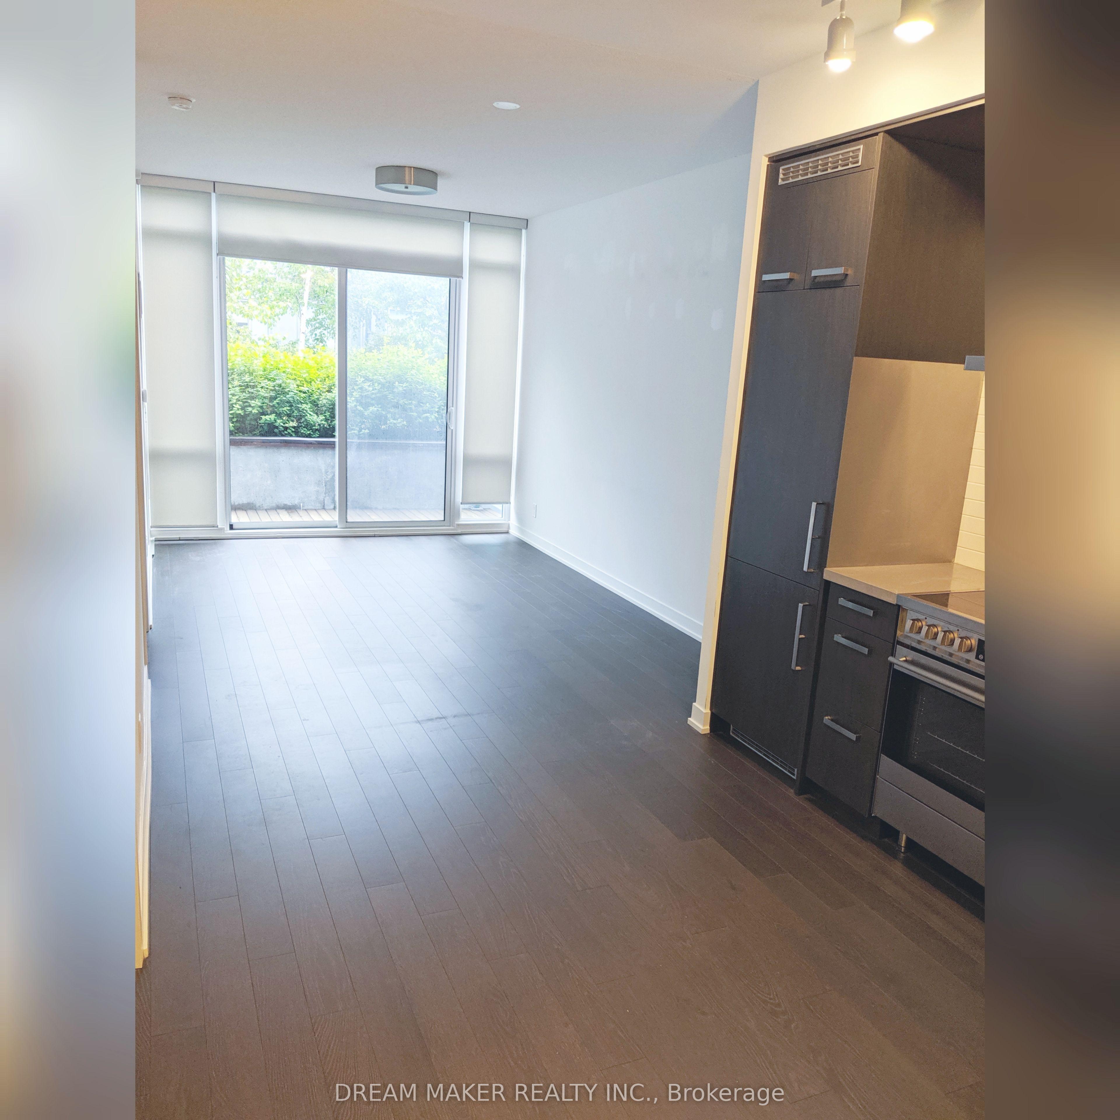
This 1 + Den has a spacious layout and a functional den perfect for an office space, or bedroom. MODERN KITCHEN with Built-in appliances. HARDWOOD FLOORS throughout. Be in the middle of ALL THE ACTION - The Iconic Distillery District, St. Lawrence Market, Riverside, & Cherry Beach, YMCA, Dining, Pubs, & Cafes are steps away. Enjoy Easy Commuting With Access To Streetcars, The DVP, & Gardiner Expressway. Amenities Including 24 HR Security & Concierge, A Full Sized Gym, Party Room, Pool Table, Guest Suites, Sauna, Theatre, & Rooftop Patio With Gardens, & BBQ's, & Lounges. Maintenance Fees INCLUDES High Speed Internet - Fibre Optic directly to the suit... Parking spot AVAILABLE for Lease.
This Condo Apartment located at 455 Front Street E 4, Toronto, ON M5A 0G2 is currently for sale and has been available at Kash Invest for 2 days. This property, in the city of Toronto C08 and Waterfront Communities C8 neighborhood, is listed at $499,000 with an estimated mortgage of $2,334* per month. It has an area of 500-599 sqft with 1 beds and 1 BR. Waterfront Communities C1, Weston and Bradford are nearby neighbourhoods.

Upcoming Open Houses

Schedule a Private Tour
Amenities and features
  • Built-In Oven
  • Primary Bedroom - Main Floor
Facts and Features
Property
Status: Active
Property Type: Residential Condo & Other
Property Sub Type: Condo Apartment
Transaction Type: For Sale
Style: Apartment
Area: Toronto
Community: Waterfront Communities C8
Occupant Type: Tenant
Possession Type: Flexible
Cross Street: Front St & Cherry St
Listed On: 2026-10-29
Last Modified: 2026-10-29
MLS Number: C14127840
Listing Brokerage: DREAM MAKER REALTY INC.
Inside
Air Conditioning: Central Air
Bedrooms: 1
Total Bathrooms: 1
Heating: Forced Air / Gas
Interior Features: Built-In Oven, Primary Bedroom - Main Floor
Laundry Features: Ensuite
Building
Kitchens Total: 1
Construction: Metal/Steel Siding
Living Area Range: 500-599
HST Application: Not Subject to HST
Parking
Garage Type: Underground
Parking Spaces (Driveway): 0
Parking Total: 1
Covered Spaces: 1
Financial
Tax Annual Amount: 3077
Tax Year: 2026
Association Fee: 620
Land
Lot Size Source: MPAC
Directions: East
Parcel Number: 765490412
Roll Number: 190407130001908
Cross Street: Front St & Cherry St
Commercial General
Contract Status: Available
Property Mgmt Company: Crossbridge condo services
List AOR: Toronto Regional Real Estate Board
Showing Requirements: Lockbox
Latest Properties

The Most Recent Estate

32 Trowell Lane, Ajax, ON L1Z 1K4
For Sale
Open: Sun Nov 1, 1-3 35 minutes
$639,900
3 bed • 2 bath • 1200-1399 sqft • 2 parking
$310/mo Maint
MLS® E14128280 • RE/MAX REALTRON REALTY INC.
8 Tippett Road 1505, Toronto, ON M3H 0E7
For Sale
43 minutes
$699,000
3 bed • 2 bath • 1000-1199 sqft • 1 parking
$878/mo Maint • 0-5 Years Old
MLS® C14128746 • HOMELIFE SILVERCITY REALTY INC...
40 Homewood Avenue 807, Toronto, ON M4Y 2K2
For Sale
47 minutes
$389,000
1 bed • 1 bath • 500-599 sqft • 1 parking
$589/mo Maint
MLS® C14117220 • KELLER WILLIAMS ADVANTAGE REAL...
501 St Clair Avenue W 1707, Toronto, ON M5P 0A2
For Sale
56 minutes
$975,000
2 bed • 2 bath • 800-899 sqft • 1 parking
$1,091/mo Maint
MLS® C14128720 • RE/MAX REALTRON BARRY COHEN HO...
12D Lookout Drive 25, Clarington, ON L1C 7E9
For Sale
Open: Sat Oct 31, 2-4 56 minutes
$549,999
3 bed • 3 bath • 1200-1399 sqft • 2 parking
$211/mo Maint
MLS® E14123686 • RE/MAX HALLMARK FIRST GROUP RE...
34 Carnahan Terrace, Toronto, ON M4E 0B2
For Sale
Open: Sat Oct 31, 12-2 56 minutes
$699,000
2 bed • 2 bath • 1000-1199 sqft • 1 parking
$463/mo Maint
MLS® E14120328 • ROYAL LEPAGE SIGNATURE REALTY
105 Bard Boulevard 14, Guelph, ON N1L 0E2
For Sale
56 minutes
$689,000
3 bed • 3 bath • 1400-1599 sqft • 2 parking
$165/mo Maint
MLS® X14128416 • HOMELIFE LANDMARK REALTY INC.
3 Steckley House Lane 815, Richmond Hill, ON L4S 0N2
For Sale
Open: Sun Nov 1, 2-4 56 minutes
$799,000
3+1 bed • 3 bath • 1600-1799 sqft • 1 parking
$323/mo Maint • 0-5 Years Old
MLS® N14128512 • CENTURY 21 HERITAGE GROUP LTD.

FAQs About 455 Front Street E 4, Toronto, ON M5A 0G2, Toronto C08


455 Front Street E 4, Toronto, ON M5A 0G2 is a residential condo & other, condo apartment development located at 455 Front Street E 4, Toronto, ON M5A 0G2.

455 Front Street E 4, Toronto, ON M5A 0G2 will feature 2 storeys offering a variety of living spaces.

455 Front Street E 4, Toronto, ON M5A 0G2 offers a wide array of amenities including Built-In Oven, Primary Bedroom - Main Floor.

Ask About this Home

Your experience on this site will be improved by allowing cookies.