3 Steckley House Lane 815, Richmond Hill, ON L4S 0N2

Richmond Hill, ON

Richmond Hill, ON

$799,000
4 bed 3 bath 1600-1799 sqft
Selling
Added 2 hours ago
1 View
Overview
Bedrooms: 4
Bathrooms: 3
Floors: 2
Square: 1600-1799 sqft
MLS Number: N14128512
Listing Brokerage: CENTURY 21 HERITAGE GROUP LTD.
Listed On: Oct 29, 2026 (2 days ago)
Last Updated: Oct 29, 2026 (2 days ago)

3 Steckley House Lane 815, Richmond Hill, ON L4S 0N2 - About this home

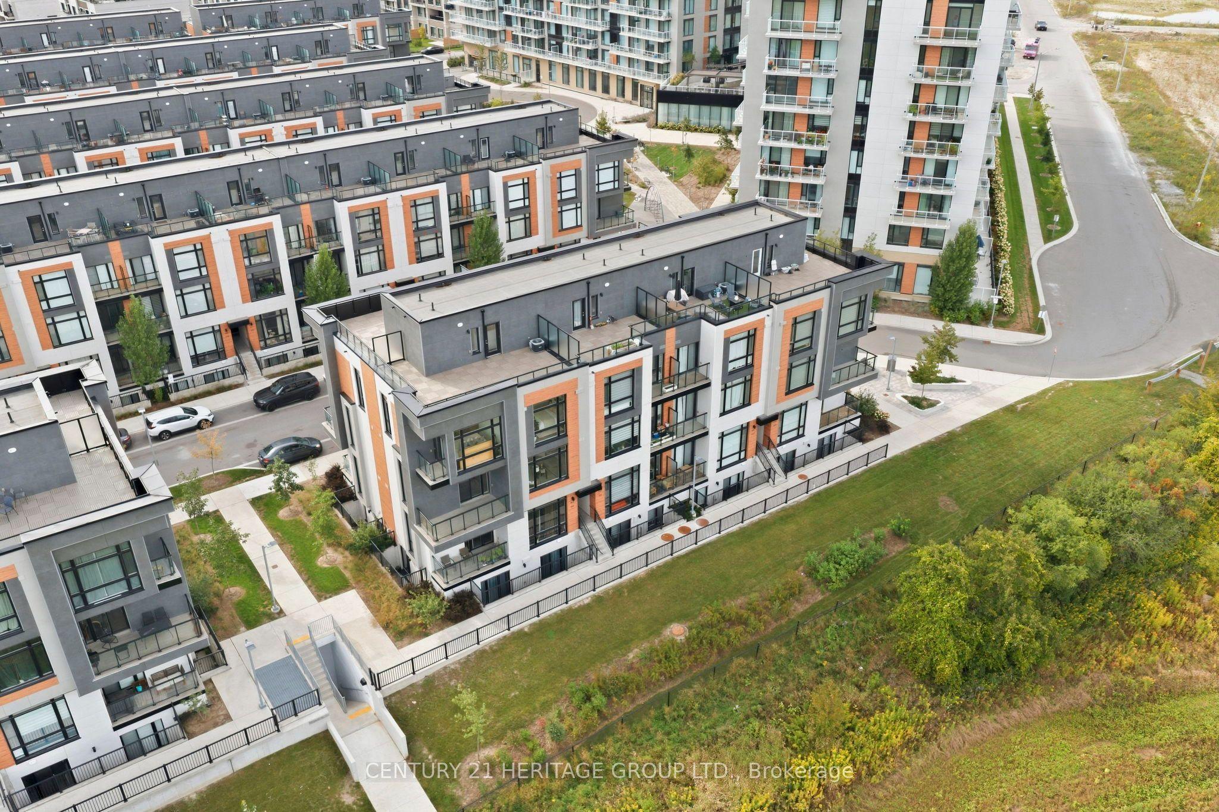
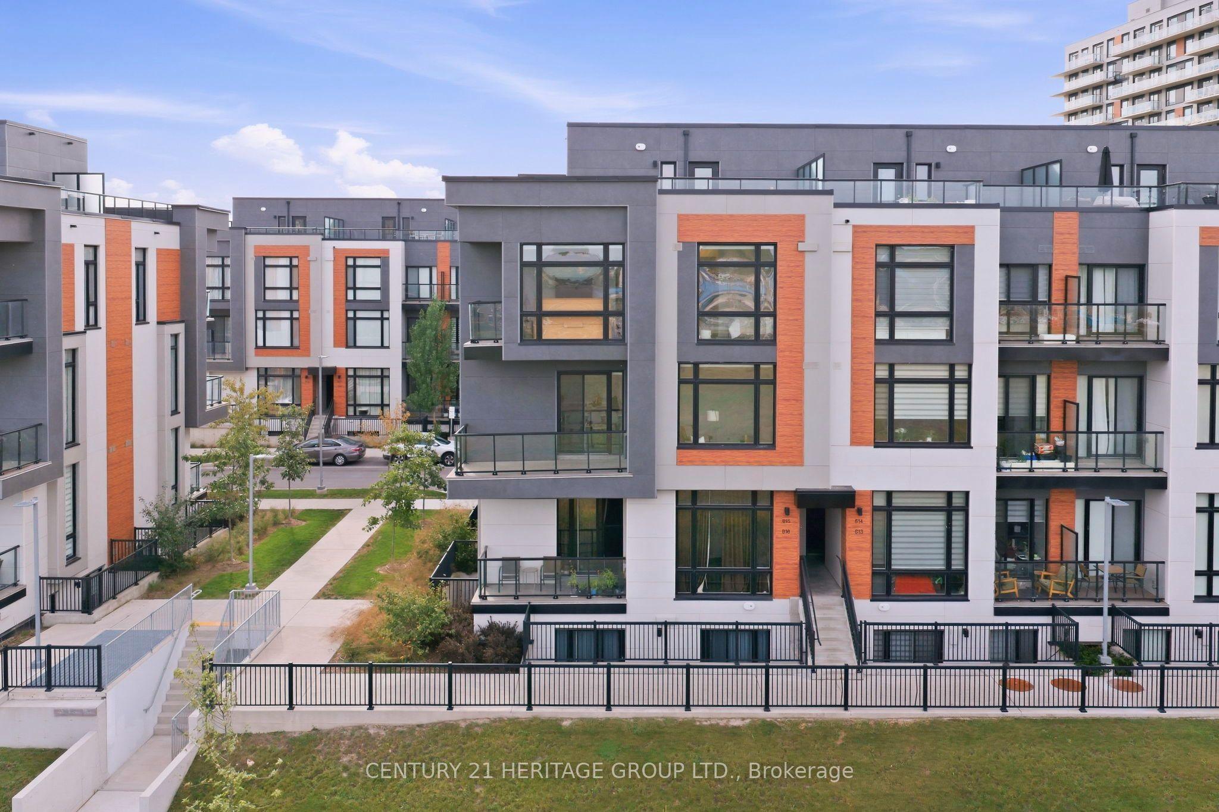
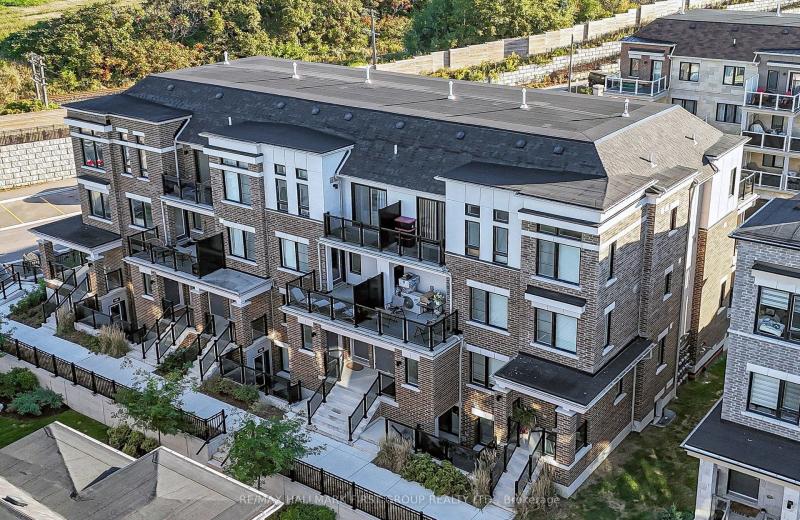
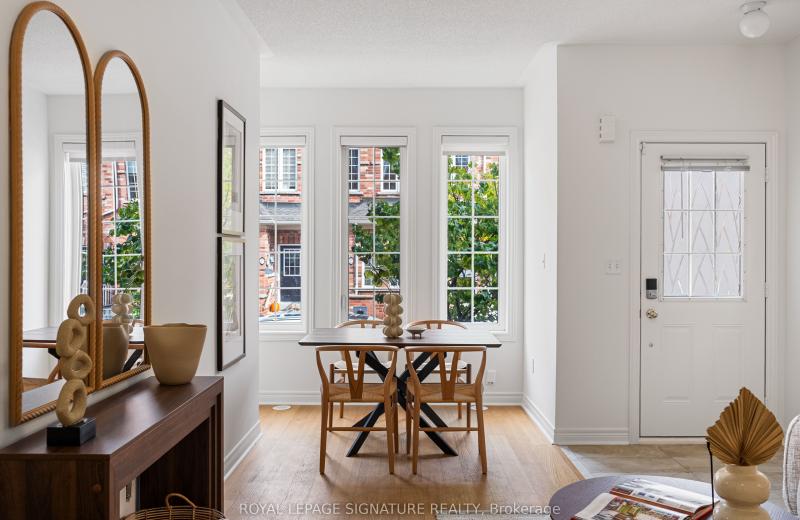
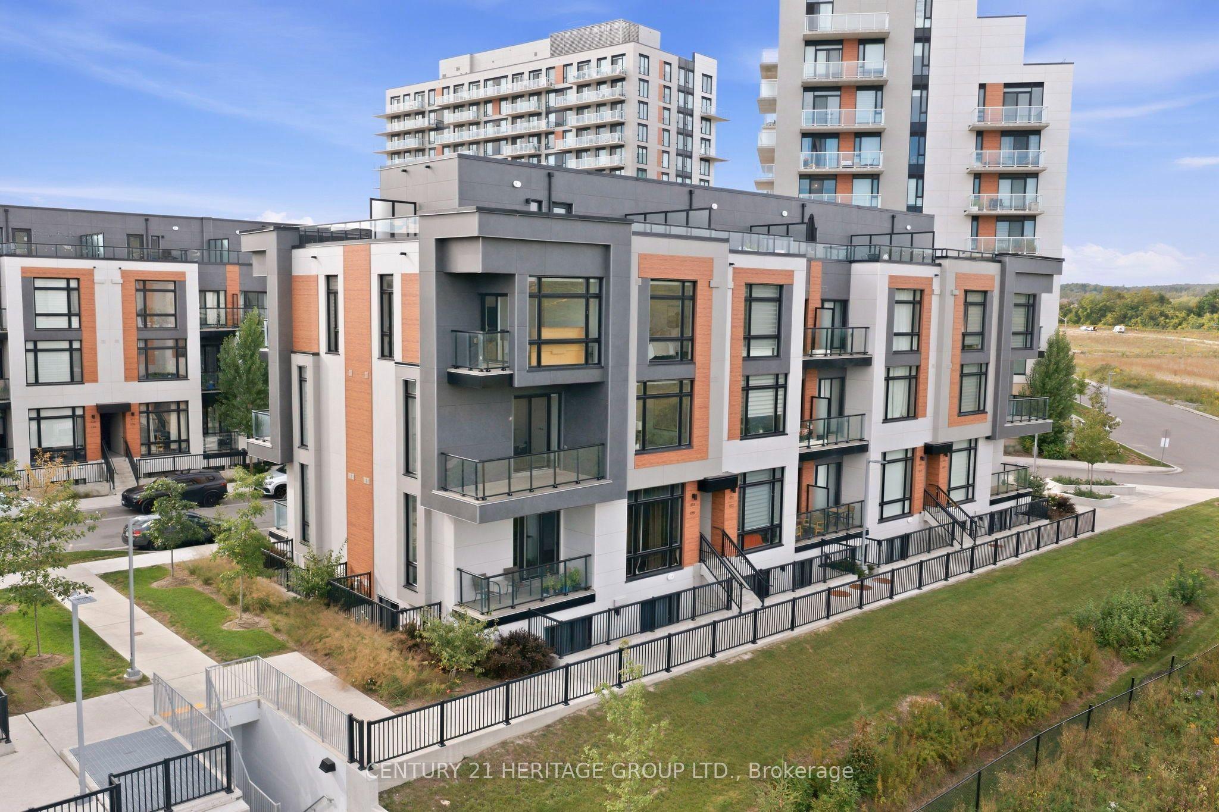
Welcome to arguably the best-situated townhome in the neighbourhood, overlooking unobstructed green space! This turnkey modern corner unit offers 1,664 sq. ft. of interior living space plus 630 sq. ft. of outdoor space across multiple balconies and a large rooftop terrace. Bright and airy with oversized windows, custom motorized blinds, and impressive 10-ft ceilings on the main floor. Open-concept living and dining area walks out to a balcony with peaceful green-space views. Modern kitchen features built-in appliances, backsplash, and a waterfall centre island with breakfast bar. Upstairs offers 3 spacious bedrooms and 2 bathrooms, including a primary retreat with private balcony, 3-pc ensuite, and heated ensuite floors. Extensive upgrades and thoughtful improvements throughout, including Heated Ensuite Floor, an upgraded powder room vanity, waterfall island, and more. Exceptional outdoor space, modern finishes, and an unbeatable setting make this a must-see!
This Condo Townhouse located at 3 Steckley House Lane 815, Richmond Hill, ON L4S 0N2 is currently for sale and has been available at Kash Invest for 2 days. This property, in the city of Richmond Hill and Rural Richmond Hill neighborhood, is listed at $799,000 with an estimated mortgage of $3,737* per month. It has an area of 1600-1799 sqft with 3+1 beds and 3 BR. Waterfront Communities C1, Weston and Bradford are nearby neighbourhoods.

Upcoming Open Houses

Sunday, November 1st
2-4 pm
Schedule a Private Tour
Amenities and features
  • Carpet Free
  • Storage Area Lockers
  • Visitor Parking
Facts and Features
Property
Status: Active
Property Type: Residential Condo & Other
Property Sub Type: Condo Townhouse
Transaction Type: For Sale
Style: 3-Storey
Approximate Age: 0-5
Assesment Year: 2026
Area: York
Community: Rural Richmond Hill
Occupant Type: Owner
Possession Type: Flexible
Cross Street: BAYVIEW/ELGIN MILLS
Listed On: 2026-10-29
Last Modified: 2026-10-29
MLS Number: N14128512
Listing Brokerage: CENTURY 21 HERITAGE GROUP LTD.
Inside
Air Conditioning: Central Air
Bedrooms: 4
Total Bathrooms: 3
Heating: Forced Air / Gas
Interior Features: Carpet Free, Storage Area Lockers
Laundry Features: In-Suite Laundry
Building
Kitchens Total: 1
Construction: Stucco (Plaster)
Security Features: Smoke Detector
Living Area Range: 1600-1799
HST Application: Included In
Parking
Garage Type: Underground
Parking Spaces (Driveway): 0
Parking Total: 1
Covered Spaces: 1
Financial
Tax Annual Amount: 5153.5
Tax Year: 2026
Association Fee: 322.61
Land
Directions: BAYVIEW/ELGIN MILLS
Parcel Number: 300880080
Roll Number: 193805005401915
Cross Street: BAYVIEW/ELGIN MILLS
Commercial General
Contract Status: Available
Property Mgmt Company: FIRST SERVICE RESIDENTIAL
List AOR: Toronto Regional Real Estate Board
Showing Requirements: Lockbox
Rooms
Room Level Dimensions
Living Room Main 3.86 x 4.8
Dining Room Main 3.02 x 4.11
Kitchen Main 2.14 x 3.99
Primary Bedroom Second 2.95 x 3.96
Bedroom 2 Second 3.25 x 3.4
Bedroom 3 Second 3.07 x 3.35
Den Third 1 x 1
Latest Properties

The Most Recent Estate

32 Trowell Lane, Ajax, ON L1Z 1K4
For Sale
Open: Sun Nov 1, 1-3 31 minutes
$639,900
3 bed • 2 bath • 1200-1399 sqft • 2 parking
$310/mo Maint
MLS® E14128280 • RE/MAX REALTRON REALTY INC.
8 Tippett Road 1505, Toronto, ON M3H 0E7
For Sale
39 minutes
$699,000
3 bed • 2 bath • 1000-1199 sqft • 1 parking
$878/mo Maint • 0-5 Years Old
MLS® C14128746 • HOMELIFE SILVERCITY REALTY INC...
40 Homewood Avenue 807, Toronto, ON M4Y 2K2
For Sale
44 minutes
$389,000
1 bed • 1 bath • 500-599 sqft • 1 parking
$589/mo Maint
MLS® C14117220 • KELLER WILLIAMS ADVANTAGE REAL...
501 St Clair Avenue W 1707, Toronto, ON M5P 0A2
For Sale
52 minutes
$975,000
2 bed • 2 bath • 800-899 sqft • 1 parking
$1,091/mo Maint
MLS® C14128720 • RE/MAX REALTRON BARRY COHEN HO...
12D Lookout Drive 25, Clarington, ON L1C 7E9
For Sale
Open: Sat Oct 31, 2-4 52 minutes
$549,999
3 bed • 3 bath • 1200-1399 sqft • 2 parking
$211/mo Maint
MLS® E14123686 • RE/MAX HALLMARK FIRST GROUP RE...
34 Carnahan Terrace, Toronto, ON M4E 0B2
For Sale
Open: Sat Oct 31, 12-2 52 minutes
$699,000
2 bed • 2 bath • 1000-1199 sqft • 1 parking
$463/mo Maint
MLS® E14120328 • ROYAL LEPAGE SIGNATURE REALTY
105 Bard Boulevard 14, Guelph, ON N1L 0E2
For Sale
52 minutes
$689,000
3 bed • 3 bath • 1400-1599 sqft • 2 parking
$165/mo Maint
MLS® X14128416 • HOMELIFE LANDMARK REALTY INC.
61 Town Centre Court 211, Toronto, ON M1P 5C5
For Sale
52 minutes
$379,000
1+1 bed • 1 bath • 700-799 sqft • 1 parking
$882/mo Maint • 16-30 Years Old
MLS® E14128616 • RE/MAX REALTRON REALTY INC.

FAQs About 3 Steckley House Lane 815, Richmond Hill, ON L4S 0N2, Richmond Hill


3 Steckley House Lane 815, Richmond Hill, ON L4S 0N2 is a condo townhouse, residential condo & other development located at 3 Steckley House Lane 815, Richmond Hill, ON L4S 0N2.

3 Steckley House Lane 815, Richmond Hill, ON L4S 0N2 will feature 2 storeys offering a variety of living spaces.

3 Steckley House Lane 815, Richmond Hill, ON L4S 0N2 offers a wide array of amenities including Carpet Free, Storage Area Lockers, Visitor Parking.

Ask About this Home

Your experience on this site will be improved by allowing cookies.