12D Lookout Drive 25, Clarington, ON L1C 7E9

Clarington, ON

Clarington, ON

$549,999
3 bed 3 bath 1200-1399 sqft
Selling
Added 1 hour ago
1 View
Overview
Bedrooms: 3
Bathrooms: 3
Floors: 2
Square: 1200-1399 sqft
MLS Number: E14123686
Listing Brokerage: RE/MAX HALLMARK FIRST GROUP REALTY LTD.
Co-Listing Brokerage: RE/MAX HALLMARK FIRST GROUP REALTY LTD.
Listed On: Oct 28, 2026 (3 days ago)
Last Updated: Oct 29, 2026 (2 days ago)

12D Lookout Drive 25, Clarington, ON L1C 7E9 - About this home

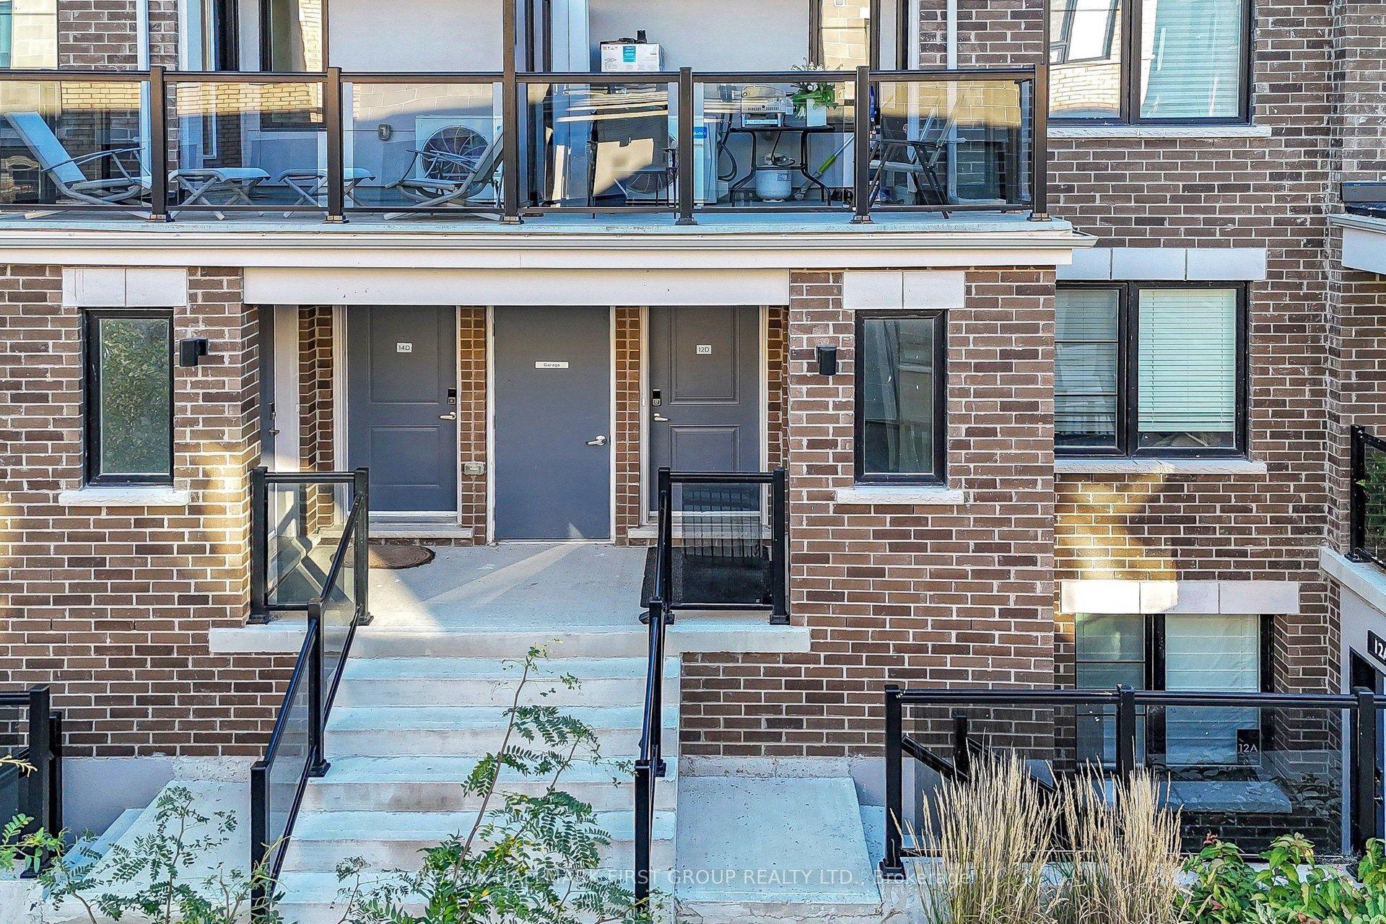
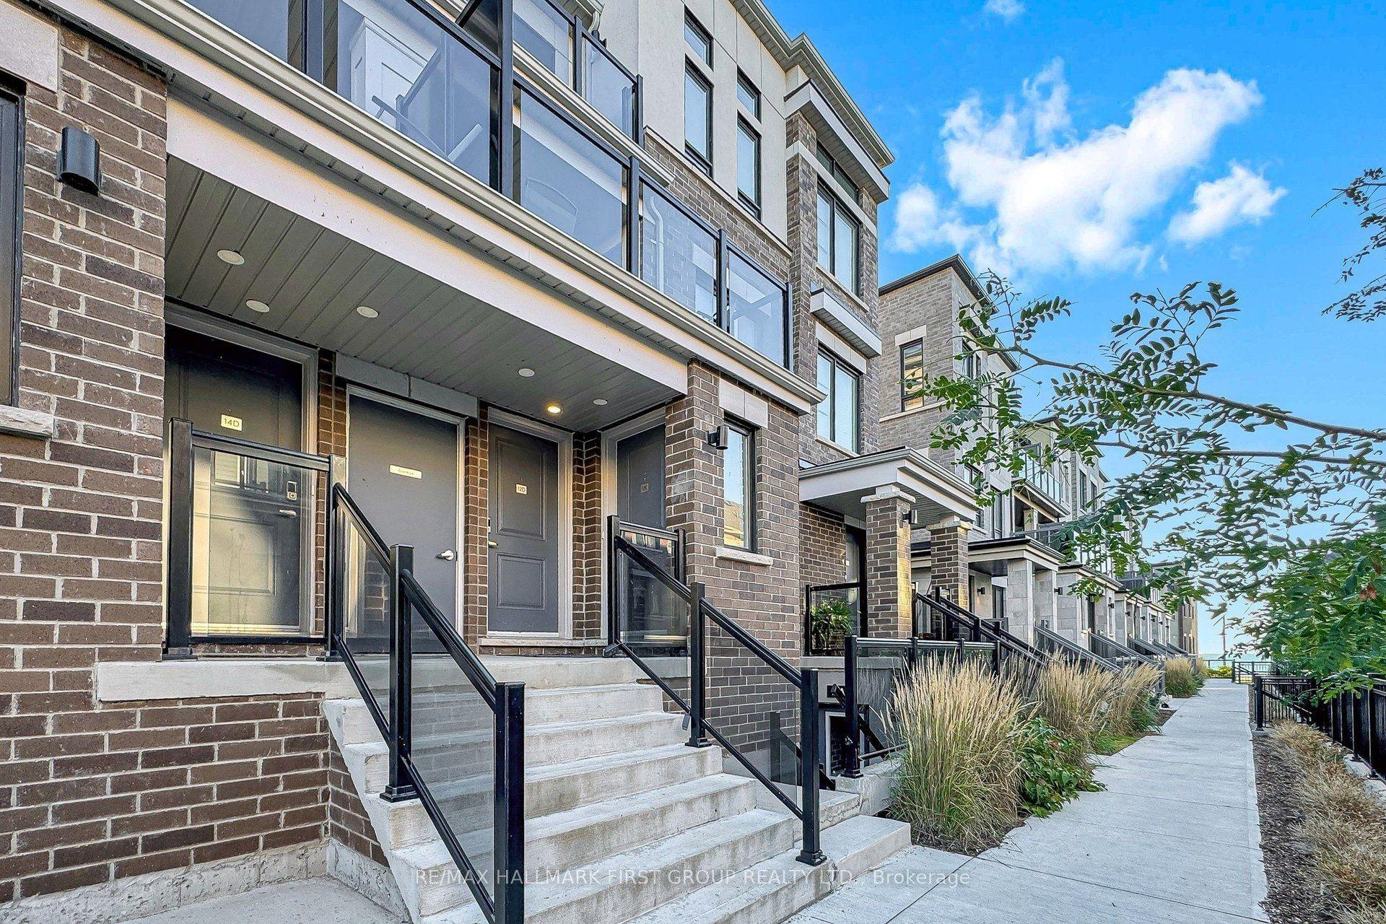
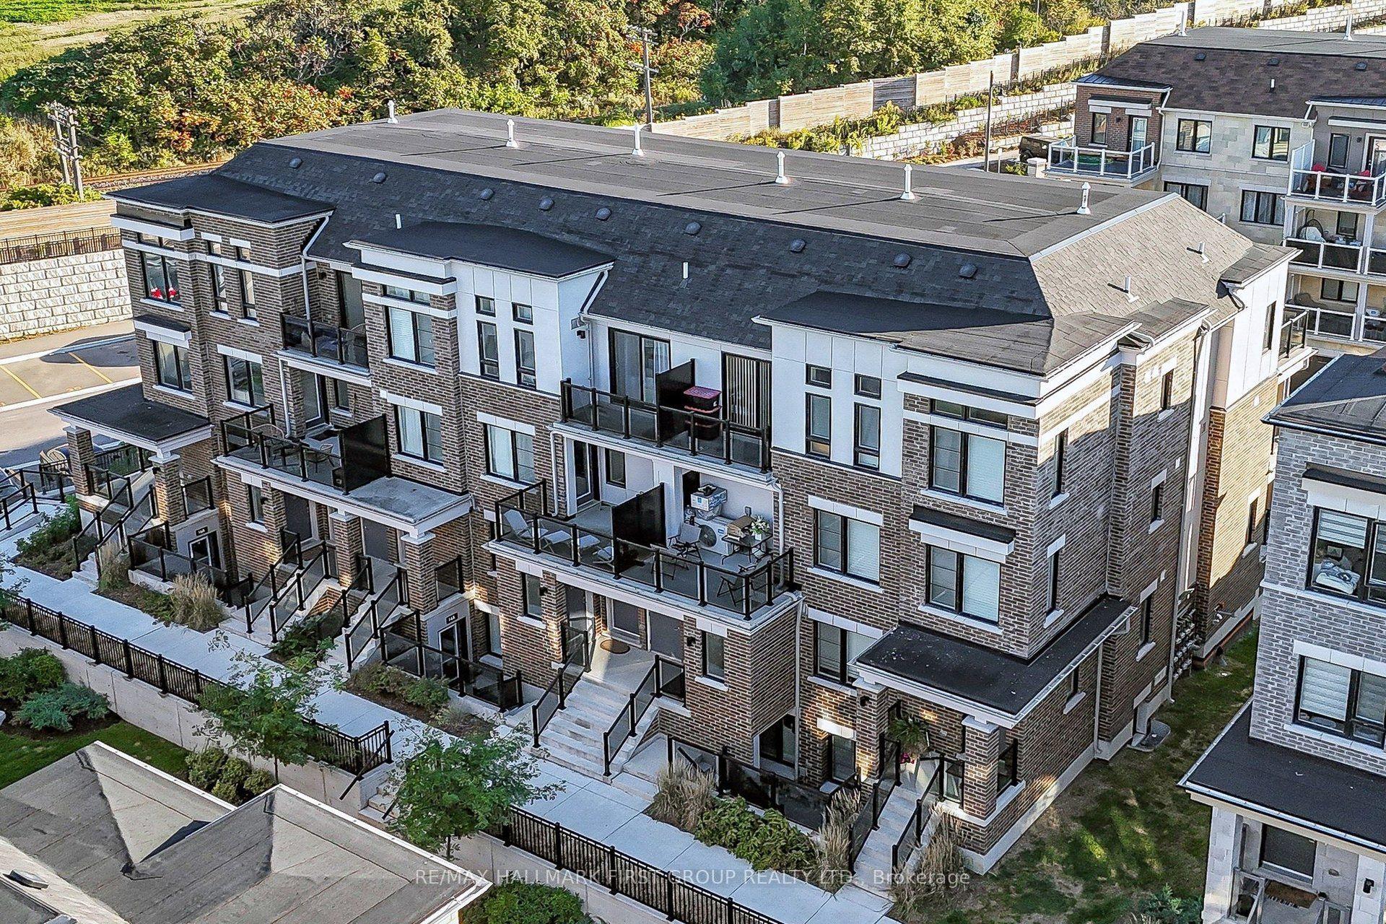
Welcome to Lookout Drive in Bowmanville's desirable Lakebreeze community! This bright freshly painted and modern 3-bedroom, 3-bathroom home offers an inviting open-concept living area, perfect for entertaining or enjoying everyday life. The seamless layout creates a comfortable, connected space to cook and dine with stainless steel appliances. A large balcony off the living room extends your living space outdoors, while an additional balcony off the primary bedroom offers a private spot to enjoy your morning coffee or relax at the end of the day. A private garage and parking add everyday convenience, while an exclusive in-unit storage is a standout bonus, providing valuable extra space to keep seasonal items and belongings neatly tucked away. Enjoy a lifestyle that brings you closer to the outdoors, with Lake Ontario, scenic waterfront trails and Port Darlington East Beach nearby. From morning walks by the water to afternoons exploring local parks, there's plenty to enjoy close to home. Convenient access to Highway 401 via Bennett Road makes commuting easy, while shopping, restaurants and everyday amenities in Bowmanville and Newcastle are within easy reach. A wonderful blend of modern comfort, practical features and lakeside community living!
This Condo Townhouse located at 12D Lookout Drive 25, Clarington, ON L1C 7E9 is currently for sale and has been available at Kash Invest for 3 days. This property, in the city of Clarington and Bowmanville neighborhood, is listed at $549,999 with an estimated mortgage of $2,572* per month. It has an area of 1200-1399 sqft with 3 beds and 3 BR. Waterfront Communities C1, Weston and Bradford are nearby neighbourhoods.

Upcoming Open Houses

Saturday, October 31st
2-4 pm
Schedule a Private Tour
Amenities and features
  • Other
Facts and Features
Property
Status: Active
Property Type: Residential Condo & Other
Property Sub Type: Condo Townhouse
Transaction Type: For Sale
Style: Stacked Townhouse
Area: Durham
Community: Bowmanville
Occupant Type: Vacant
Possession Type: Flexible
Cross Street: Bennett Road & Port Darlington Road
Listed On: 2026-10-28
Last Modified: 2026-10-29
MLS Number: E14123686
Listing Brokerage: RE/MAX HALLMARK FIRST GROUP REALTY LTD.
Co-Listing Brokerage: RE/MAX HALLMARK FIRST GROUP REALTY LTD.
Inside
Air Conditioning: Central Air
Bedrooms: 3
Total Bathrooms: 3
Heating: Forced Air / Gas, Other
Interior Features: Other
Laundry Features: Ensuite
Building
Kitchens Total: 1
Construction: Brick, Concrete
Living Area Range: 1200-1399
HST Application: Included In
Parking
Garage Type: Built-In
Parking Spaces (Driveway): 1
Parking Total: 2
Covered Spaces: 1
Financial
Tax Annual Amount: 4586
Tax Year: 2026
Association Fee: 211
Land
Lot Size Source: MPAC
Directions: Bennett Road & Port Darlington Road
Parcel Number: 273670105
Roll Number: 181701001002520
Cross Street: Bennett Road & Port Darlington Road
Commercial General
Contract Status: Available
Property Mgmt Company: Wed Property Management Ltd 905-697-8261
List AOR: Toronto Regional Real Estate Board
Showing Requirements: Lockbox, Showing System
Rooms
Room Level Dimensions
Living Room Main 18.6 x 5.21
Kitchen Main 2.95 x 4.47
Primary Bedroom Second 3.66 x 3.72
Bedroom 2 Second 2.26 x 2.96
Bedroom 3 Second 2.89 x 3.1
Latest Properties

The Most Recent Estate

32 Trowell Lane, Ajax, ON L1Z 1K4
For Sale
Open: Sun Nov 1, 1-3 30 minutes
$639,900
3 bed • 2 bath • 1200-1399 sqft • 2 parking
$310/mo Maint
MLS® E14128280 • RE/MAX REALTRON REALTY INC.
8 Tippett Road 1505, Toronto, ON M3H 0E7
For Sale
38 minutes
$699,000
3 bed • 2 bath • 1000-1199 sqft • 1 parking
$878/mo Maint • 0-5 Years Old
MLS® C14128746 • HOMELIFE SILVERCITY REALTY INC...
40 Homewood Avenue 807, Toronto, ON M4Y 2K2
For Sale
43 minutes
$389,000
1 bed • 1 bath • 500-599 sqft • 1 parking
$589/mo Maint
MLS® C14117220 • KELLER WILLIAMS ADVANTAGE REAL...
501 St Clair Avenue W 1707, Toronto, ON M5P 0A2
For Sale
51 minutes
$975,000
2 bed • 2 bath • 800-899 sqft • 1 parking
$1,091/mo Maint
MLS® C14128720 • RE/MAX REALTRON BARRY COHEN HO...
34 Carnahan Terrace, Toronto, ON M4E 0B2
For Sale
Open: Sat Oct 31, 12-2 51 minutes
$699,000
2 bed • 2 bath • 1000-1199 sqft • 1 parking
$463/mo Maint
MLS® E14120328 • ROYAL LEPAGE SIGNATURE REALTY
105 Bard Boulevard 14, Guelph, ON N1L 0E2
For Sale
51 minutes
$689,000
3 bed • 3 bath • 1400-1599 sqft • 2 parking
$165/mo Maint
MLS® X14128416 • HOMELIFE LANDMARK REALTY INC.
3 Steckley House Lane 815, Richmond Hill, ON L4S 0N2
For Sale
Open: Sun Nov 1, 2-4 51 minutes
$799,000
3+1 bed • 3 bath • 1600-1799 sqft • 1 parking
$323/mo Maint • 0-5 Years Old
MLS® N14128512 • CENTURY 21 HERITAGE GROUP LTD.
61 Town Centre Court 211, Toronto, ON M1P 5C5
For Sale
51 minutes
$379,000
1+1 bed • 1 bath • 700-799 sqft • 1 parking
$882/mo Maint • 16-30 Years Old
MLS® E14128616 • RE/MAX REALTRON REALTY INC.

FAQs About 12D Lookout Drive 25, Clarington, ON L1C 7E9, Clarington


12D Lookout Drive 25, Clarington, ON L1C 7E9 is a condo townhouse, residential condo & other development located at 12D Lookout Drive 25, Clarington, ON L1C 7E9.

12D Lookout Drive 25, Clarington, ON L1C 7E9 will feature 2 storeys offering a variety of living spaces.

12D Lookout Drive 25, Clarington, ON L1C 7E9 offers a wide array of amenities including Other.

Ask About this Home

Your experience on this site will be improved by allowing cookies.