94 Dunvegan Road, Toronto, ON M4V 2P7

Toronto C03, ON

Toronto C03, ON

$11,995,000
4 bed 7 bath 5000 + sqft
Selling
Added 2 weeks ago
1 View
Overview
Bedrooms: 4
Bathrooms: 7
Square: 5000 + sqft
MLS Number: C13763100
Listing Brokerage: HARVEY KALLES REAL ESTATE LTD.
Co-Listing Brokerage: HARVEY KALLES REAL ESTATE LTD.
Listed On: Sep 9, 2026 (50 days ago)
Last Updated: Sep 10, 2026 (49 days ago)

94 Dunvegan Road, Toronto, ON M4V 2P7 - About this home

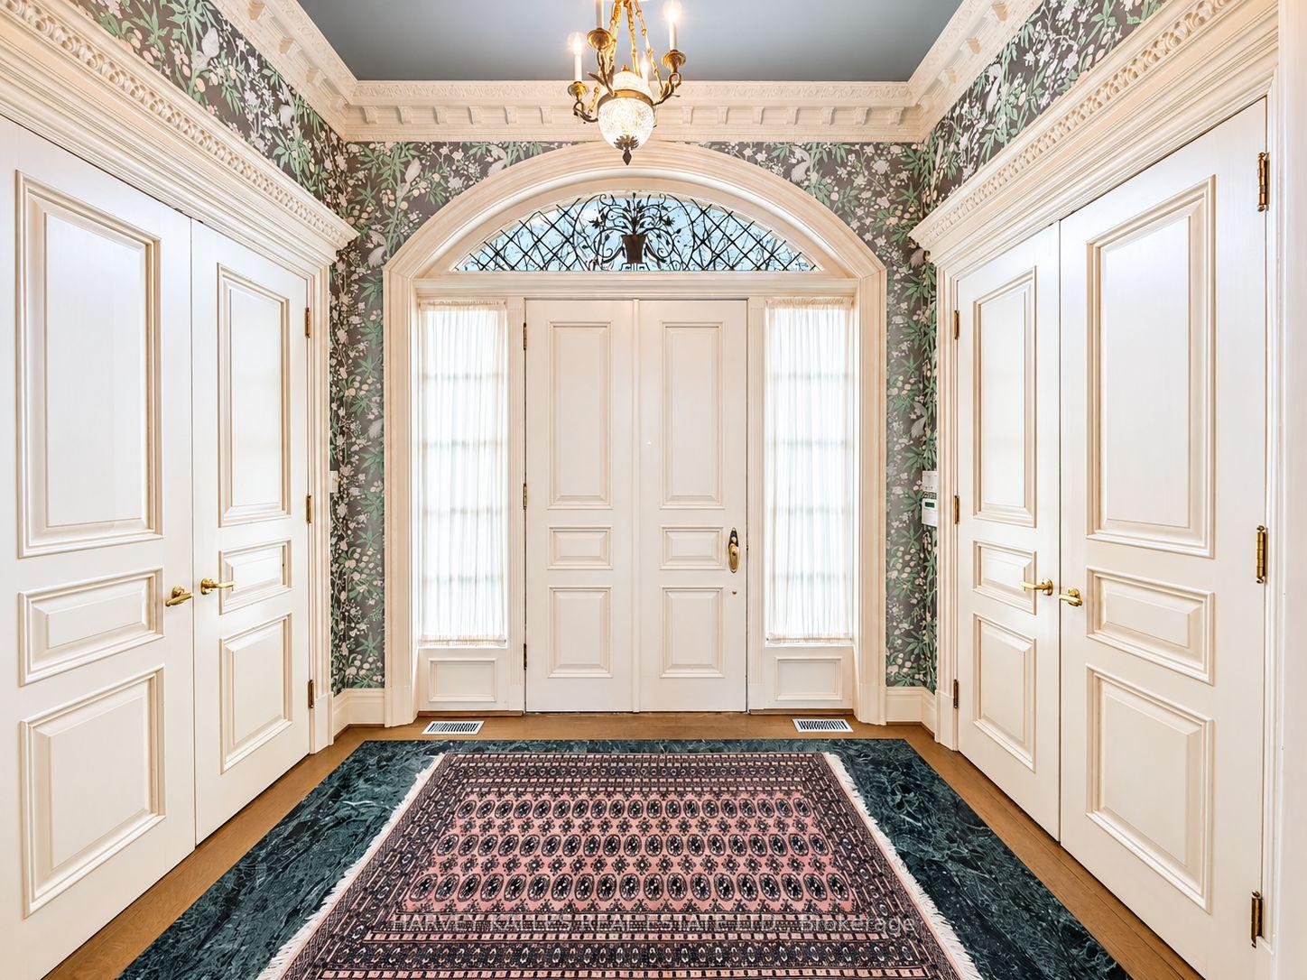
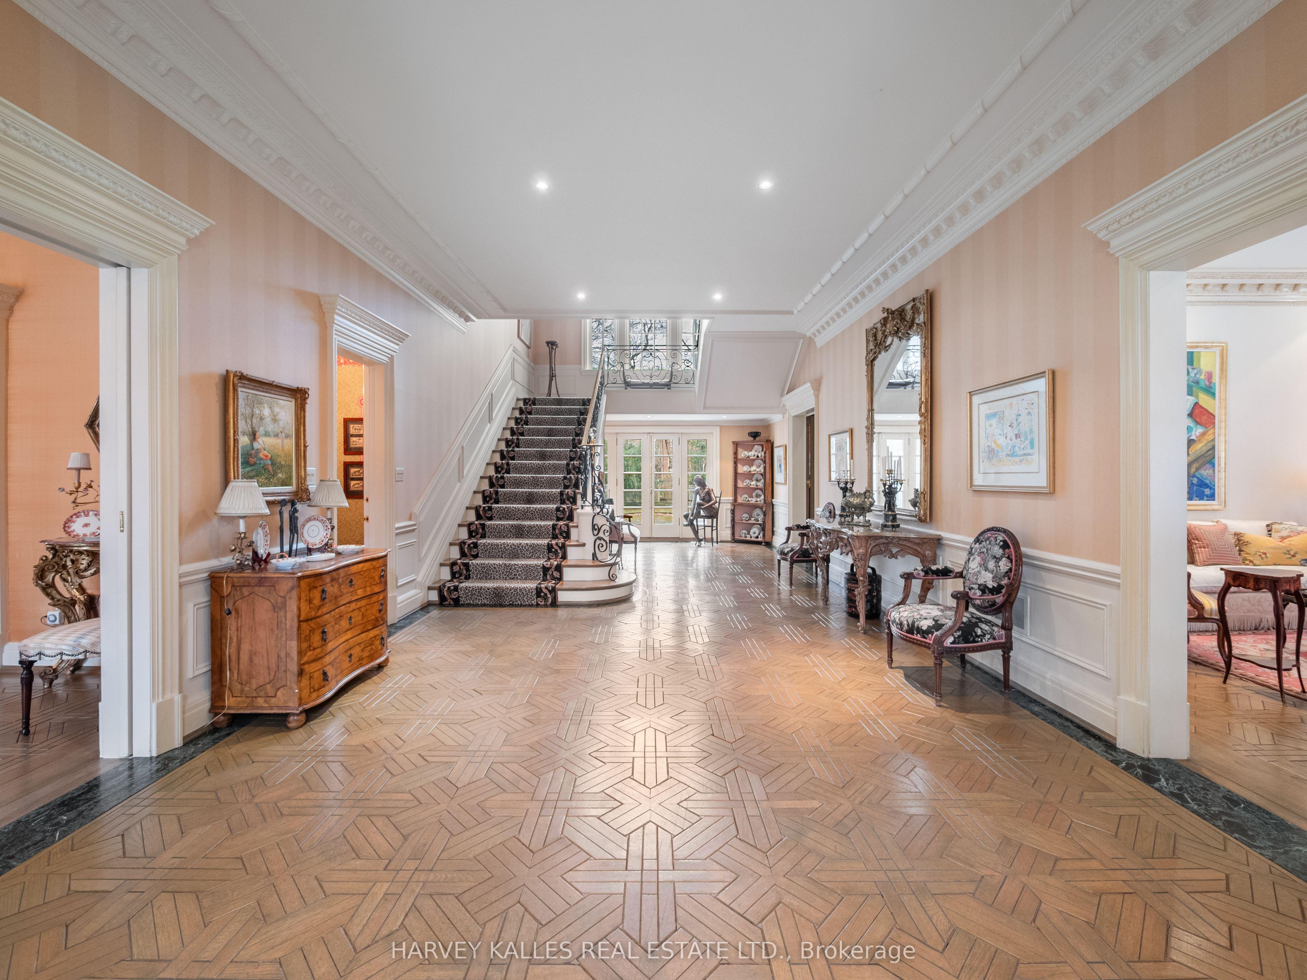
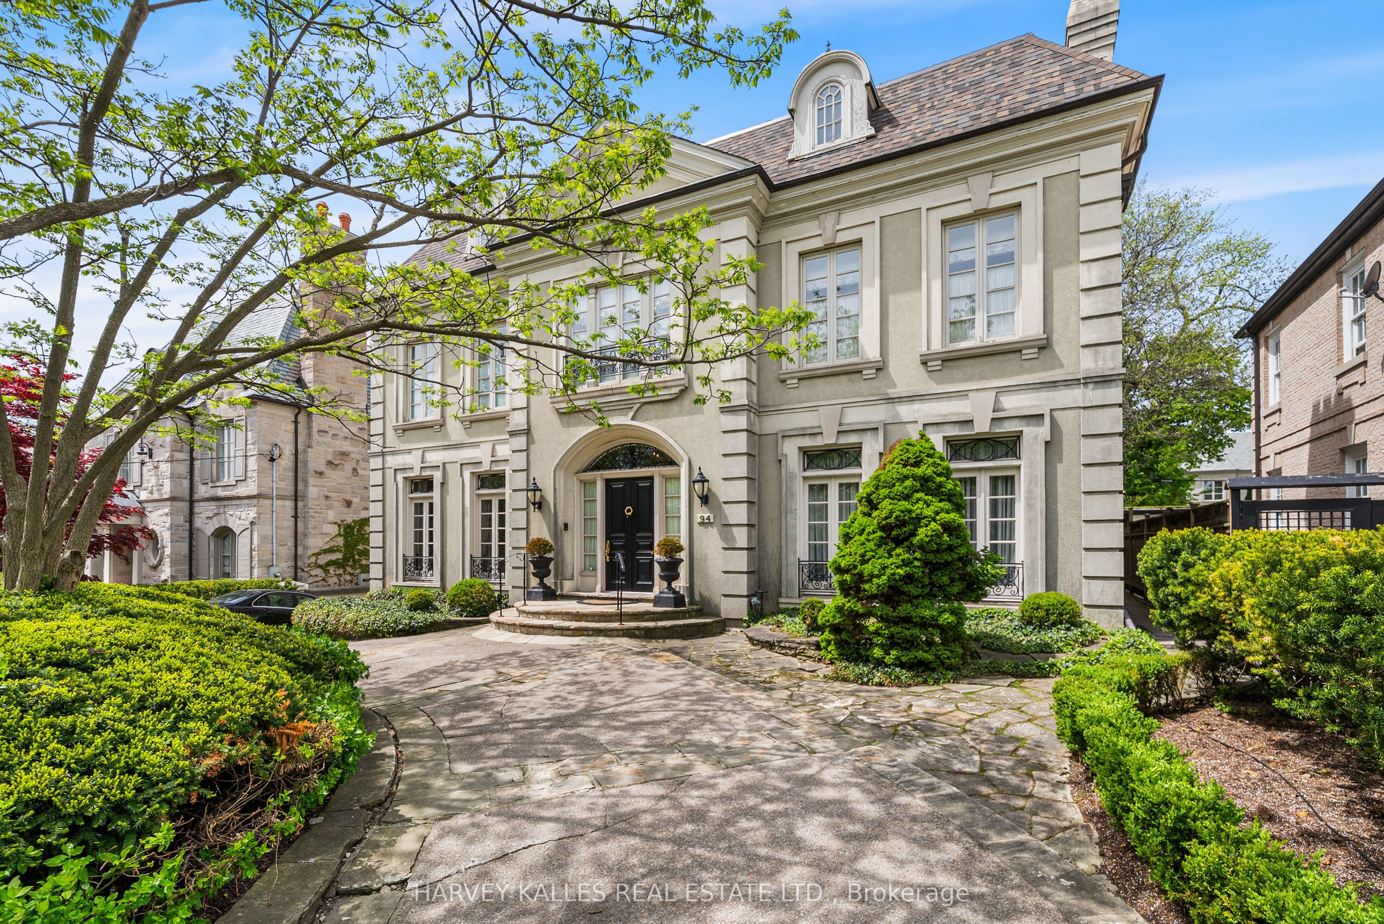
A Rare Offering in Forest Hill, welcome to 94 Dunvegan Road an exceptional home and lot on one of the neighbourhood's most prestigious and tightly held blocks. Situated on a remarkable 70 x 174 ft lot, this distinguished residence designed by acclaimed architect Joe Brennan offers an extraordinary combination of scale, presence, and future potential. From its impressive proportions to its rare underground 5 car garage, the home stands as a true statement property. Elegant principle rooms, soaring ceilings, wood-burning fireplaces, and oversized windows overlooking the landscaped grounds create a sense of timeless character and warmth throughout. The expansive layout across four levels offers exceptional family living, including a luxurious primary retreat, spacious ensuite bedrooms, and a spectacular third-floor loft with skylights, sauna, and wet bar. Whether you choose to enjoy the residence in its current form, undertake a thoughtful renovation, or create a custom-built legacy estate, the possibilities here are as expansive as the lot itself. Opportunities of this size and caliber on Dunvegan Road are exceedingly rare.
This Detached located at 94 Dunvegan Road, Toronto, ON M4V 2P7 is currently for sale and has been available at Kash Invest for 50 days. This property, in the city of Toronto C03 and Forest Hill South neighborhood, is listed at $11,995,000 with an estimated mortgage of $56,097* per month. It has an area of 70x173.91 sqft with 3+1 beds and 7 BR. Waterfront Communities C1, Weston and Bradford are nearby neighbourhoods.

Upcoming Open Houses

Schedule a Private Tour
Amenities and features
  • None
Facts and Features
Property
Status: Active
Property Type: Residential Freehold
Property Sub Type: Detached
Transaction Type: For Sale
Style: 3-Storey
Survey Type: Available
Area: Toronto
Community: Forest Hill South
Occupant Type: Owner
Possession Type: Flexible
Cross Street: St. Clair Ave W & Dunvegan
Listed On: 2026-09-09
Last Modified: 2026-09-10
MLS Number: C13763100
Listing Brokerage: HARVEY KALLES REAL ESTATE LTD.
Co-Listing Brokerage: HARVEY KALLES REAL ESTATE LTD.
Inside
Air Conditioning: Central Air
Bedrooms: 4
Total Bathrooms: 7
Heating: Forced Air / Gas
Fireplaces Total: 1
Fireplace Features: Wood
Building
Kitchens Total: 1
Basement: Separate Entrance, Finished
Foundation: Concrete
Roof: Shingles
Construction: Stucco (Plaster)
Living Area Range: 5000 +
HST Application: Included In
Parking
Garage Type: Built-In
Parking Features: Circular Drive
Parking Spaces (Driveway): 5
Parking Total: 10
Covered Spaces: 5
Financial
Tax Annual Amount: 41075
Tax Year: 2025
Tax Legal Description: LT 4 PL 1426 TORONTO; PT LT 3 PL 1426 TORONTO AS IN CT578632; CITY OF TORONTO
Land
Frontage: 70
Lot Depth: 173.91
Lot Size Units: Feet
Frontage Type: West
Directions: St Clair Ave W & Dunvegan
Sewer: Sewer
Parcel Number: 211890065
Roll Number: 190411130001400
Cross Street: St. Clair Ave W & Dunvegan
Commercial General
Contract Status: Available
List AOR: Toronto Regional Real Estate Board
Showing Requirements: Go Direct
Rooms
Room Level Dimensions
Foyer Main 2.19 x 2.97
Dining Room Main 5.52 x 5.14
Living Room Main 7.33 x 5.22
Family Room Main 5.07 x 4.62
Kitchen Main 4.84 x 5.14
Breakfast Main 3.1 x 5.14
Dining Room Main 7.45 x 3.67
Primary Bedroom Second 7.57 x 5.22
Bedroom 2 Second 4.67 x 5.14
Bedroom 3 Second 4.49 x 5.14
Loft Third 11.19 x 10.51
Bedroom Basement 4.49 x 5.14
Sitting Basement 6.23 x 4.63
Recreation Basement 6.96 x 5.22
Latest Properties

The Most Recent Estate

1243 Bridle Drive, Peterborough, ON K9J 7J7
For Sale
Open: Sat Oct 31, 12-1 10 minutes
$649,900
3+1 bed • 2 bath • 1100-1500 sqft • 5 parking
Lot: 43.63 x 150.05 ft
MLS® X14127654 • Flat Rate Realty Corp.
952 Dundas Street E, Toronto, ON M4M 1R3
For Sale
Open: Sat Oct 31, 2-4 15 minutes
$1,428,000
3 bed • 2 bath • 1500-2000 sqft • 1 parking
Lot: 15.77 x 49.97 ft • 6-15 Years Old
MLS® E14124068 • UNION CAPITAL REALTY
6 Ermatinger Street, Selwyn, ON K0L 2H0
For Sale
18 minutes
$639,000
3 bed • 2 bath • 1500-2000 sqft • 9 parking
Lot: 113 x 174.9 ft (0.45 ac)
MLS® X14127636 • Ball Real Estate Inc.
298 Bartley Bull Parkway, Brampton, ON L6W 2L3
For Sale
21 minutes
$879,000
3+1 bed • 3 bath • 1500-2000 sqft • 6 parking
Lot: 50 x 110 ft
MLS® W14127646 • ANJIA REALTY
5794 Highway 620 Highway, Wollaston, ON K0J 1S0
For Sale
23 minutes
$849,000
3 bed • 3 bath • 1500-2000 sqft • 12 parking
Lot: 226 x 850 ft (5.69 ac) • 31-50 Years Old
MLS® X14126040 • Ball Real Estate Inc.
1552 Harwood Drive, Milton, ON L9T 5K1
For Sale
Open: Sat Oct 31, 2-4 25 minutes
$849,900
3+1 bed • 4 bath • 1100-1500 sqft • 2 parking
Lot: 31.53 x 94.25 ft • 16-30 Years Old
MLS® W14127642 • HOMELIFE/MIRACLE REALTY LTD
24 West St Street, Georgina, ON L0E 1R0
For Sale
29 minutes
$688,000
3+1 bed • 2 bath • 1100-1500 sqft • 4 parking
Lot: 56.9 x 120.03 ft (0.14 ac) • 31-50 Years Old
MLS® N14127638 • COLDWELL BANKER - R.M.R. REAL...
203 Bullis Road, Brighton, ON K0K 1H0
For Sale
33 minutes
$949,000
3+1 bed • 4 bath • 2000-2500 sqft • 14 parking
Lot: 273.11 x 682.67 ft (4.34 ac) • 31-50 Years Old
MLS® X14127632 • ONE PERCENT REALTY LTD.

FAQs About 94 Dunvegan Road, Toronto, ON M4V 2P7, Toronto C03


94 Dunvegan Road, Toronto, ON M4V 2P7 is a residential freehold, detached development located at 94 Dunvegan Road, Toronto, ON M4V 2P7.

94 Dunvegan Road, Toronto, ON M4V 2P7 offers a wide array of amenities including None.

Ask About this Home

Your experience on this site will be improved by allowing cookies.