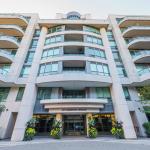
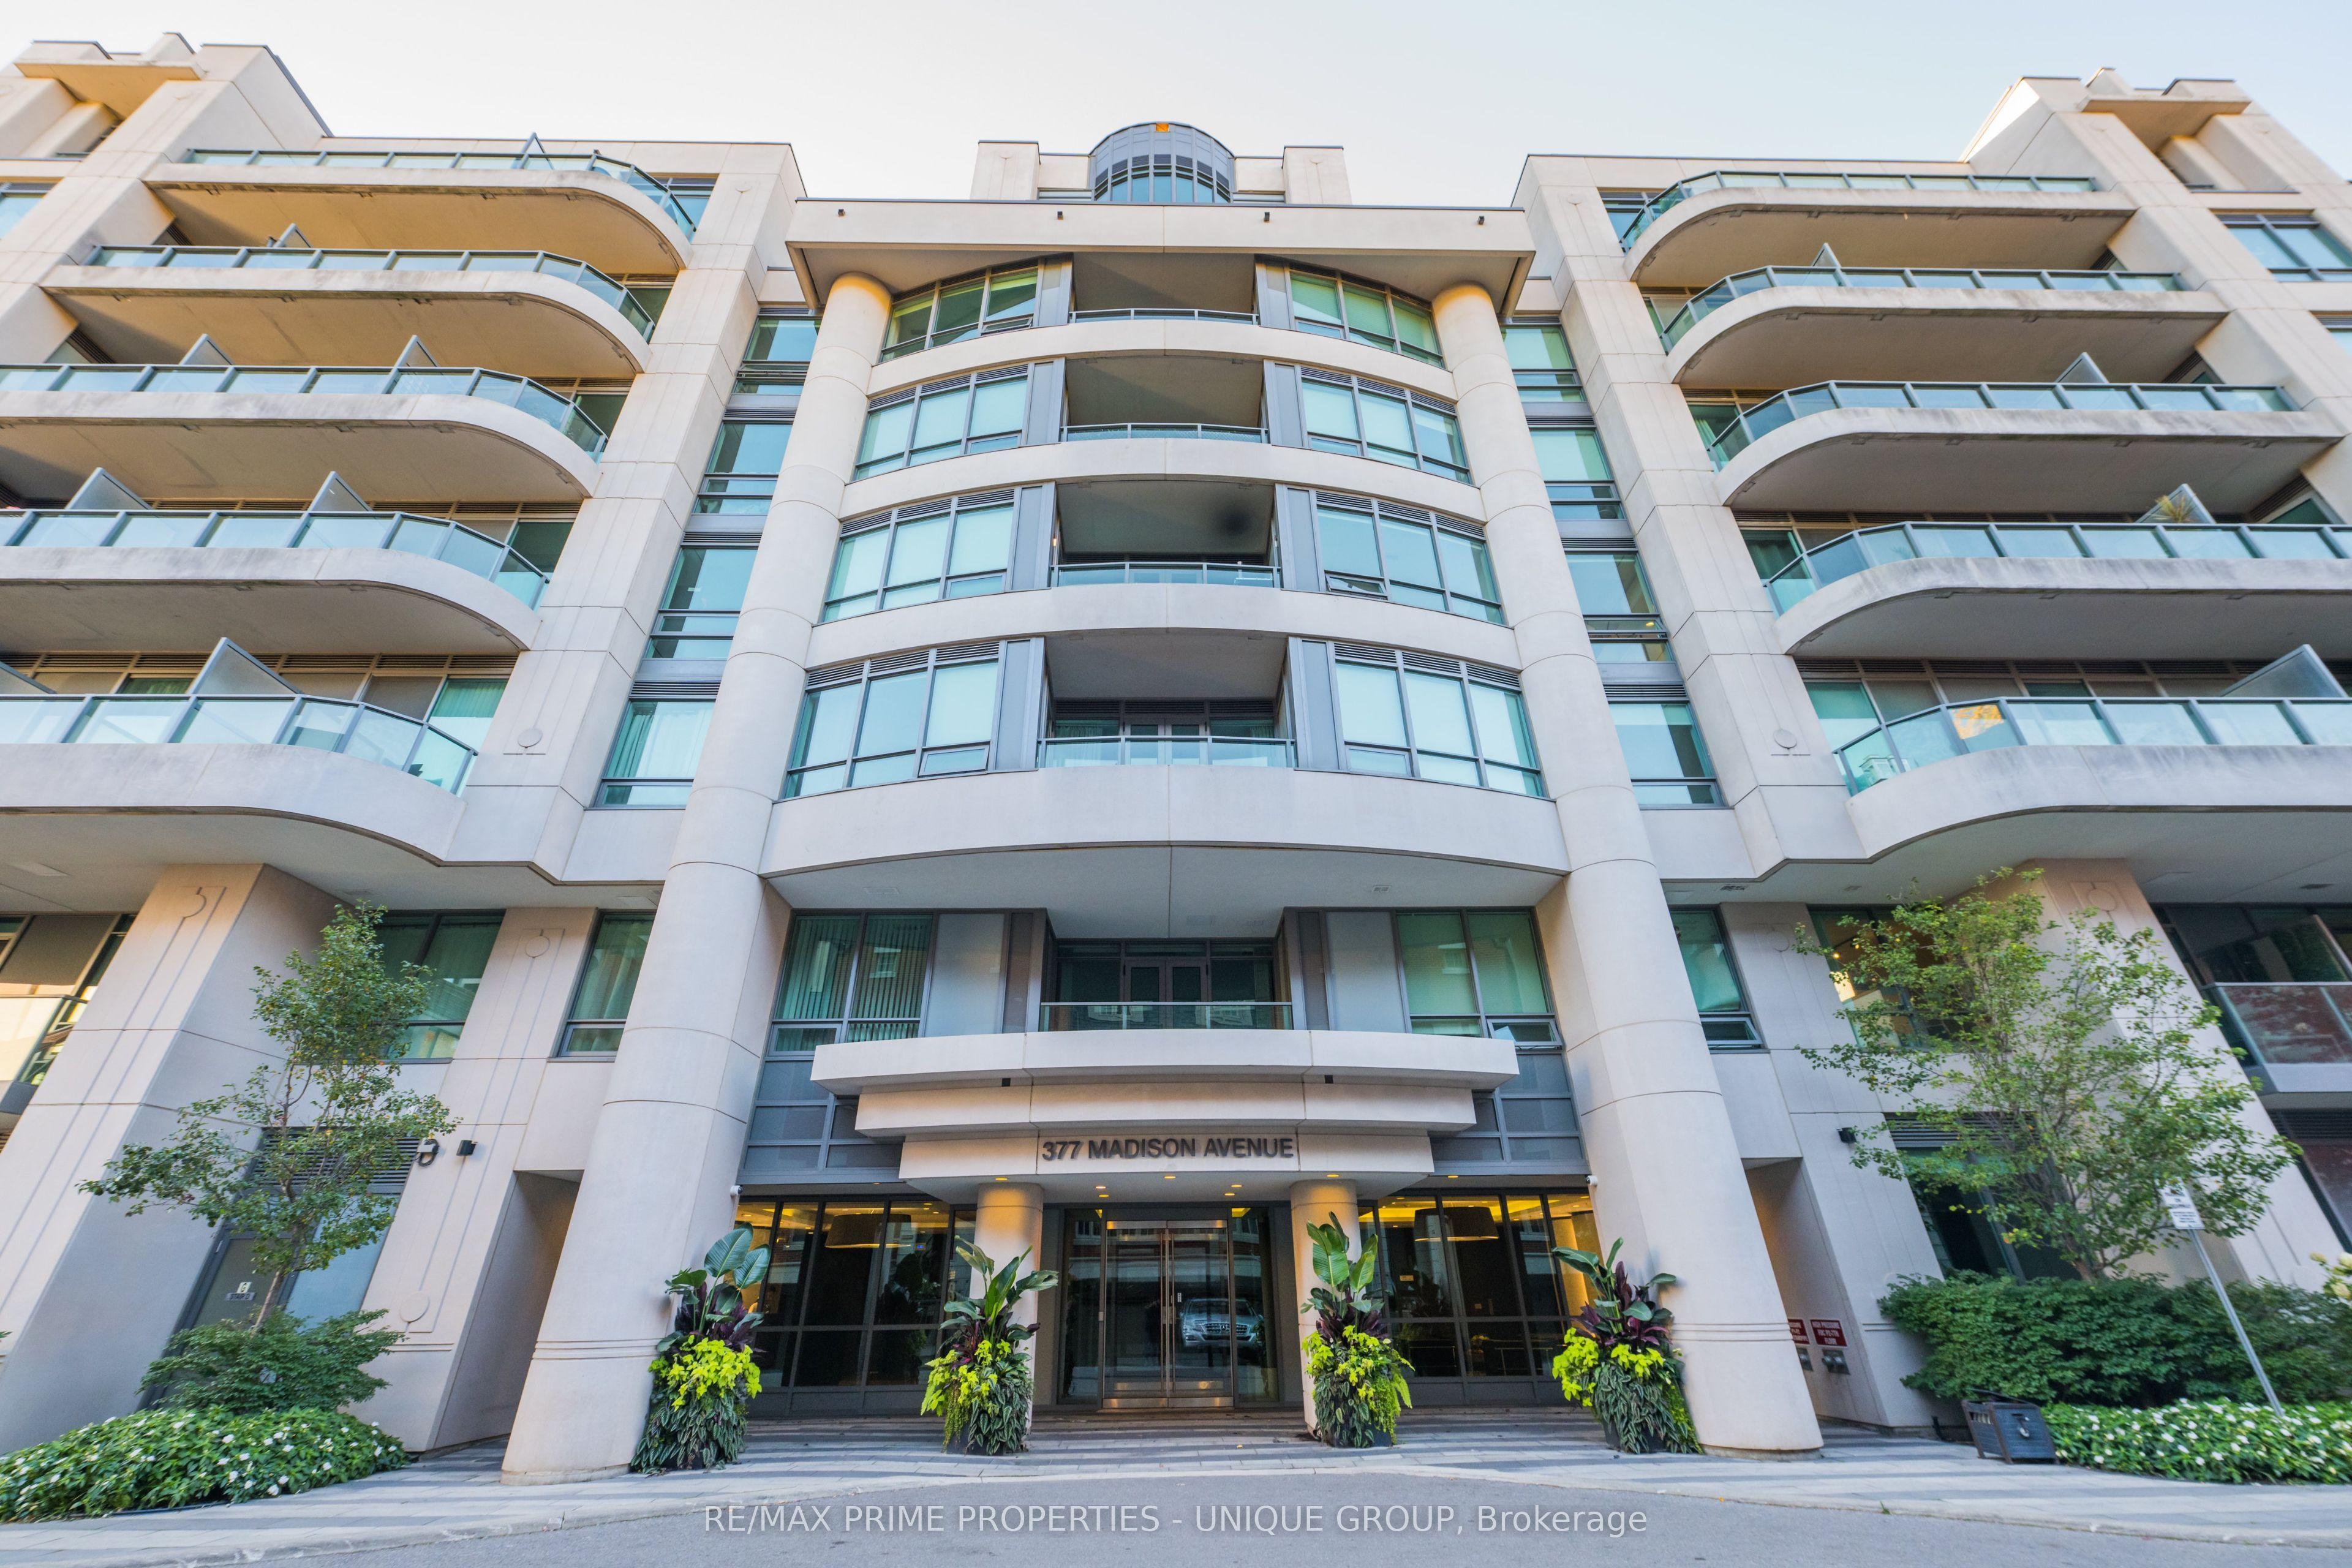
377 Madison Avenue 412, Toronto, ON M4V 3E1

Toronto C02, ON

Toronto C02, ON

$699,000
2 bed 2 bath 700-799 sqft
Selling
Added 1 day ago
1 View
Overview
Bedrooms: 2
Bathrooms: 2
Floors: 4
Square: 700-799 sqft
MLS Number: C14127468
Listing Brokerage: RE/MAX PRIME PROPERTIES - UNIQUE GROUP
Listed On: Oct 29, 2026 (2 days ago)
Last Updated: Oct 29, 2026 (2 days ago)

377 Madison Avenue 412, Toronto, ON M4V 3E1 - About this home

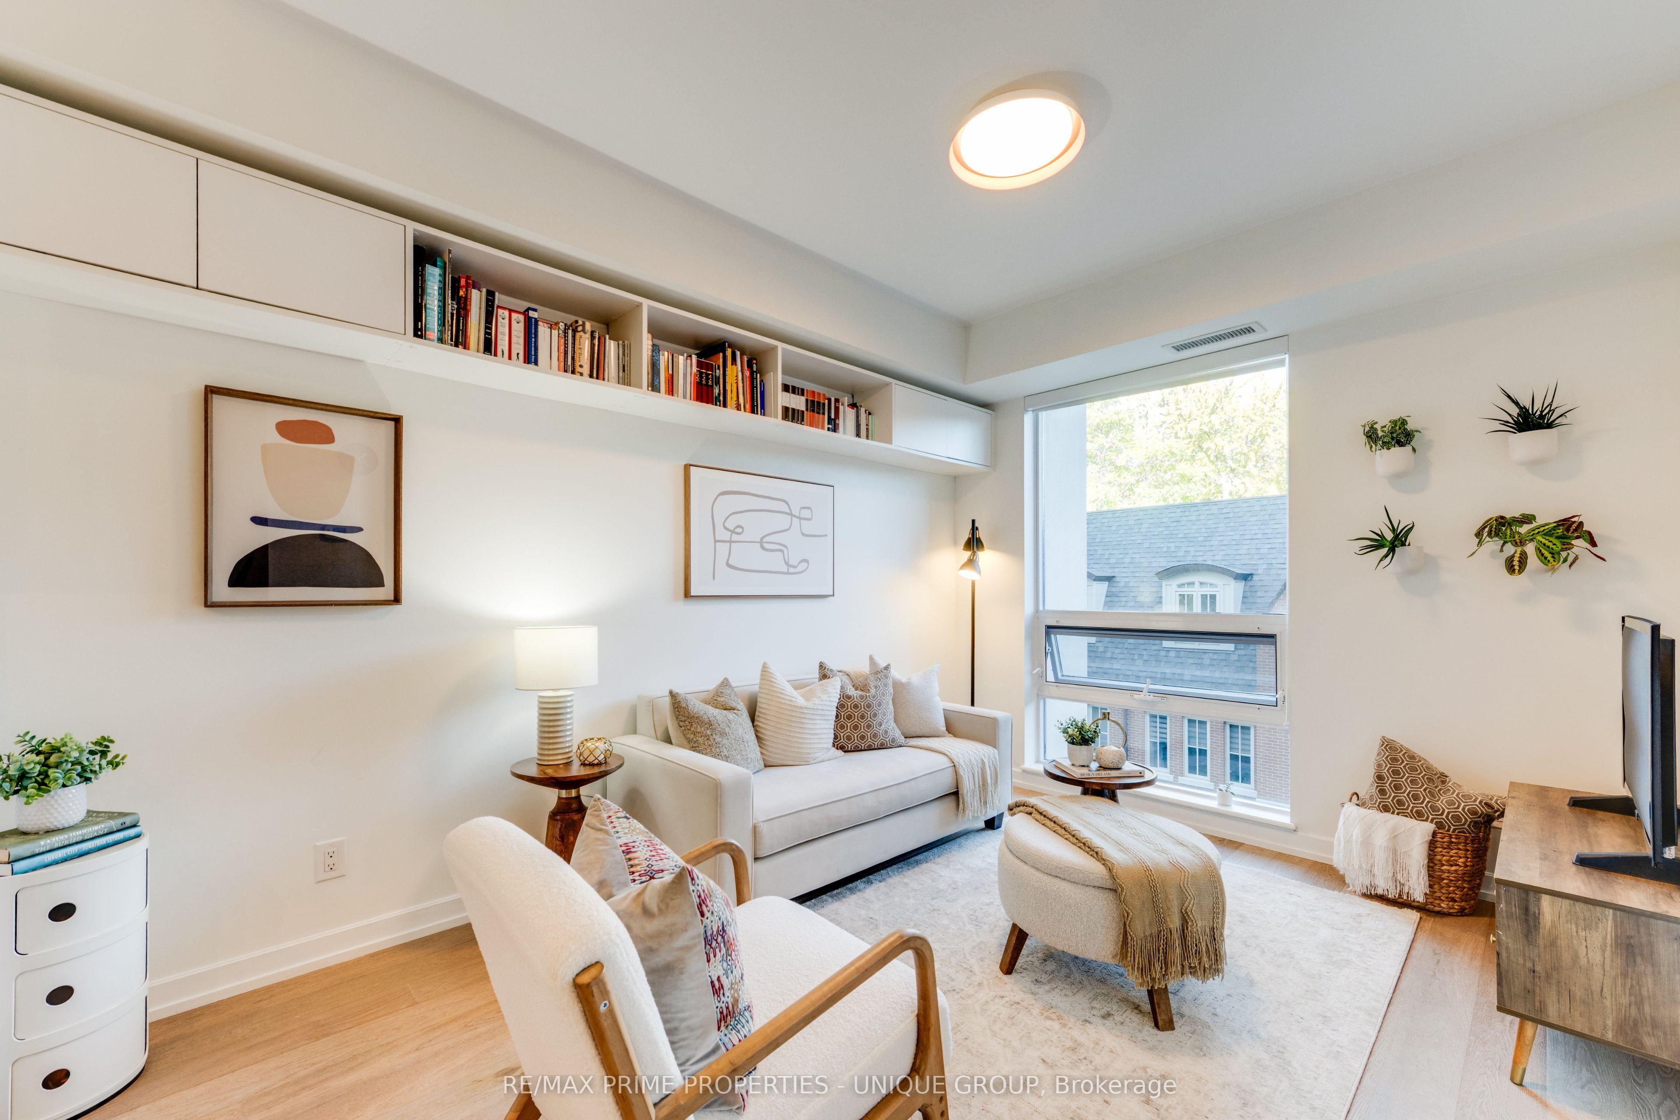
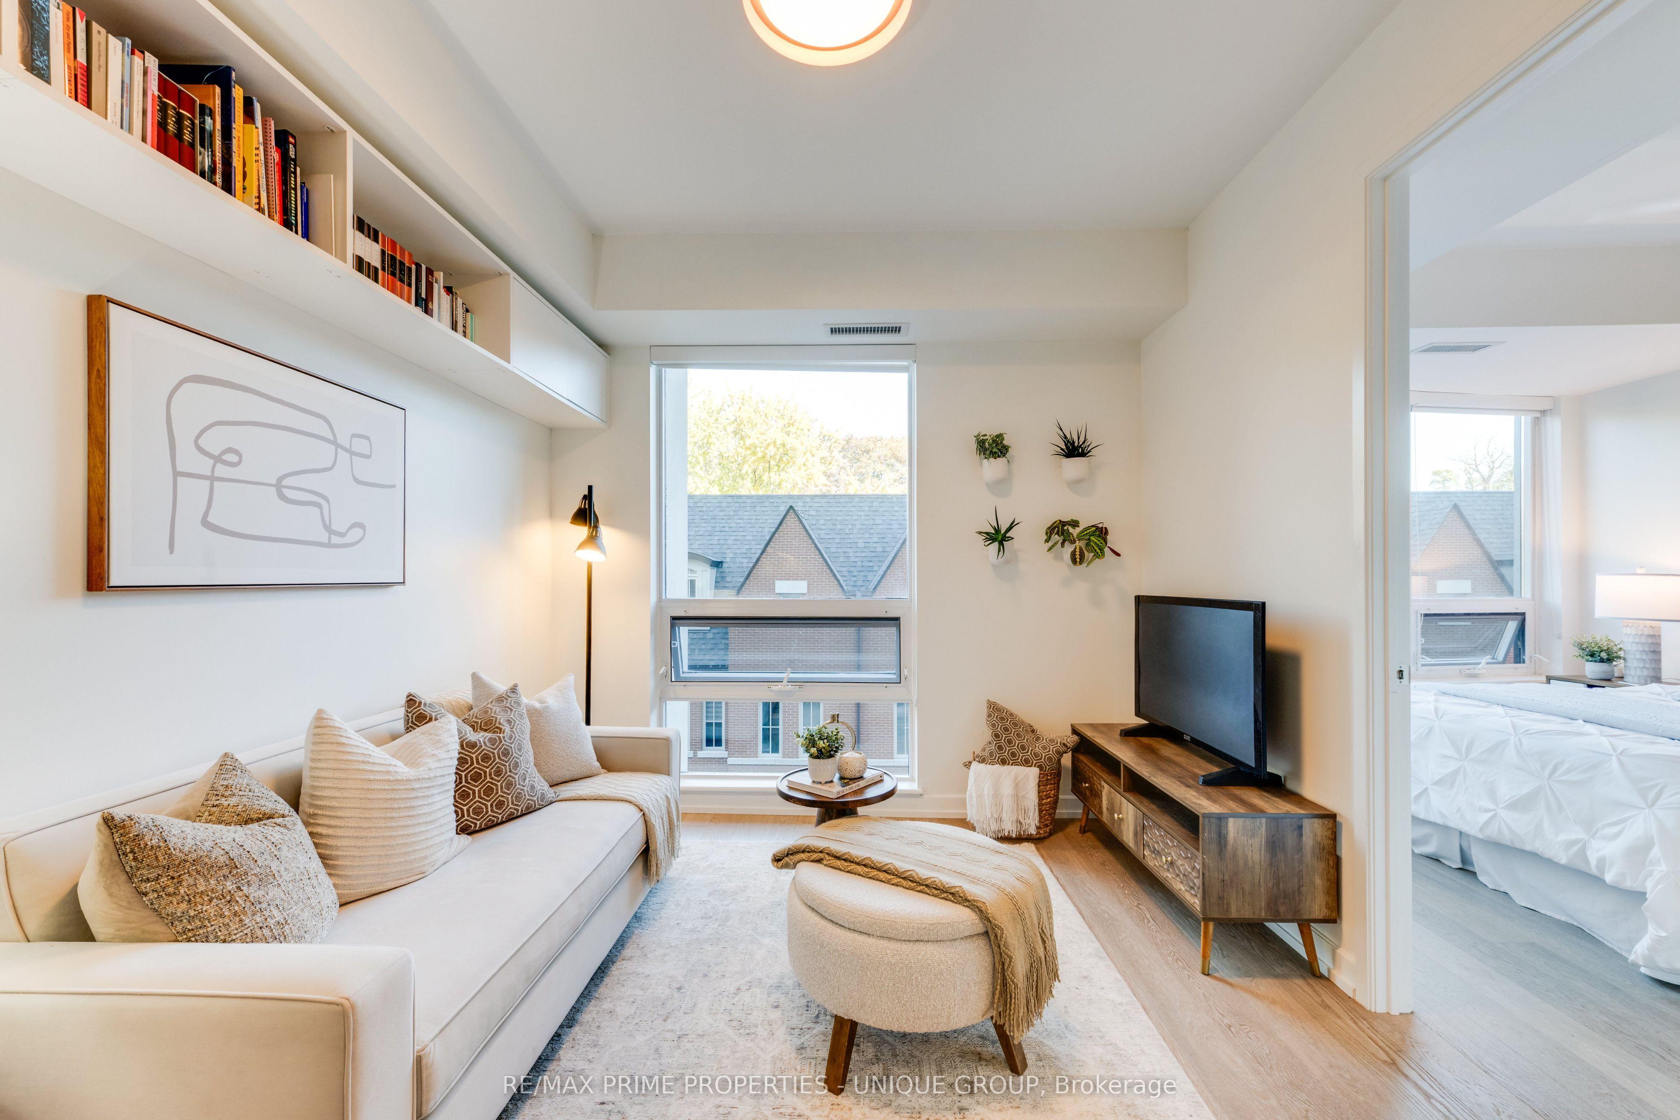
Stylish South Hill Suite. Welcome to this thoughtfully designed 2-Bedroom, 2-Bathroom suite offering abundant in-suite storage and upgrades throughout. Designer kitchen features Carrara Marble countertops and backsplash, high-gloss cabinetry with soft-close drawers and a custom island with built-in dining table for four. Rich Sumo Antique Engineered Hardwood Flooring runs throughout the Living Room and Bedrooms. Primary Bedroom includes a wall-to-wall closet with built-ins and an upgraded 3-piece ensuite. The spacious and versatile 2nd bedroom offers flexibility to fit your lifestyle needs. The main 4-piece bathroom is conveniently located just across from the 2nd bedroom. Enjoy beautiful northern views of the treetops and the iconic Casa Loma turret from every window. The unit comes with a combined parking spot and private storage locker conveniently located just steps from the elevator lobby. The building offers 24 hour concierge service, gym, steam room, party room, media lounge and pet spa. Located in the desirable Brown Jr PS district. Mere steps to Dupont Station and an easy walk to local parks, green spaces and the vibrant shops and restaurants of the Annex and Yorkville.
This Condo Apartment located at 377 Madison Avenue 412, Toronto, ON M4V 3E1 is currently for sale and has been available at Kash Invest for 2 days. This property, in the city of Toronto C02 and Casa Loma neighborhood, is listed at $699,000 with an estimated mortgage of $3,269* per month. It has an area of 700-799 sqft with 2 beds and 2 BR. Waterfront Communities C1, Weston and Bradford are nearby neighbourhoods.

Upcoming Open Houses

Schedule a Private Tour
Amenities and features
  • Carpet Free
  • Concierge
  • Gym
  • Media Room
  • Party Room/Meeting Room
  • Visitor Parking
Facts and Features
Property
Status: Active
Property Type: Residential Condo & Other
Property Sub Type: Condo Apartment
Transaction Type: For Sale
Style: Apartment
Approximate Age: 6-10
Area: Toronto
Community: Casa Loma
Occupant Type: Owner
Possession Type: 90+ days
Cross Street: Davenport and Spadina
Listed On: 2026-10-29
Last Modified: 2026-10-29
MLS Number: C14127468
Listing Brokerage: RE/MAX PRIME PROPERTIES - UNIQUE GROUP
Inside
Air Conditioning: Central Air
Bedrooms: 2
Total Bathrooms: 2
Heating: Fan Coil / Gas
Interior Features: Carpet Free
Laundry Features: In-Suite Laundry
Building
Kitchens Total: 1
Construction: Concrete
Security Features: Concierge/Security
Living Area Range: 700-799
HST Application: Included In
Parking
Garage Type: Underground
Parking Features: Underground
Parking Spaces (Driveway): 1
Parking Total: 1
Covered Spaces: 1
Financial
Tax Annual Amount: 4243.23
Tax Year: 2026
Association Fee: 820.31
Land
Directions: South of Davenport, East of Spadina
Parcel Number: 766810088
Roll Number: 190405414001723
Cross Street: Davenport and Spadina
Commercial General
Contract Status: Available
Property Mgmt Company: ICC Property Management, 416-546-9845
List AOR: Toronto Regional Real Estate Board
Showing Requirements: Lockbox, Showing System
Rooms
Room Level Dimensions
Living Room Flat 3.07 x 4.15
Kitchen Flat 3.39 x 3.33
Primary Bedroom Flat 3.07 x 4.06
Bedroom 2 Flat 3.32 x 2.52
Foyer Flat 1.73 x 3.52
Latest Properties

The Most Recent Estate

1585 Rose Way 103, Milton, ON L9T 7E7
For Sale
55 seconds
$629,900
2 bed • 2 bath • 1200-1399 sqft • 1 parking
$511/mo Maint • 0-5 Years Old
MLS® W14125844 • ROYAL LEPAGE PINNACLE REAL EST...
37 Ellen Street 702, Barrie, ON L4N 6G2
For Sale
55 seconds
$759,900
2 bed • 2 bath • 1200-1399 sqft • 1 parking
$892/mo Maint • 16-30 Years Old
MLS® S14128924 • RE/MAX HALLMARK CHAY REALTY
80 John Street 3511, Toronto, ON M5V 3X4
For Sale
55 seconds
$1,450,000
2 bed • 2 bath • 1200-1399 sqft • 1 parking
$1,534/mo Maint
MLS® C14128694 • CENTURY 21 ATRIA REALTY INC.
2550 Pharmacy Avenue 812, Toronto, ON M1W 1H9
For Sale
58 seconds
$439,900
2 bed • 1 bath • 900-999 sqft • 1 parking
$963/mo Maint
MLS® E14128976 • ROYAL LEPAGE SIGNATURE REALTY
2055 UPPER MIDDLE Road 1005, Burlington, ON L7P 3P4
For Sale
59 seconds
$529,000
2 bed • 2 bath • 1200-1399 sqft • 1 parking
$1,259/mo Maint
MLS® W14128958 • RE/MAX ESCARPMENT REALTY INC.
70 Orchid Place Drive 14, Toronto, ON M1B 0C4
For Sale
1 minute
$394,999
1 bed • 1 bath • 500-599 sqft
$342/mo Maint • 0-5 Years Old
MLS® E14128946 • CENTURY 21 LEADING EDGE REALTY...
375 Holiday Inn Drive 10, Cambridge, ON N3C 3P6
For Sale
1 minute
$525,900
3 bed • 2 bath • 1400-1599 sqft • 3 parking
$438/mo Maint • 31-50 Years Old
MLS® X14128930 • REAL BROKER ONTARIO LTD.
57 Lakeport Road 702, St. Catharines, ON L2N 4P6
For Sale
1 minute
$998,000
2 bed • 2 bath • 1000-1199 sqft • 2 parking
$801/mo Maint • 0-5 Years Old
MLS® X13720130 • RE/MAX NIAGARA REALTY LTD, BRO...

FAQs About 377 Madison Avenue 412, Toronto, ON M4V 3E1, Toronto C02


377 Madison Avenue 412, Toronto, ON M4V 3E1 is a residential condo & other, condo apartment development located at 377 Madison Avenue 412, Toronto, ON M4V 3E1.

377 Madison Avenue 412, Toronto, ON M4V 3E1 will feature 4 storeys offering a variety of living spaces.

377 Madison Avenue 412, Toronto, ON M4V 3E1 offers a wide array of amenities including Carpet Free, Concierge, Gym, Media Room, Party Room/Meeting Room, Visitor Parking.

Ask About this Home

Your experience on this site will be improved by allowing cookies.