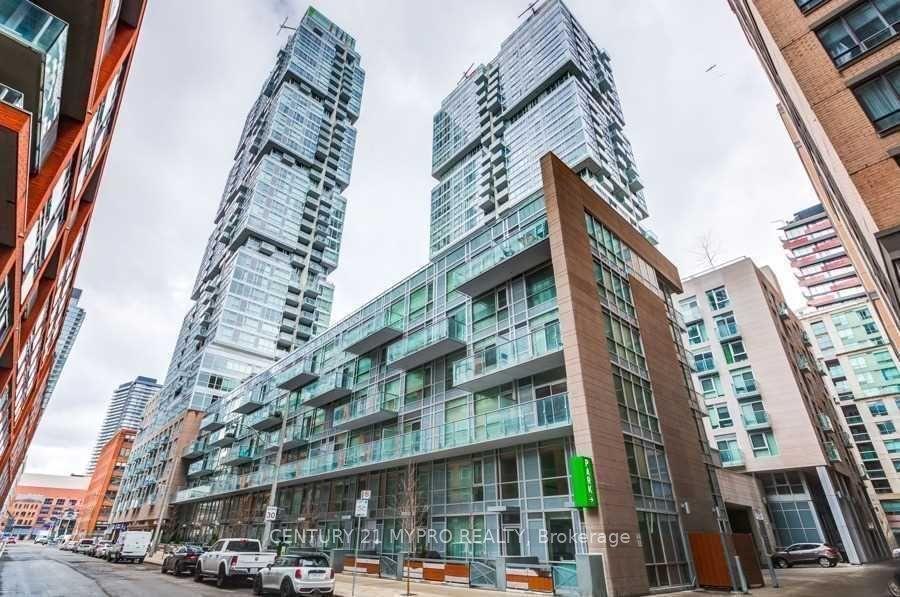
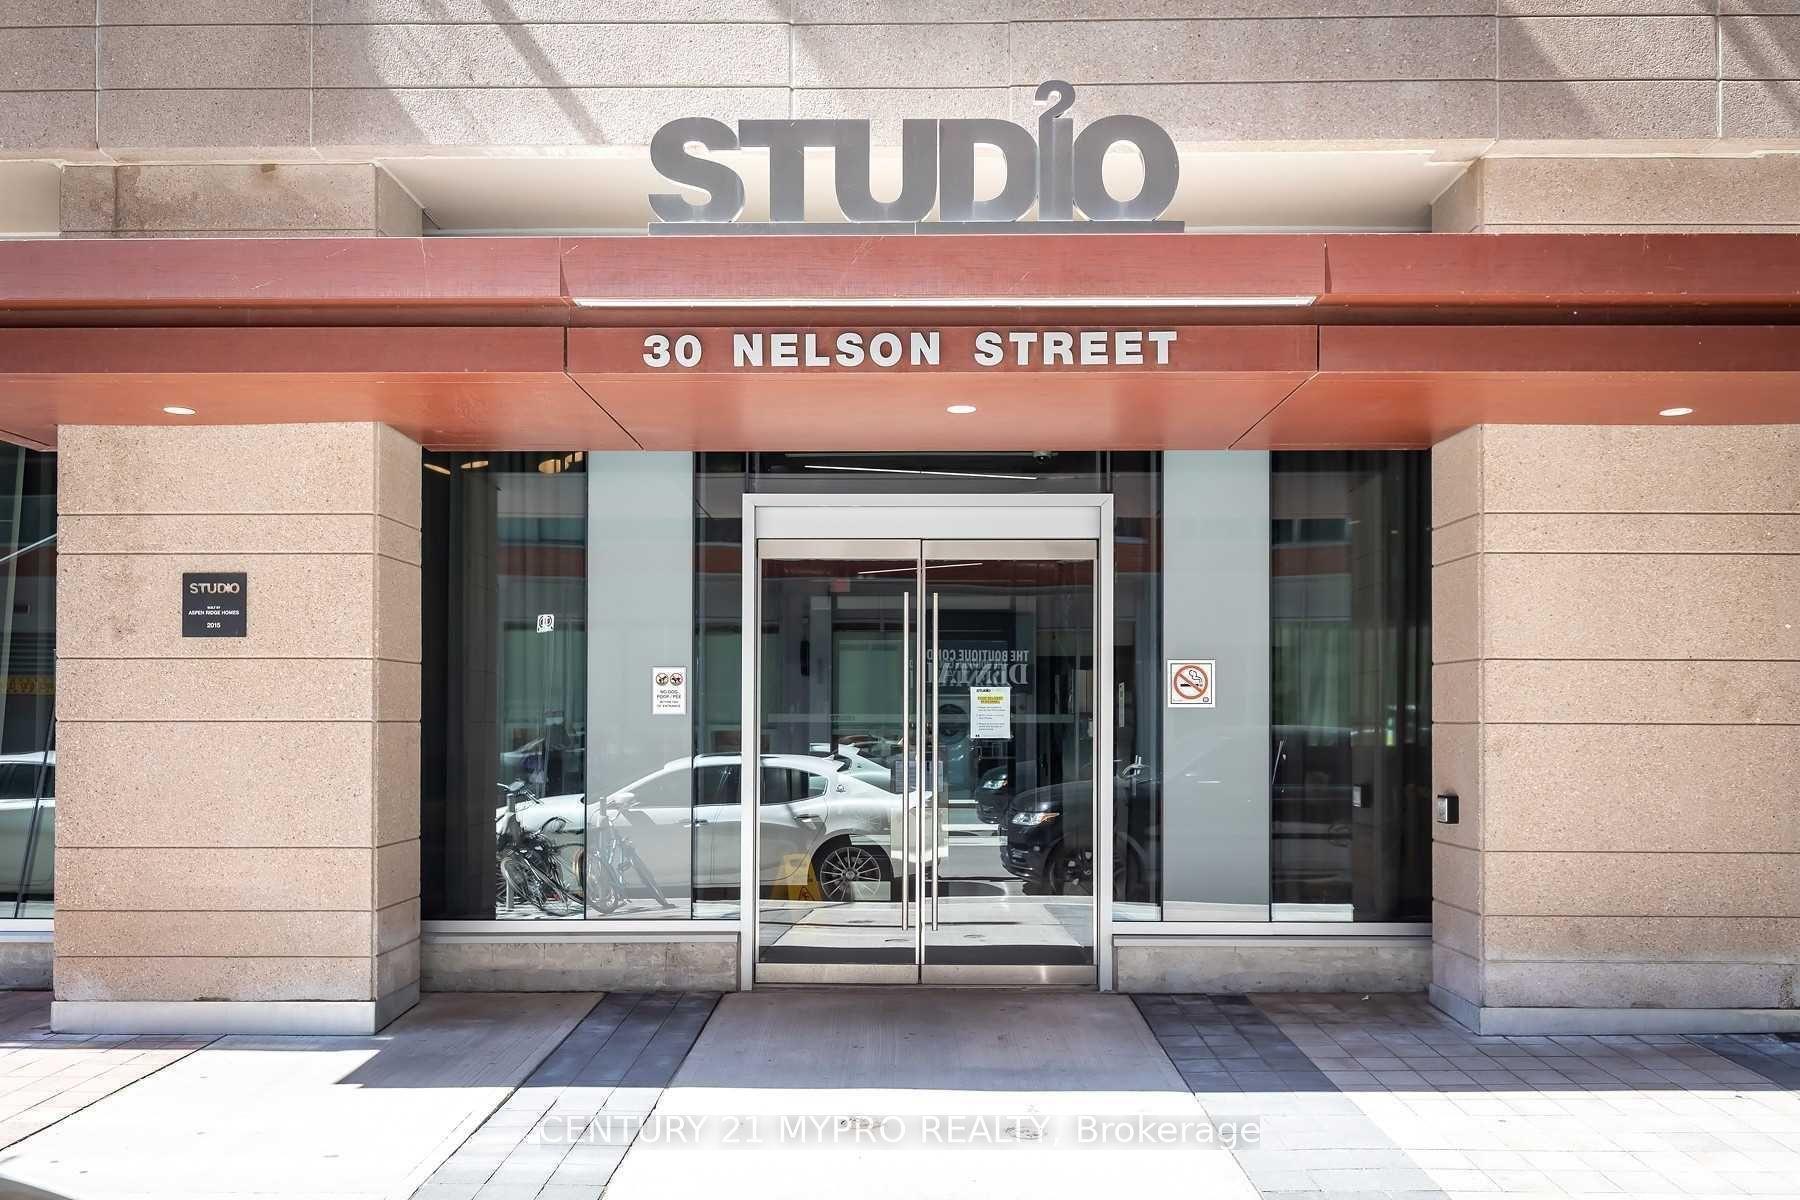
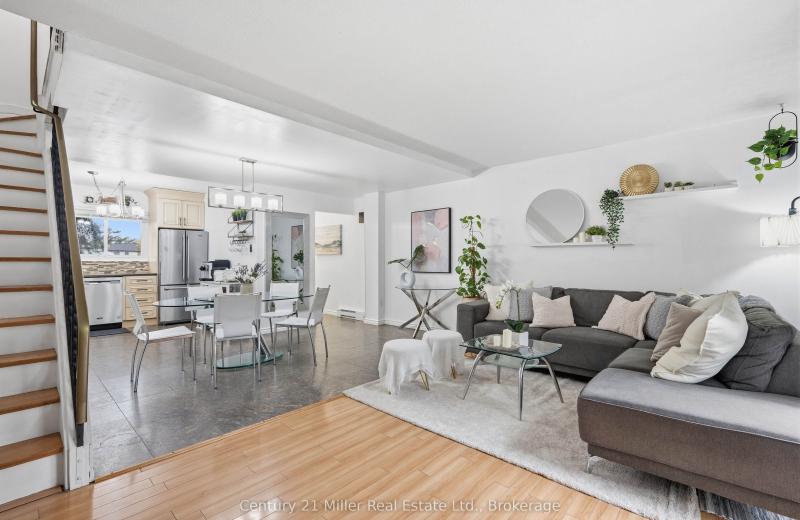
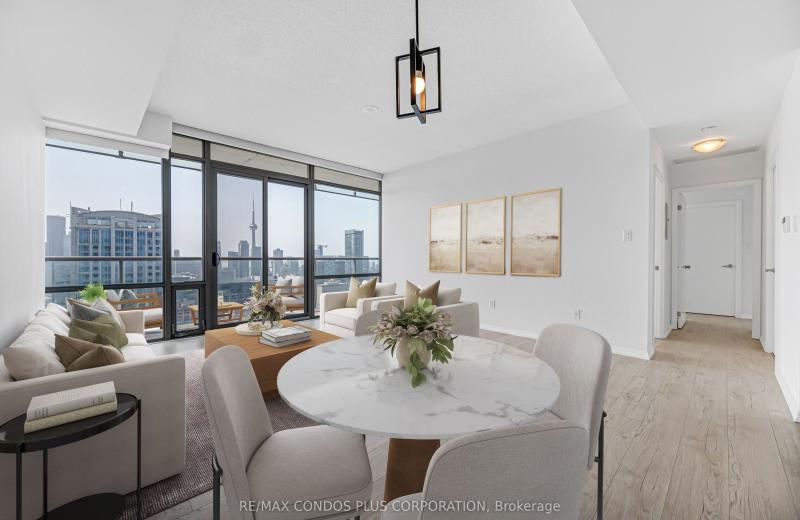
30 Nelson Street 2306, Toronto, ON M5V 0H5

Toronto C01, ON

Toronto C01, ON

$595,000
2 bed 1 bath 600-699 sqft
Selling
Added 3 hours ago
1 View
Overview
Bedrooms: 2
Bathrooms: 1
Floors: 23
Square: 600-699 sqft
MLS Number: C14127022
Listing Brokerage: CENTURY 21 MYPRO REALTY
Listed On: Oct 29, 2026 (today)
Last Updated: Oct 29, 2026 (today)

30 Nelson Street 2306, Toronto, ON M5V 0H5 - About this home

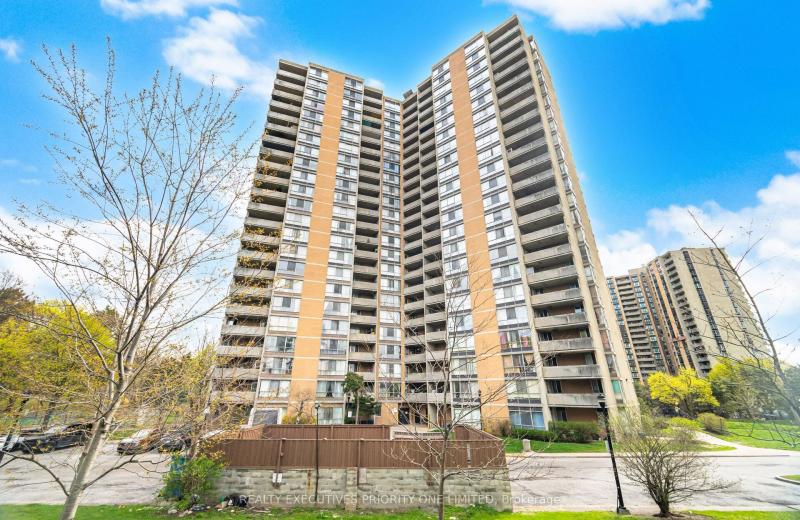
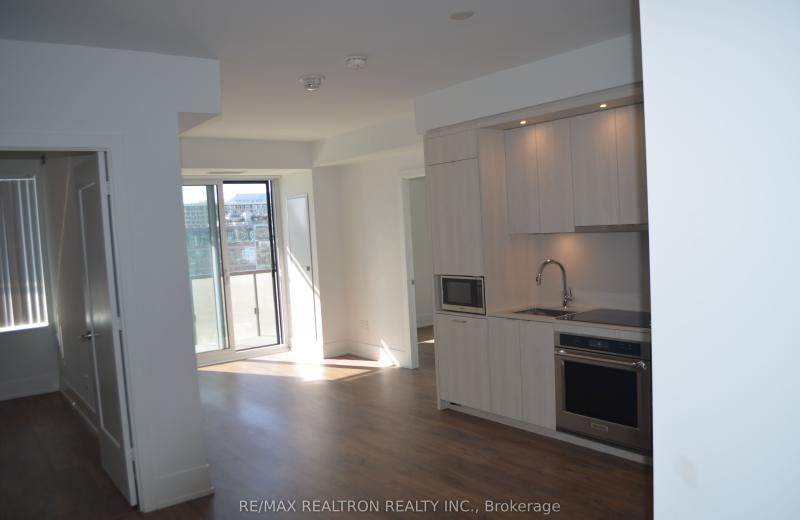
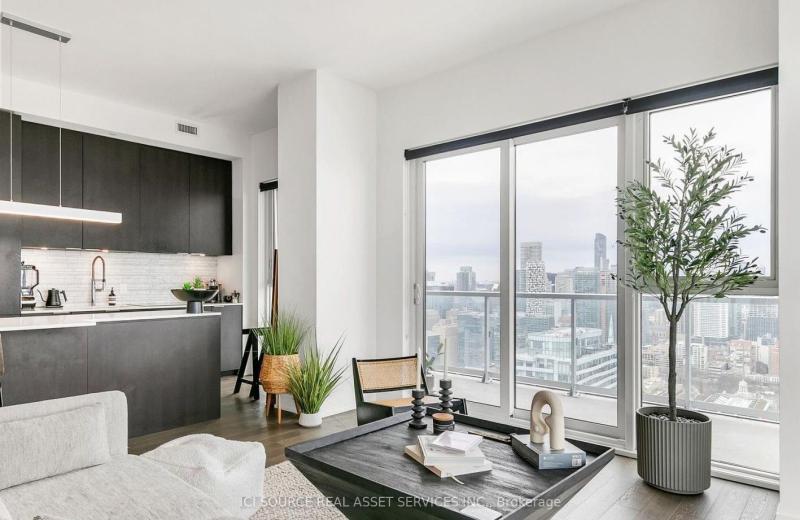
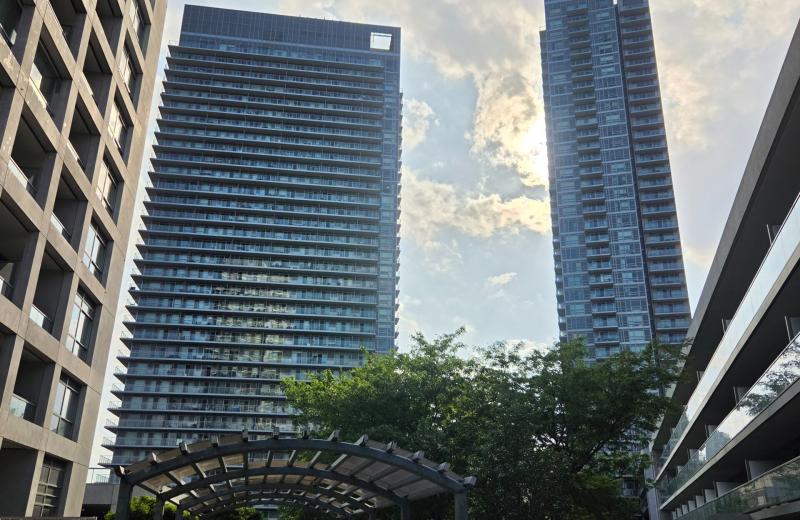
Bright and spacious 1+Den suite featuring breathtaking south-facing city views and abundant natural sunlight. Functional layout with floor-to-ceiling windows and hardwood flooring throughout. The den with window and door can be used as a second bedroom or home office, offering great flexibility.Modern open-concept kitchen equipped with built-in Miele appliances and granite countertops, seamlessly connected to a comfortable living and dining area. A well-designed floor plan allows space for a proper dining table and excellent everyday living.Located in the heart of Downtown Toronto's Entertainment and Financial District, just steps to Osgoode Subway Station, TTC, restaurants, shops, universities, and hospitals. Walking distance to Shangri-La Hotel, Bisha Hotel, and Toronto's vibrant nightlife.Enjoy hotel-style amenities, including 24-hour concierge, gym, yoga studio, recreation facilities, and sauna.Excellent value in the building - check the price per square foot! Well Maintained Short term rental building, Airbnb friendly! Current AAA tenant pays $2850/Month, easy-going, can move out with notice.
This Condo Apartment located at 30 Nelson Street 2306, Toronto, ON M5V 0H5 is currently for sale and has been available at Kash Invest for 0 days. This property, in the city of Toronto C01 and Bay Street Corridor neighborhood, is listed at $595,000 with an estimated mortgage of $2,783* per month. It has an area of 600-699 sqft with 1+1 beds and 1 BR. Waterfront Communities C1, Weston and Bradford are nearby neighbourhoods.


Upcoming Open Houses

Schedule a Private Tour
Amenities and features
  • Built-In Oven
  • Carpet Free
  • BBQs Allowed
  • Gym
  • Visitor Parking
  • Exercise room
  • Elevator
  • Sauna
Facts and Features
Property
Status: Active
Property Type: Residential Condo & Other
Property Sub Type: Condo Apartment
Transaction Type: For Sale
Style: Apartment
Area: Toronto
Community: Bay Street Corridor
Occupant Type: Tenant
Possession Type: 60-89 days
Cross Street: University Ave/Richmond St W
Listed On: 2026-10-29
Last Modified: 2026-10-29
MLS Number: C14127022
Listing Brokerage: CENTURY 21 MYPRO REALTY
Inside
Air Conditioning: Central Air
Bedrooms: 2
Total Bathrooms: 1
Heating: Forced Air / Gas
Interior Features: Built-In Oven, Carpet Free
Laundry Features: Ensuite
Building
Kitchens Total: 1
Construction: Concrete
Security Features: Concierge/Security, Alarm System, Smoke Detector
Living Area Range: 600-699
HST Application: Included In
Parking
Garage Type: Underground
Parking Spaces (Driveway): 1
Parking Total: 1
Covered Spaces: 1
Financial
Tax Annual Amount: 3773.94
Tax Year: 2026
Association Fee: 716.42
Land
Lot Size Source: MPAC
Directions: University Ave/Richmond St W
Parcel Number: 765730277
Roll Number: 190406252001844
Cross Street: University Ave/Richmond St W
Commercial General
Contract Status: Available
Property Mgmt Company: Icc Property Management (647-346-3670)
List AOR: Toronto Regional Real Estate Board
Showing Requirements: Lockbox, Showing System
Rooms
Room Level Dimensions
Living Room Flat 19 x 17
Dining Room Flat 19 x 17
Kitchen Flat 19 x 17
Bedroom Flat 10.2 x 9
Den Flat 7.5 x 8
Latest Properties

The Most Recent Estate

265 Poulin Avenue 1210, Britannia - Lincoln Heights and Area, ON K2B 7Y8
For Sale
9 minutes
$214,999
1 bed • 1 bath • 700-799 sqft • 1 parking
$666/mo Maint
MLS® X14127138 • LOTFUL REALTY
89 Skymark Drive 713, Toronto, ON M2H 3S6
For Sale
24 minutes
$1,199,000
2+2 bed • 3 bath • 2000-2249 sqft • 2 parking
$1,658/mo Maint
MLS® C14127122 • SUTTON GROUP-ADMIRAL REALTY IN...
10 Martha Eaton Way 1013, Toronto, ON M6M 5B3
For Sale
43 minutes
$479,000
3 bed • 2 bath • 1000-1199 sqft • 1 parking
$837/mo Maint
MLS® W14127100 • REALTY EXECUTIVES PRIORITY ONE...
480 Front Street W 903, Toronto, ON M5V 0V5
For Sale
45 minutes
$1,199,000
3 bed • 2 bath • 1000-1199 sqft • 1 parking
$1,194/mo Maint • 0-5 Years Old
MLS® C14127098 • RE/MAX REALTRON REALTY INC.
15 Lower Jarvis Street 4005, Toronto, ON M5E 1R7
For Sale
50 minutes
$999,000
2 bed • 2 bath • 900-999 sqft • 2 parking
$927/mo Maint
MLS® C14127094 • ICI SOURCE REAL ASSET SERVICES...
2035 Sheppard Avenue E 221, Toronto, ON M2J 0A8
For Sale
55 minutes
$339,000
1 bed • 1 bath • 500-599 sqft
$477/mo Maint
MLS® C14127090 • ICI SOURCE REAL ASSET SERVICES...
162 Jansen Avenue 26, Kitchener, ON N2A 2L7
For Sale
Open: Sun Nov 1, 2-4 2 hours
$399,999
3 bed • 2 bath • 1000-1199 sqft • 1 parking
$577/mo Maint
MLS® X14127016 • Century 21 Miller Real Estate...
38 Grenville Street 4404, Toronto, ON M4Y 1A5
For Sale
2 hours
$938,000
2 bed • 2 bath • 900-999 sqft • 1 parking
$929/mo Maint
MLS® C14127000 • RE/MAX CONDOS PLUS CORPORATION

FAQs About 30 Nelson Street 2306, Toronto, ON M5V 0H5, Toronto C01


30 Nelson Street 2306, Toronto, ON M5V 0H5 is a residential condo & other, condo apartment development located at 30 Nelson Street 2306, Toronto, ON M5V 0H5.

30 Nelson Street 2306, Toronto, ON M5V 0H5 will feature 23 storeys offering a variety of living spaces.

30 Nelson Street 2306, Toronto, ON M5V 0H5 offers a wide array of amenities including Built-In Oven, Carpet Free, BBQs Allowed, Gym, Visitor Parking, Exercise room, Elevator, Sauna.

Ask About this Home

Your experience on this site will be improved by allowing cookies.