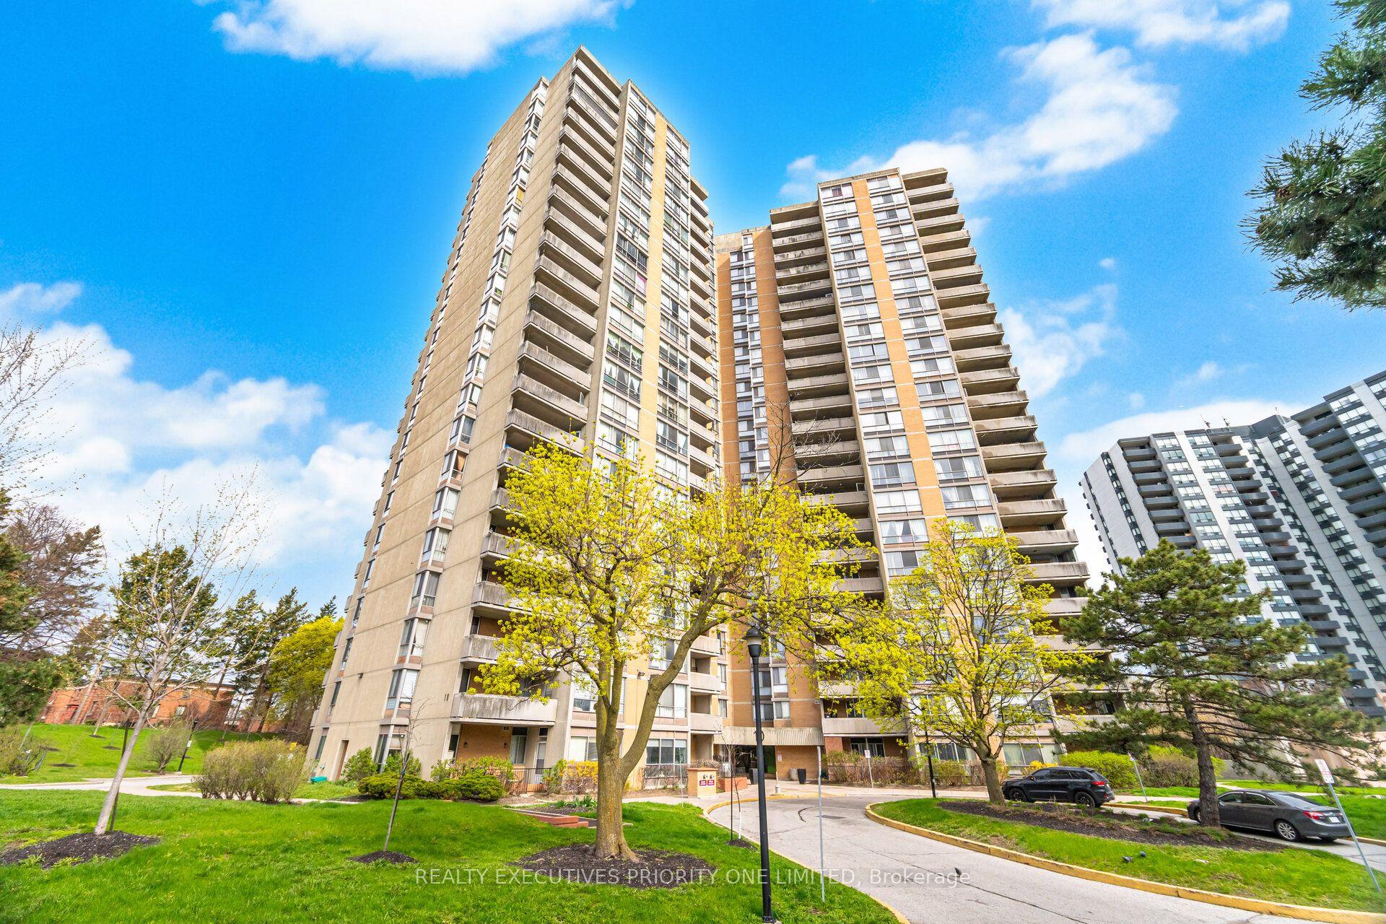
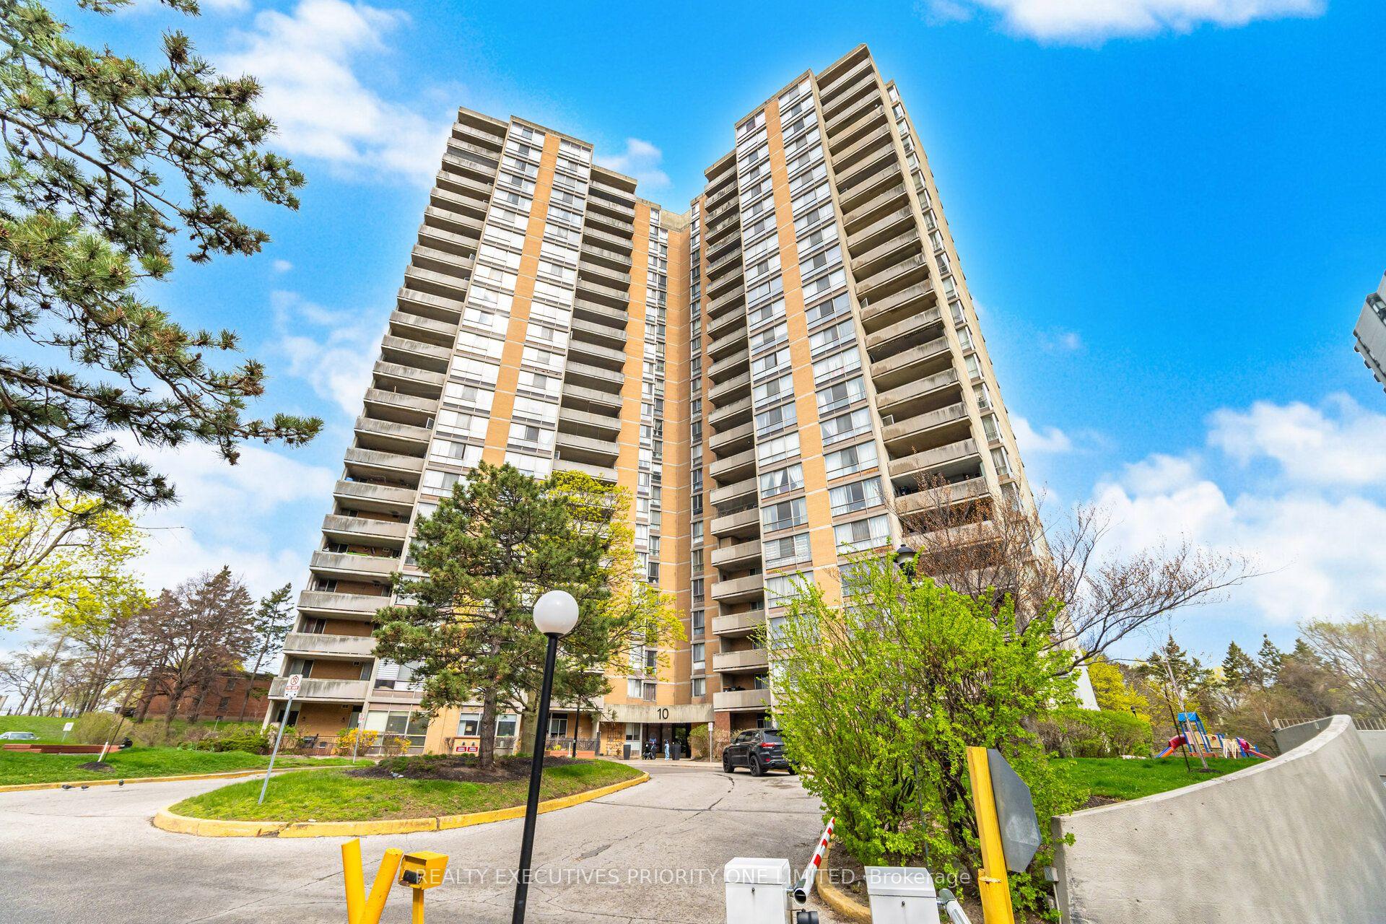
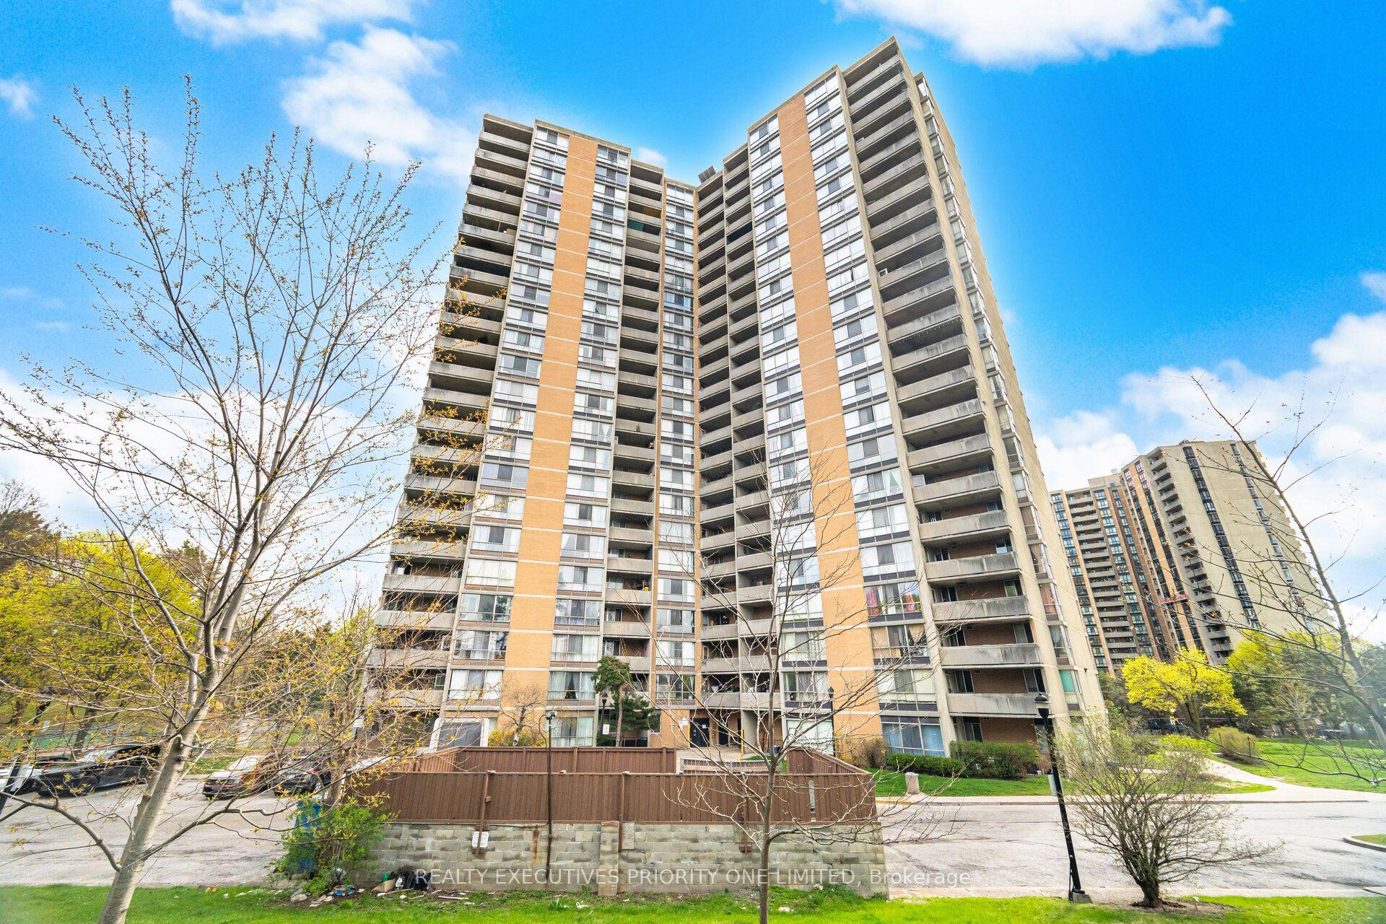
10 Martha Eaton Way 1013, Toronto, ON M6M 5B3

Toronto W04, ON

Toronto W04, ON

$479,000
3 bed 2 bath 1000-1199 sqft
Selling
Added 2 hours ago
1 View
Overview
Bedrooms: 3
Bathrooms: 2
Floors: 10
Square: 1000-1199 sqft
MLS Number: W14127100
Listing Brokerage: REALTY EXECUTIVES PRIORITY ONE LIMITED
Listed On: Oct 29, 2026 (today)
Last Updated: Oct 29, 2026 (today)

10 Martha Eaton Way 1013, Toronto, ON M6M 5B3 - About this home

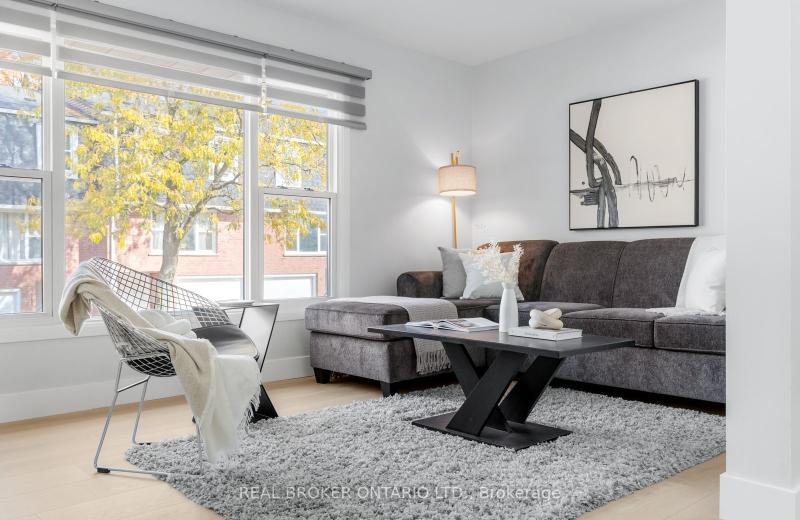
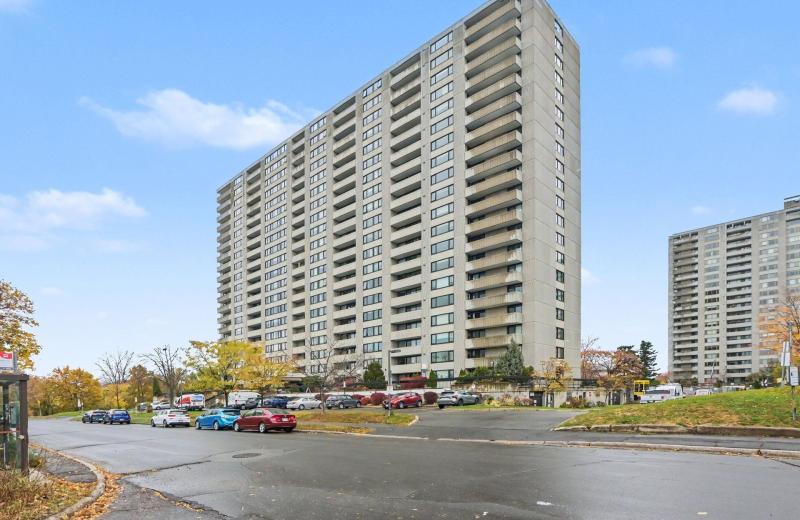
5 Reasons Why You Will Love This Condo: 1) Freshly Painted, Open Concept Layout Featuring 3 Bedrooms, 2 Bathrooms & One Parking Spot 2) Spacious Primary Bedroom Featuring Double Closets And A Private Two-Piece Ensuite 3) Great Opportunity For First Time Buyers, Investors & Those Looking To Downsize 4) Building Features: Outdoor Swimming Pool, Exercise Room, Meeting / Party Room, Tennis Court & Visitor Parking 5) Prime Location! Close To Humber River Hospital, Shopping, Schools, Parks, Highways, LRT & Weston Go Station!
This Condo Apartment located at 10 Martha Eaton Way 1013, Toronto, ON M6M 5B3 is currently for sale and has been available at Kash Invest for 0 days. This property, in the city of Toronto W04 and Brookhaven-Amesbury neighborhood, is listed at $479,000 with an estimated mortgage of $2,240* per month. It has an area of 1000-1199 sqft with 3 beds and 2 BR. Waterfront Communities C1, Weston and Bradford are nearby neighbourhoods.

Upcoming Open Houses

Schedule a Private Tour
Amenities and features
  • None
  • Tennis Court
  • Visitor Parking
  • Exercise room
  • Outdoor Pool
  • Party Room/Meeting Room
Facts and Features
Property
Status: Active
Property Type: Residential Condo & Other
Property Sub Type: Condo Apartment
Transaction Type: For Sale
Style: Apartment
Area: Toronto
Community: Brookhaven-Amesbury
Occupant Type: Owner
Possession Type: Flexible
Cross Street: Lawrence Ave W/ Black Creek Dr
Listed On: 2026-10-29
Last Modified: 2026-10-29
MLS Number: W14127100
Listing Brokerage: REALTY EXECUTIVES PRIORITY ONE LIMITED
Inside
Air Conditioning: Central Air
Bedrooms: 3
Total Bathrooms: 2
Heating: Forced Air / Gas
Laundry Features: In-Suite Laundry
Building
Kitchens Total: 1
Construction: Brick
Living Area Range: 1000-1199
HST Application: Included In
Parking
Garage Type: Underground
Parking Spaces (Driveway): 1
Parking Total: 1
Covered Spaces: 1
Financial
Tax Annual Amount: 1432.76
Tax Year: 2025
Association Fee: 836.82
Land
Directions: Lawrence Ave W/ Black Creek Dr
Parcel Number: 114460135
Roll Number: 190802206012635
Cross Street: Lawrence Ave W/ Black Creek Dr
Commercial General
Contract Status: Available
Property Mgmt Company: Whitehill Residential
List AOR: Toronto Regional Real Estate Board
Showing Requirements: Lockbox
Rooms
Room Level Dimensions
Kitchen Main 2.31 x 3.38
Dining Room Main 3.41 x 2.43
Living Room Main 3.04 x 5.05
Bedroom Main 4.32 x 3.35
Bedroom 2 Main 3.23 x 3.2
Bedroom 3 Main 2.47 x 3.2
Latest Properties

The Most Recent Estate

2555 3rd Avenue W 210, Owen Sound, ON N4K 6T8
For Sale
Open: Sun Nov 1, 2-4 42 minutes
$400,000
2 bed • 2 bath • 1400-1599 sqft • 1 parking
$813/mo Maint • 31-50 Years Old
MLS® X14126584 • RE/MAX REALTY ENTERPRISES INC.
4460 Tucana Court 1205, Mississauga, ON L5R 3K9
For Sale
1 hour
$549,900
2+1 bed • 2 bath • 800-899 sqft • 1 parking
$867/mo Maint • 16-30 Years Old
MLS® W14127184 • ROYAL LEPAGE CERTIFIED REALTY
100 Bluevale Street N 7, Waterloo, ON N2J 4M9
For Sale
Open: Sun Nov 1, 2-4 1 hour
$435,000
3 bed • 2 bath • 1000-1199 sqft • 2 parking
$460/mo Maint • 31-50 Years Old
MLS® X14127178 • REAL BROKER ONTARIO LTD.
265 Poulin Avenue 1210, Britannia - Lincoln Heights and Area, ON K2B 7Y8
For Sale
1 hour
$214,999
1 bed • 1 bath • 700-799 sqft • 1 parking
$666/mo Maint
MLS® X14127138 • LOTFUL REALTY
89 Skymark Drive 713, Toronto, ON M2H 3S6
For Sale
2 hours
$1,199,000
2+2 bed • 3 bath • 2000-2249 sqft • 2 parking
$1,658/mo Maint
MLS® C14127122 • SUTTON GROUP-ADMIRAL REALTY IN...
480 Front Street W 903, Toronto, ON M5V 0V5
For Sale
2 hours
$1,199,000
3 bed • 2 bath • 1000-1199 sqft • 1 parking
$1,194/mo Maint • 0-5 Years Old
MLS® C14127098 • RE/MAX REALTRON REALTY INC.
15 Lower Jarvis Street 4005, Toronto, ON M5E 1R7
For Sale
2 hours
$999,000
2 bed • 2 bath • 900-999 sqft • 2 parking
$927/mo Maint
MLS® C14127094 • ICI SOURCE REAL ASSET SERVICES...
2035 Sheppard Avenue E 221, Toronto, ON M2J 0A8
For Sale
2 hours
$339,000
1 bed • 1 bath • 500-599 sqft
$477/mo Maint
MLS® C14127090 • ICI SOURCE REAL ASSET SERVICES...

FAQs About 10 Martha Eaton Way 1013, Toronto, ON M6M 5B3, Toronto W04


10 Martha Eaton Way 1013, Toronto, ON M6M 5B3 is a residential condo & other, condo apartment development located at 10 Martha Eaton Way 1013, Toronto, ON M6M 5B3.

10 Martha Eaton Way 1013, Toronto, ON M6M 5B3 will feature 10 storeys offering a variety of living spaces.

10 Martha Eaton Way 1013, Toronto, ON M6M 5B3 offers a wide array of amenities including None, Tennis Court, Visitor Parking, Exercise room, Outdoor Pool, Party Room/Meeting Room.

Ask About this Home

Your experience on this site will be improved by allowing cookies.