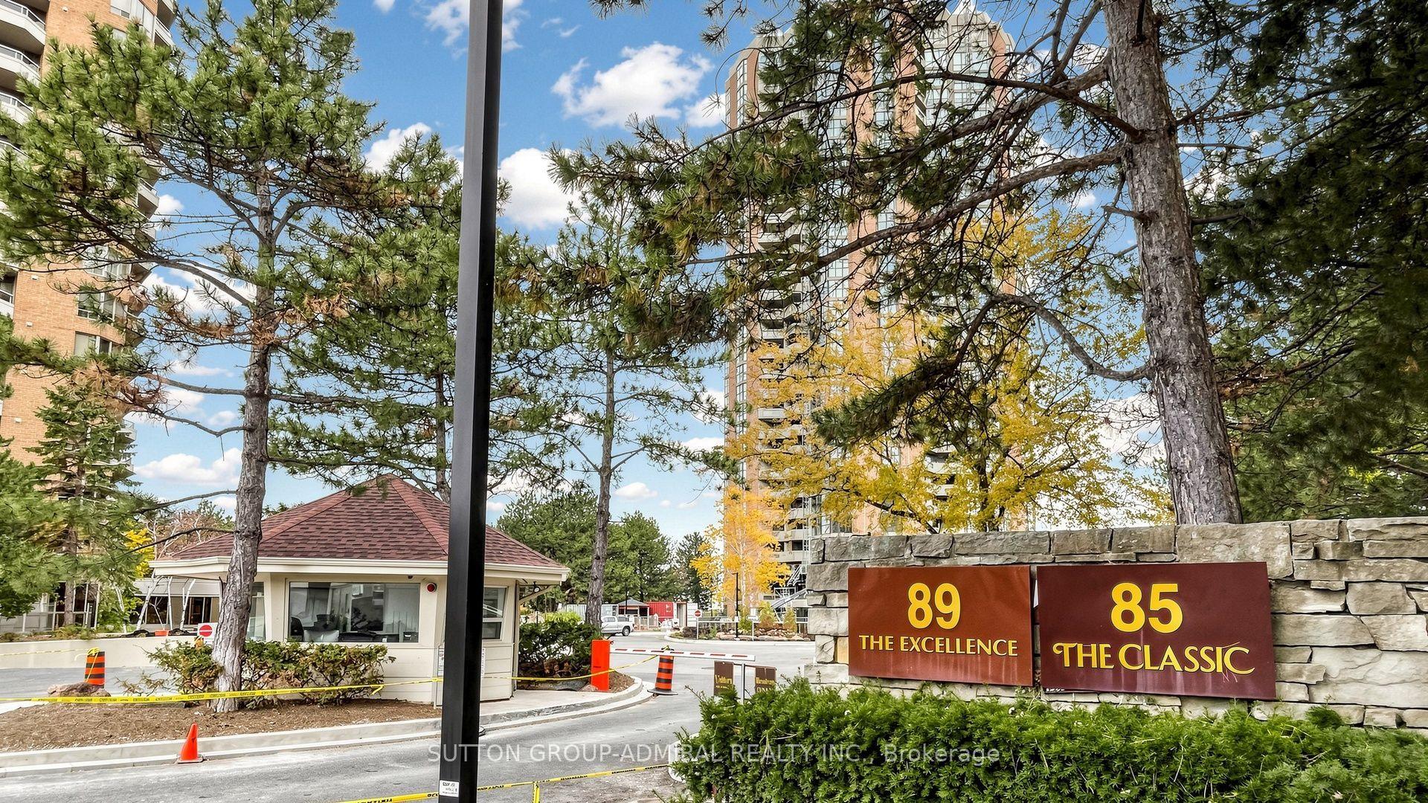
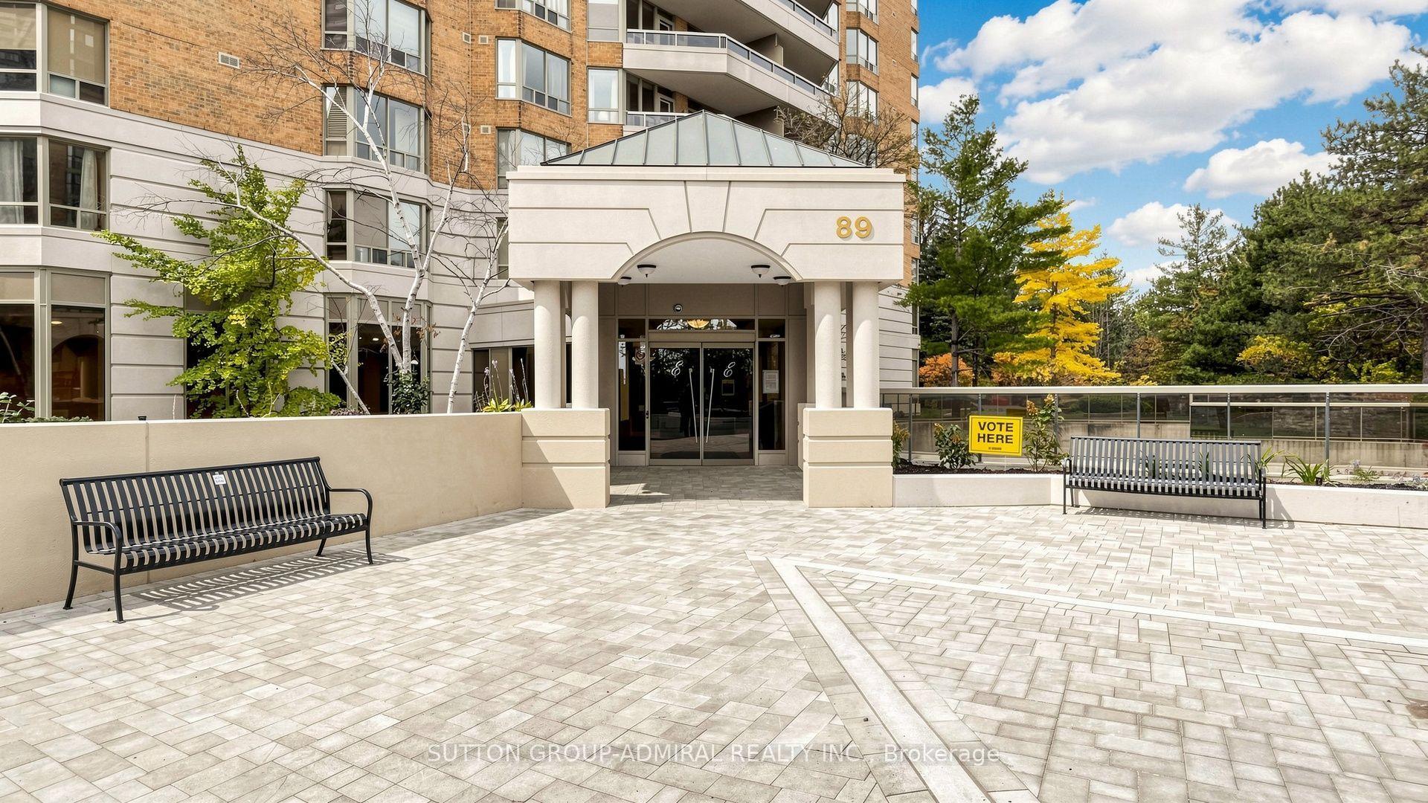
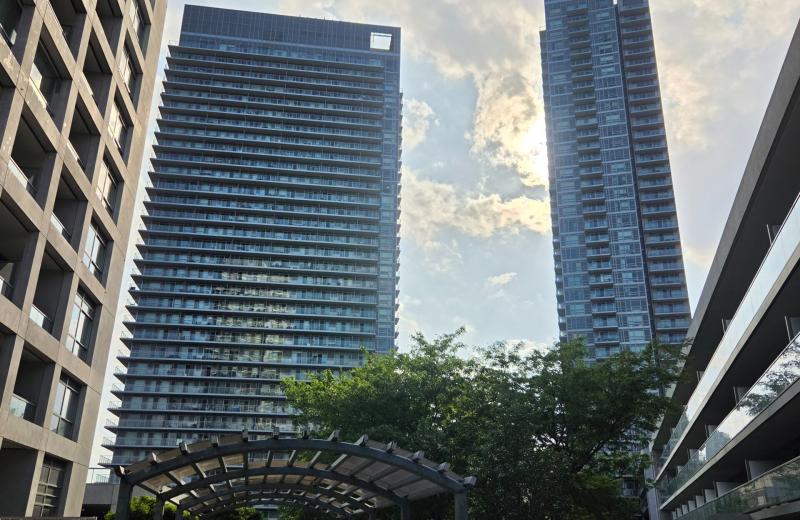
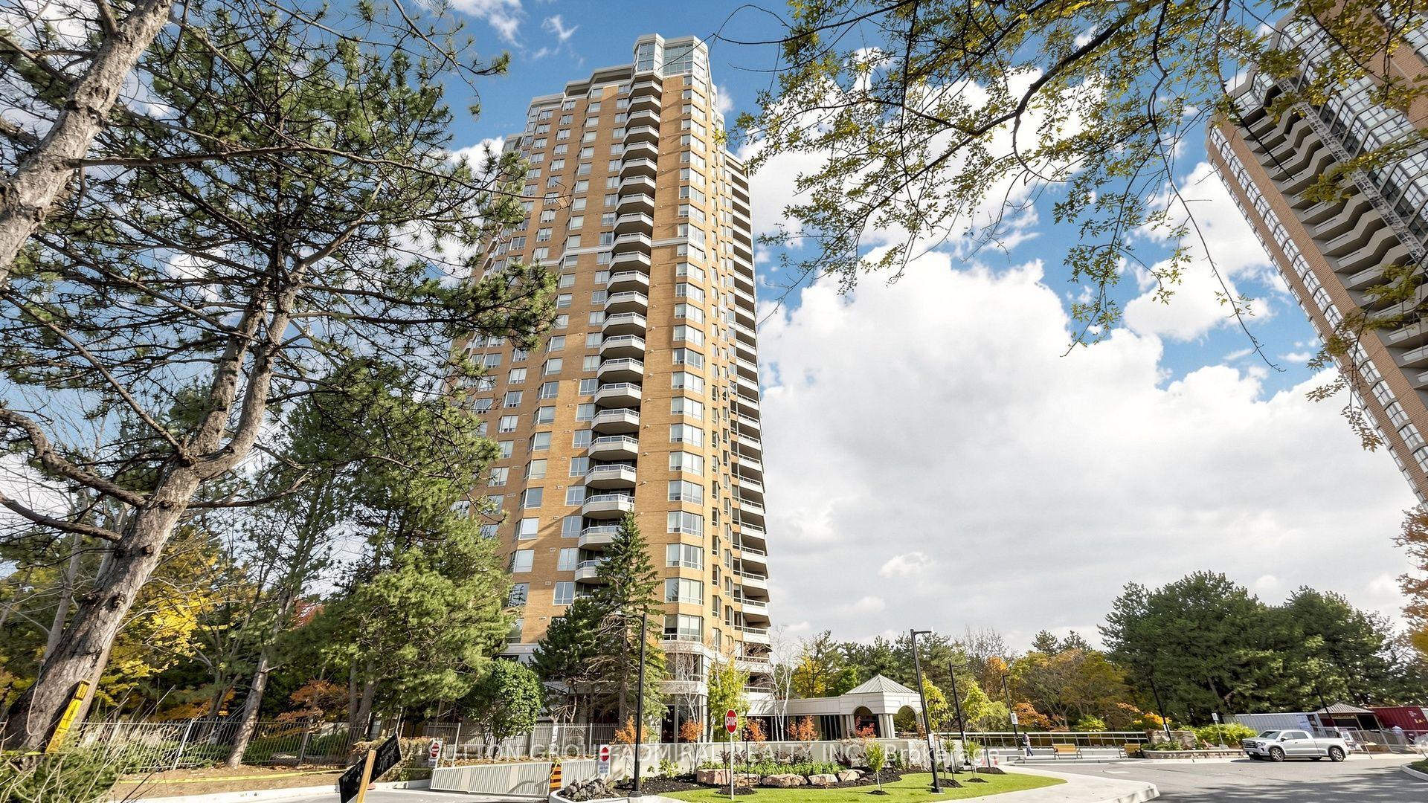
89 Skymark Drive 713, Toronto, ON M2H 3S6

Toronto C15, ON

Toronto C15, ON

$1,199,000
4 bed 3 bath 2000-2249 sqft
Selling
Added 2 hours ago
1 View
Overview
Bedrooms: 4
Bathrooms: 3
Floors: 6
Square: 2000-2249 sqft
MLS Number: C14127122
Listing Brokerage: SUTTON GROUP-ADMIRAL REALTY INC.
Co-Listing Brokerage: SUTTON GROUP-ADMIRAL REALTY INC.
Listed On: Oct 29, 2026 (today)
Last Updated: Oct 29, 2026 (today)

89 Skymark Drive 713, Toronto, ON M2H 3S6 - About this home

Discover room to spread out at 89 Skymark, where this 2,090 sq. ft. condominium residence combines generous living space with timeless architectural details. Featuring two bedrooms, a den and additional living space, the versatile layout offers flexibility for a home office, a quiet reading area or entertaining family and friends. Southeast exposure enhances the home's inviting atmosphere, while engineered oak hardwood floors, decorative wainscotting and crown moulding bring warmth and character to the interiors.The kitchen features quartz countertops and plentiful cabinetry, offering ample room for storage and everyday meal preparation. Three bathrooms and in-suite laundry add everyday convenience, while the open balcony provides a place to step outside and unwind. Two owned underground parking spaces complete the offering. Set in Hillcrest Village near Finch Avenue East and Don Mills Road, this spacious residence offers a comfortable setting to make your own
This Condo Apartment located at 89 Skymark Drive 713, Toronto, ON M2H 3S6 is currently for sale and has been available at Kash Invest for 0 days. This property, in the city of Toronto C15 and Hillcrest Village neighborhood, is listed at $1,199,000 with an estimated mortgage of $5,607* per month. It has an area of 2000-2249 sqft with 2+2 beds and 3 BR. Waterfront Communities C1, Weston and Bradford are nearby neighbourhoods.

Upcoming Open Houses

Schedule a Private Tour
Amenities and features
  • Other
Facts and Features
Property
Status: Active
Property Type: Residential Condo & Other
Property Sub Type: Condo Apartment
Transaction Type: For Sale
Style: Apartment
Assesment Year: 2026
Area: Toronto
Community: Hillcrest Village
Occupant Type: Owner
Possession Type: 30-59 days
Cross Street: Finch Ave E & Don Mills
Listed On: 2026-10-29
Last Modified: 2026-10-29
MLS Number: C14127122
Listing Brokerage: SUTTON GROUP-ADMIRAL REALTY INC.
Co-Listing Brokerage: SUTTON GROUP-ADMIRAL REALTY INC.
Inside
Air Conditioning: Central Air
Bedrooms: 4
Total Bathrooms: 3
Heating: Heat Pump / Electric
Interior Features: Other
Laundry Features: In-Suite Laundry
Building
Kitchens Total: 1
Construction: Brick
Living Area Range: 2000-2249
HST Application: Included In
Parking
Garage Type: Underground
Parking Spaces (Driveway): 0
Parking Total: 2
Covered Spaces: 2
Financial
Tax Annual Amount: 5783.85
Tax Year: 2025
Association Fee: 1658.27
Land
Directions: Finch Ave E & Don Mills
Parcel Number: 122270039
Roll Number: 190811528601737
Cross Street: Finch Ave E & Don Mills
Commercial General
Contract Status: Available
Property Mgmt Company: Del Property Management
List AOR: Toronto Regional Real Estate Board
Showing Requirements: Lockbox, Showing System
Rooms
Room Level Dimensions
Living Room Flat 5.9 x 7.9
Dining Room Flat 5.9 x 7.9
Kitchen Flat 3 x 3.5
Breakfast Flat 3 x 2.5
Den Flat 3.5 x 4.2
Primary Bedroom Flat 3.65 x 4.87
Bedroom 2 Flat 3.6 x 3.8
Laundry Flat 3.2 x 2.9
Latest Properties

The Most Recent Estate

2555 3rd Avenue W 210, Owen Sound, ON N4K 6T8
For Sale
Open: Sun Nov 1, 2-4 41 minutes
$400,000
2 bed • 2 bath • 1400-1599 sqft • 1 parking
$813/mo Maint • 31-50 Years Old
MLS® X14126584 • RE/MAX REALTY ENTERPRISES INC.
4460 Tucana Court 1205, Mississauga, ON L5R 3K9
For Sale
1 hour
$549,900
2+1 bed • 2 bath • 800-899 sqft • 1 parking
$867/mo Maint • 16-30 Years Old
MLS® W14127184 • ROYAL LEPAGE CERTIFIED REALTY
100 Bluevale Street N 7, Waterloo, ON N2J 4M9
For Sale
Open: Sun Nov 1, 2-4 1 hour
$435,000
3 bed • 2 bath • 1000-1199 sqft • 2 parking
$460/mo Maint • 31-50 Years Old
MLS® X14127178 • REAL BROKER ONTARIO LTD.
265 Poulin Avenue 1210, Britannia - Lincoln Heights and Area, ON K2B 7Y8
For Sale
1 hour
$214,999
1 bed • 1 bath • 700-799 sqft • 1 parking
$666/mo Maint
MLS® X14127138 • LOTFUL REALTY
10 Martha Eaton Way 1013, Toronto, ON M6M 5B3
For Sale
2 hours
$479,000
3 bed • 2 bath • 1000-1199 sqft • 1 parking
$837/mo Maint
MLS® W14127100 • REALTY EXECUTIVES PRIORITY ONE...
480 Front Street W 903, Toronto, ON M5V 0V5
For Sale
2 hours
$1,199,000
3 bed • 2 bath • 1000-1199 sqft • 1 parking
$1,194/mo Maint • 0-5 Years Old
MLS® C14127098 • RE/MAX REALTRON REALTY INC.
15 Lower Jarvis Street 4005, Toronto, ON M5E 1R7
For Sale
2 hours
$999,000
2 bed • 2 bath • 900-999 sqft • 2 parking
$927/mo Maint
MLS® C14127094 • ICI SOURCE REAL ASSET SERVICES...
2035 Sheppard Avenue E 221, Toronto, ON M2J 0A8
For Sale
2 hours
$339,000
1 bed • 1 bath • 500-599 sqft
$477/mo Maint
MLS® C14127090 • ICI SOURCE REAL ASSET SERVICES...

FAQs About 89 Skymark Drive 713, Toronto, ON M2H 3S6, Toronto C15


89 Skymark Drive 713, Toronto, ON M2H 3S6 is a residential condo & other, condo apartment development located at 89 Skymark Drive 713, Toronto, ON M2H 3S6.

89 Skymark Drive 713, Toronto, ON M2H 3S6 will feature 6 storeys offering a variety of living spaces.

89 Skymark Drive 713, Toronto, ON M2H 3S6 offers a wide array of amenities including Other.

Ask About this Home

Your experience on this site will be improved by allowing cookies.