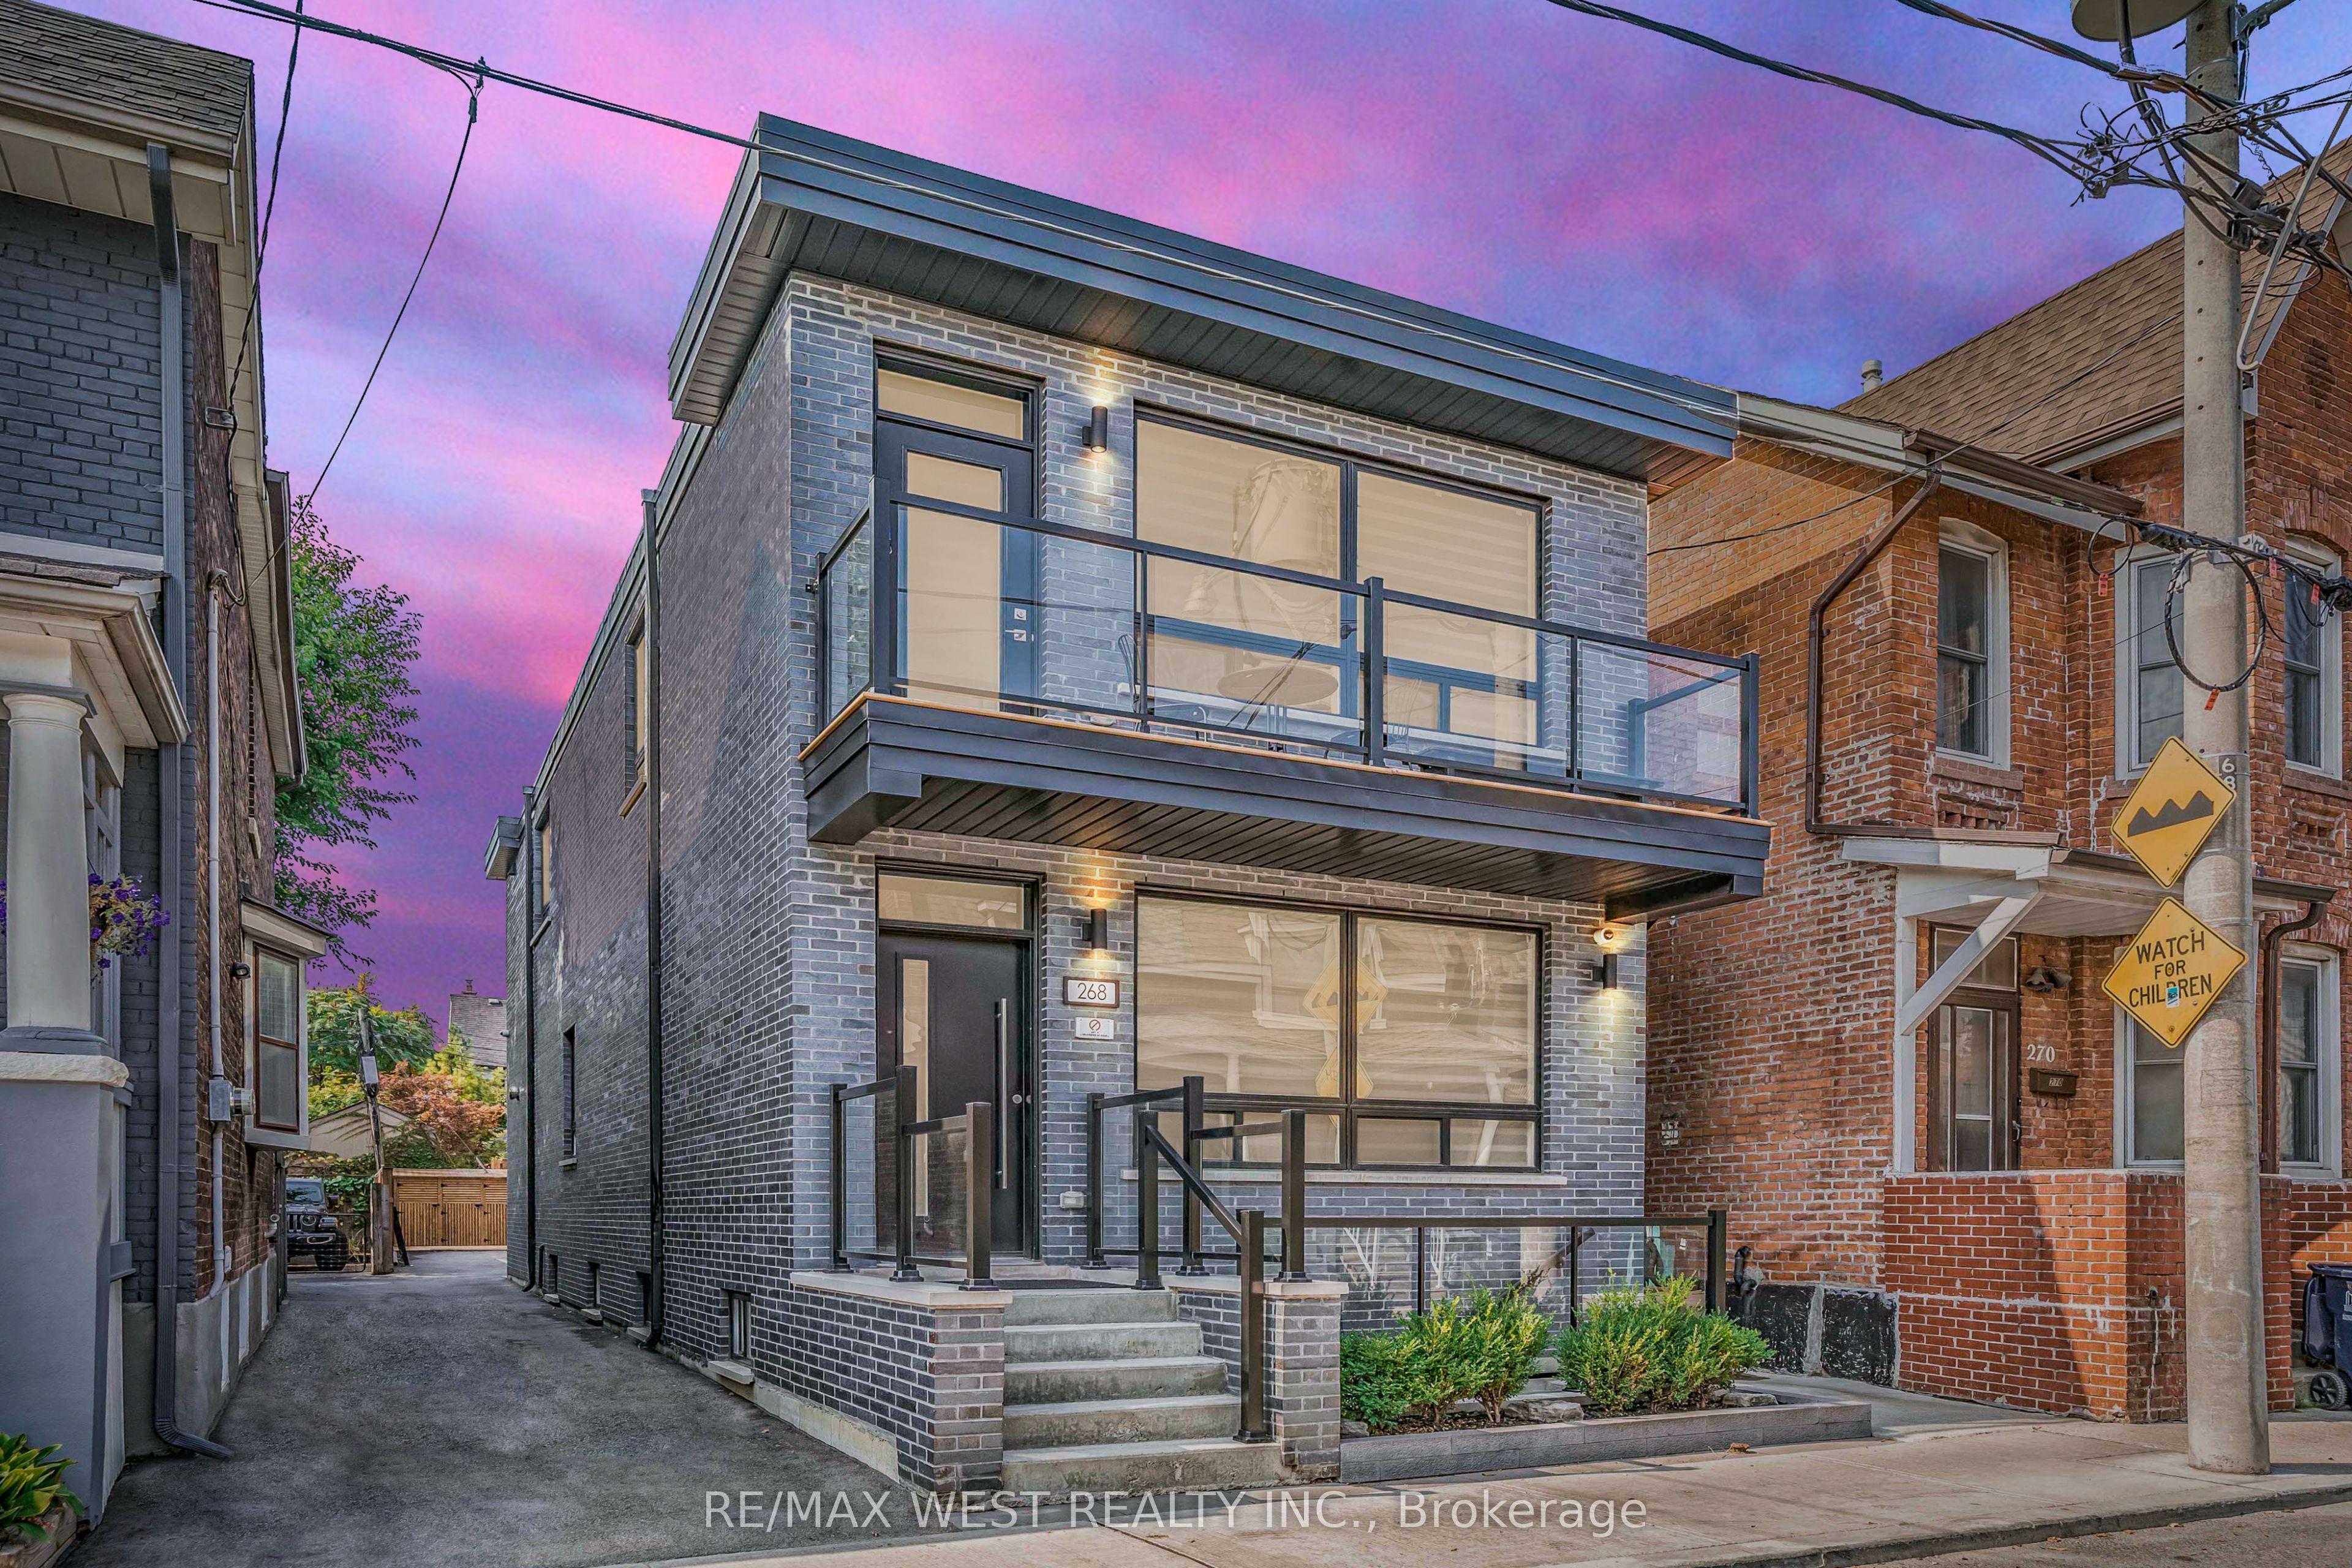
268 Sterling Road, Toronto, ON M6R 2B9

Toronto C01, ON

Toronto C01, ON

$2,299,000
5 bed 3 bath 2000-2500 sqft
Selling
Added 3 weeks ago
1 View
Overview
Bedrooms: 5
Bathrooms: 3
Square: 2000-2500 sqft
MLS Number: C13211386
Listing Brokerage: RE/MAX WEST REALTY INC.
Listed On: May 28, 2026 (162 days ago)
Last Updated: Jun 4, 2026 (155 days ago)

268 Sterling Road, Toronto, ON M6R 2B9 - About this home

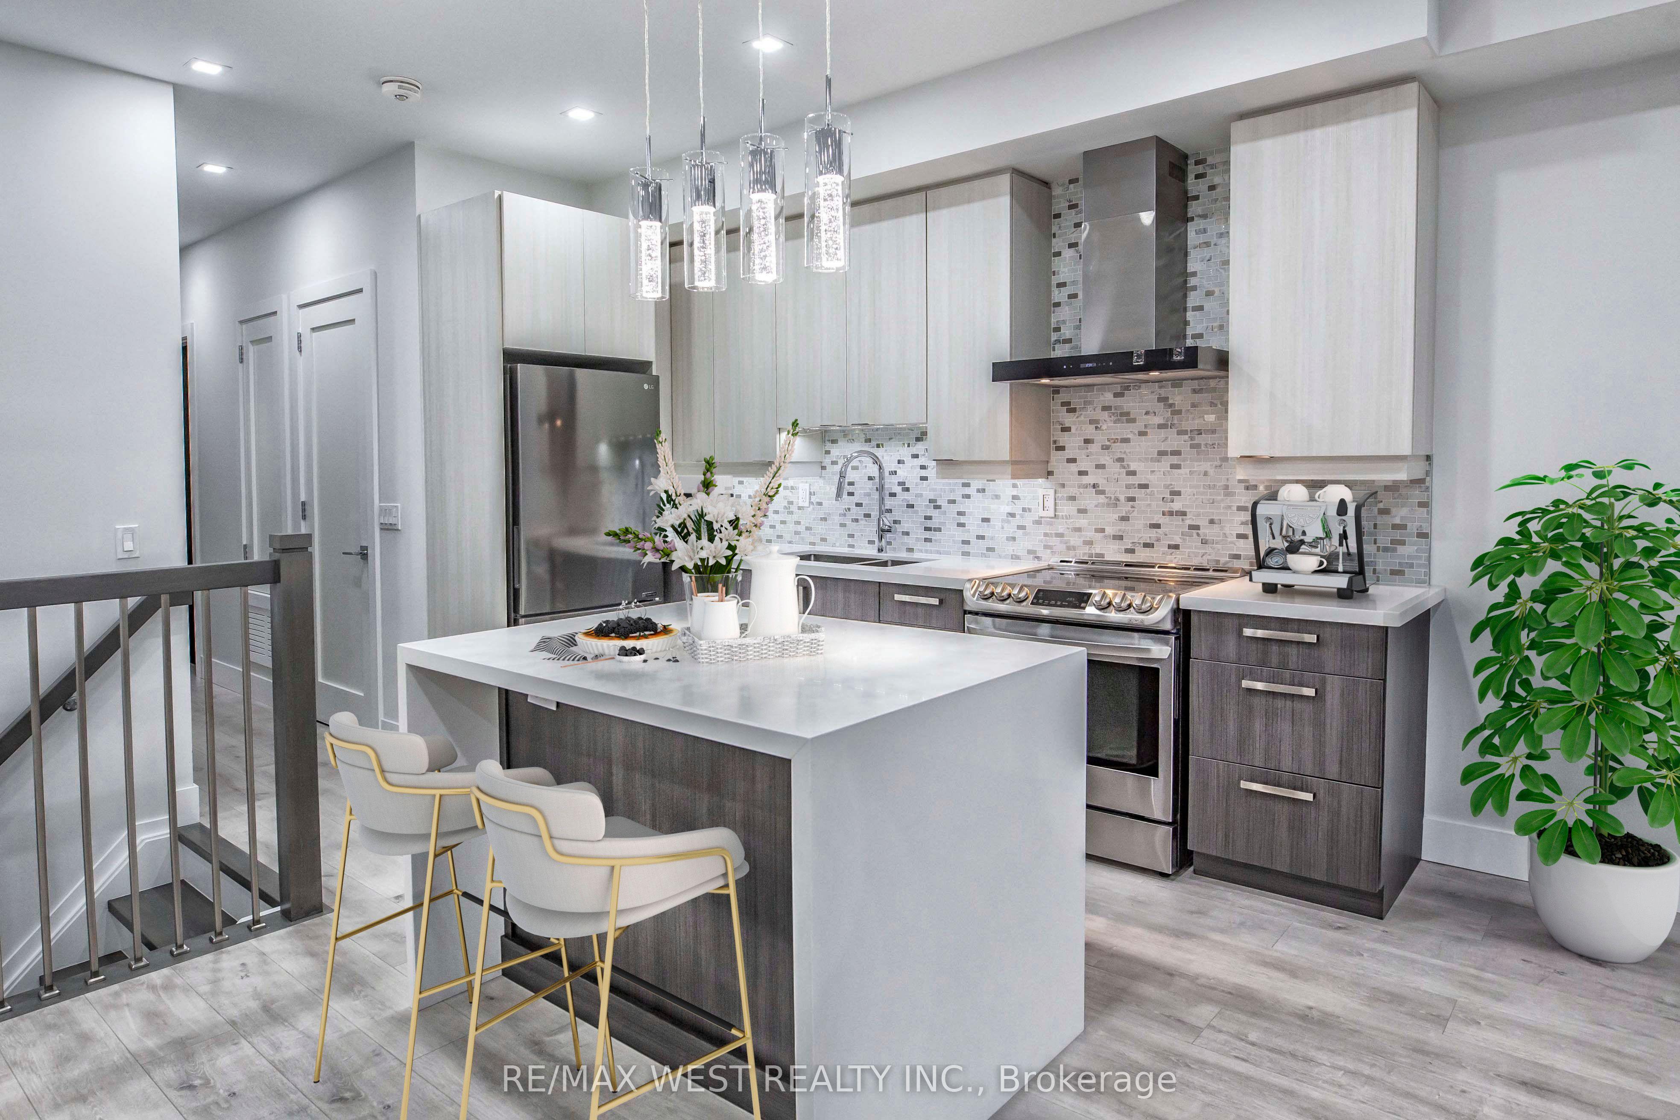
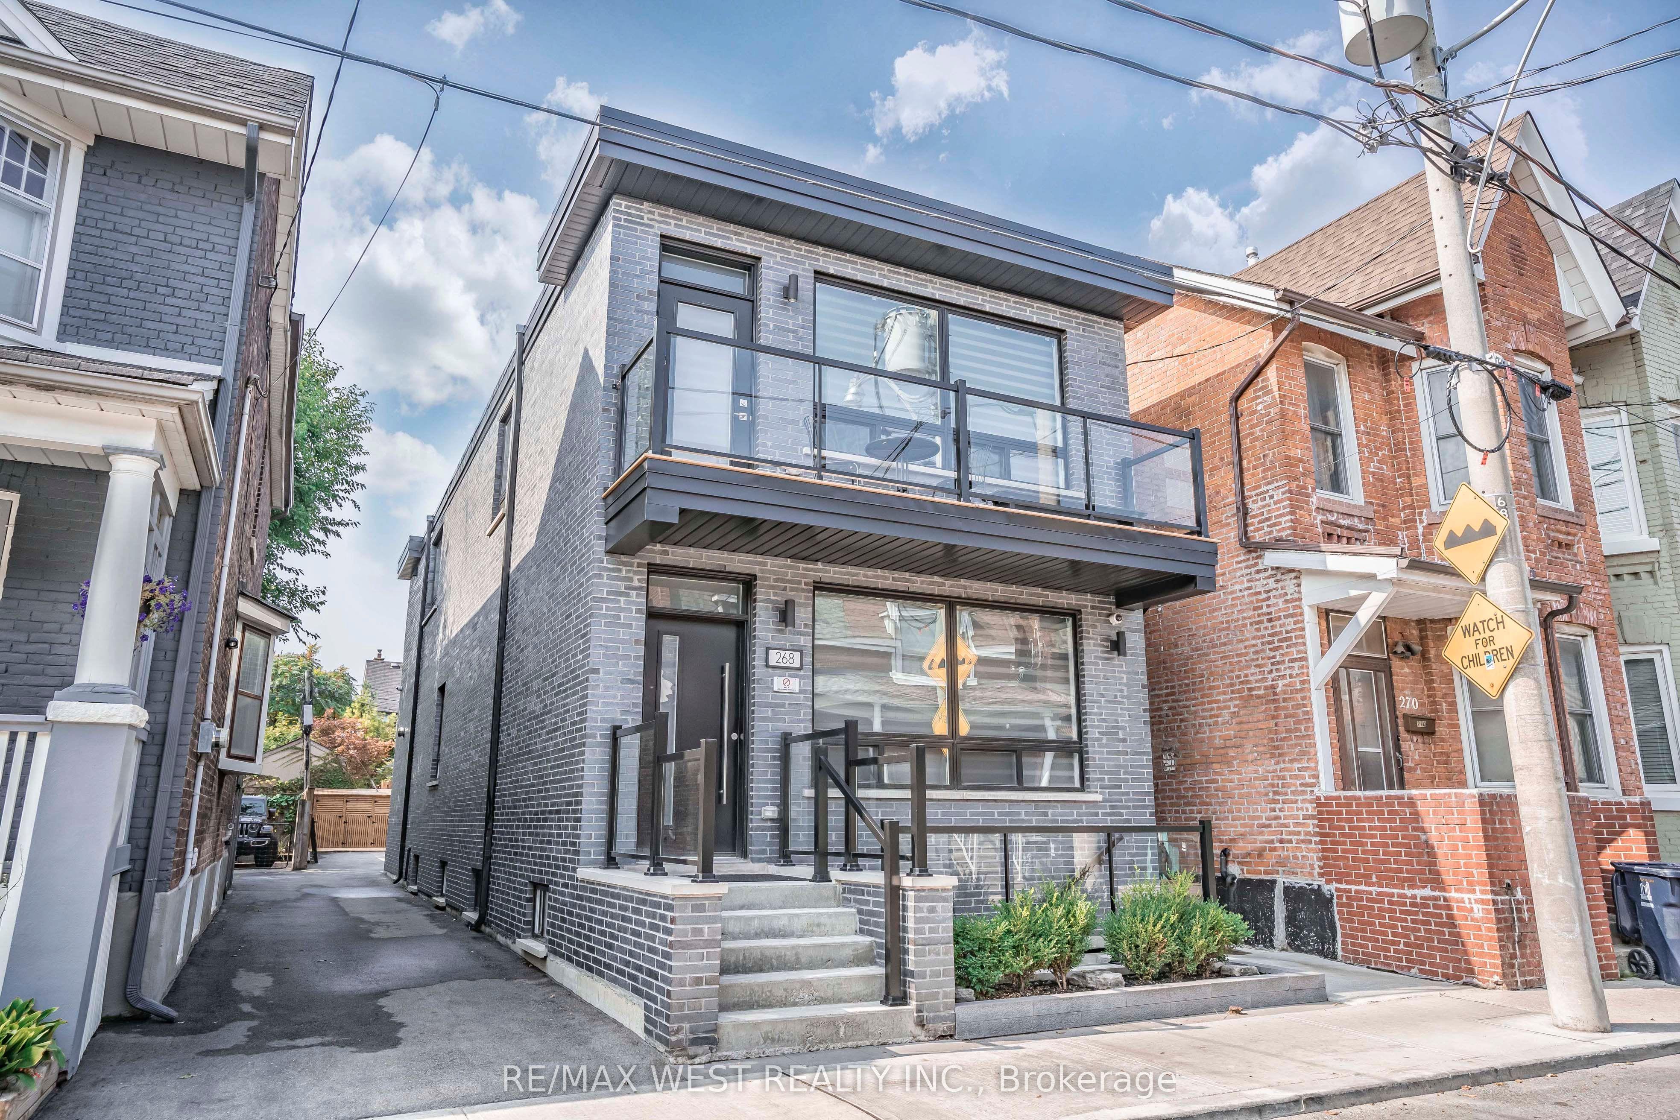
Step into a sleek, contemporary residence that blends style, flexibility, and strong investment potential in one of Toronto's most sought-after west-end neighborhoods. Offering over 3,300 square feet livable space, this thoughtfully designed property features three self-contained units-ideal for generating reliable rental income or for a family seeking a luxurious home with additional revenue opportunities. Each unit is crafted with modern finishes and functional layouts. The second-floor suite is a standout, filled with natural light streaming through three skylights, creating an airy and inviting atmosphere. It also boasts a beautifully designed kitchen complete with a built-in bar area-perfect for entertaining or unwinding in style. The main-floor unit offers exceptional versatility, including a spacious recreation room in the basement, ideal for a home theatre, gym, or additional living space. Throughout the home, you'll find stunning kitchen spaces that combine form and function, catering to both everyday living and hosting. The property sits on a generous lot and includes two private parking spaces, adding convenience in this vibrant urban setting. Located in a dynamic and rapidly growing community, you're just steps from cultural and lifestyle hotspots like the Museum of Contemporary Art Toronto, Spacious West Toronto, and Henderson Brewing Company. Enjoy nearby cafés, scenic bike and walking paths, and easy access to transit-including a direct UP train to Union Station and connections to the subway. You're also minutes from the charm of Roncesvalles Village and the expansive green spaces of High Park. Whether you're an investor or a homeowner looking for flexibility and upscale living, this exceptional property offers the best of both worlds.
This Detached located at 268 Sterling Road, Toronto, ON M6R 2B9 is currently for sale and has been available at Kash Invest for 162 days. This property, in the city of Toronto C01 and Dufferin Grove neighborhood, is listed at $2,299,000 with an estimated mortgage of $10,752* per month. It has an area of 25x108 sqft with 4+1 beds and 3 BR. Waterfront Communities C1, Weston and Bradford are nearby neighbourhoods.

Upcoming Open Houses

Schedule a Private Tour
Amenities and features
  • None
  • Carpet Free
  • Floor Drain
Facts and Features
Property
Status: Active
Property Type: Residential Freehold
Property Sub Type: Detached
Transaction Type: For Sale
Style: 2-Storey
Assesment Year: 2025
Survey Type: Available
Area: Toronto
Community: Dufferin Grove
Occupant Type: Tenant
Possession Type: 60-89 days
Cross Street: Bloor and Dundas
Listed On: 2026-05-28
Last Modified: 2026-06-04
MLS Number: C13211386
Listing Brokerage: RE/MAX WEST REALTY INC.
Inside
Air Conditioning: Central Air
Bedrooms: 5
Total Bathrooms: 3
Heating: Forced Air / Gas
Fireplaces Total: 1
Interior Features: Floor Drain, Carpet Free
Building
Kitchens Total: 3
Basement: Apartment
Foundation: Concrete
Roof: Membrane
Construction: Brick
Living Area Range: 2000-2500
HST Application: Included In
Parking
Parking Features: Available
Parking Spaces (Driveway): 2
Parking Total: 2
Covered Spaces: 0
Financial
Tax Annual Amount: 8614.68
Tax Year: 2025
Tax Legal Description: PLAN M44 PT LOT 10
Land
Frontage: 25
Lot Depth: 108
Lot Size Units: Feet
Lot Size Source: MPAC
Frontage Type: West
Directions: Bloor and Dundas
Sewer: Sewer
Parcel Number: 213310079
Roll Number: 190402438004900
Cross Street: Bloor and Dundas
Commercial General
Contract Status: Available
List AOR: Toronto Regional Real Estate Board
Showing Requirements: Lockbox, See Brokerage Remarks, Showing System
Rooms
Room Level Dimensions
Living Room Main 9 x 6.21
Kitchen Main 9 x 6.21
Primary Bedroom Main 9 x 4.5
Bedroom 2 Main 9 x 3.8
Recreation Lower 8 x 7.85
Living Room Second 9 x 6.27
Dining Room Second 9 x 6.27
Kitchen Second 9 x 5.16
Primary Bedroom Second 9 x 5.18
Bedroom 2 Second 9 x 3.5
Office Second 9 x 1.55
Living Room Lower 8 x 3.51
Kitchen Lower 8 x 3.51
Bedroom Lower 8 x 3.62
Latest Properties

The Most Recent Estate

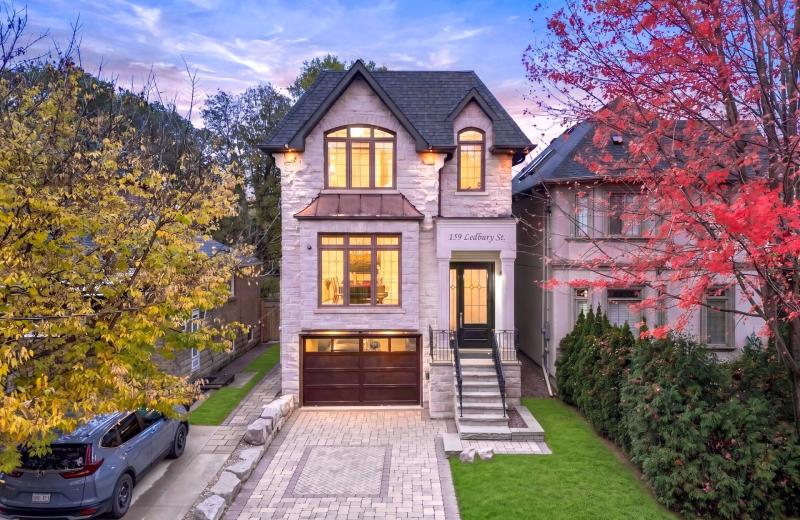
159 Ledbury Street, Toronto, ON M5M 4J3
For Sale
1 minute
$3,000,000
4+1 bed • 5 bath • 2000-2500 sqft • 3 parking
Lot: 28.92 x 130 ft
MLS® C14139512 • SOTHEBY'S INTERNATIONAL REALTY...
22 Pomell Trail, Brampton, ON L6P 3J5
For Sale
4 minutes
$849,000
3 bed • 3 bath • 1100-1500 sqft • 3 parking
Lot: 21.1 x 42.27 ft
MLS® W14139974 • TEAM PANAG REAL ESTATE INC.
0 Nicholson Road, Georgian Bay, ON P0E 1E0
For Sale
6 minutes
$249,000
Lot: 195 x 915 ft (41.23 sqft)
MLS® X14133998 • RE/MAX REALTY SPECIALISTS INC.
152 Evans Avenue, Toronto, ON M8Z 1H9
For Sale
11 minutes
$1,998,000
4+1 bed • 5 bath • 3000-3500 sqft • 6 parking
Lot: 80 x 126.1 ft
MLS® W14121816 • RE/MAX PROFESSIONALS INC.
99 Birch Avenue, Richmond Hill, ON L4C 6C5
For Sale
15 minutes
$2,499,900
4 bed • 5 bath • 3500-5000 sqft • 6 parking
Lot: 103 x 413 ft (1.33 ac)
MLS® N14135140 • EXP REALTY
742034 Sideroad 4A Side Road, Chatsworth, ON N0H 1K0
For Sale
17 minutes
$799,900
2 bed • 2 bath • 1500-2000 sqft • 11 parking
Lot: 205.4 x 186.22 ft • 0-5 Years Old
MLS® X14120672 • RE/MAX Grey Bruce Realty Inc.
19113 Highway 48, East Gwillimbury, ON L0G 1M0
For Sale
20 minutes
$864,900
3+1 bed • 2 bath • 1100-1500 sqft • 9 parking
Lot: 92 x 157.75 ft
MLS® N14134590 • RE/MAX WEST REALTY INC.
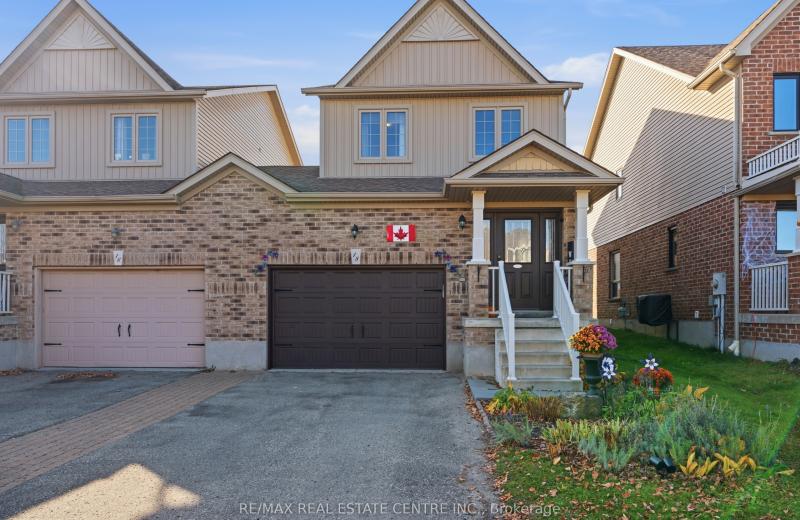
18 James Arnott Crescent, Orangeville, ON L9W 0B5
For Sale
22 minutes
$719,000
3 bed • 2 bath • 1100-1500 sqft • 3 parking
Lot: 29.88 x 100.15 ft
MLS® W14132036 • RE/MAX REAL ESTATE CENTRE INC.

FAQs About 268 Sterling Road, Toronto, ON M6R 2B9, Toronto C01


268 Sterling Road, Toronto, ON M6R 2B9 is a residential freehold, detached development located at 268 Sterling Road, Toronto, ON M6R 2B9.

268 Sterling Road, Toronto, ON M6R 2B9 offers a wide array of amenities including None, Carpet Free, Floor Drain.

Ask About this Home

Your experience on this site will be improved by allowing cookies.