9 Bond Street, Strathroy-Caradoc, ON N7G 0C5

Strathroy-Caradoc, ON

Strathroy-Caradoc, ON

$369,900
2 bed 2 bath 1100-1500 sqft
Selling
Added 2 weeks ago
2 Views
Overview
Bedrooms: 2
Bathrooms: 2
Square: 1100-1500 sqft
MLS Number: X13640102
Listing Brokerage: Royal LePage Heartland Realty
Co-Listing Brokerage: Royal LePage Heartland Realty
Listed On: Aug 5, 2026 (84 days ago)
Last Updated: Aug 5, 2026 (84 days ago)

9 Bond Street, Strathroy-Caradoc, ON N7G 0C5 - About this home

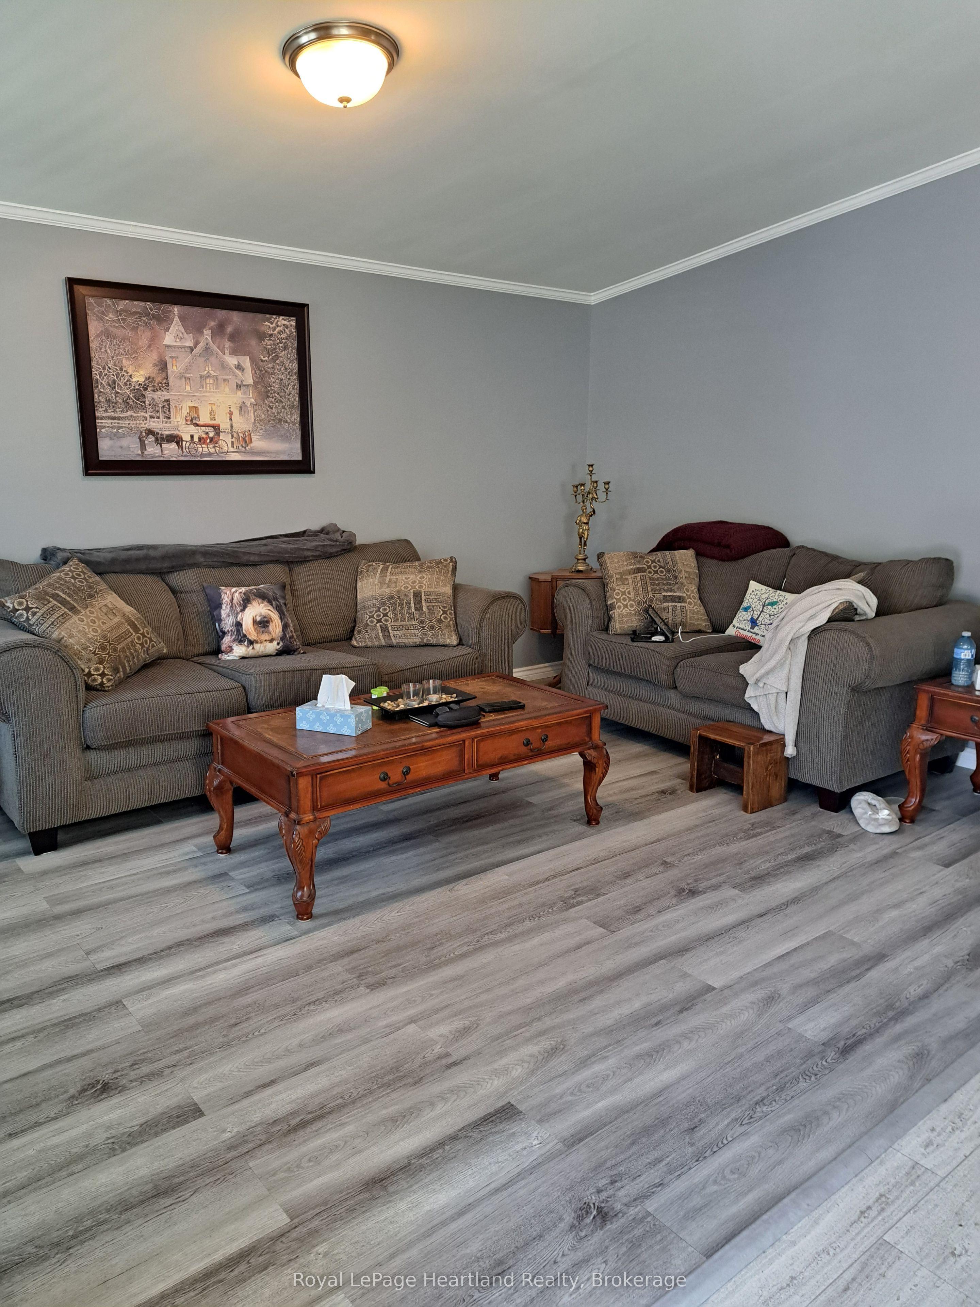
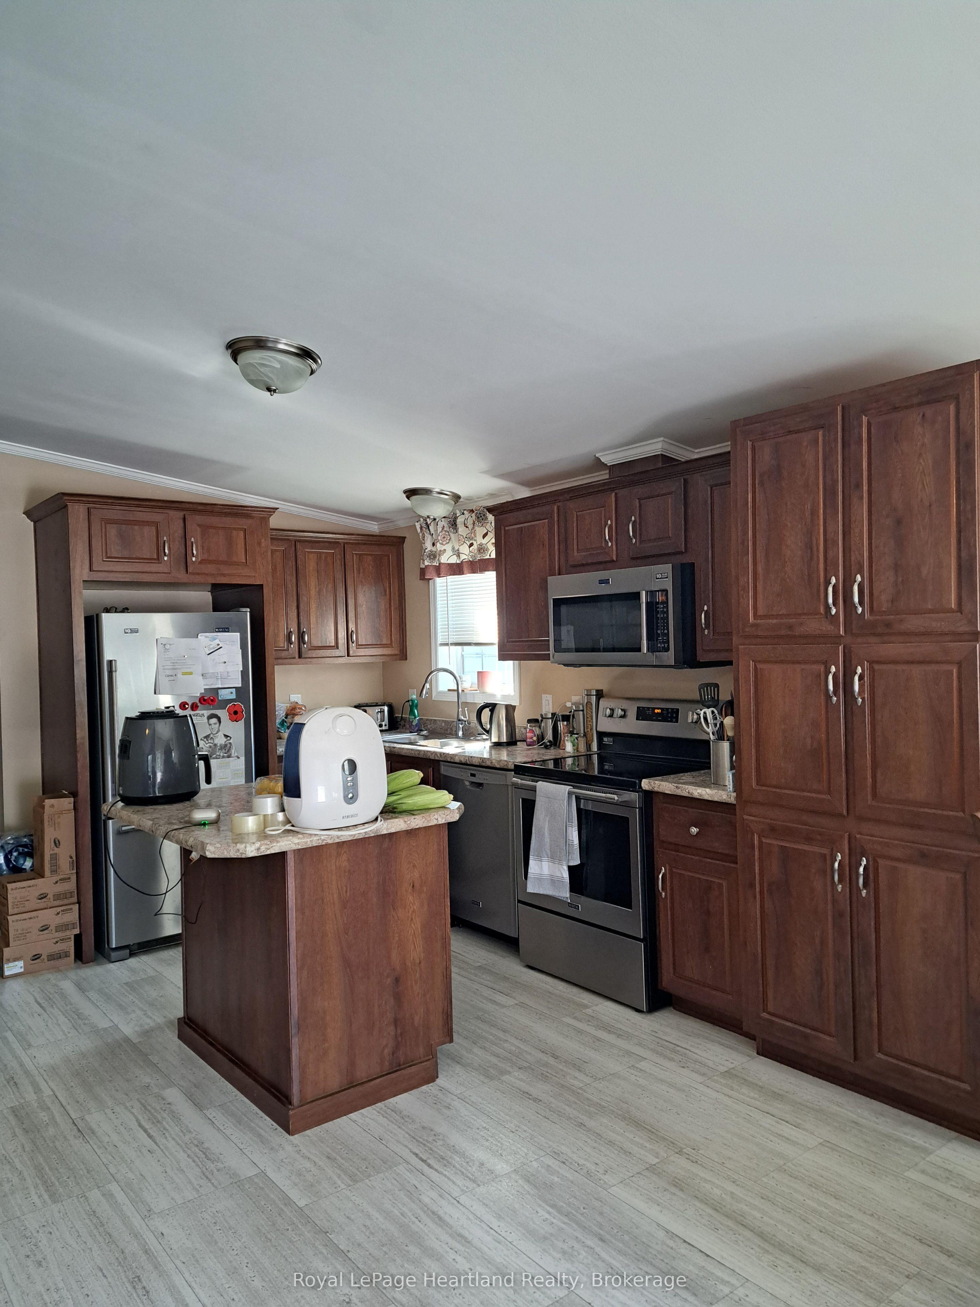
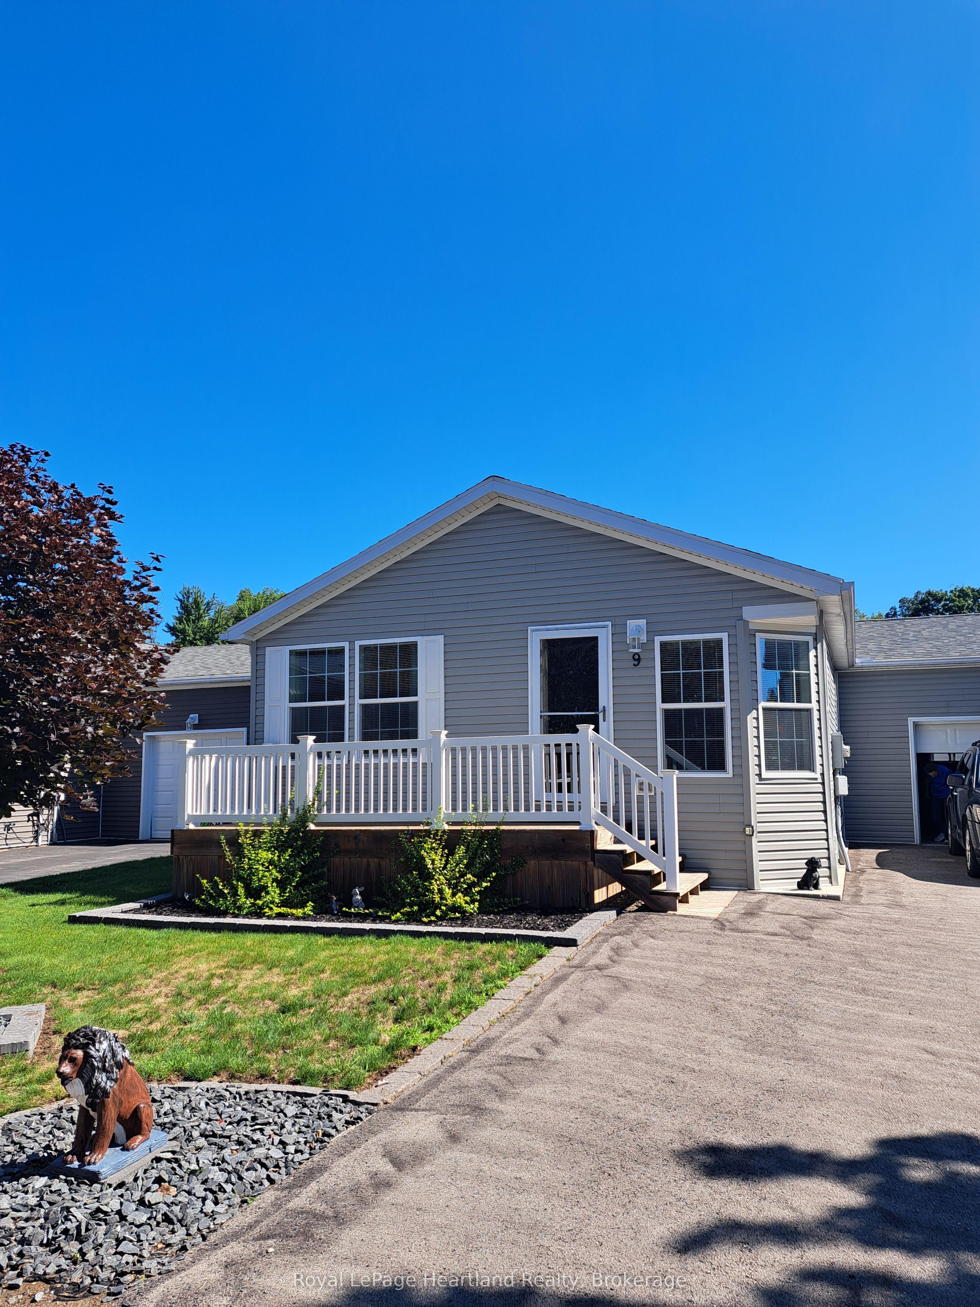
Welcome to Twin Elm Estates conveniently located in the beautiful town of Strathroy. 20 minutes to London. Strathroy offers all modern conveniences including a hospital, shopping, restaurants and all other conveniences. Twin Elm is within walking distance of Walmart and other shopping. Twin Elm is a Parkbridge Community and offers a very active Clubhouse - everything from exercise programs to crafts and cards. Very functional home offering an attached and insulated garage - perfect man cave! Front porch for that morning coffee and backyard patio for afternoon relaxation. Open concept interior with lots of large windows. Kitchen features island and opens to separate dining space. Great size master bedroom with ensuite and walk in closet. Separate laundry room. Land Lease for New owners is $825/month, Taxes - $221 /month. The existing Land Lease may be eligible for assignment, subject to Parkbridges approval and the Purchaser satisfying Parkbridges standard qualification requirements, as provided under the Residential Tenancies Act.
This Modular Home located at 9 Bond Street, Strathroy-Caradoc, ON N7G 0C5 is currently for sale and has been available at Kash Invest for 84 days. This property, in the city of Strathroy-Caradoc and SW neighborhood, is listed at $369,900 with an estimated mortgage of $1,730* per month. It has an area of 1100-1500 sqft with 2 beds and 2 BR. Waterfront Communities C1, Weston and Bradford are nearby neighbourhoods.

Upcoming Open Houses

Schedule a Private Tour
Amenities and features
  • Auto Garage Door Remote
  • Primary Bedroom - Main Floor
  • Water Heater Owned
  • Water Meter
  • Controlled Entry
  • Landscaped
  • Porch
  • Year Round Living
  • None
Facts and Features
Property
Status: Active
Property Type: Residential Freehold
Property Sub Type: Modular Home
Transaction Type: For Sale
Style: Bungalow
Approximate Age: 6-15
Area: Middlesex
Community: SW
Occupant Type: Owner
Possession Type: Flexible
Special Designation: Landlease
Cross Street: Adelaide Road
Listed On: 2026-08-05
Last Modified: 2026-08-05
MLS Number: X13640102
Listing Brokerage: Royal LePage Heartland Realty
Co-Listing Brokerage: Royal LePage Heartland Realty
Inside
Air Conditioning: Central Air
Bedrooms: 2
Total Bathrooms: 2
Heating: Forced Air / Gas
Interior Features: Auto Garage Door Remote, Primary Bedroom - Main Floor, Water Heater Owned, Water Meter
Building
Kitchens Total: 1
Foundation: Concrete, Piers
Roof: Asphalt Shingle
Construction: Vinyl Siding
Security Features: Carbon Monoxide Detectors, Smoke Detector
Living Area Range: 1100-1500
HST Application: Not Subject to HST
Parking
Garage Type: Attached
Parking Features: Private Double
Parking Spaces (Driveway): 2
Parking Total: 2
Covered Spaces: 1
Financial
Tax Annual Amount: 2655
Tax Year: 2025
Tax Legal Description: Titan home on Leased land in Twin Elm Estates
Land
Frontage: 0
Lot Depth: 0
Lot Size Units: Feet
Frontage Type: West
Directions: From Adelaide Road turn into Twin Elm Estates. Turn right at first corner and the left onto George and follow to Bond Street.
Sewer: Sewer
Cross Street: Adelaide Road
Commercial General
Contract Status: Available
List AOR: One Point Association of REALTORS
Showing Requirements: Showing System
Rooms
Room Level Dimensions
Kitchen Main 3.32 x 4.57
Dining Room Main 3.32 x 3.79
Living Room Main 3.56 x 5.57
Primary Bedroom Main 3.07 x 3.9
Latest Properties

The Most Recent Estate

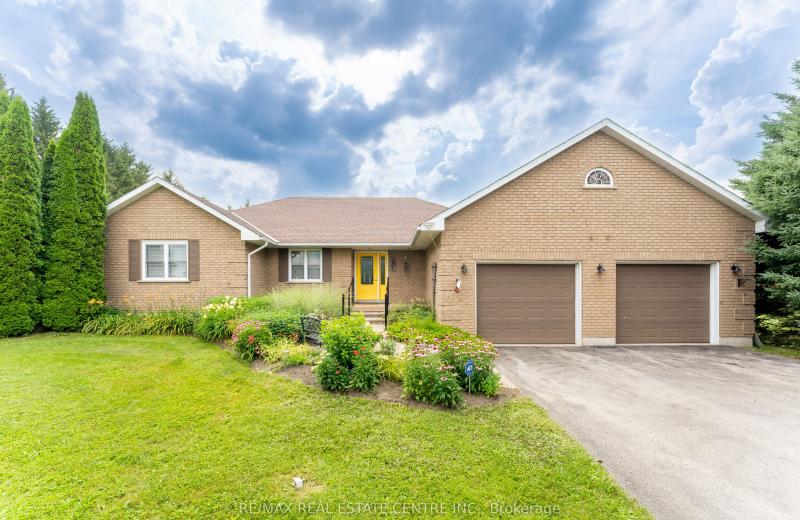
476210 3rd Line, Melancthon, ON L9V 1T3
For Sale
2 minutes
$999,999
3+1 bed • 3 bath • 1500-2000 sqft • 6 parking
Lot: 200 x 230 ft • 16-30 Years Old
MLS® X14116854 • RE/MAX REAL ESTATE CENTRE INC.
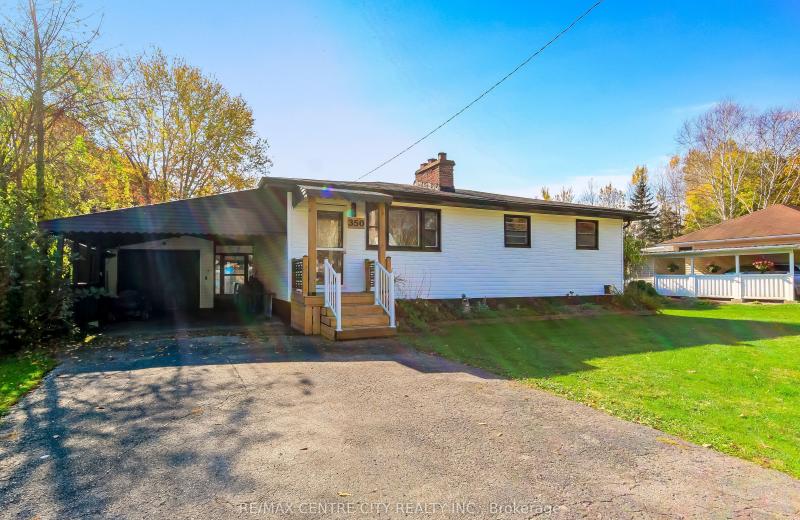
350 Warren Street, Central Elgin, ON N5L 1B5
For Sale
5 minutes
$469,900
2+1 bed • 2 bath • 700-1100 sqft • 6 parking
Lot: 69.3 x 109.12 ft (6,534 sqft) • 51-99 Years Old
MLS® X14116846 • RE/MAX CENTRE CITY REALTY INC.
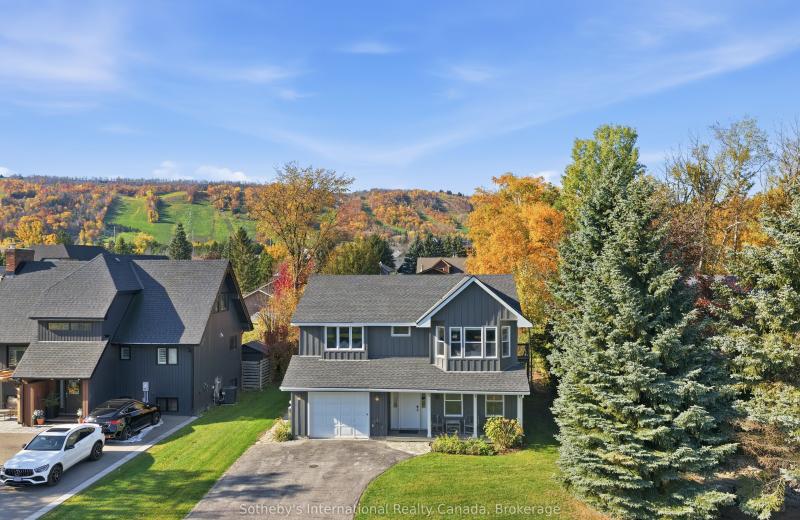
104 Laurie's Court, Blue Mountains, ON L9Y 0L4
For Sale
5 minutes
$899,000
4 bed • 3 bath • 2000-2500 sqft • 4 parking
Lot: 60.14 x 144.85 ft • 16-30 Years Old
MLS® X14116820 • Sotheby's International Realty...
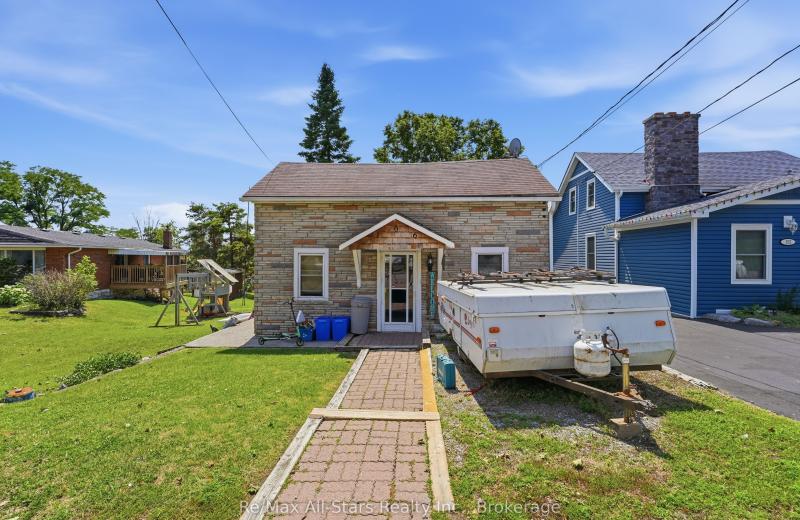
106 Bond Street E, Kawartha Lakes, ON K0M 1N0
For Sale
5 minutes
$250,000
3 bed • 2 bath • 700-1100 sqft • 1 parking
Lot: 50.1 x 192 ft (0.22 ac) • 100+ Years Old
MLS® X13614054 • Re/Max All-Stars Realty Inc.
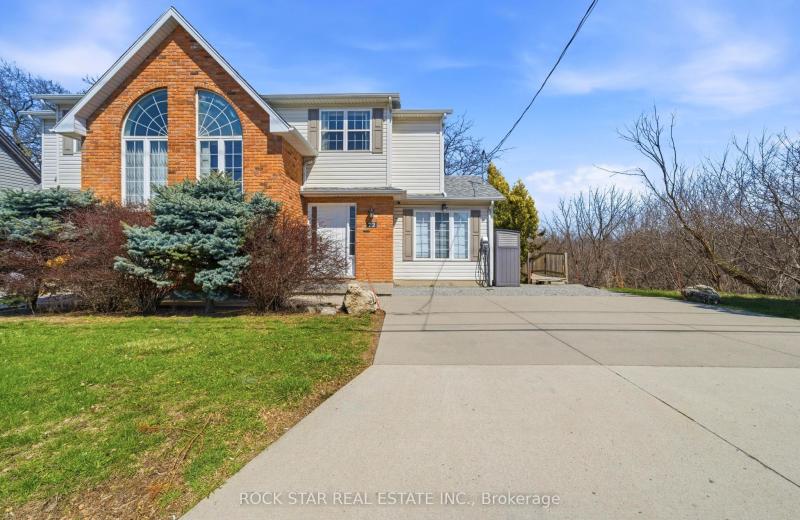
72 Martindale Road, St. Catharines, ON L2S 2Y3
For Sale
5 minutes
$614,900
2+1 bed • 3 bath • 1100-1500 sqft • 2 parking
Lot: 40.01 x 100.2 ft • 16-30 Years Old
MLS® X14116790 • ROCK STAR REAL ESTATE INC.
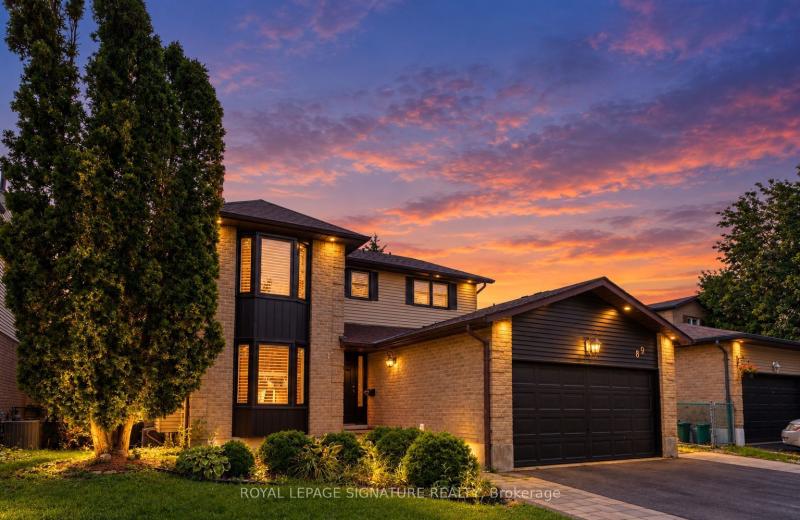
89 Batson Drive, Aurora, ON L4G 3R2
For Sale
5 minutes
$1,199,000
4+2 bed • 4 bath • 2000-2500 sqft • 6 parking
Lot: 54.39 x 100.07 ft
MLS® N14116784 • ROYAL LEPAGE SIGNATURE REALTY
161 Forest Lake Road, Sundridge, ON P0A 1Z0
For Sale
5 minutes
$424,900
3 bed • 1 bath • 1100-1500 sqft • 9 parking
Lot: 110.67 x 187.05 ft (0.36 ac) • 51-99 Years Old
MLS® X14116776 • Royal LePage Lakes Of Muskoka...
15 Nina Place, Brampton, ON L7A 2E4
For Sale
5 minutes
$1,250,000
5+1 bed • 4 bath • 3000-3500 sqft • 6 parking
Lot: 45.01 x 85.38 ft
MLS® W14116770 • iCloud Realty Ltd.

FAQs About 9 Bond Street, Strathroy-Caradoc, ON N7G 0C5, Strathroy-Caradoc


9 Bond Street, Strathroy-Caradoc, ON N7G 0C5 is a modular home, residential freehold development located at 9 Bond Street, Strathroy-Caradoc, ON N7G 0C5.

9 Bond Street, Strathroy-Caradoc, ON N7G 0C5 offers a wide array of amenities including Auto Garage Door Remote, Primary Bedroom - Main Floor, Water Heater Owned, Water Meter, Controlled Entry, Landscaped, Porch, Year Round Living, and more.

Ask About this Home

Your experience on this site will be improved by allowing cookies.