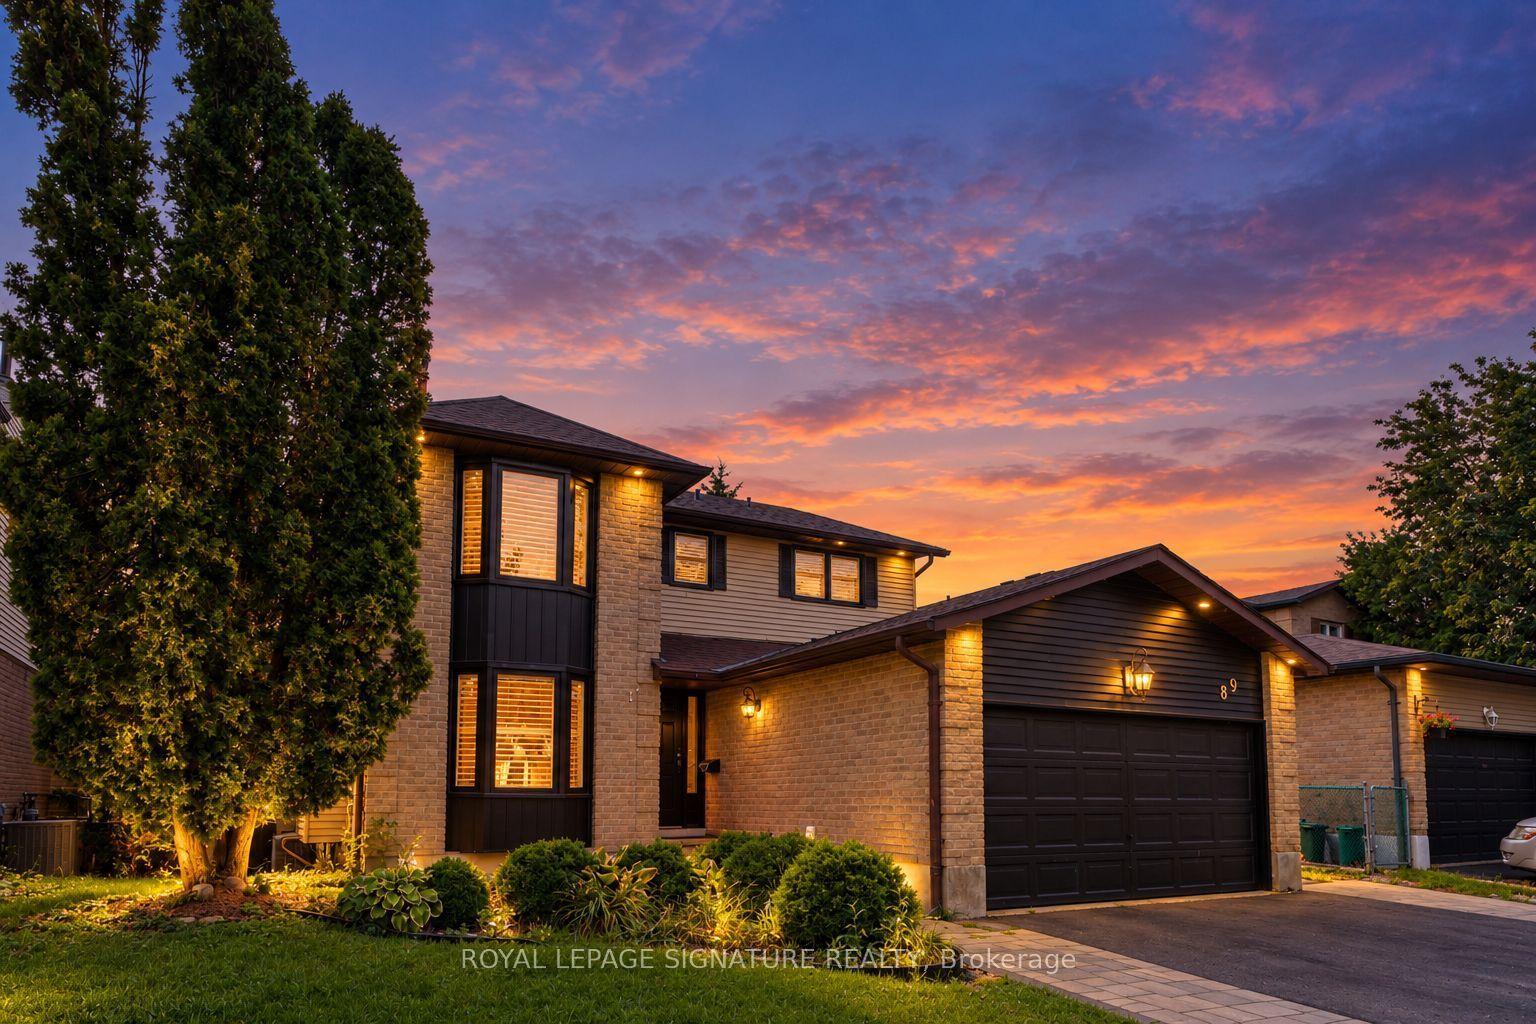
89 Batson Drive, Aurora, ON L4G 3R2

Aurora, ON

Aurora, ON

$1,199,000
6 bed 4 bath 2000-2500 sqft
Selling
Added 1 hour ago
1 View
Overview
Bedrooms: 6
Bathrooms: 4
Square: 2000-2500 sqft
MLS Number: N14116784
Listing Brokerage: ROYAL LEPAGE SIGNATURE REALTY
Co-Listing Brokerage: RE/MAX REALTRON REALTY INC.
Listed On: Oct 26, 2026 (2 days ago)
Last Updated: Oct 26, 2026 (2 days ago)

89 Batson Drive, Aurora, ON L4G 3R2 - About this home

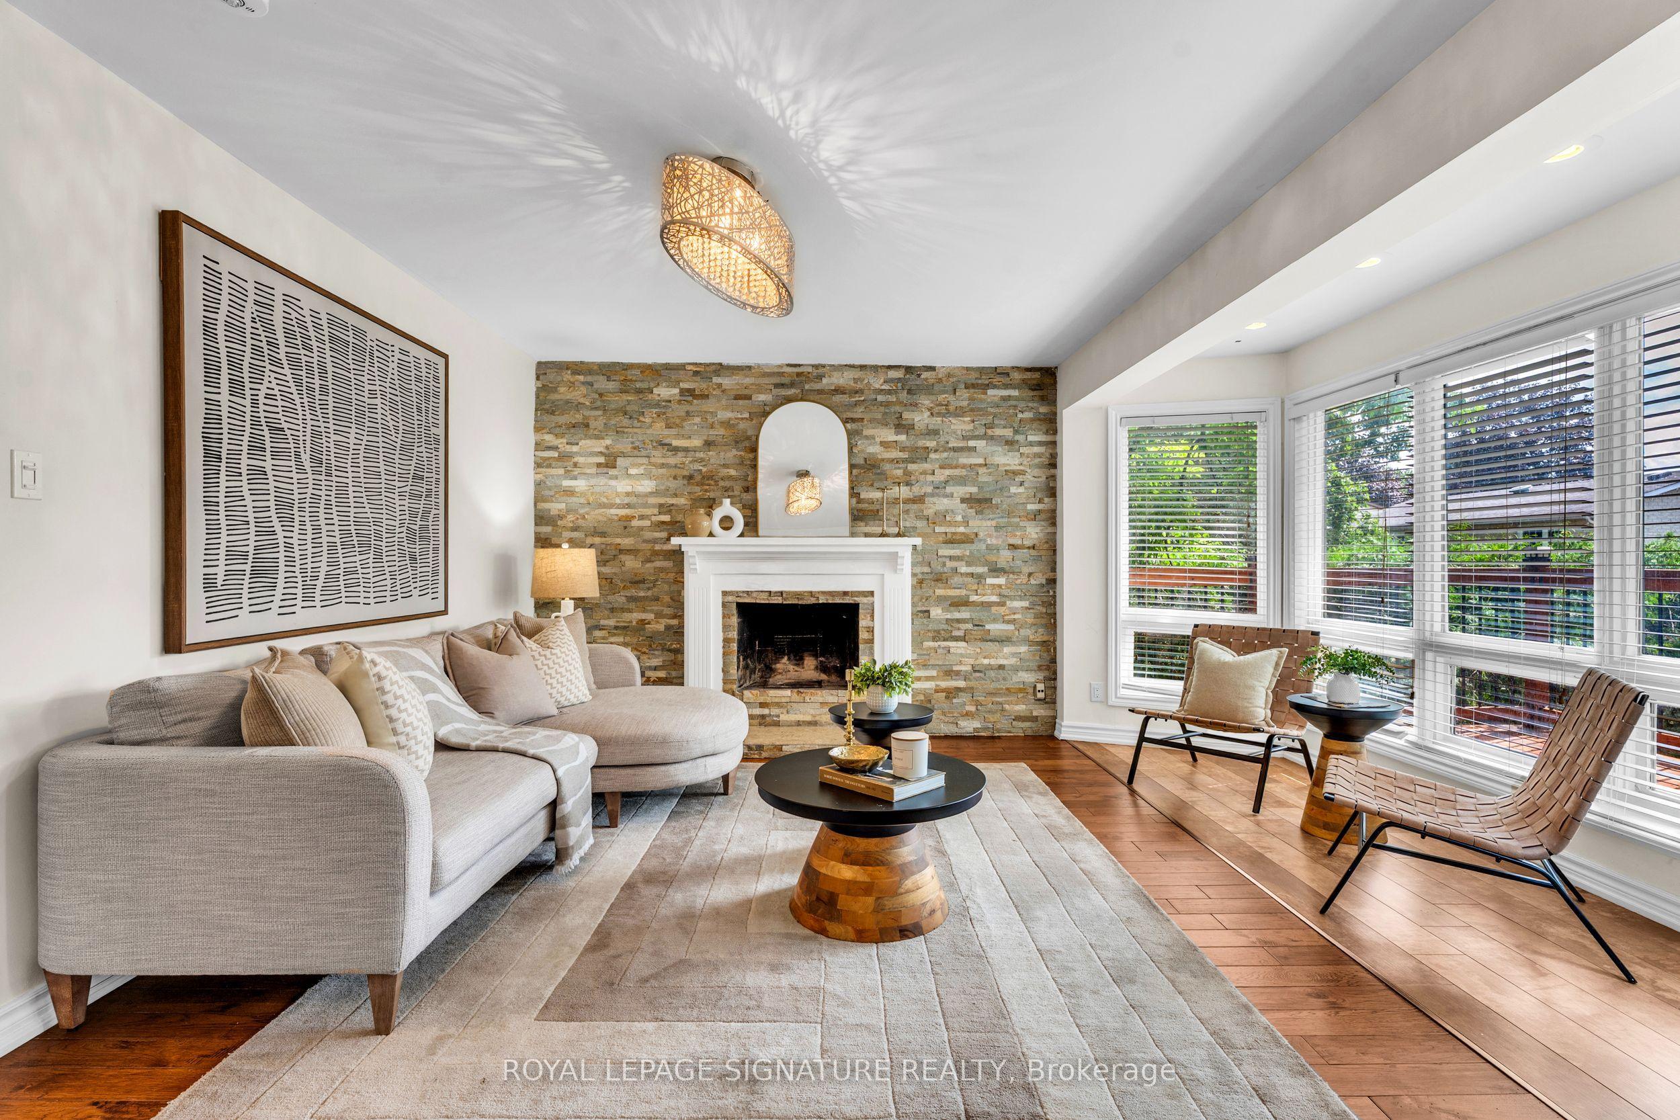
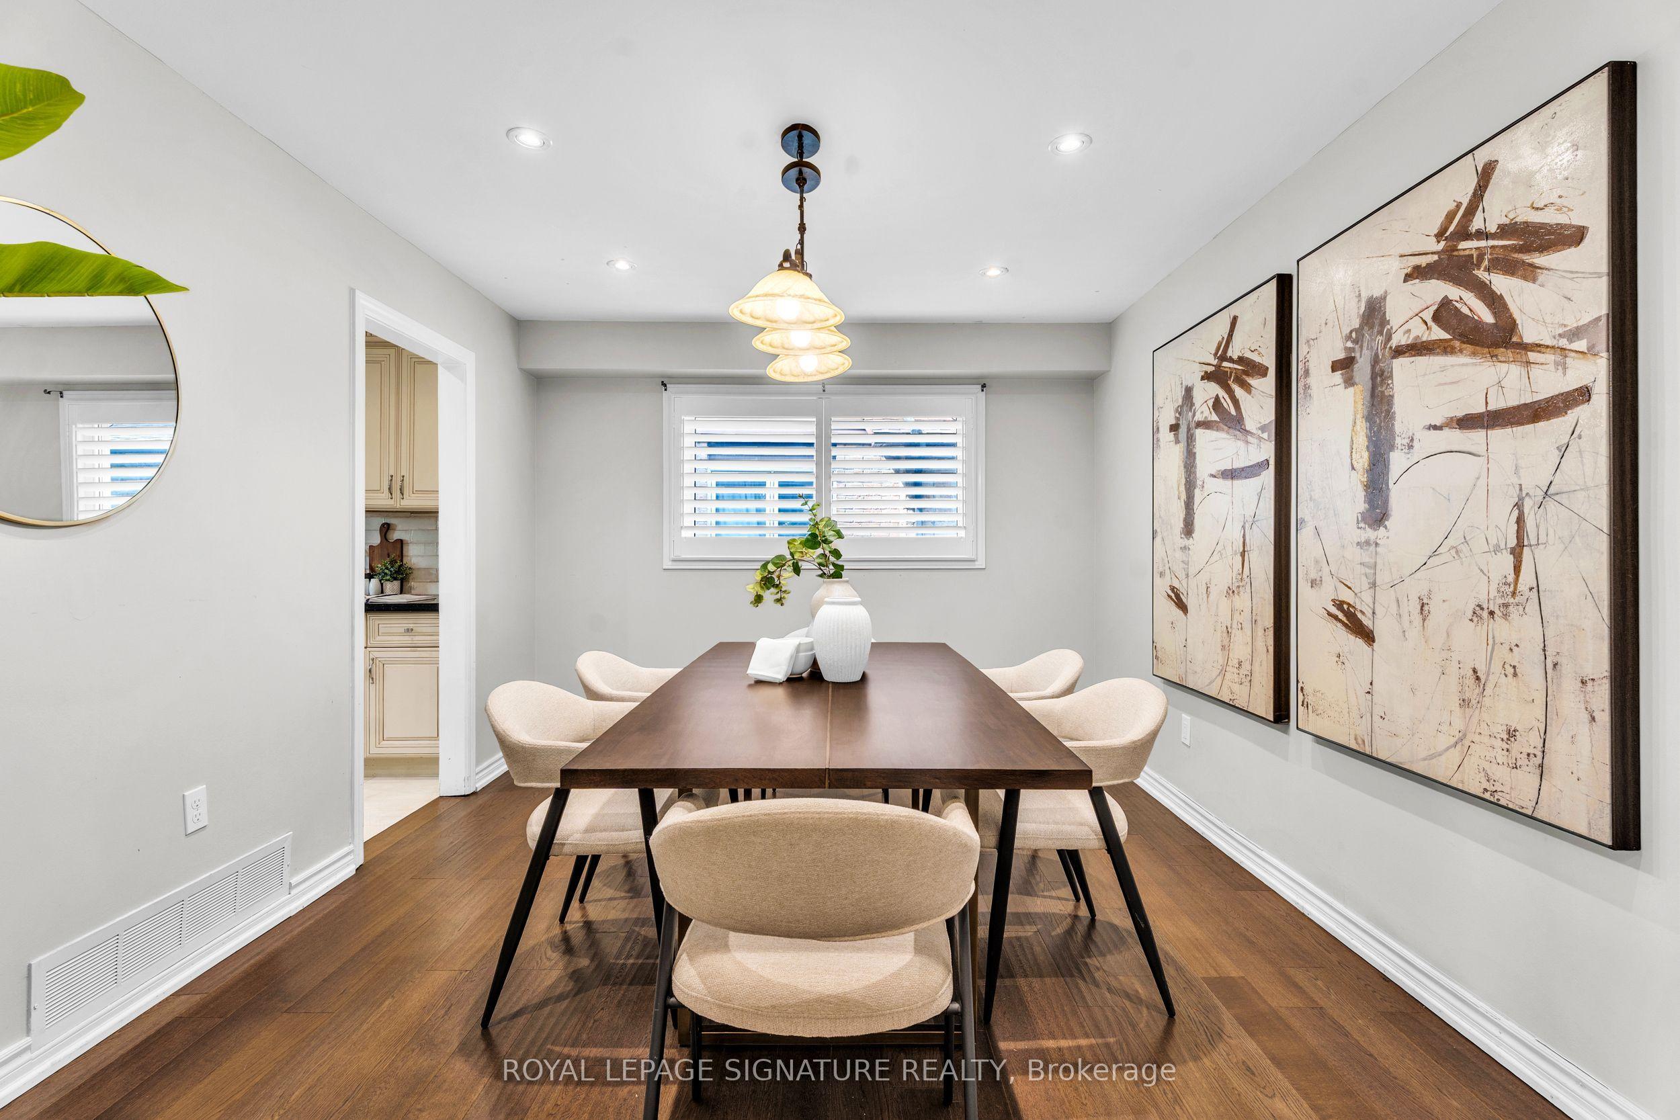
Nestled in the heart of the highly desirable Aurora Village, this exceptional family home offers the perfect blend of timeless charm, modern updates, and everyday comfort. Located on a quiet, mature street, the home boasts outstanding curb appeal and thoughtfully designed living spaces ideal for growing families.A bright, welcoming foyer leads into an elegant interior featuring rich hardwood flooring,smooth ceilings, pot lights, and an abundance of natural light throughout. The main level showcases a seamless open-concept layout where the renovated kitchen flows effortlessly into the spacious family room, highlighted by a cozy fireplace. Complete with stainless steel appliances, updated countertops, and a walkout to an expansive deck, this inviting space is perfect for both casual family living and entertaining guests.The upper level offers four generously sized bedrooms, including a spacious primary retreat with a walk-in closet and a beautifully appointed ensuite, creating the perfect place to unwind at the end of the day.Adding exceptional value, the fully finished walkout basement is a legal self-contained apartment featuring its own kitchen, separate laundry facilities, fireplace, and private access to the backyard. Whether you're accommodating extended family, creating a guest suite, orgenerating rental income, this versatile space offers endless possibilities.Ideally situated just minutes from parks, shopping, restaurants, and everyday conveniences,this home also enjoys close proximity to top-rated schools, including St. Andrew's College, as well as convenient GO Transit access for effortless commuting.This is a rare opportunity to own a beautifully maintained home in one of Aurora's most established and sought-after communities. Experience the lifestyle Aurora Village has to offer-book your private showing today.
This Detached located at 89 Batson Drive, Aurora, ON L4G 3R2 is currently for sale and has been available at Kash Invest for 2 days. This property, in the city of Aurora and Aurora Village neighborhood, is listed at $1,199,000 with an estimated mortgage of $5,607* per month. It has an area of 54.39x100.07 sqft with 4+2 beds and 4 BR. Waterfront Communities C1, Weston and Bradford are nearby neighbourhoods.

Upcoming Open Houses

Schedule a Private Tour
Amenities and features
  • Carpet Free
  • Central Vacuum
  • In-Law Suite
  • None
Facts and Features
Property
Status: Active
Property Type: Residential Freehold
Property Sub Type: Detached
Transaction Type: For Sale
Style: 2-Storey
Area: York
Community: Aurora Village
Occupant Type: Tenant
Possession Type: Immediate
Cross Street: Yonge/Batson
Listed On: 2026-10-26
Last Modified: 2026-10-26
MLS Number: N14116784
Listing Brokerage: ROYAL LEPAGE SIGNATURE REALTY
Co-Listing Brokerage: RE/MAX REALTRON REALTY INC.
Inside
Air Conditioning: Central Air
Bedrooms: 6
Total Bathrooms: 4
Heating: Forced Air / Gas
Fireplaces Total: 1
Interior Features: Carpet Free, Central Vacuum, In-Law Suite
Building
Kitchens Total: 2
Basement: Apartment, Finished with Walk-Out
Roof: Asphalt Shingle
Construction: Brick
Living Area Range: 2000-2500
HST Application: Included In
Parking
Garage Type: Attached
Parking Features: Private Double
Parking Spaces (Driveway): 4
Parking Total: 6
Covered Spaces: 2
Financial
Tax Annual Amount: 5803.1
Tax Year: 2026
Tax Legal Description: PCL 82-1 SEC M57; LT 82 PL M57 TOWN OF AURORA
Land
Frontage: 54.39
Lot Depth: 100.07
Lot Size Units: Feet
Frontage Type: West
Directions: Yonge/Batson
Sewer: Sewer
Parcel Number: 036400023
Roll Number: 194600002103540
Cross Street: Yonge/Batson
Commercial General
Contract Status: Available
List AOR: Toronto Regional Real Estate Board
Showing Requirements: Lockbox
Rooms
Room Level Dimensions
Living Room Main 3.32 x 5.39
Dining Room Main 3.28 x 4.19
Family Room Main 4.57 x 4.9
Kitchen Main 3.1 x 4.18
Breakfast Main 0.1 x 4.18
Primary Bedroom Second 3.5 x 4.97
Bedroom 2 Second 3.44 x 4.3
Bedroom 3 Second 3.53 x 3.82
Bedroom 4 Second 3.31 x 3.8
Living Room Basement 3.23 x 6.06
Dining Room Basement 3.23 x 6
Kitchen Basement 2.88 x 3.23
Bedroom Basement 3.03 x 3.94
Den Basement 8.5 x 2.96
Latest Properties

The Most Recent Estate

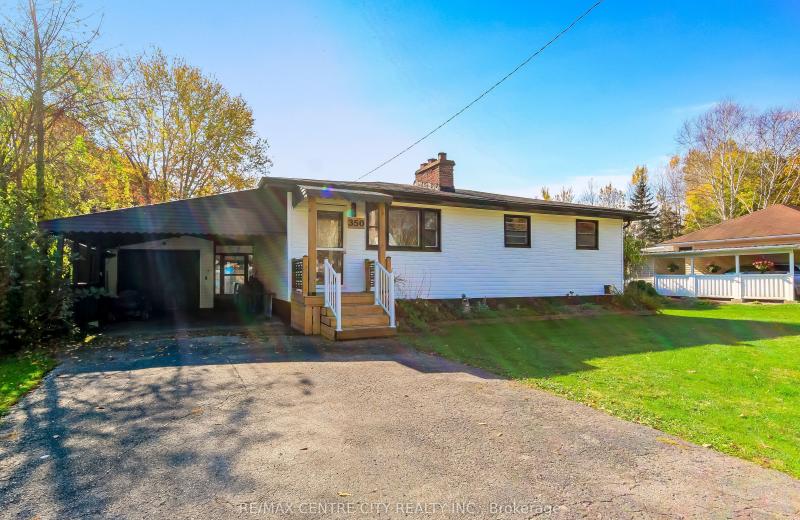
350 Warren Street, Central Elgin, ON N5L 1B5
For Sale
41 minutes
$469,900
2+1 bed • 2 bath • 700-1100 sqft • 6 parking
Lot: 69.3 x 109.12 ft (6,534 sqft) • 51-99 Years Old
MLS® X14116846 • RE/MAX CENTRE CITY REALTY INC.
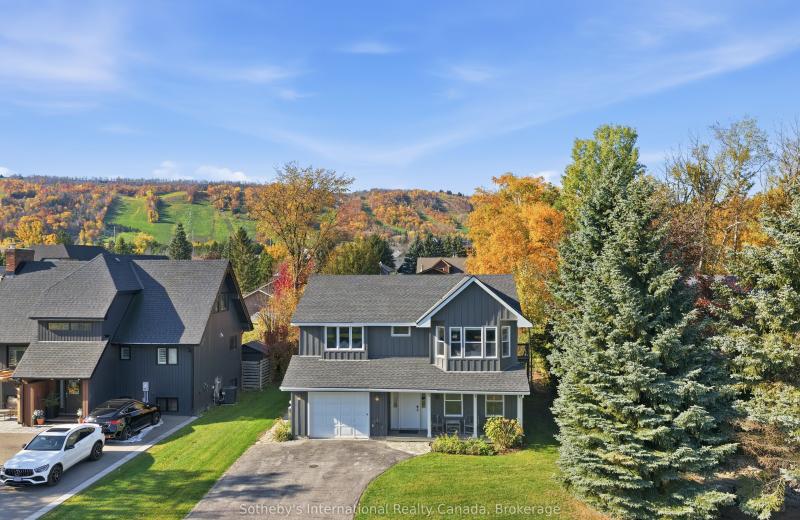
104 Laurie's Court, Blue Mountains, ON L9Y 0L4
For Sale
53 minutes
$899,000
4 bed • 3 bath • 2000-2500 sqft • 4 parking
Lot: 60.14 x 144.85 ft • 16-30 Years Old
MLS® X14116820 • Sotheby's International Realty...
106 Bond Street E, Kawartha Lakes, ON K0M 1N0
For Sale
1 hour
$250,000
3 bed • 2 bath • 700-1100 sqft • 1 parking
Lot: 50.1 x 192 ft (0.22 ac) • 100+ Years Old
MLS® X13614054 • Re/Max All-Stars Realty Inc.
72 Martindale Road, St. Catharines, ON L2S 2Y3
For Sale
1 hour
$614,900
2+1 bed • 3 bath • 1100-1500 sqft • 2 parking
Lot: 40.01 x 100.2 ft • 16-30 Years Old
MLS® X14116790 • ROCK STAR REAL ESTATE INC.
161 Forest Lake Road, Sundridge, ON P0A 1Z0
For Sale
1 hour
$424,900
3 bed • 1 bath • 1100-1500 sqft • 9 parking
Lot: 110.67 x 187.05 ft (0.36 ac) • 51-99 Years Old
MLS® X14116776 • Royal LePage Lakes Of Muskoka...
15 Nina Place, Brampton, ON L7A 2E4
For Sale
1 hour
$1,250,000
5+1 bed • 4 bath • 3000-3500 sqft • 6 parking
Lot: 45.01 x 85.38 ft
MLS® W14116770 • iCloud Realty Ltd.
76 Shalom Way, Barrie, ON L4N 5Y3
For Sale
1 hour
$759,900
2+2 bed • 3 bath • 1100-1500 sqft • 4 parking
Lot: 42.98 x 109.91 ft
MLS® S14116768 • RE/MAX HALLMARK CHAY REALTY
134 MUIRLAND Crescent, Brampton, ON L6X 4G1
For Sale
1 hour
$970,000
4+2 bed • 4 bath • 2000-2500 sqft • 6 parking
Lot: 21.69 x 100.13 ft
MLS® W14116760 • HOMELIFE/DIAMONDS REALTY INC.

FAQs About 89 Batson Drive, Aurora, ON L4G 3R2, Aurora


89 Batson Drive, Aurora, ON L4G 3R2 is a residential freehold, detached development located at 89 Batson Drive, Aurora, ON L4G 3R2.

89 Batson Drive, Aurora, ON L4G 3R2 offers a wide array of amenities including Carpet Free, Central Vacuum, In-Law Suite, None.

Ask About this Home

Your experience on this site will be improved by allowing cookies.