350 Warren Street, Central Elgin, ON N5L 1B5

Central Elgin, ON

Central Elgin, ON

$469,900
3 bed 2 bath 700-1100 sqft
Selling
Added 1 hour ago
1 View
Overview
Bedrooms: 3
Bathrooms: 2
Square: 700-1100 sqft
MLS Number: X14116846
Listing Brokerage: RE/MAX CENTRE CITY REALTY INC.
Listed On: Oct 26, 2026 (2 days ago)
Last Updated: Oct 26, 2026 (2 days ago)

350 Warren Street, Central Elgin, ON N5L 1B5 - About this home

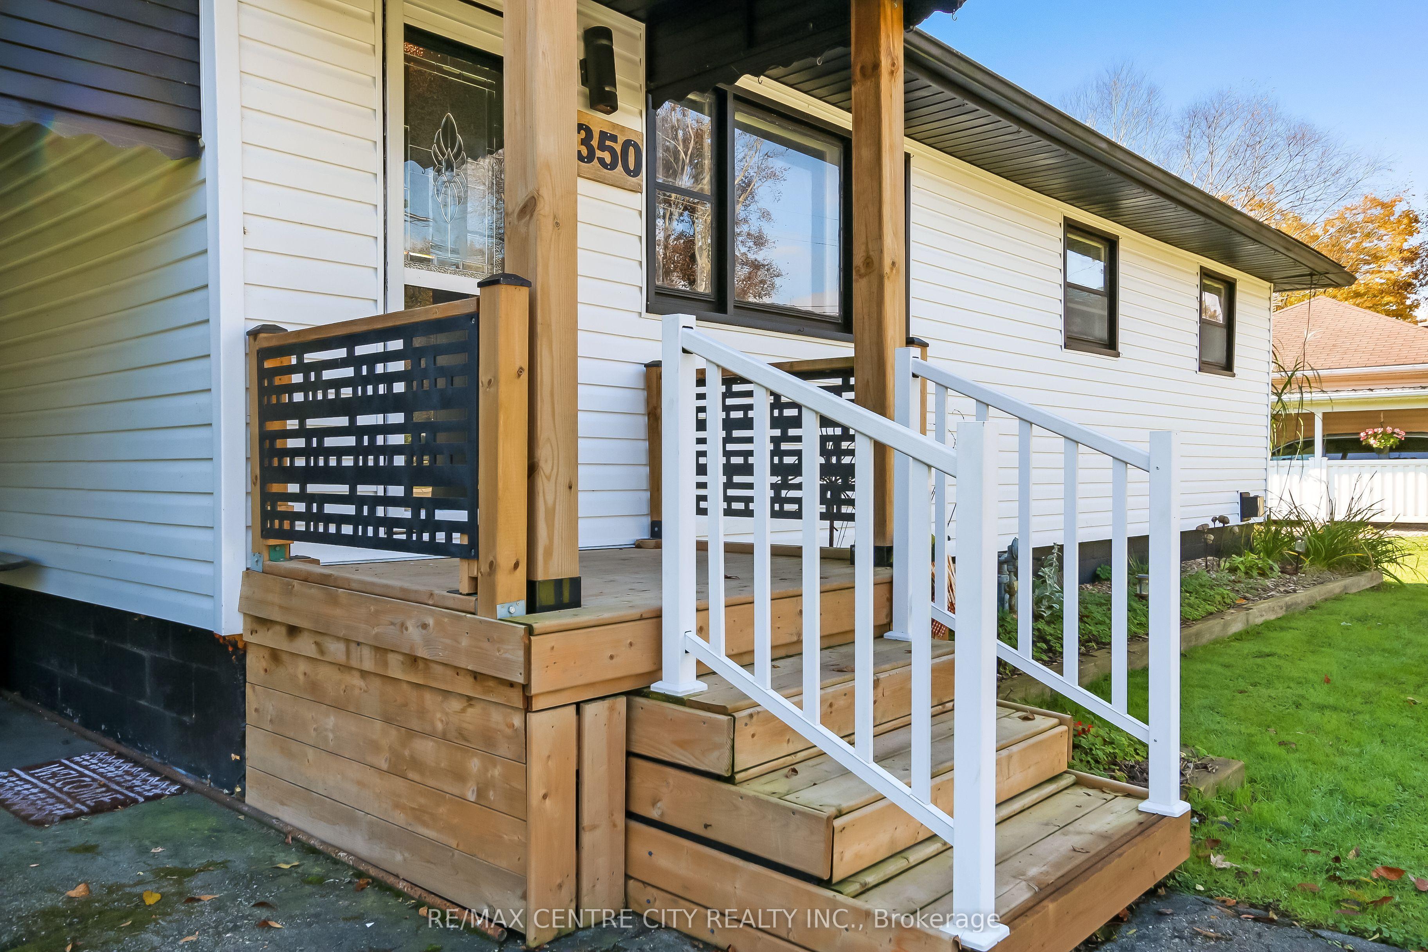
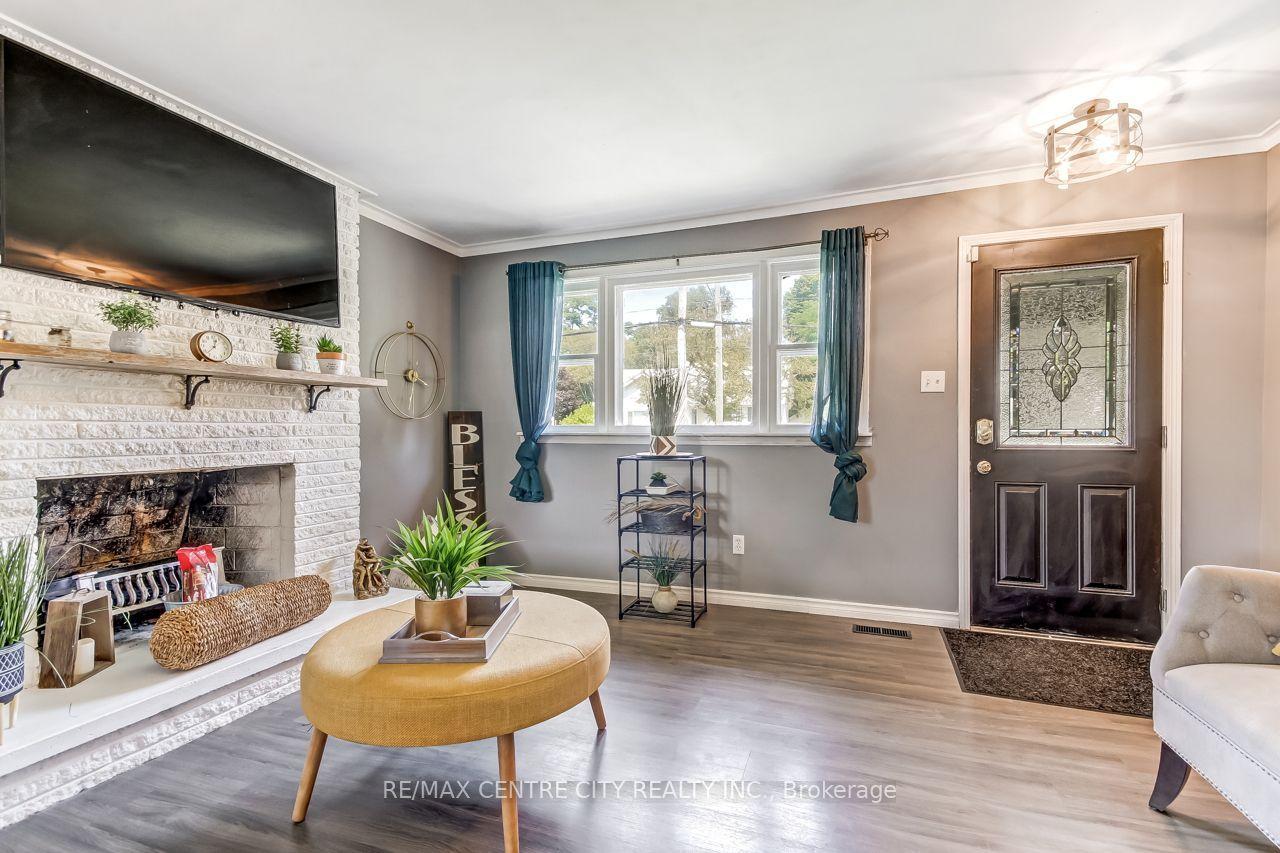
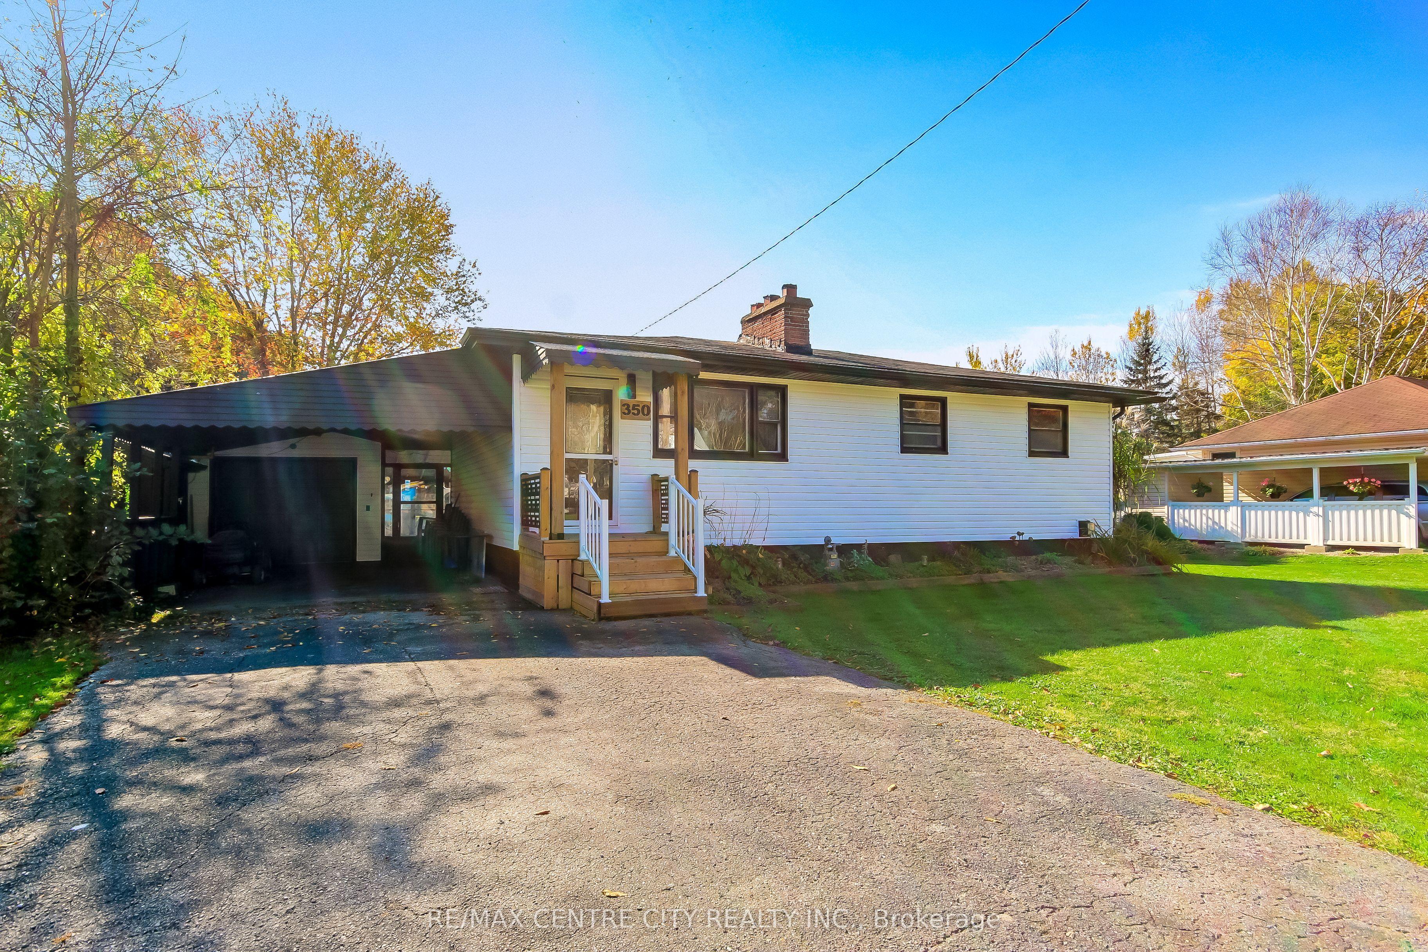
Welcome to 350 Warren Street, a charming bungalow tucked into a quiet Port Stanley neighbourhood, just steps from skate park/playground, baseball field and Kettle Creek Public School. Featuring new siding installed in May 2026, this home offers comfortable main-floor living with a bright living room, decorative wood stove, functional kitchen with breakfast bar, two bedrooms (can easily be three bedrooms again), and a 4-piece bathroom. The lower level adds even more flexibility with a spacious recreation or games room, office/den, 3-piece bathroom, laundry, and storage. The heated attached garage/workshop has been transformed into a versatile space currently used as a workout and relaxation area, complete with a hot tub and gym, but could easily be adapted to suit your needs. Outside, enjoy the attached screened porch, carport, spacious landscaped backyard, vegetable garden, and plenty of room for outdoor games, entertaining, or simply relaxing. The home is ideally located close to Port Stanley's beaches, school, shops, restaurants, parks, and all the amenities that make the village such a sought-after place to call home. Whether you're a first-time buyer, downsizer, or investor, 350 Warren Street offers a great opportunity to enjoy the Port Stanley lifestyle and make the property your own.
This Detached located at 350 Warren Street, Central Elgin, ON N5L 1B5 is currently for sale and has been available at Kash Invest for 2 days. This property, in the city of Central Elgin and Port Stanley neighborhood, is listed at $469,900 with an estimated mortgage of $2,198* per month. It has an area of 69.3x109.12 sqft with 2+1 beds and 2 BR. Waterfront Communities C1, Weston and Bradford are nearby neighbourhoods.

Upcoming Open Houses

Schedule a Private Tour
Amenities and features
  • Primary Bedroom - Main Floor
  • Patio
  • None
Facts and Features
Property
Status: Active
Property Type: Residential Freehold
Property Sub Type: Detached
Transaction Type: For Sale
Style: Bungalow
Approximate Age: 51-99
Assesment Year: 2026
Area: Elgin
Community: Port Stanley
Occupant Type: Owner
Possession Type: Flexible
Cross Street: SUNSET ROAD
Listed On: 2026-10-26
Last Modified: 2026-10-26
MLS Number: X14116846
Listing Brokerage: RE/MAX CENTRE CITY REALTY INC.
Inside
Air Conditioning: Central Air
Bedrooms: 3
Total Bathrooms: 2
Heating: Forced Air / Gas
Fireplaces Total: 1
Fireplace Features: Freestanding, Natural Gas, Wood Stove
Interior Features: Primary Bedroom - Main Floor
Building
Kitchens Total: 1
Basement: Finished
Foundation: Concrete
Roof: Asphalt Shingle
Construction: Vinyl Siding
Security Features: Carbon Monoxide Detectors, Smoke Detector
Living Area Range: 700-1100
HST Application: Included In
Parking
Garage Type: Attached
Parking Features: Private
Parking Spaces (Driveway): 4
Parking Total: 6
Covered Spaces: 2
Financial
Tax Annual Amount: 3586
Tax Year: 2025
Tax Legal Description: LT 3 S/S WARREN ST PL 117 PORT STANLEY; CENTRAL ELGIN
Land
Frontage: 69.3
Lot Depth: 109.12
Lot Size Units: Feet
Lot Size: 6534
Lot Size Source: MPAC
Lot Irregularities: 70.73ft x 109.12ft x 67.03ft x 85.98ft
Frontage Type: South
Directions: FROM ST. THOMAS, HEAD SOUTH ON SUNSET TOWARDS PORT STANLEY. TURN RIGHT ONTO WARREN ST. THE HOUSE WILL BE ON THE LEFT, JUST PAST THE PARK.
Sewer: Sewer
Parcel Number: 352490114
Roll Number: 341802600147000
Cross Street: SUNSET ROAD
Commercial General
Contract Status: Available
List AOR: London and St. Thomas Association of REALTORS
Showing Requirements: Showing System
Rooms
Room Level Dimensions
Living Room Main 3.09 x 4.5
Kitchen Main 3.66 x 3.52
Bathroom Main 2.82 x 2.29
Primary Bedroom Main 2.91 x 5.46
Bedroom 2 Main 2.82 x 3.08
Bathroom Basement 2.35 x 1.82
Recreation Basement 4.3 x 5.45
Utility Room Basement 2.35 x 6.28
Den Basement 3.25 x 2.38
Latest Properties

The Most Recent Estate

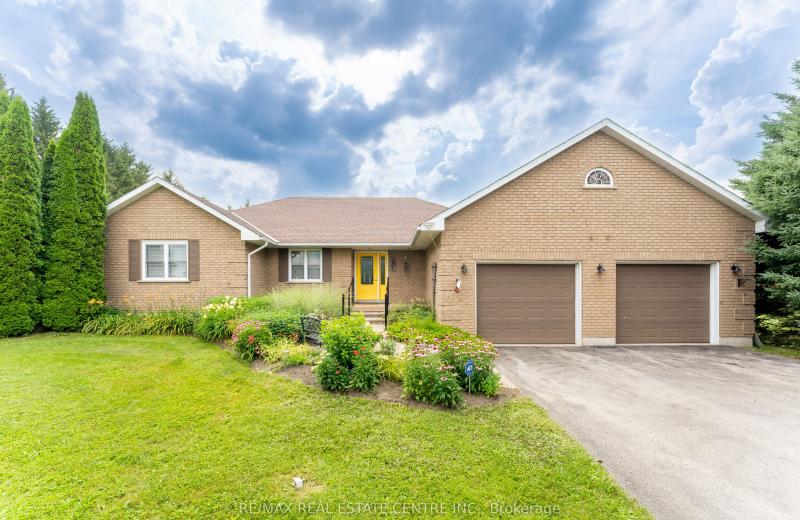
476210 3rd Line, Melancthon, ON L9V 1T3
For Sale
2 minutes
$999,999
3+1 bed • 3 bath • 1500-2000 sqft • 6 parking
Lot: 200 x 230 ft • 16-30 Years Old
MLS® X14116854 • RE/MAX REAL ESTATE CENTRE INC.
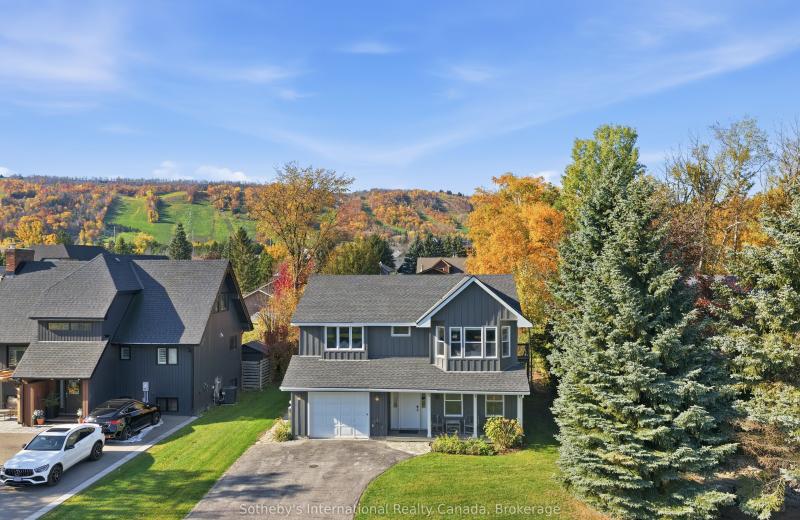
104 Laurie's Court, Blue Mountains, ON L9Y 0L4
For Sale
5 minutes
$899,000
4 bed • 3 bath • 2000-2500 sqft • 4 parking
Lot: 60.14 x 144.85 ft • 16-30 Years Old
MLS® X14116820 • Sotheby's International Realty...
106 Bond Street E, Kawartha Lakes, ON K0M 1N0
For Sale
5 minutes
$250,000
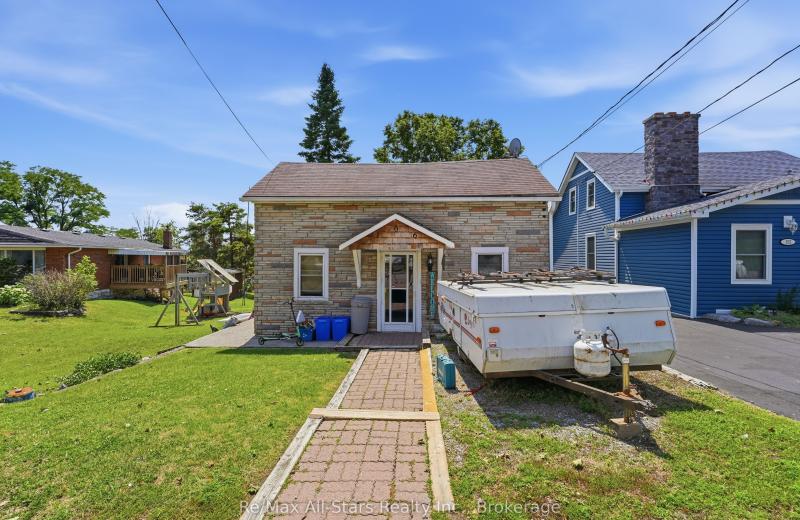
3 bed • 2 bath • 700-1100 sqft • 1 parking
Lot: 50.1 x 192 ft (0.22 ac) • 100+ Years Old
MLS® X13614054 • Re/Max All-Stars Realty Inc.
72 Martindale Road, St. Catharines, ON L2S 2Y3
For Sale
5 minutes
$614,900
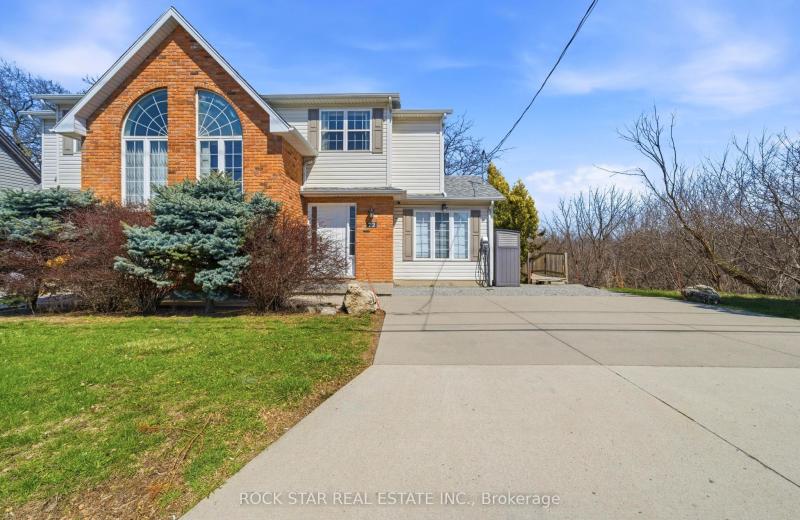
2+1 bed • 3 bath • 1100-1500 sqft • 2 parking
Lot: 40.01 x 100.2 ft • 16-30 Years Old
MLS® X14116790 • ROCK STAR REAL ESTATE INC.
89 Batson Drive, Aurora, ON L4G 3R2
For Sale
5 minutes
$1,199,000
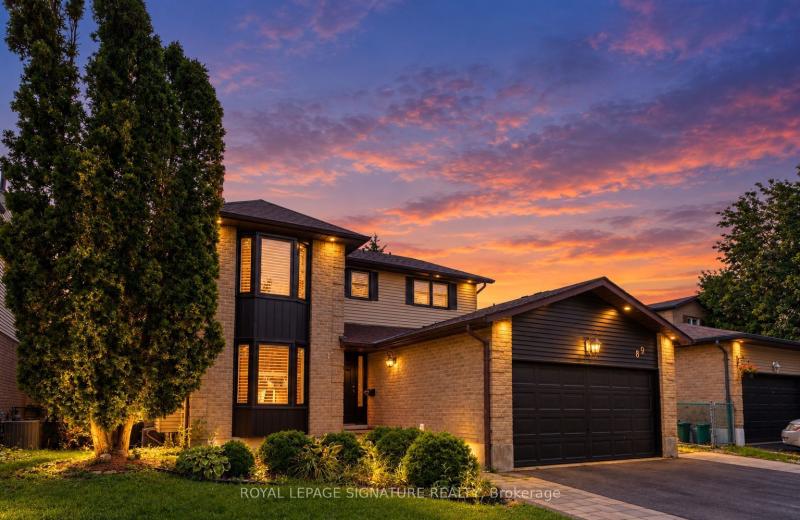
4+2 bed • 4 bath • 2000-2500 sqft • 6 parking
Lot: 54.39 x 100.07 ft
MLS® N14116784 • ROYAL LEPAGE SIGNATURE REALTY
161 Forest Lake Road, Sundridge, ON P0A 1Z0
For Sale
5 minutes
$424,900
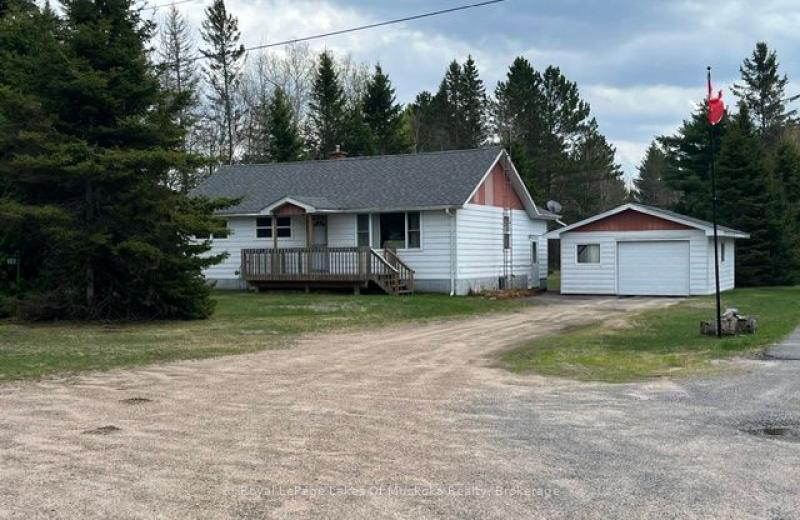
3 bed • 1 bath • 1100-1500 sqft • 9 parking
Lot: 110.67 x 187.05 ft (0.36 ac) • 51-99 Years Old
MLS® X14116776 • Royal LePage Lakes Of Muskoka...
15 Nina Place, Brampton, ON L7A 2E4
For Sale
5 minutes
$1,250,000
5+1 bed • 4 bath • 3000-3500 sqft • 6 parking
Lot: 45.01 x 85.38 ft
MLS® W14116770 • iCloud Realty Ltd.
76 Shalom Way, Barrie, ON L4N 5Y3
For Sale
5 minutes
$759,900
2+2 bed • 3 bath • 1100-1500 sqft • 4 parking
Lot: 42.98 x 109.91 ft
MLS® S14116768 • RE/MAX HALLMARK CHAY REALTY

FAQs About 350 Warren Street, Central Elgin, ON N5L 1B5, Central Elgin


350 Warren Street, Central Elgin, ON N5L 1B5 is a residential freehold, detached development located at 350 Warren Street, Central Elgin, ON N5L 1B5.

350 Warren Street, Central Elgin, ON N5L 1B5 offers a wide array of amenities including Primary Bedroom - Main Floor, Patio, None.

Ask About this Home

Your experience on this site will be improved by allowing cookies.