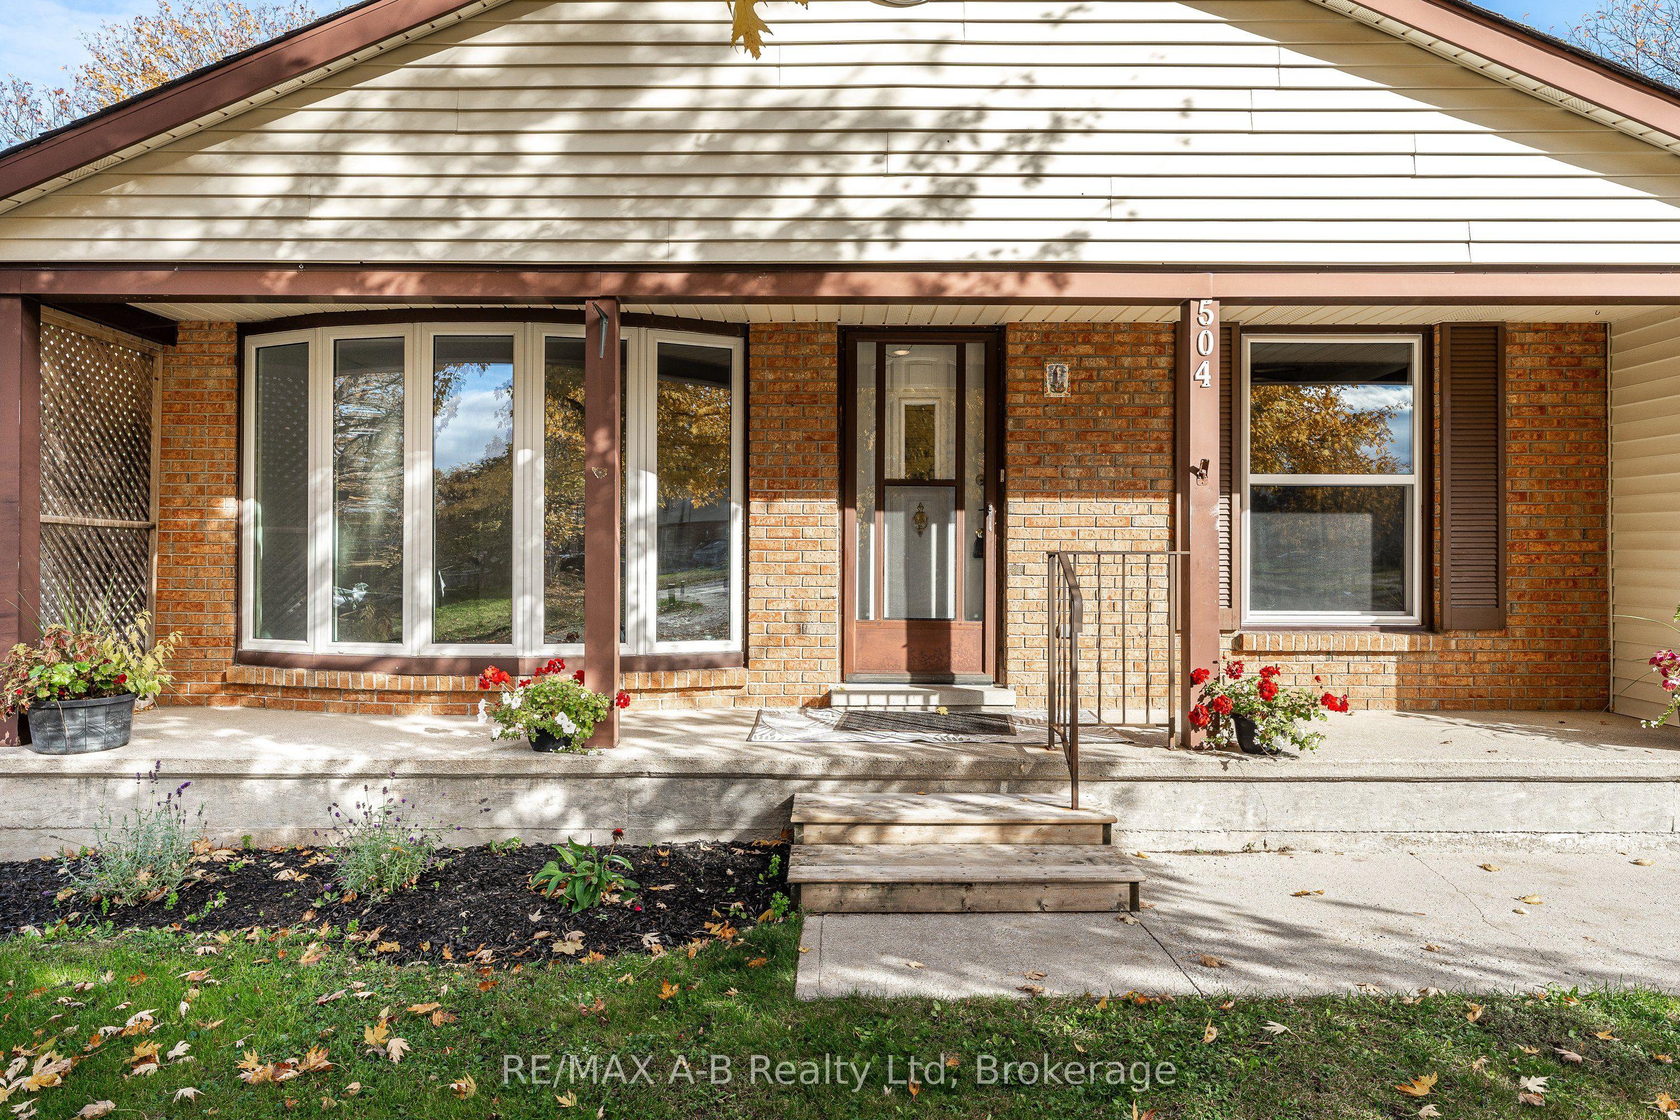
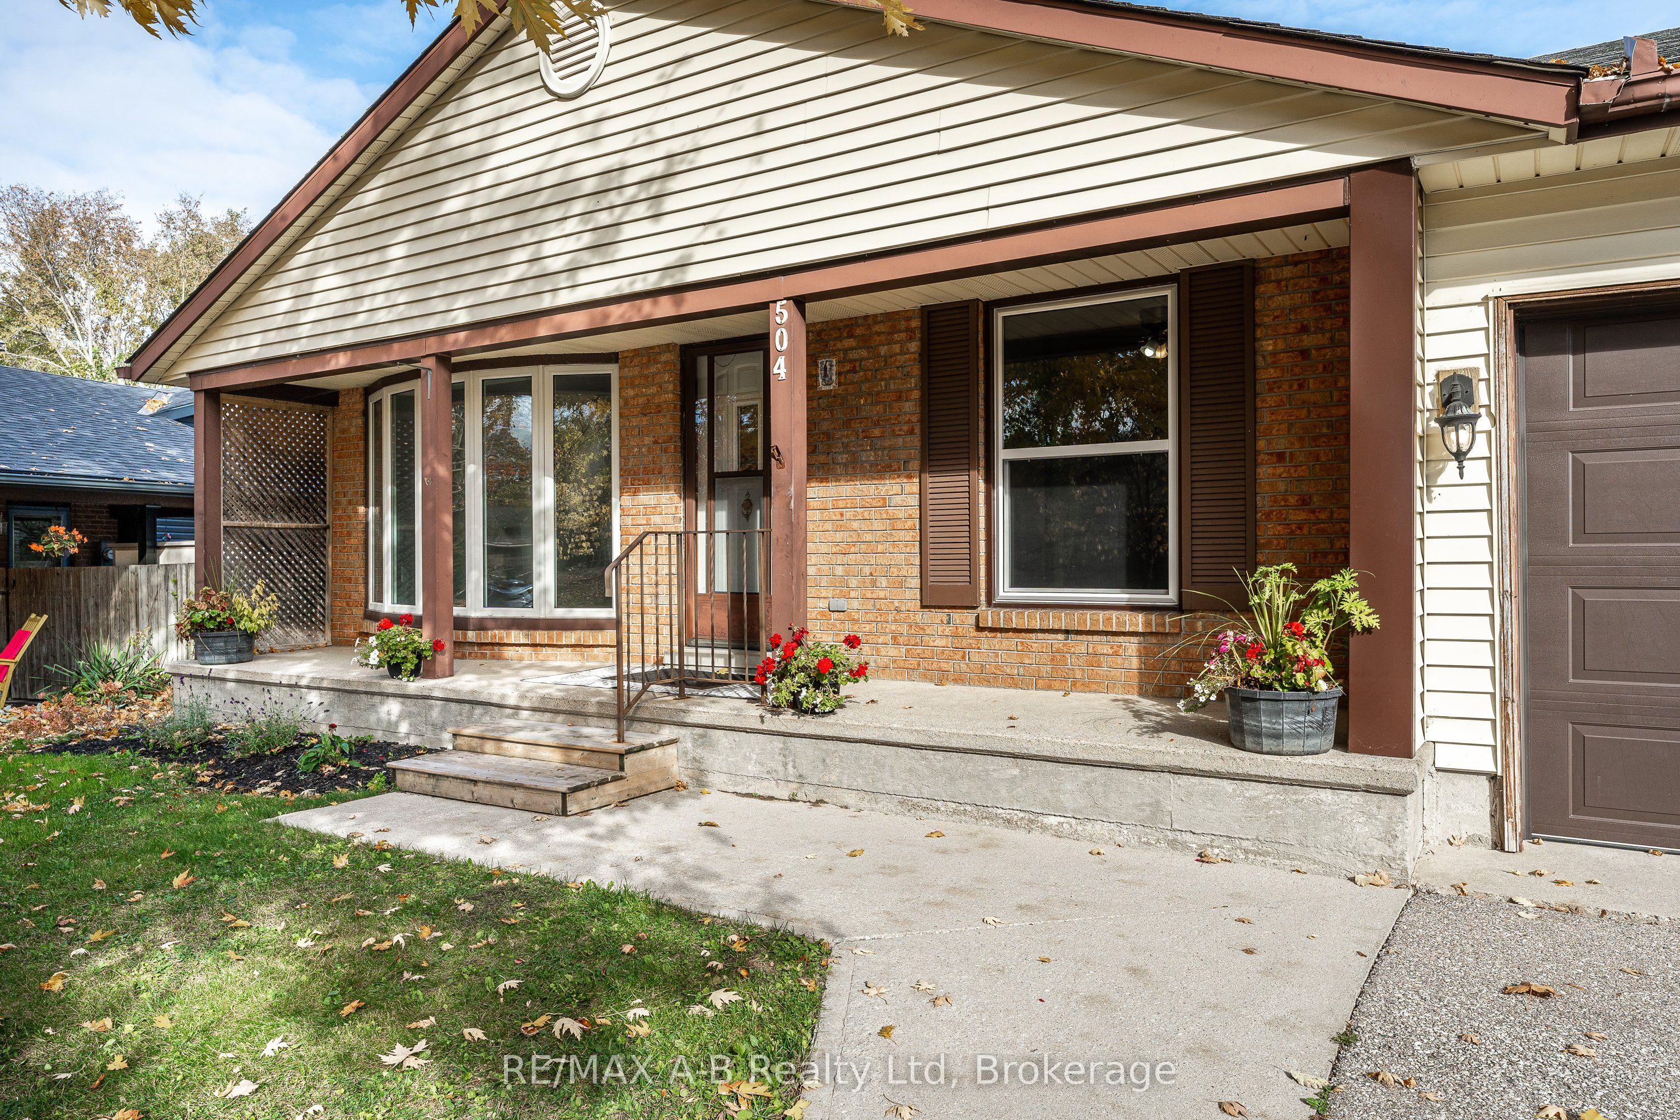
504 Devon Street, Stratford, ON N4Z 1A8

Stratford, ON

Stratford, ON

$629,900
3 bed 2 bath 1100-1500 sqft
Selling
Added 27 minutes ago
1 View
Overview
Bedrooms: 3
Bathrooms: 2
Square: 1100-1500 sqft
MLS Number: X14135638
Listing Brokerage: RE/MAX A-B Realty Ltd
Co-Listing Brokerage: RE/MAX A-B Realty Ltd
Listed On: Oct 31, 2026 (7 days ago)
Last Updated: Nov 2, 2026 (5 days ago)

504 Devon Street, Stratford, ON N4Z 1A8 - About this home

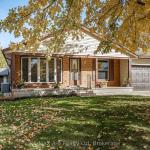
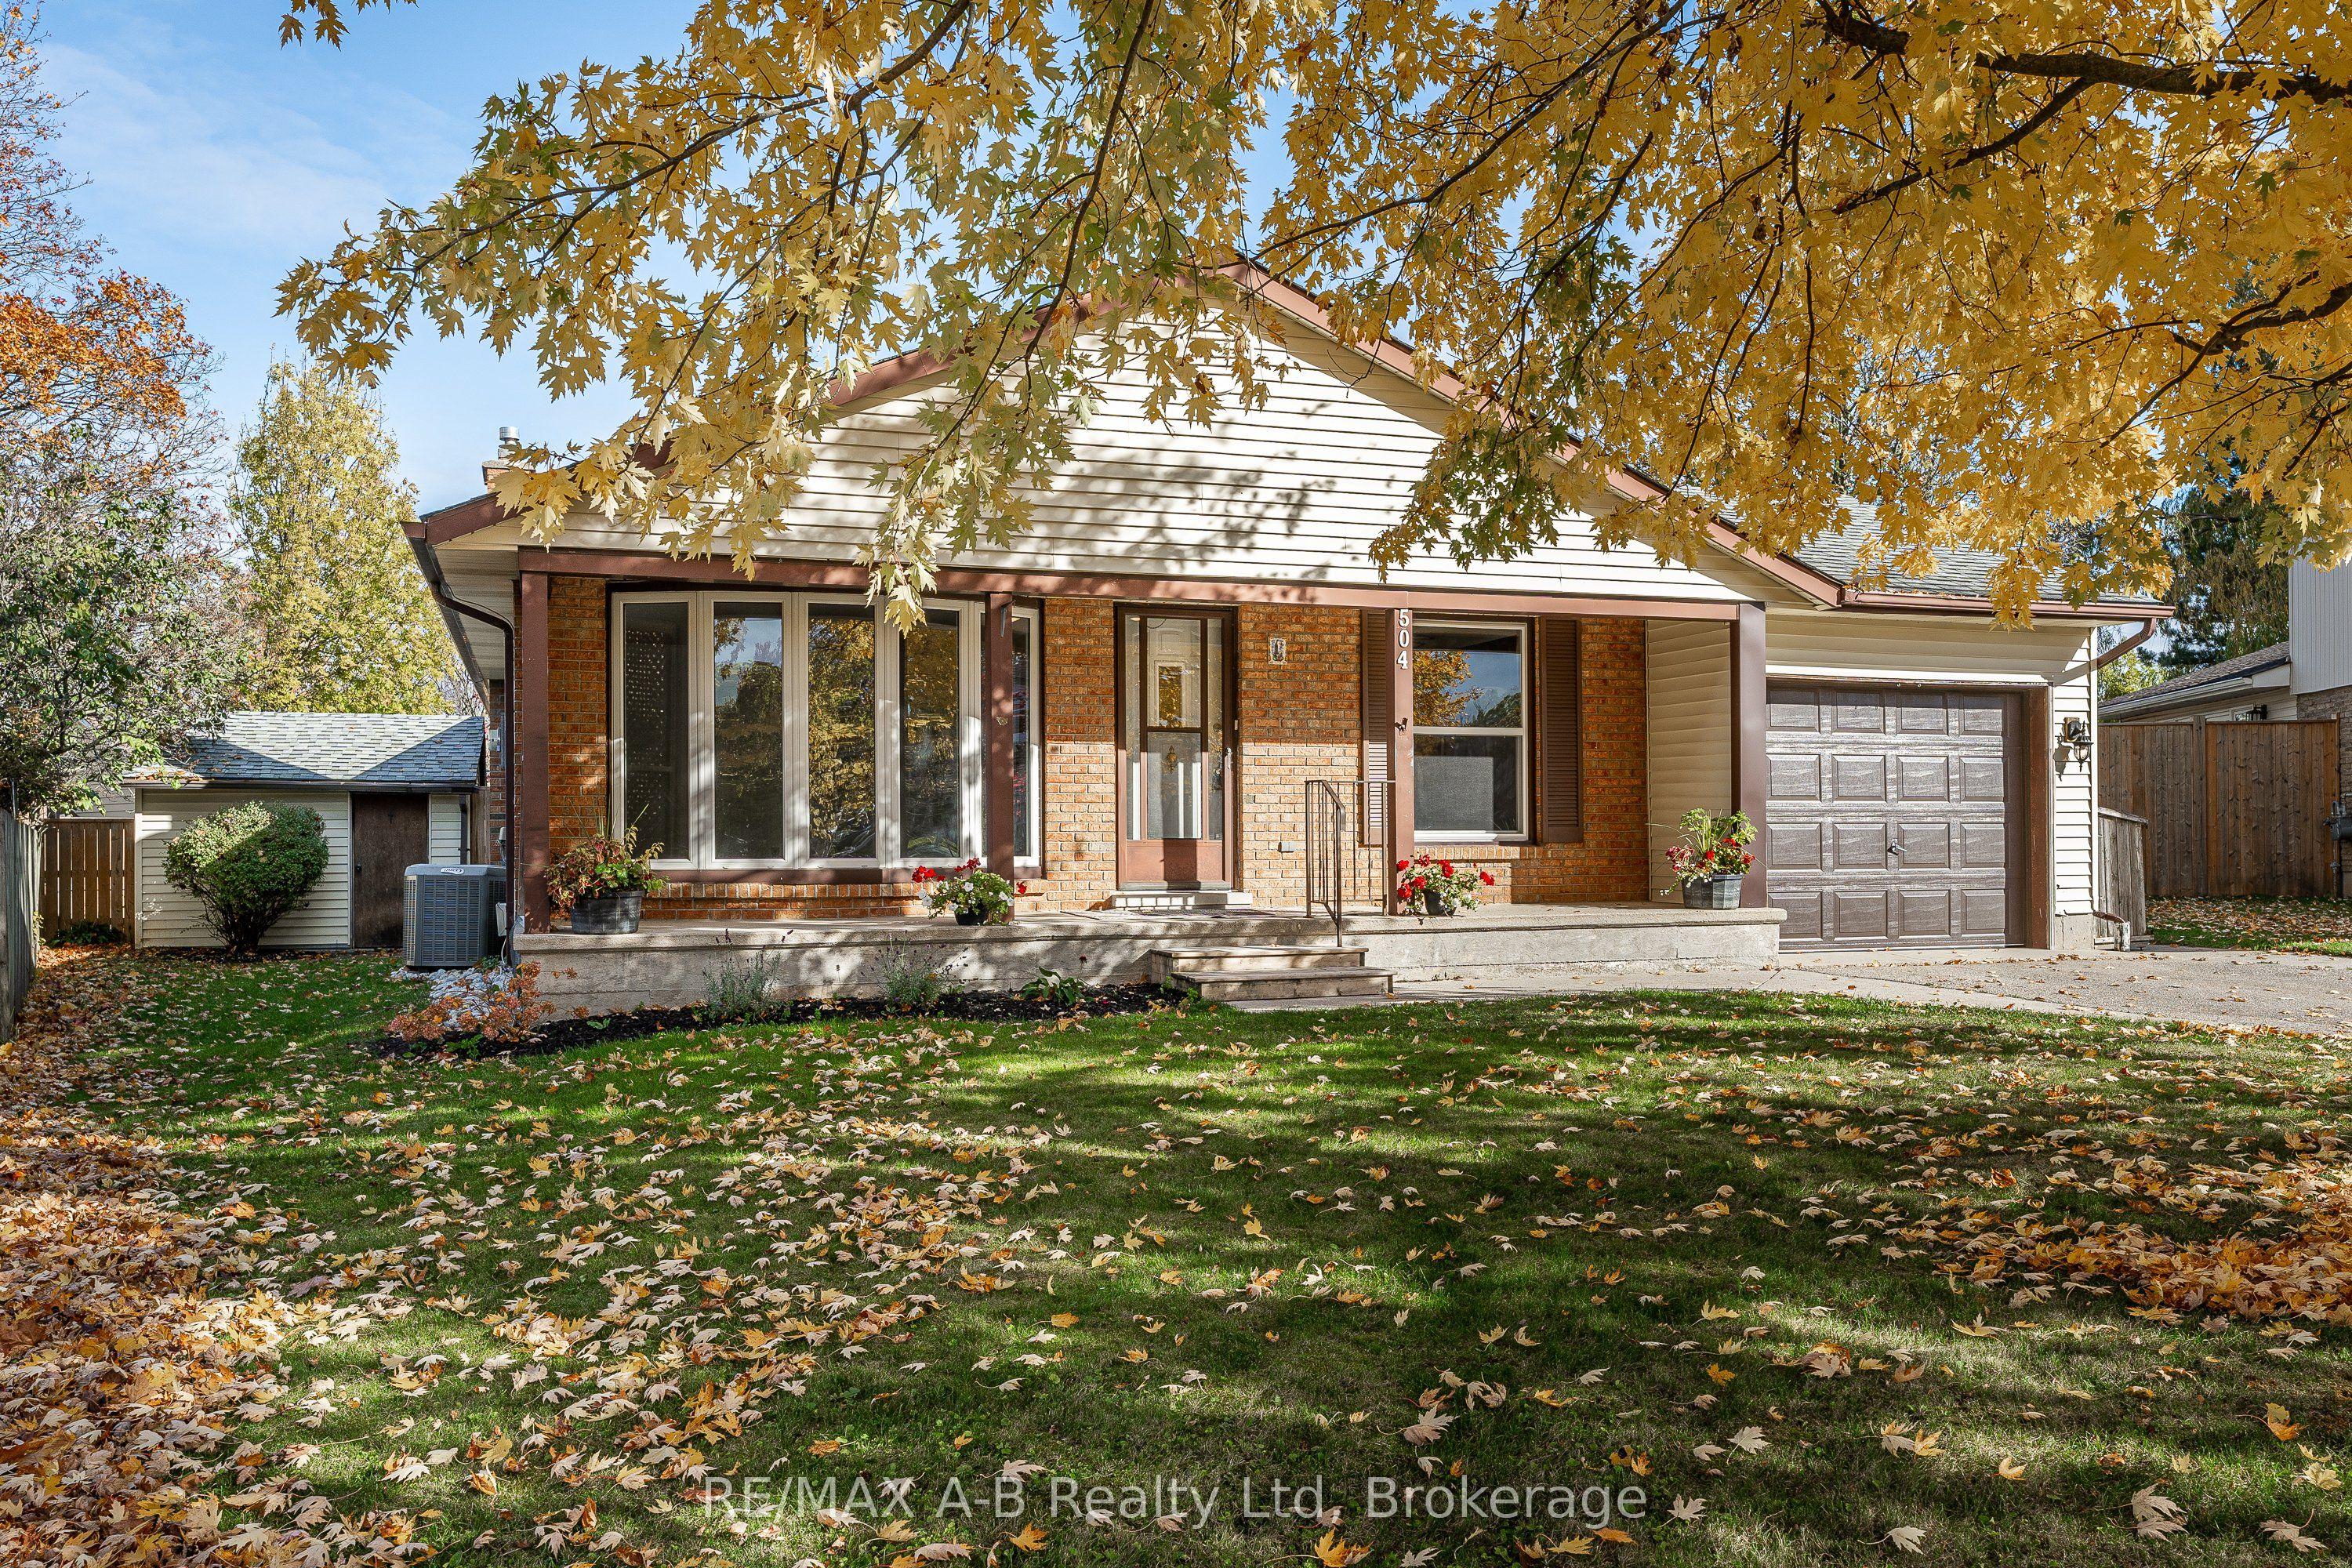
Welcome to this charming bungalow, full of character and offering plenty of space for comfortable family living and entertaining! This inviting home features 3 bedrooms and 2 bathrooms, with timeless charm and a warm, welcoming feel throughout.The spacious, country-sized kitchen offers plenty of room for cooking, gathering, and creating memories with family and friends. The finished basement provides additional living space, perfect for a family room, recreation area, home office, or guest space.Step outside and enjoy your own backyard retreat, complete with a 16' x 32' in-ground pool-perfect for summer entertaining, relaxing, and making the most of sunny days. A wonderful opportunity to enjoy the charm of a longtime family home with the space and features today's families are looking for. A home with character, comfort, and room to enjoy!
This Detached located at 504 Devon Street, Stratford, ON N4Z 1A8 is currently for sale and has been available at Kash Invest for 7 days. This property, in the city of Stratford and Stratford neighborhood, is listed at $629,900 with an estimated mortgage of $2,946* per month. It has an area of 38.74x10² sqft with 3 beds and 2 BR. Waterfront Communities C1, Weston and Bradford are nearby neighbourhoods.

Upcoming Open Houses

Schedule a Private Tour
Amenities and features
  • Carpet Free
  • Water Softener
  • Inground
Facts and Features
Property
Status: Active
Property Type: Residential Freehold
Property Sub Type: Detached
Transaction Type: For Sale
Style: Bungalow
Assesment Year: 2025
Area: Perth
Community: Stratford
Occupant Type: Vacant
Possession Type: Flexible
Cross Street: Devon and CH Mier Blvd
Listed On: 2026-10-31
Last Modified: 2026-11-02
MLS Number: X14135638
Listing Brokerage: RE/MAX A-B Realty Ltd
Co-Listing Brokerage: RE/MAX A-B Realty Ltd
Inside
Air Conditioning: Central Air
Bedrooms: 3
Total Bathrooms: 2
Heating: Forced Air / Gas
Fireplaces Total: 1
Fireplace Features: Wood Stove
Interior Features: Carpet Free, Water Softener
Building
Kitchens Total: 1
Basement: Full
Foundation: Poured Concrete
Roof: Asphalt Shingle
Construction: Brick Veneer, Vinyl Siding
Pool: Inground
Living Area Range: 1100-1500
HST Application: Included In
Parking
Garage Type: Attached
Parking Features: Private
Parking Spaces (Driveway): 2
Parking Total: 3
Covered Spaces: 1
Financial
Tax Annual Amount: 5104
Tax Year: 2026
Tax Legal Description: Lot 44 Plan 468 Stratford
Land
Frontage: 38.74
Lot Depth: 102
Lot Size Units: Feet
Lot Size Source: MPAC
Lot Irregularities: Lot size irregular
Frontage Type: West
Directions: East from Romeo onto Devon Street
Sewer: Sewer
Parcel Number: 530810080
Roll Number: 311102010026500
Cross Street: Devon and CH Mier Blvd
Commercial General
Contract Status: Available
List AOR: One Point Association of REALTORS
Showing Requirements: Showing System
Rooms
Room Level Dimensions
Kitchen Main 3.58 x 6.96
Dining Room Main
Living Room Main 3.66 x 5.13
Primary Bedroom Main 3.68 x 3.66
Bedroom Main 3.56 x 3.68
Bedroom Main 2.74 x 3.66
Bathroom Main 1.5 x 2.64
Recreation Basement 3.96 x 7.95
Office Basement 3.43 x 3.91
Game Room Basement 3.86 x 5.18
Bathroom Basement 2.01 x 3.35
Laundry Basement 1.78 x 4.45
Utility Room Basement 1.63 x 1.68
Latest Properties

The Most Recent Estate

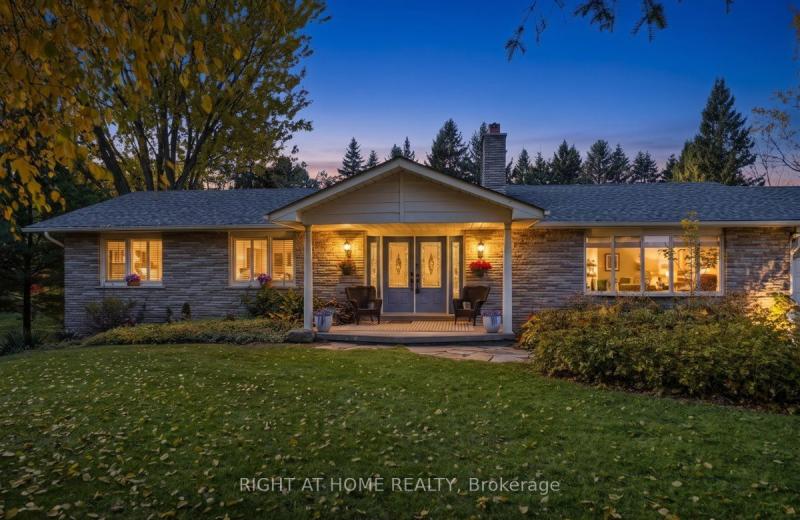
25 Field Crest Road, Caledon, ON L7C 1H4
For Sale
51 seconds
$1,299,000
2+2 bed • 3 bath • 1500-2000 sqft • 10 parking
Lot: 146.63 x 224.52 ft • 31-50 Years Old
MLS® W14141014 • RIGHT AT HOME REALTY
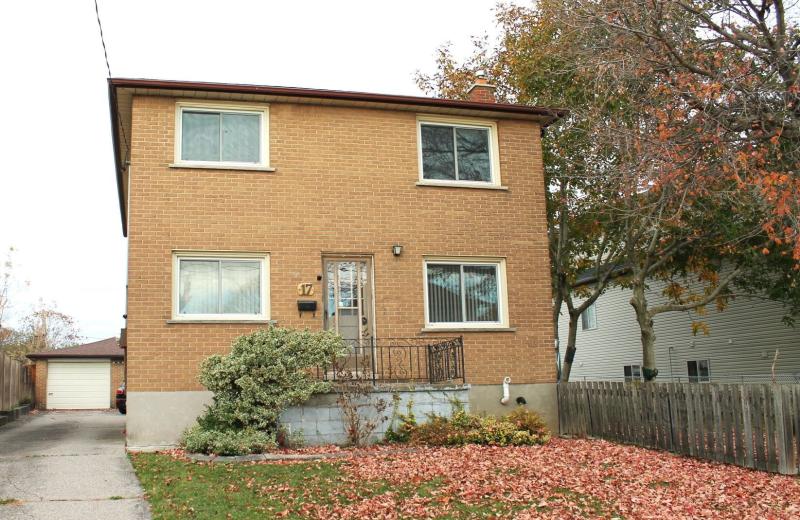
17 Queen Street N, Thorold, ON L2V 2P7
For Sale
4 minutes
$675,000
6 bed • 3 bath • 2000-2500 sqft • 6 parking
Lot: 74.7 x 167 ft (0.28 ac) • 51-99 Years Old
MLS® X14139070 • ROYAL LEPAGE NRC REALTY
266 Colborne Street E, Centre Wellington, ON N0B 1S0
For Sale
16 minutes
$939,000
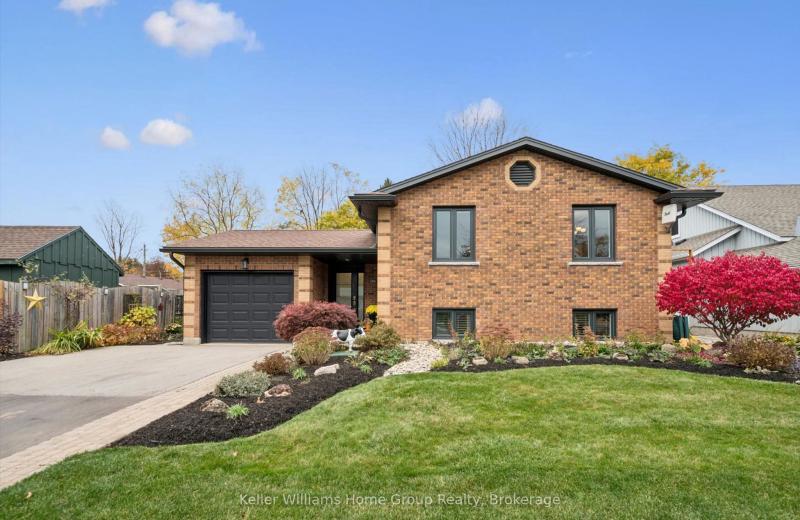
3+2 bed • 2 bath • 1100-1500 sqft • 3 parking
Lot: 56.43 x 119.76 ft • 31-50 Years Old
MLS® X14128486 • Keller Williams Home Group Rea...
475 Blackburn Drive, Brantford, ON N3T 0T1
For Sale
26 minutes
$863,650
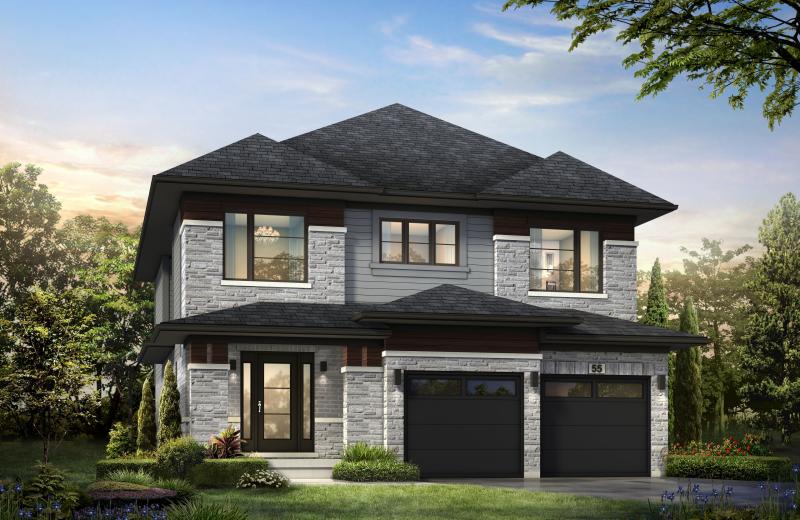
4 bed • 3 bath • 2000-2500 sqft • 4 parking
Lot: 39.37 x 150 ft • New
MLS® X14140986 • CV Real Estate
55 Castlehill Road, Brampton, ON L6X 4C9
For Sale
31 minutes
$949,900
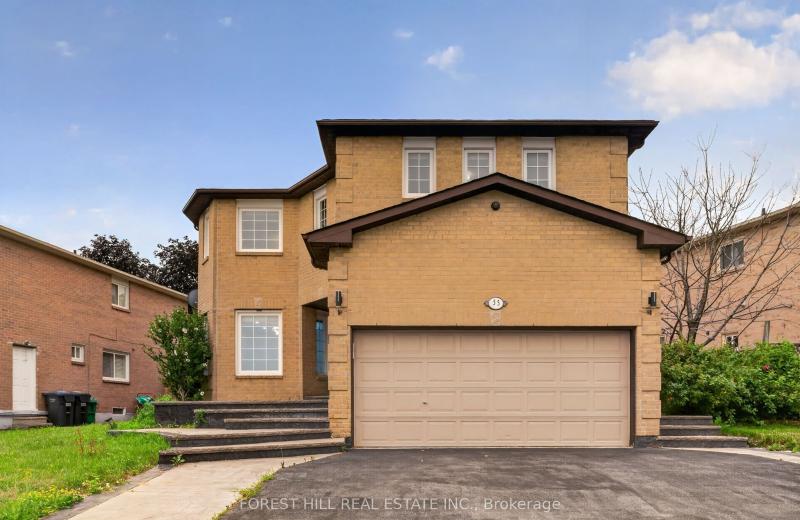
5+1 bed • 4 bath • 2500-3000 sqft • 4 parking
Lot: 82 x 108.4 ft
MLS® W14091448 • FOREST HILL REAL ESTATE INC.
99 Stillwater Crescent, Hamilton, ON L8B 1V6
For Sale
34 minutes
$1,299,000
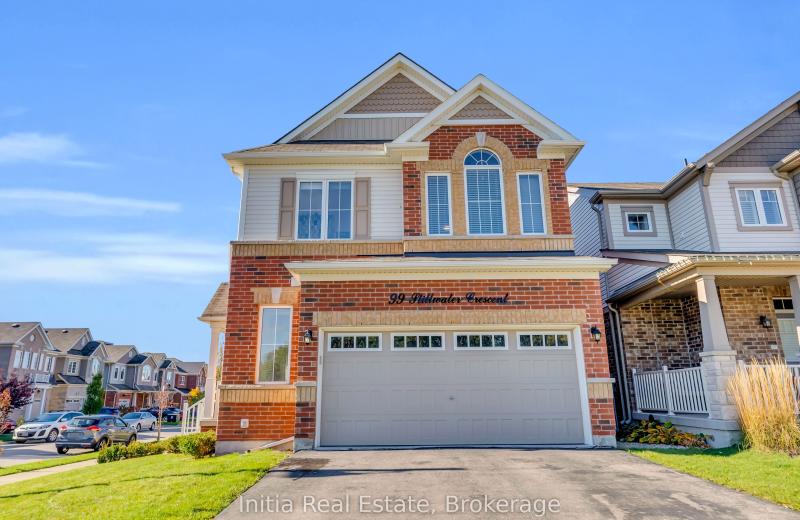
3 bed • 3 bath • 1500-2000 sqft • 4 parking
Lot: 47.05 x 89.57 ft • 6-15 Years Old
MLS® X14140984 • Initia Real Estate
124 Salzburg Place, Blue Mountains, ON L9V 0S8
For Sale
37 minutes
$3,790,000
4+1 bed • 5 bath • 3500-5000 sqft • 8 parking
Lot: 74.15 x 165 ft • 0-5 Years Old
MLS® X14140874 • Royal LePage Locations North
17537 Telephone Road, Quinte West, ON K8V 5P4
For Sale
41 minutes
$599,900
3 bed • 2 bath • 1500-2000 sqft • 14 parking
Lot: 141.78 x 204.94 ft • 51-99 Years Old
MLS® X14139928 • Royal LePage ProAlliance Realt...

FAQs About 504 Devon Street, Stratford, ON N4Z 1A8, Stratford


504 Devon Street, Stratford, ON N4Z 1A8 is a residential freehold, detached development located at 504 Devon Street, Stratford, ON N4Z 1A8.

504 Devon Street, Stratford, ON N4Z 1A8 offers a wide array of amenities including Carpet Free, Water Softener, Inground.

Ask About this Home

Your experience on this site will be improved by allowing cookies.