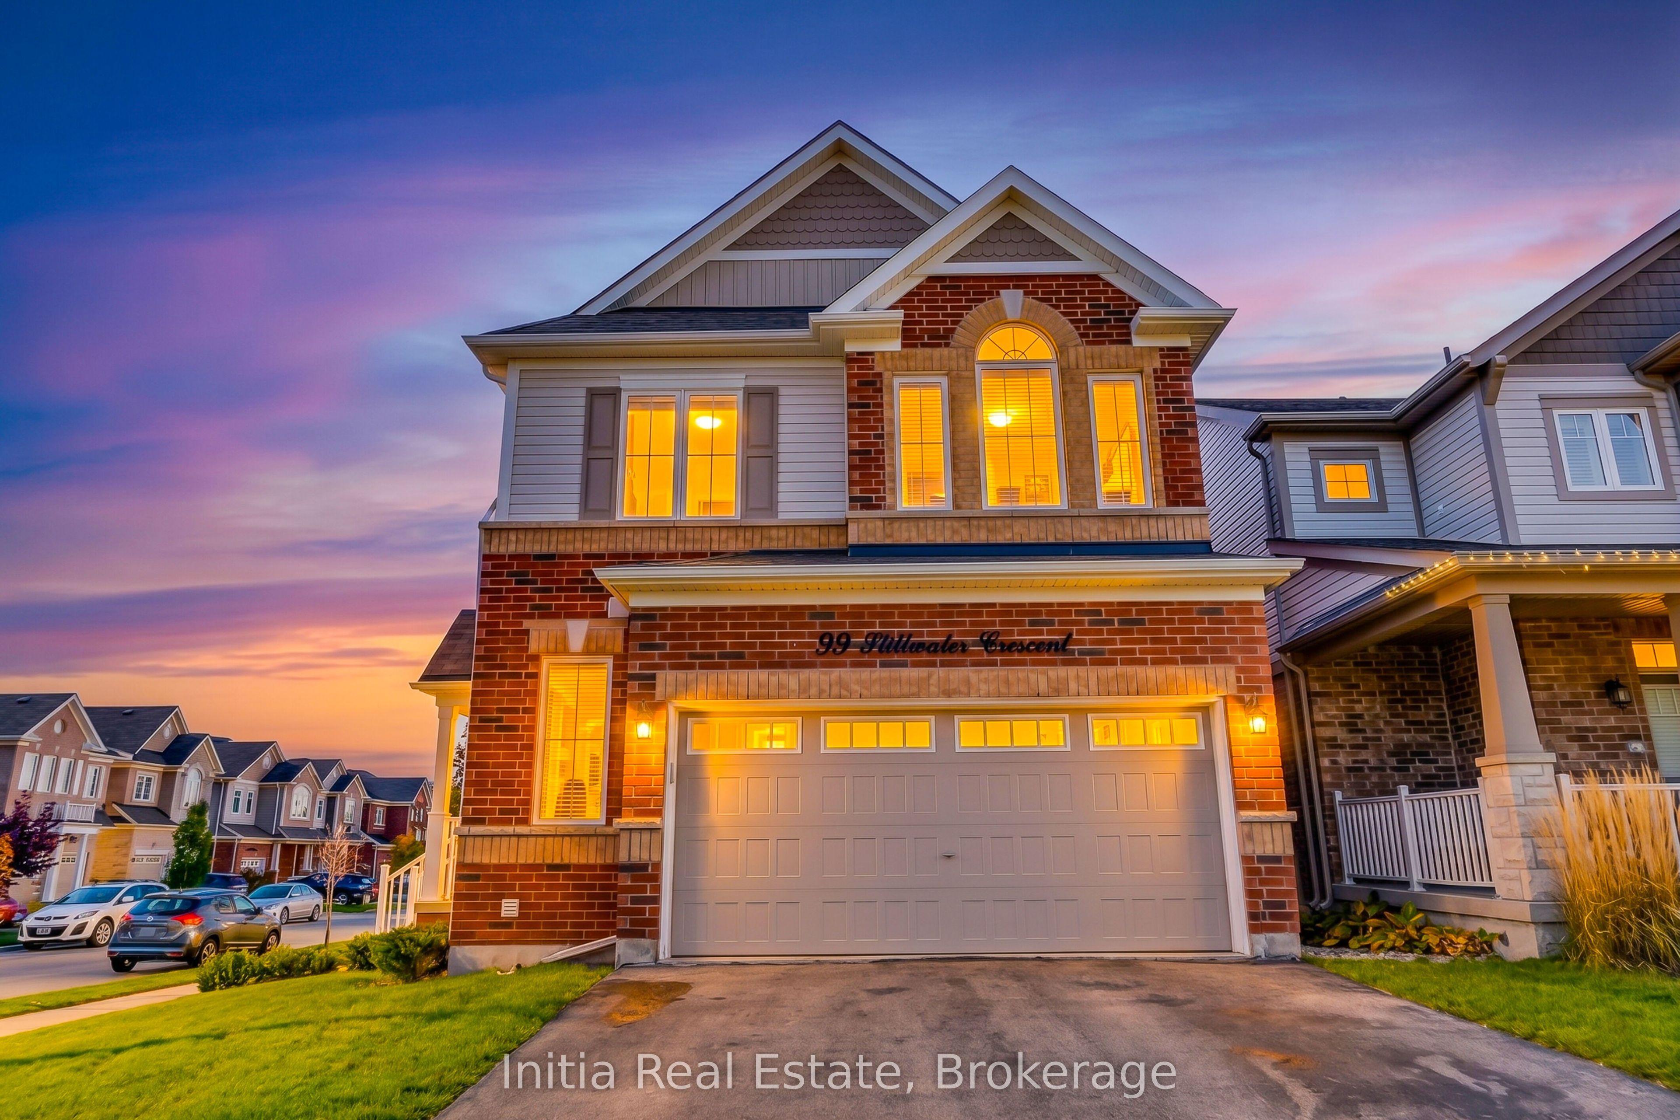
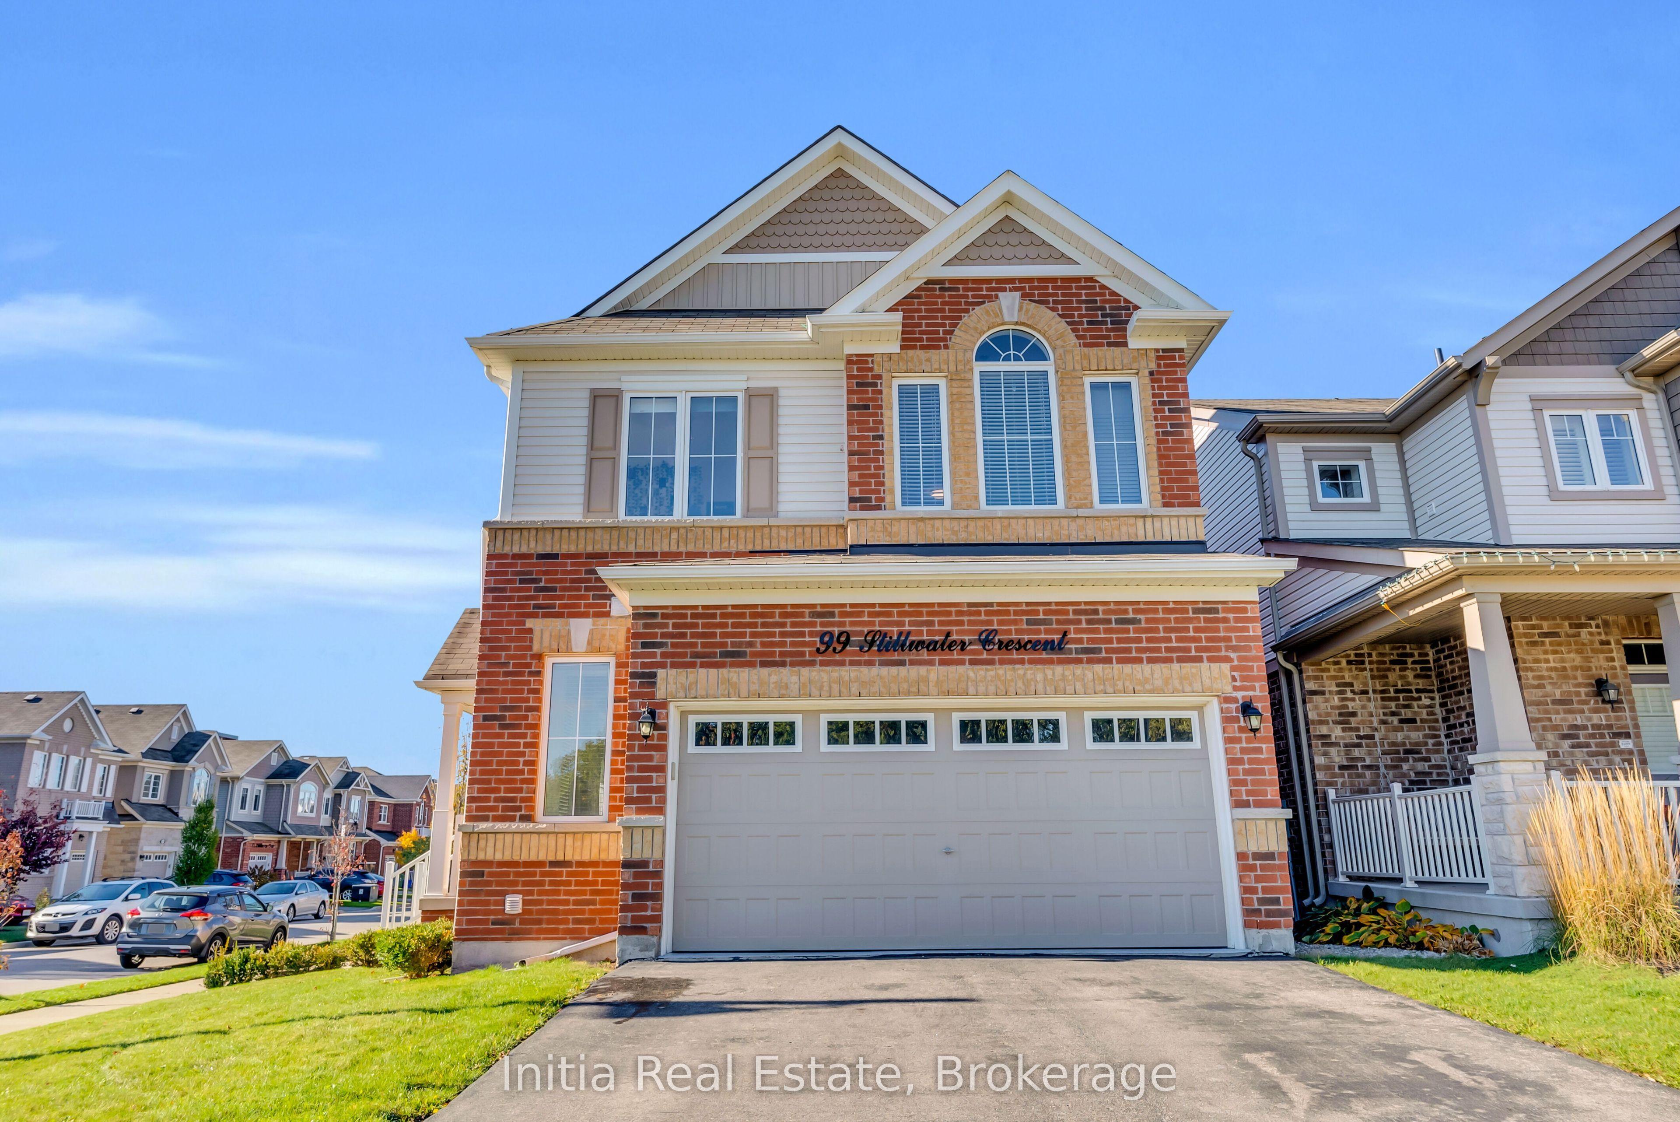
99 Stillwater Crescent, Hamilton, ON L8B 1V6

Hamilton, ON

Hamilton, ON

$1,299,000
3 bed 3 bath 1500-2000 sqft
Selling
Added 20 minutes ago
1 View
Overview
Bedrooms: 3
Bathrooms: 3
Square: 1500-2000 sqft
MLS Number: X14140984
Listing Brokerage: Initia Real Estate
Listed On: Nov 2, 2026 (5 days ago)
Last Updated: Nov 2, 2026 (5 days ago)

99 Stillwater Crescent, Hamilton, ON L8B 1V6 - About this home

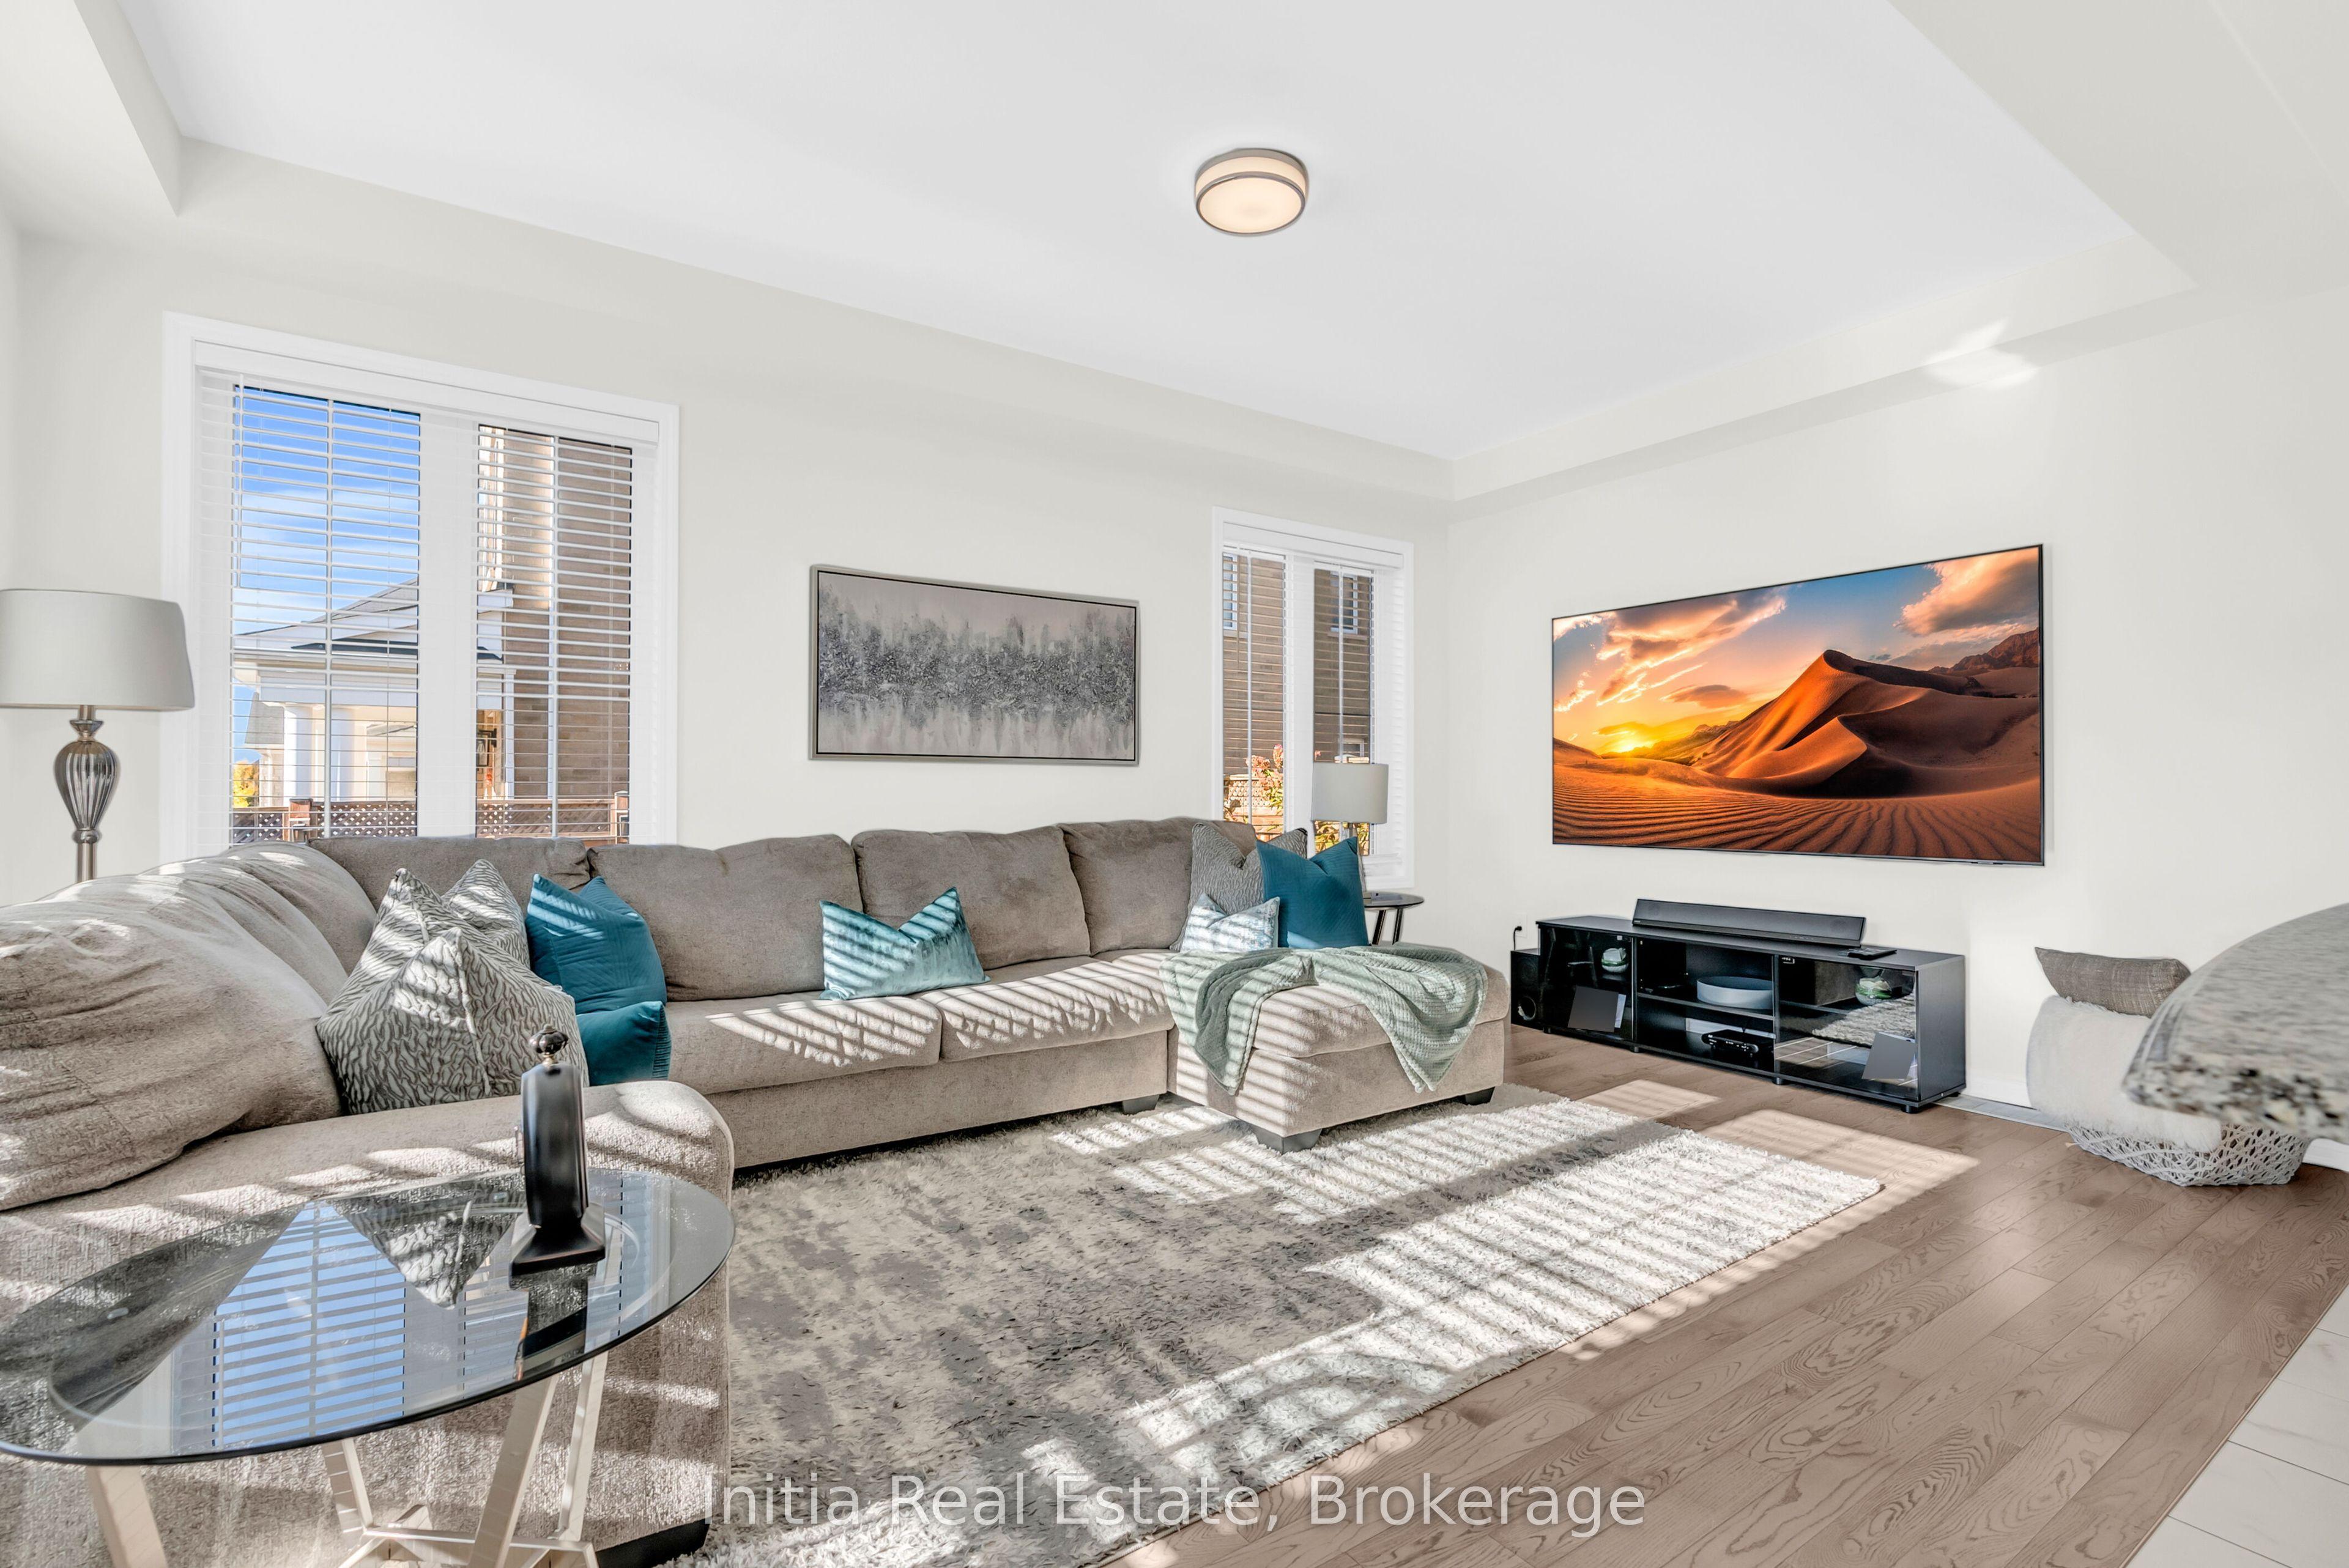
Bright and Spacious 3-Bedroom, 3-Bathroom Corner Lot Home situated in the highly sought-after community of Waterdown! Meticulously maintained inside and out, this beautiful home offers a functional and versatile layout featuring two separate living areas, one on the main floor and another on the second floor(Was a bed room that was converted to family room), perfect for family living and entertaining. Enjoy hardwood flooring, an open-concept design, and impressive 9-foot ceilings on both the main and second floors. The finished basement provides additional living space with a spacious open-concept area, a designated bedroom space, and a wet bar, ideal for entertaining guests or accommodating extended family. Additional highlights include convenient basement-floor laundry, industrial epoxy-coated garage flooring, and a beautifully landscaped, fully fenced private backyard featuring a gazebo and a custom-designed saltwater swimming pool. A fantastic opportunity to own a spacious, well-appointed home in one of Waterdown's most desirable neighbourhoods!
This Detached located at 99 Stillwater Crescent, Hamilton, ON L8B 1V6 is currently for sale and has been available at Kash Invest for 5 days. This property, in the city of Hamilton and Waterdown neighborhood, is listed at $1,299,000 with an estimated mortgage of $6,075* per month. It has an area of 47.05x89.57 sqft with 3 beds and 3 BR. Waterfront Communities C1, Weston and Bradford are nearby neighbourhoods.

Upcoming Open Houses

Schedule a Private Tour
Amenities and features
  • Carpet Free
  • Inground
Facts and Features
Property
Status: Active
Property Type: Residential Freehold
Property Sub Type: Detached
Transaction Type: For Sale
Style: 2-Storey
Approximate Age: 6-15
Area: Hamilton
Community: Waterdown
Occupant Type: Owner
Possession Type: 30-59 days
Cross Street: Dundas St E & Spring Creek Dr
Listed On: 2026-11-02
Last Modified: 2026-11-02
MLS Number: X14140984
Listing Brokerage: Initia Real Estate
Inside
Air Conditioning: Central Air
Bedrooms: 3
Total Bathrooms: 3
Heating: Forced Air / Gas
Interior Features: Carpet Free
Building
Kitchens Total: 1
Basement: Finished
Foundation: Concrete
Roof: Asphalt Shingle
Construction: Brick
Pool: Inground
Living Area Range: 1500-2000
HST Application: Included In
Parking
Garage Type: Attached
Parking Features: Private
Parking Spaces (Driveway): 2
Parking Total: 4
Covered Spaces: 2
Financial
Tax Annual Amount: 6872.64
Tax Year: 2025
Tax Legal Description: Plan 62M1231 Lot 34
Land
Frontage: 47.05
Lot Depth: 89.57
Lot Size Units: Feet
Frontage Type: South
Directions: Dundas St E & Spring Creek Dr
Sewer: Sewer
Parcel Number: 175031056
Roll Number: 251830335063234
Cross Street: Dundas St E & Spring Creek Dr
Commercial General
Contract Status: Available
List AOR: Toronto Regional Real Estate Board
Showing Requirements: Lockbox
Rooms
Room Level Dimensions
Kitchen Main 5.5 x 2.69
Dining Room Main 1.87 x 2.69
Living Room Main 5.5 x 3.58
Primary Bedroom Second 3.95 x 3.47
Bedroom 2 Second 2.88 x 2.98
Bedroom 3 Second 3.34 x 2.97
Family Room Second 3.91 x 7.23
Laundry Basement 1.59 x 2
Other Basement 5.07 x 7.13
Latest Properties

The Most Recent Estate

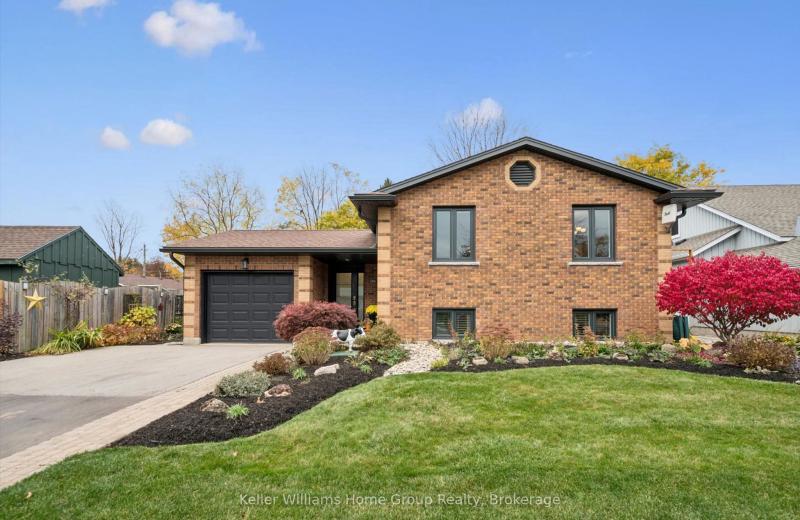
266 Colborne Street E, Centre Wellington, ON N0B 1S0
For Sale
3 minutes
$939,000
3+2 bed • 2 bath • 1100-1500 sqft • 3 parking
Lot: 56.43 x 119.76 ft • 31-50 Years Old
MLS® X14128486 • Keller Williams Home Group Rea...
475 Blackburn Drive, Brantford, ON N3T 0T1
For Sale
12 minutes
$863,650
4 bed • 3 bath • 2000-2500 sqft • 4 parking
Lot: 39.37 x 150 ft • New
MLS® X14140986 • CV Real Estate
504 Devon Street, Stratford, ON N4Z 1A8
For Sale
13 minutes
$629,900
3 bed • 2 bath • 1100-1500 sqft • 3 parking
Lot: 38.74 x 102 ft
MLS® X14135638 • RE/MAX A-B Realty Ltd
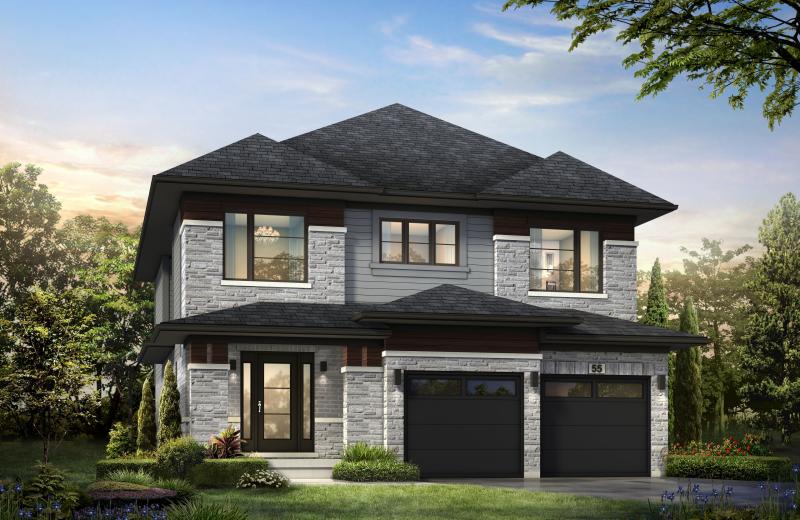
55 Castlehill Road, Brampton, ON L6X 4C9
For Sale
17 minutes
$949,900
5+1 bed • 4 bath • 2500-3000 sqft • 4 parking
Lot: 82 x 108.4 ft
MLS® W14091448 • FOREST HILL REAL ESTATE INC.
124 Salzburg Place, Blue Mountains, ON L9V 0S8
For Sale
23 minutes
$3,790,000
4+1 bed • 5 bath • 3500-5000 sqft • 8 parking
Lot: 74.15 x 165 ft • 0-5 Years Old
MLS® X14140874 • Royal LePage Locations North
17537 Telephone Road, Quinte West, ON K8V 5P4
For Sale
27 minutes
$599,900
3 bed • 2 bath • 1500-2000 sqft • 14 parking
Lot: 141.78 x 204.94 ft • 51-99 Years Old
MLS® X14139928 • Royal LePage ProAlliance Realt...
327 Mactier Drive, Vaughan, ON L4H 4R1
For Sale
31 minutes
$1,488,000
4 bed • 4 bath • 2000-2500 sqft • 4 parking
Lot: 11.6 x 36.61 ft • 6-15 Years Old
MLS® N14119200 • RE/MAX MILLENNIUM REAL ESTATE
60 Maple Avenue, Adjala-Tosorontio, ON L0M 1K0
For Sale
41 minutes
$799,000
3+1 bed • 2 bath • 1100-1500 sqft • 19 parking
Lot: 116.46 x 275.64 ft • 31-50 Years Old
MLS® N14140962 • RIGHT AT HOME REALTY

FAQs About 99 Stillwater Crescent, Hamilton, ON L8B 1V6, Hamilton


99 Stillwater Crescent, Hamilton, ON L8B 1V6 is a residential freehold, detached development located at 99 Stillwater Crescent, Hamilton, ON L8B 1V6.

99 Stillwater Crescent, Hamilton, ON L8B 1V6 offers a wide array of amenities including Carpet Free, Inground.

Ask About this Home

Your experience on this site will be improved by allowing cookies.