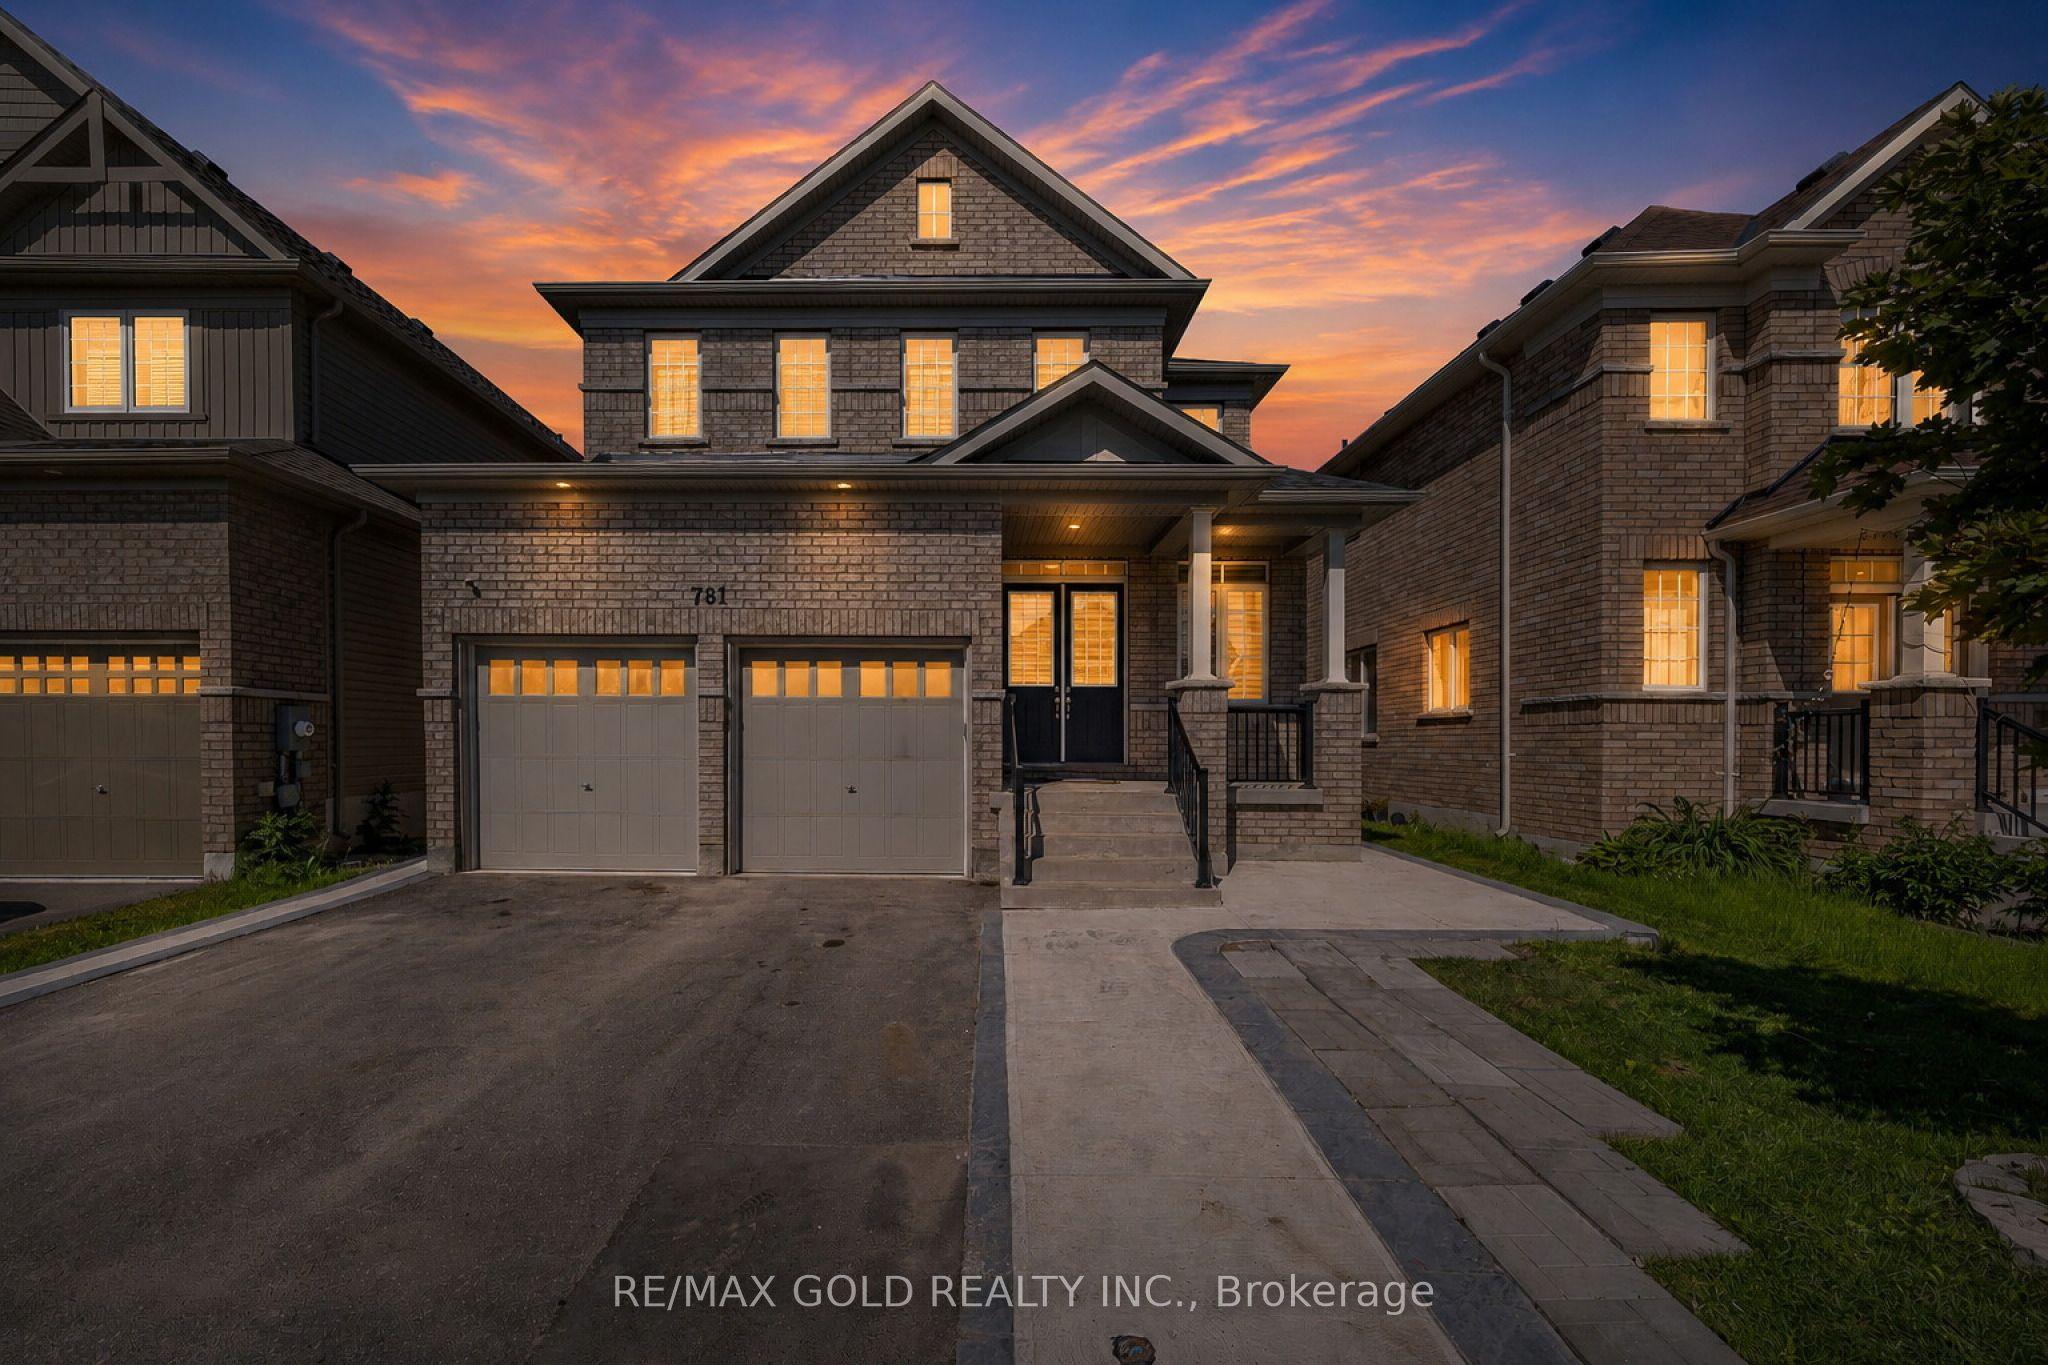
781 Gilmour Crescent, Shelburne, ON L9V 3X2

Shelburne, ON

Shelburne, ON

$1,089,000
7 bed 6 bath 2500-3000 sqft
Selling
Added 2 weeks ago
1 View
Overview
Bedrooms: 7
Bathrooms: 6
Square: 2500-3000 sqft
MLS Number: X13427608
Listing Brokerage: RE/MAX GOLD REALTY INC.
Listed On: Jun 10, 2026 (141 days ago)
Last Updated: Jun 10, 2026 (141 days ago)

781 Gilmour Crescent, Shelburne, ON L9V 3X2 - About this home

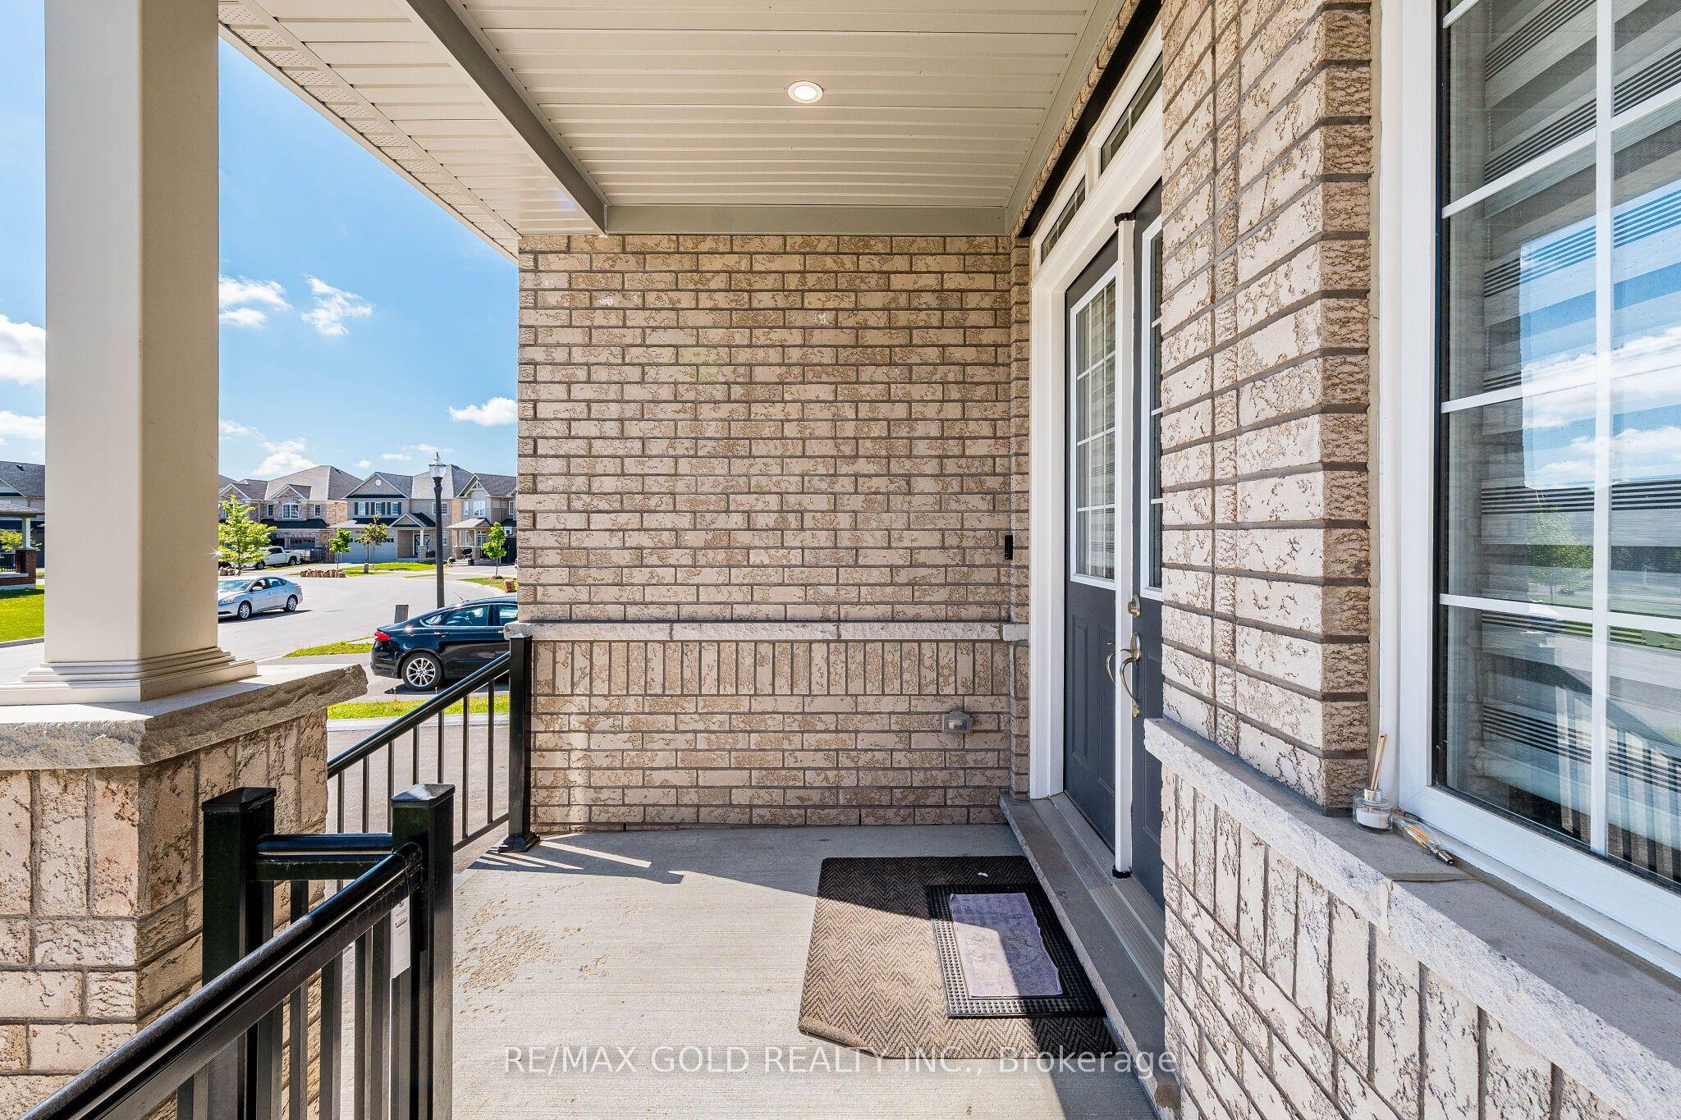
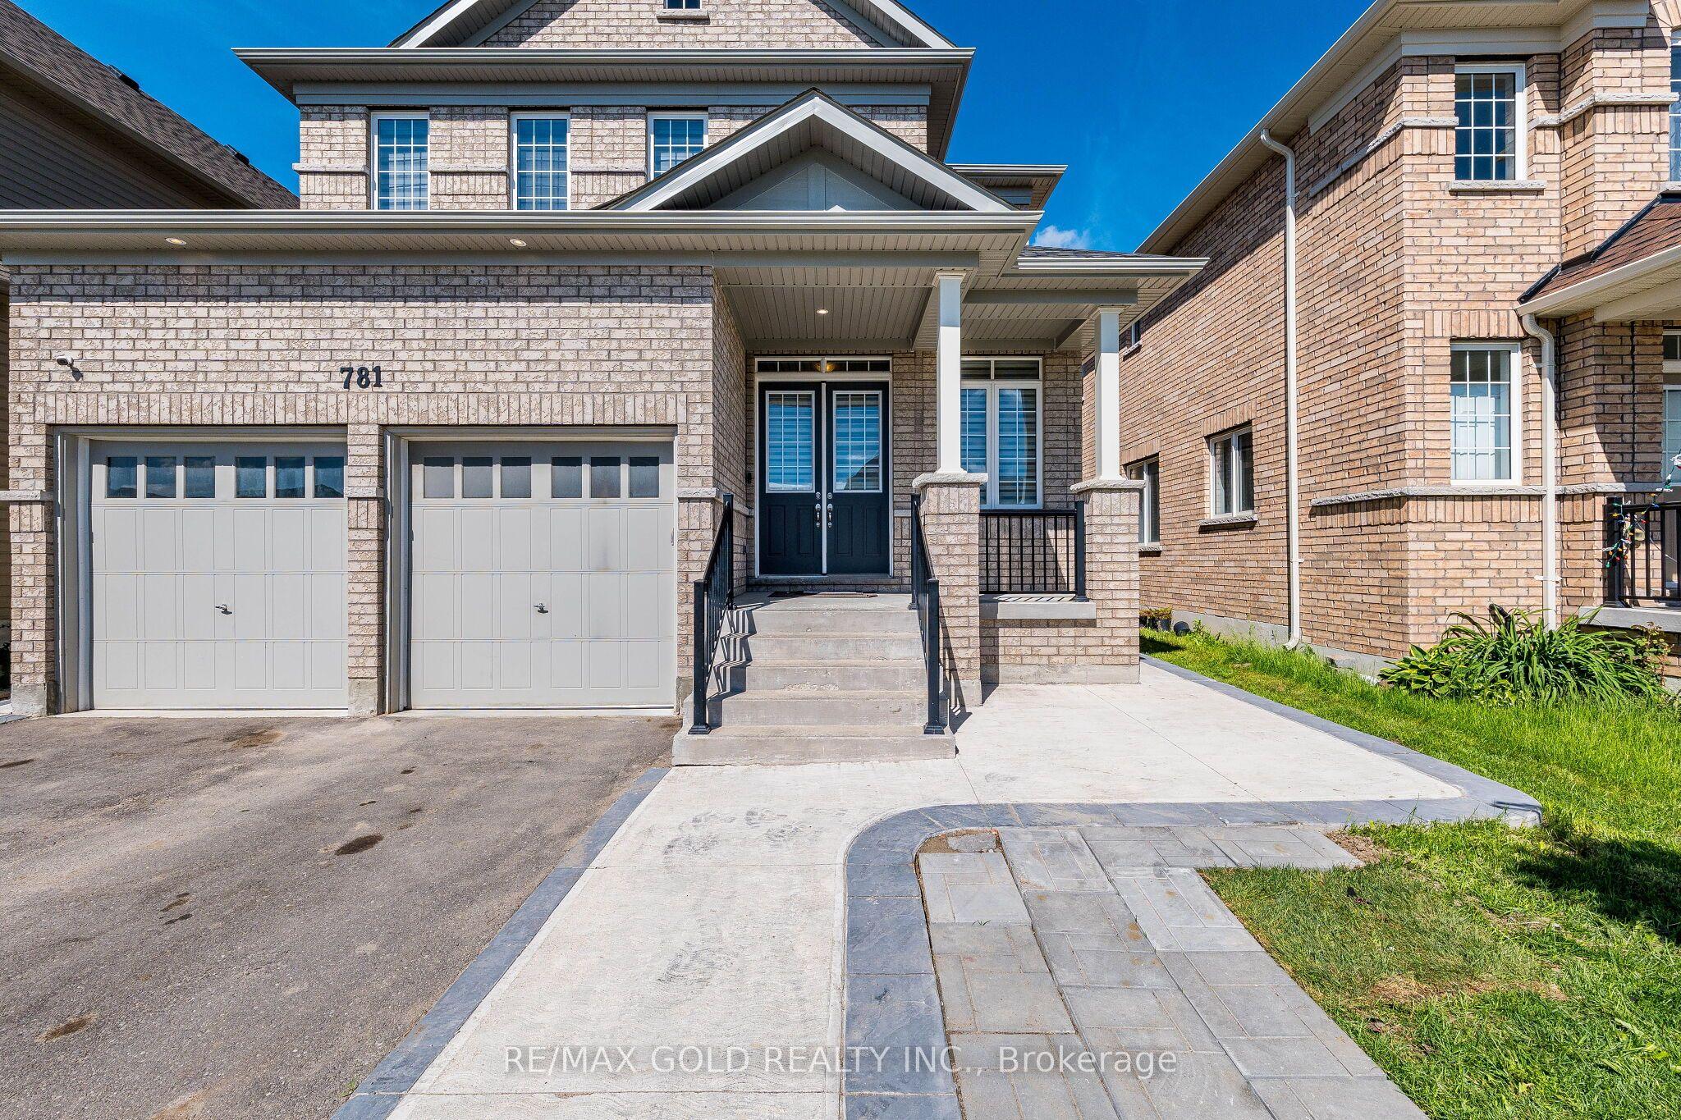
Beautiful Detach 3000Sqft Approx !! Functional Layout !!Loaded with Upgrades!! 10ft Ceiling Height on Main Floor with 8ft Doors !!9ft Ceiling on the Second Floor with Extra High doors !! Spacious Living and Dining Area!! Great Size Family Room!! Upgraded Kitchen with Granite Counters!!Stainless Steel Exhaust !!High End Stainless Steel Appliances !!Good Size Eat In Area Walks Out to the Concrete Patio!! Main floor Office with Glass Double Door Entry!! Full Bath ON the Main Floor Aswell !! Convenient for Seniors In The House !!This Home Offers You 4 Spacious Bedrooms with 3 Full Bathrooms Upstairs !! Also Comes With 3 Bedrooms Legal Basement currently Rented for $2500 Monthly with 2 Full Washrooms Downstairs!! Great Size Backyard with Tool shed & Concrete Patio!!Extended Driveway easily park 5 cars with Double Car Garage with extra 2 car parking in it!!
This Detached located at 781 Gilmour Crescent, Shelburne, ON L9V 3X2 is currently for sale and has been available at Kash Invest for 141 days. This property, in the city of Shelburne and Shelburne neighborhood, is listed at $1,089,000 with an estimated mortgage of $5,093* per month. It has an area of 40.04x129.92 sqft with 4+3 beds and 6 BR. Waterfront Communities C1, Weston and Bradford are nearby neighbourhoods.

Upcoming Open Houses

Schedule a Private Tour
Amenities and features
  • None
Facts and Features
Property
Status: Active
Property Type: Residential Freehold
Property Sub Type: Detached
Transaction Type: For Sale
Style: 2-Storey
Area: Dufferin
Community: Shelburne
Occupant Type: Owner+Tenant
Possession Type: Flexible
Cross Street: Hwy 10/Hwy 89
Listed On: 2026-06-10
Last Modified: 2026-06-10
MLS Number: X13427608
Listing Brokerage: RE/MAX GOLD REALTY INC.
Inside
Air Conditioning: Central Air
Bedrooms: 7
Total Bathrooms: 6
Heating: Forced Air / Gas
Fireplaces Total: 1
Building
Kitchens Total: 2
Basement: Finished, Separate Entrance
Foundation: Concrete
Roof: Asphalt Shingle
Construction: Brick
Living Area Range: 2500-3000
HST Application: Included In
Parking
Garage Type: Built-In
Parking Spaces (Driveway): 4
Parking Total: 6
Covered Spaces: 2
Financial
Tax Annual Amount: 6315
Tax Year: 2025
Tax Legal Description: LOT 48, PLAN 7M74
Land
Frontage: 40.04
Lot Depth: 129.92
Lot Size Units: Feet
Lot Size: 482.91
Frontage Type: West
Sewer: Sewer
Parcel Number: 341320175
Roll Number: 222100000121148
Cross Street: Hwy 10/Hwy 89
Commercial General
Contract Status: Available
List AOR: Toronto Regional Real Estate Board
Showing Requirements: Go Direct
Rooms
Room Level Dimensions
Dining Room Main 3.66 x 3.66
Kitchen Main 3.63 x 3.66
Breakfast Main 3.05 x 3.66
Great Room Main 4.3 x 5.18
Primary Bedroom Second 5.61 x 5.49
Bedroom 2 Second 3.63 x 4.72
Bedroom 3 Second 4.21 x 3.9
Bedroom 4 Second 3.6 x 3.9
Latest Properties

The Most Recent Estate

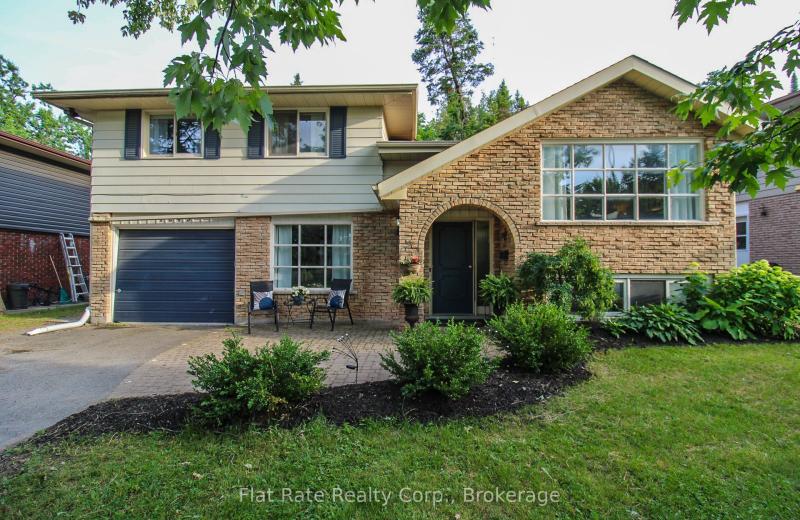
1243 Bridle Drive, Peterborough, ON K9J 7J7
For Sale
Open: Sat Oct 31, 12-1 10 minutes
$649,900
3+1 bed • 2 bath • 1100-1500 sqft • 5 parking
Lot: 43.63 x 150.05 ft
MLS® X14127654 • Flat Rate Realty Corp.
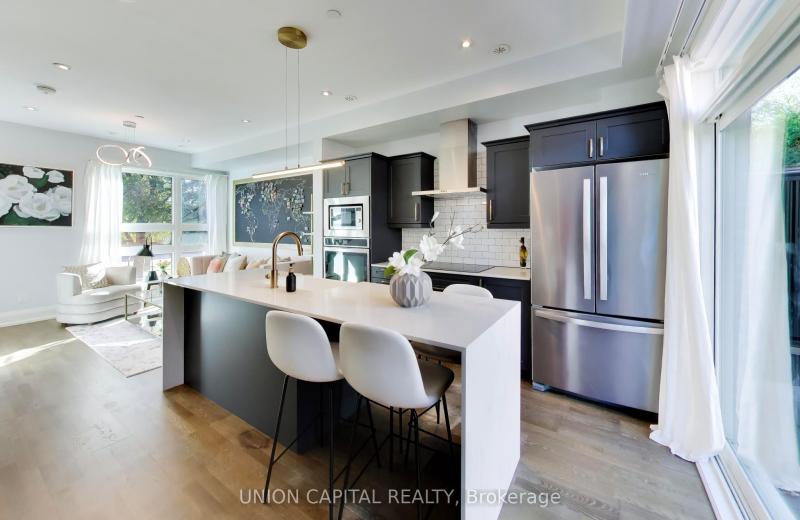
952 Dundas Street E, Toronto, ON M4M 1R3
For Sale
Open: Sat Oct 31, 2-4 15 minutes
$1,428,000
3 bed • 2 bath • 1500-2000 sqft • 1 parking
Lot: 15.77 x 49.97 ft • 6-15 Years Old
MLS® E14124068 • UNION CAPITAL REALTY
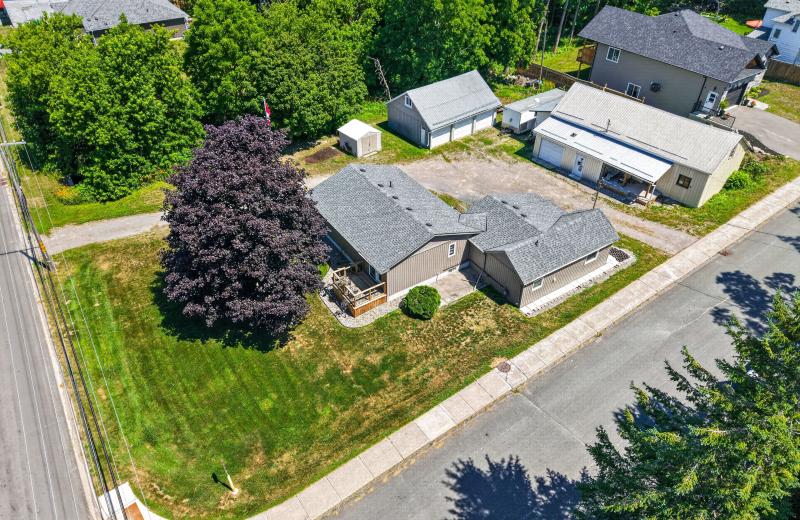
6 Ermatinger Street, Selwyn, ON K0L 2H0
For Sale
18 minutes
$639,000
3 bed • 2 bath • 1500-2000 sqft • 9 parking
Lot: 113 x 174.9 ft (0.45 ac)
MLS® X14127636 • Ball Real Estate Inc.
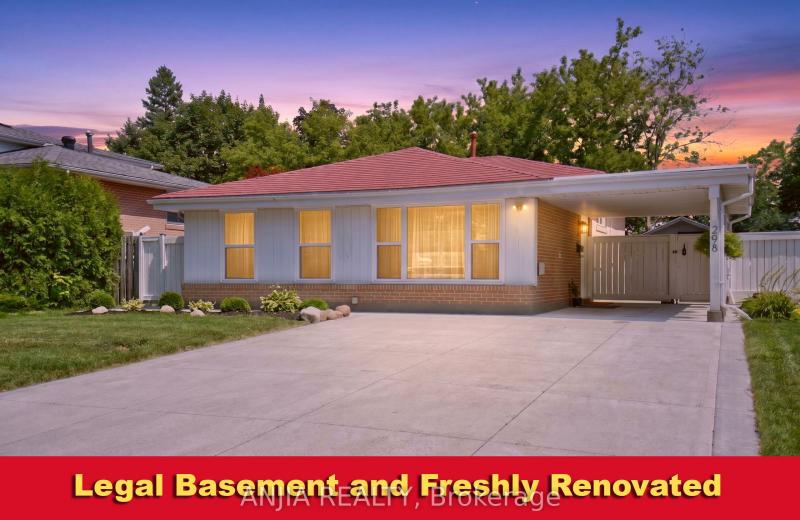
298 Bartley Bull Parkway, Brampton, ON L6W 2L3
For Sale
20 minutes
$879,000
3+1 bed • 3 bath • 1500-2000 sqft • 6 parking
Lot: 50 x 110 ft
MLS® W14127646 • ANJIA REALTY
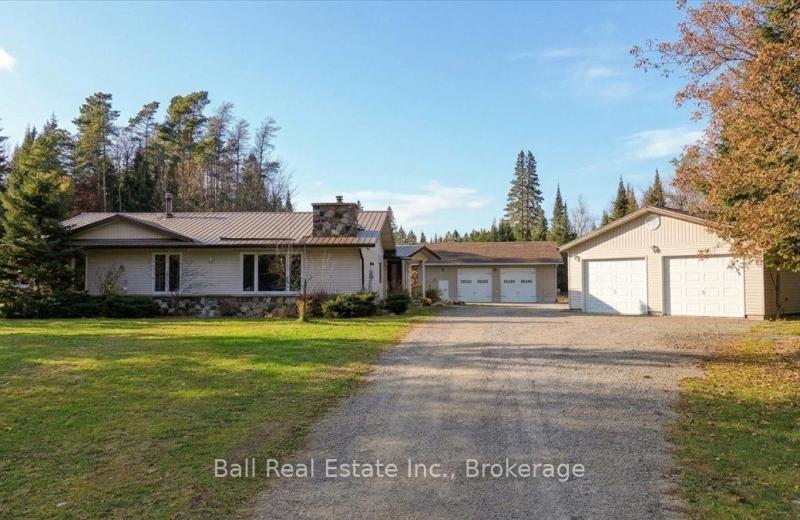
5794 Highway 620 Highway, Wollaston, ON K0J 1S0
For Sale
23 minutes
$849,000
3 bed • 3 bath • 1500-2000 sqft • 12 parking
Lot: 226 x 850 ft (5.69 ac) • 31-50 Years Old
MLS® X14126040 • Ball Real Estate Inc.
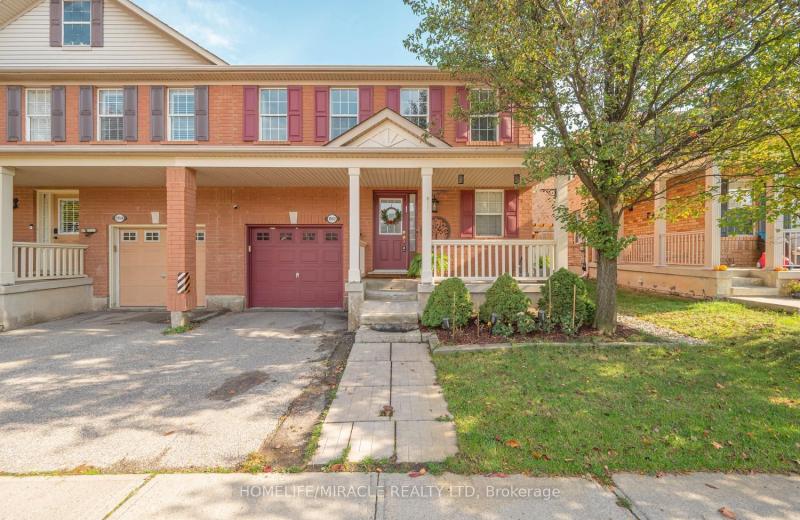
1552 Harwood Drive, Milton, ON L9T 5K1
For Sale
Open: Sat Oct 31, 2-4 25 minutes
$849,900
3+1 bed • 4 bath • 1100-1500 sqft • 2 parking
Lot: 31.53 x 94.25 ft • 16-30 Years Old
MLS® W14127642 • HOMELIFE/MIRACLE REALTY LTD
24 West St Street, Georgina, ON L0E 1R0
For Sale
29 minutes
$688,000
3+1 bed • 2 bath • 1100-1500 sqft • 4 parking
Lot: 56.9 x 120.03 ft (0.14 ac) • 31-50 Years Old
MLS® N14127638 • COLDWELL BANKER - R.M.R. REAL...
203 Bullis Road, Brighton, ON K0K 1H0
For Sale
33 minutes
$949,000
3+1 bed • 4 bath • 2000-2500 sqft • 14 parking
Lot: 273.11 x 682.67 ft (4.34 ac) • 31-50 Years Old
MLS® X14127632 • ONE PERCENT REALTY LTD.

FAQs About 781 Gilmour Crescent, Shelburne, ON L9V 3X2, Shelburne


781 Gilmour Crescent, Shelburne, ON L9V 3X2 is a residential freehold, detached development located at 781 Gilmour Crescent, Shelburne, ON L9V 3X2.

781 Gilmour Crescent, Shelburne, ON L9V 3X2 offers a wide array of amenities including None.

Ask About this Home

Your experience on this site will be improved by allowing cookies.