2817 River Avenue, Selwyn, ON K0L 3G0

Selwyn, ON

Selwyn, ON

$749,900
3 bed 2 bath 700-1100 sqft
Selling
Added 2 weeks ago
1 View
Overview
Bedrooms: 3
Bathrooms: 2
Square: 700-1100 sqft
MLS Number: X13661166
Listing Brokerage: Bowes & Cocks Limited
Listed On: Aug 11, 2026 (80 days ago)
Last Updated: Aug 11, 2026 (80 days ago)

2817 River Avenue, Selwyn, ON K0L 3G0 - About this home

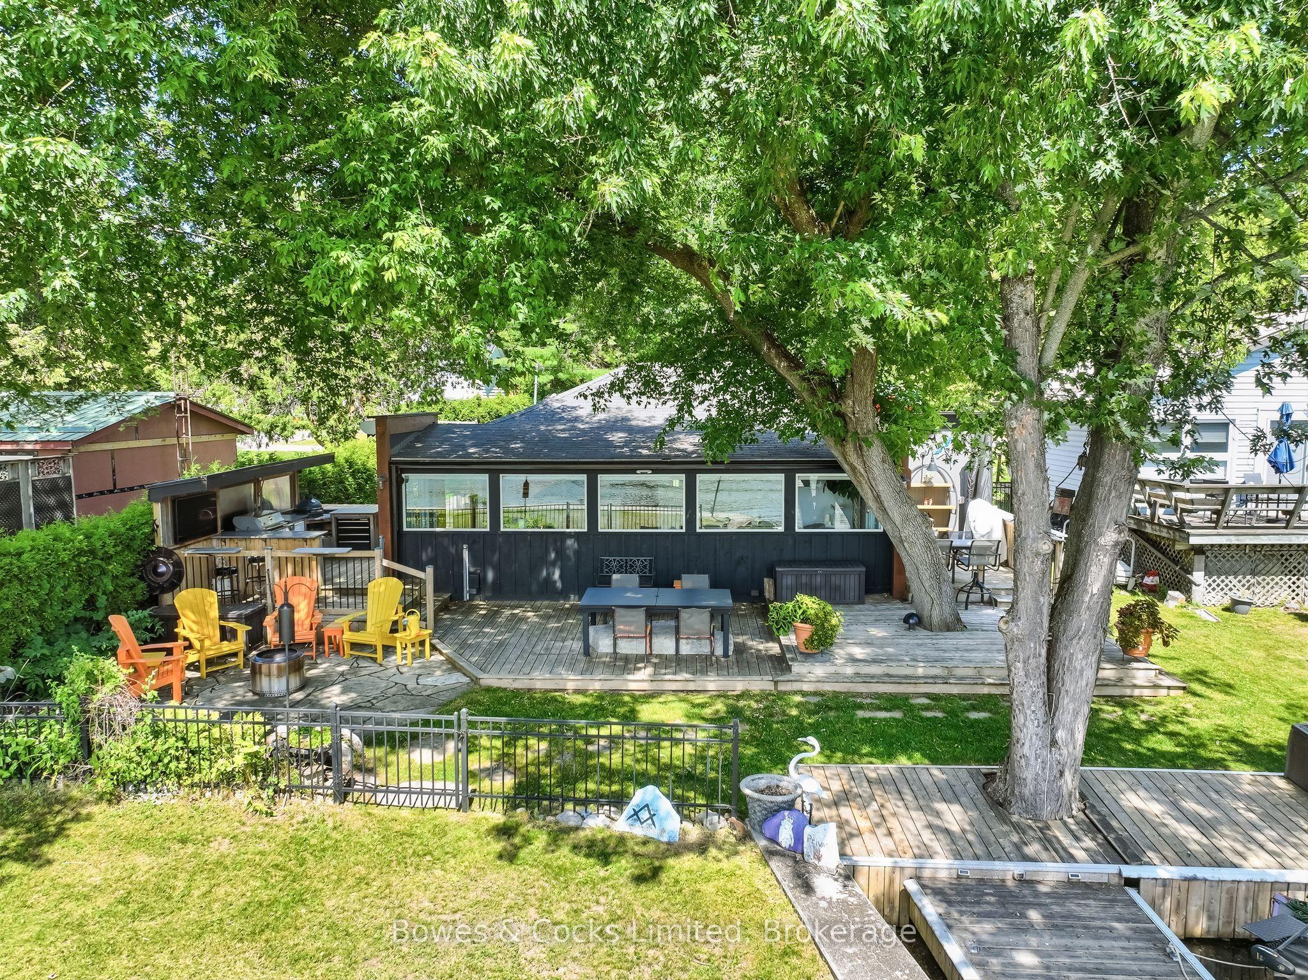
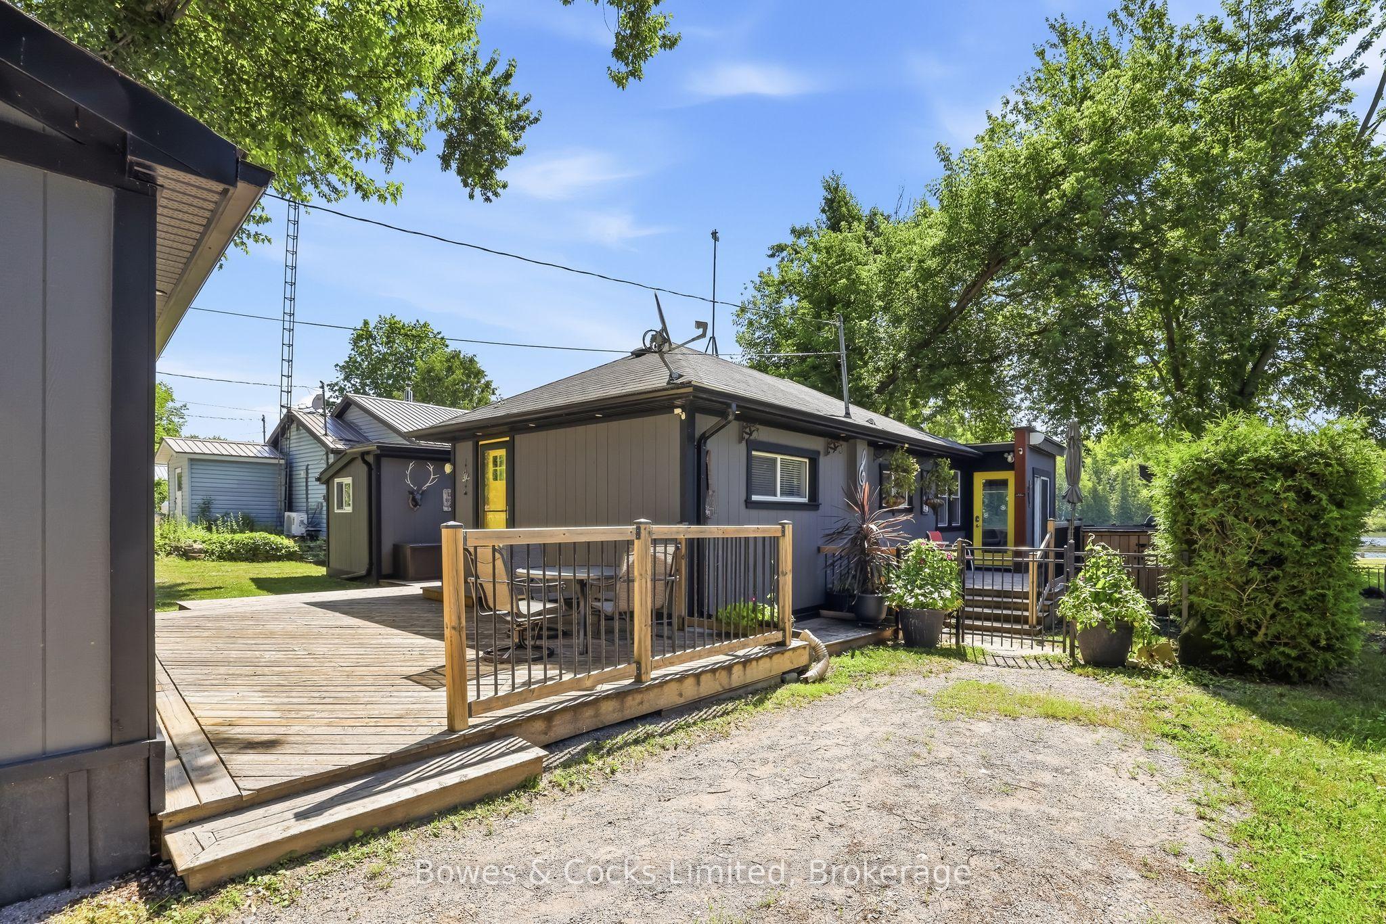
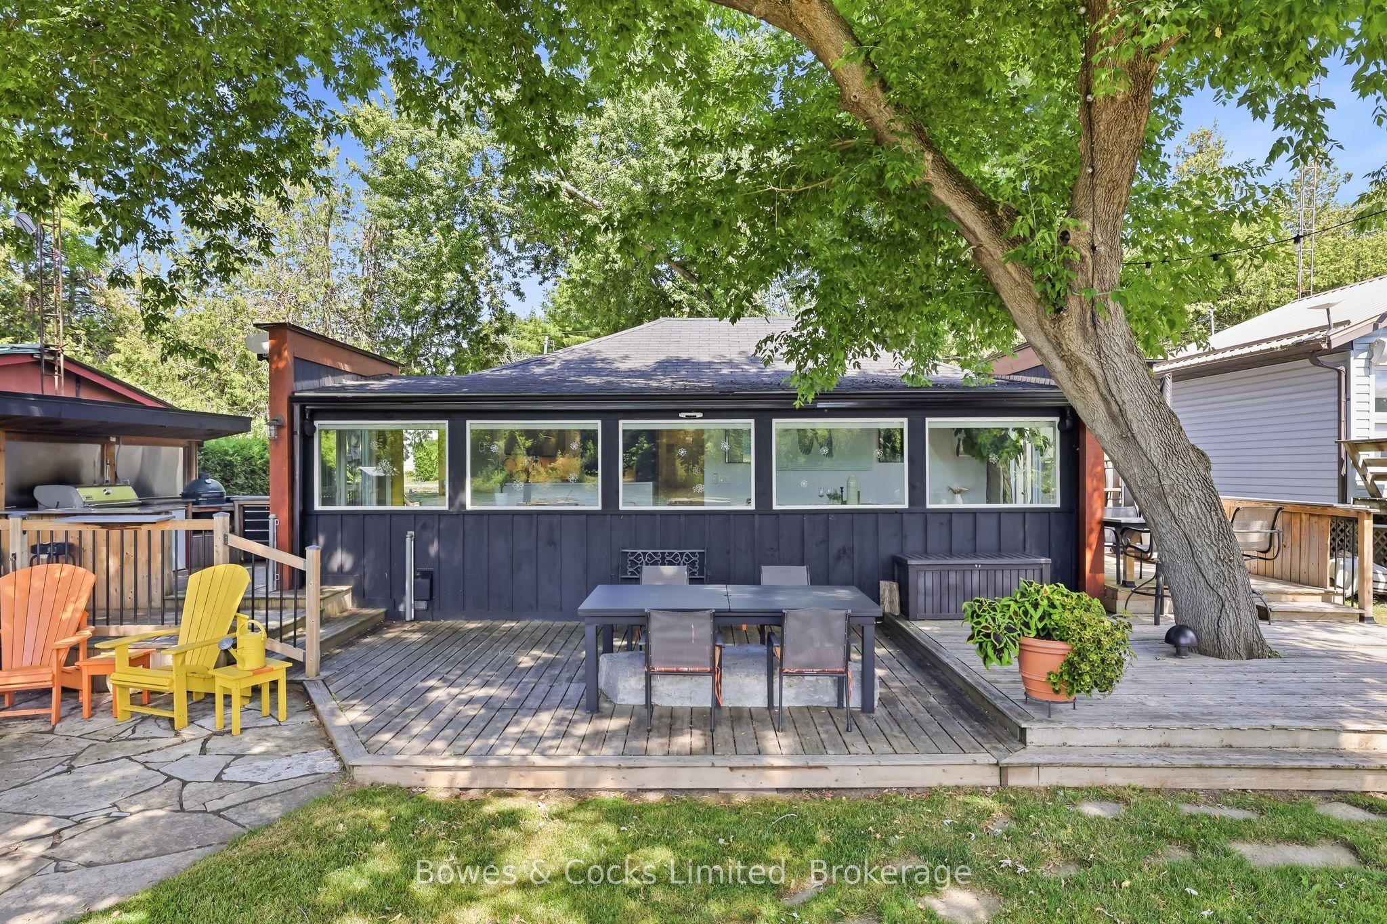
Completely renovated four-season home with a detached bunkie on the pristine shores of Clear Lake. Situated on a municipally maintained road, this easily accessible three-bedroom retreat offers the perfect blend of comfort and simplicity for effortless waterfront living. The thoughtfully designed interior features a spacious primary bedroom with a walk-in closet, custom queen-sized bed with built-in storage, and matching end tables. The brand-new kitchen is equipped with quartz countertops and five newer stainless steel appliances, while the updated bathroom showcases a sleek glass walk-in shower and heated floors. Extensive upgrades include but are not limited to new flooring, hardboard siding, improved insulation, updated wiring and plumbing, and an energy-efficient heat pump with three heads for year-round heating and cooling. Step outside to enjoy the outdoor kitchen complete with a Weber BBQ and Green Egg smoker-ideal for entertaining. The property is being offered fully turnkey, including over $30,000 in furnishings, appliances, TVs, speakers, and sound systems-just bring your clothes and start enjoying. The detached 4 season bunkie adds valuable space for guests, complete with its own three-piece bathroom. Generous decking, private docking, and deep, clean waterfront make this an exceptional setting for enjoying everything Clear Lake has to offer. Conveniently located just a short walk to amenities at Young's Point General Store and Lock 27 Tap and Grill. Property feature sheet and extensive list of inclusions available.
This Detached located at 2817 River Avenue, Selwyn, ON K0L 3G0 is currently for sale and has been available at Kash Invest for 80 days. This property, in the city of Selwyn and Selwyn neighborhood, is listed at $749,900 with an estimated mortgage of $3,507* per month. It has an area of 48x106.87 sqft with 3 beds and 2 BR. Waterfront Communities C1, Weston and Bradford are nearby neighbourhoods.

Upcoming Open Houses

Schedule a Private Tour
Amenities and features
  • Generator - Partial
  • Guest Accommodations
  • Primary Bedroom - Main Floor
  • Separate Heating Controls
  • Storage
  • Upgraded Insulation
  • Water Heater Owned
  • Awnings
  • Deck
  • Fishing
  • Landscaped
  • Year Round Living
  • None
Facts and Features
Property
Status: Active
Property Type: Residential Freehold
Property Sub Type: Detached
Transaction Type: For Sale
Style: Bungalow
Survey Type: Available
Area: Peterborough
Community: Selwyn
Occupant Type: Owner
Possession Type: Flexible
Cross Street: Nathaway Dr.
Listed On: 2026-08-11
Last Modified: 2026-08-11
MLS Number: X13661166
Listing Brokerage: Bowes & Cocks Limited
Inside
Air Conditioning: Wall Unit(s)
Bedrooms: 3
Total Bathrooms: 2
Heating: Heat Pump / Electric
Fireplaces Total: 1
Fireplace Features: Electric
Interior Features: Generator - Partial, Guest Accommodations, Primary Bedroom - Main Floor, Separate Heating Controls, Storage, Upgraded Insulation, Water Heater Owned
Building
Kitchens Total: 1
Foundation: Concrete Block, Piers
Roof: Shingles
Construction: Hardboard
Security Features: Other
Living Area Range: 700-1100
HST Application: Not Subject to HST
Parking
Parking Features: Private, Tandem
Parking Spaces (Driveway): 2
Parking Total: 2
Covered Spaces: 0
Financial
Tax Annual Amount: 1867
Tax Year: 2025
Tax Legal Description: PT LT 23 PL 22 SMITH PTS 1, 2, 3, 45R8065, S/T R641128 TOWNSHIP OF SELWYN
Land
Frontage: 48
Lot Depth: 106.87
Lot Size Units: Feet
Lot Size Source: GeoWarehouse
Frontage Type: South
Directions: Hwy 28 to Nathaway Dr. to River Ave.
Water Source: Drilled Well
Sewer: Holding Tank
Parcel Number: 283940032
Roll Number: 151602050009700
Cross Street: Nathaway Dr.
Commercial General
Contract Status: Available
Rural Utilities: Cell Services, Electricity Connected, Garbage Pickup, Recycling Pickup
List AOR: Central Lakes Association of REALTORS
Showing Requirements: Showing System
Rooms
Room Level Dimensions
Primary Bedroom Ground 3.57 x 4.75
Bedroom Ground 2.38 x 3.1
Kitchen Ground 5.47 x 2.58
Living Room Ground 2.99 x 5.37
Bathroom Ground 1.68 x 2.98
Office Ground 3.39 x 2.18
Foyer Ground 2.65 x 3.84
Bedroom Ground 3.74 x 2.87
Dining Room Ground 2.65 x 5.37
Bathroom Ground 2.38 x 1.52
Latest Properties

The Most Recent Estate

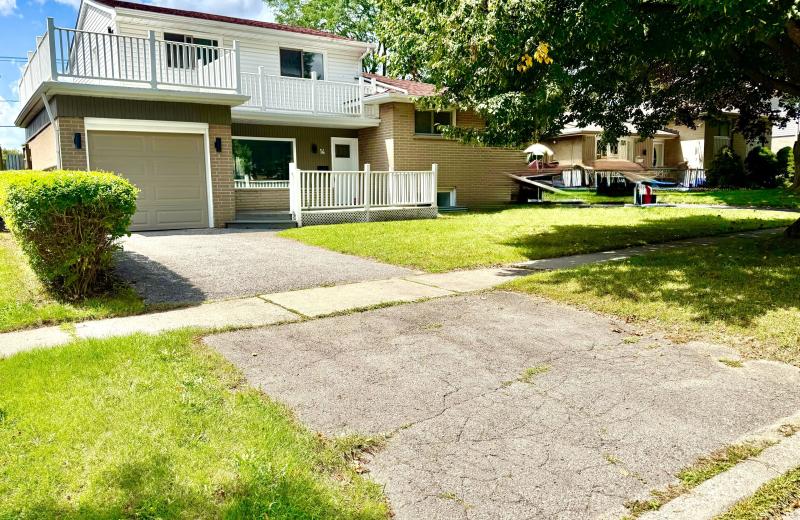
14 Heatherwood Road, Ajax, ON L1S 2K7
For Sale
30 minutes
$839,000
4 bed • 3 bath • 1500-2000 sqft • 2 parking
Lot: 55.05 x 124.66 ft
MLS® E14128158 • HOMELIFE/GTA REALTY INC.
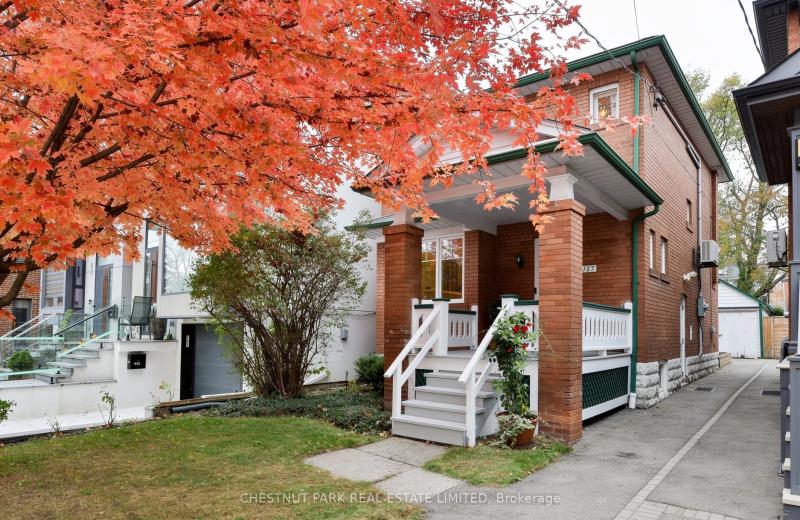
127 Albertus Avenue, Toronto, ON M4R 1J6
For Sale
Open: Sat Oct 31, 2-4 34 minutes
$1,699,000
3 bed • 1 bath • 1100-1500 sqft • 2 parking
Lot: 25 x 133 ft
MLS® C14126522 • CHESTNUT PARK REAL ESTATE LIMI...
1046 Hurlwood Lane, Severn, ON L3V 0Y6
For Sale
43 minutes
$1,549,000
3+2 bed • 3 bath • 2000-2500 sqft • 11 parking
Lot: 230.81 x 298 ft • 16-30 Years Old
MLS® S14128142 • REAL BROKER ONTARIO LTD.
64 Allure Street, Newmarket, ON L3X 0L1
For Sale
46 minutes
$839,900
3 bed • 4 bath • 1500-2000 sqft • 3 parking
Lot: 25.26 x 86.29 ft
MLS® N14125148 • RE/MAX HALLMARK YORK GROUP REA...
59 Galloway Road, Toronto, ON M1E 1W6
For Sale
Open: Sun Nov 1, 2-4 50 minutes
$1,149,000
4+2 bed • 4 bath • 2000-2500 sqft • 6 parking
Lot: 45 x 208.41 ft • 31-50 Years Old
MLS® E14125576 • REMAX YOUR COMMUNITY REALTY
34 Elizabeth Street, Orangeville, ON L9W 1C1
For Sale
54 minutes
$639,900
2 bed • 2 bath • 700-1100 sqft • 6 parking
Lot: 52.3 x 140.96 ft • 51-99 Years Old
MLS® W14120662 • ROYAL LEPAGE RCR REALTY
7 Janlisda Drive, Kawartha Lakes, ON K0M 1N0
For Sale
58 minutes
$649,000
3+1 bed • 3 bath • 1100-1500 sqft • 5 parking
Lot: 64.65 x 103 ft
MLS® X14128134 • EVANOFF REAL ESTATE LTD.
249 Wellington Street N, Hamilton, ON L8L 5A7
For Sale
58 minutes
$525,000
2 bed • 2 bath • 1100-1500 sqft • 2 parking
Lot: 25 x 115 ft
MLS® X14128130 • ROYAL LEPAGE PLATINUM REALTY

FAQs About 2817 River Avenue, Selwyn, ON K0L 3G0, Selwyn


2817 River Avenue, Selwyn, ON K0L 3G0 is a residential freehold, detached development located at 2817 River Avenue, Selwyn, ON K0L 3G0.

2817 River Avenue, Selwyn, ON K0L 3G0 offers a wide array of amenities including Generator - Partial, Guest Accommodations, Primary Bedroom - Main Floor, Separate Heating Controls, Storage, Upgraded Insulation, Water Heater Owned, Awnings, and more.

Ask About this Home

Your experience on this site will be improved by allowing cookies.