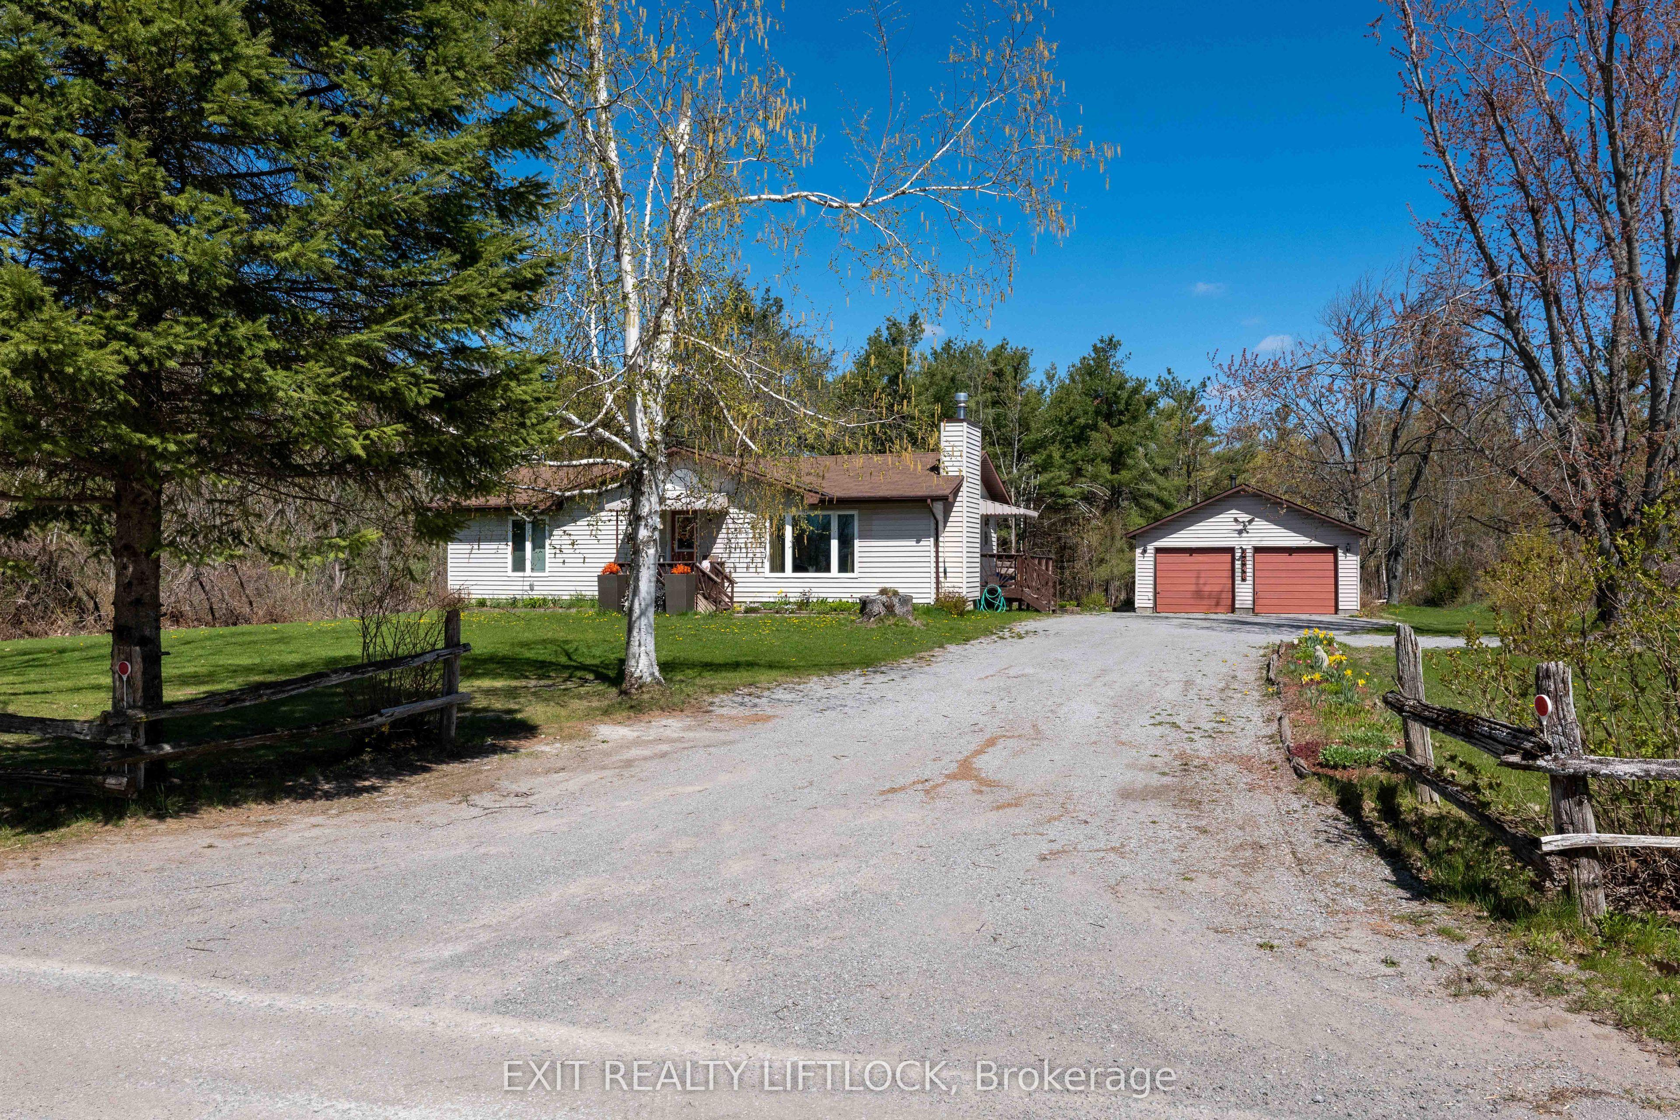
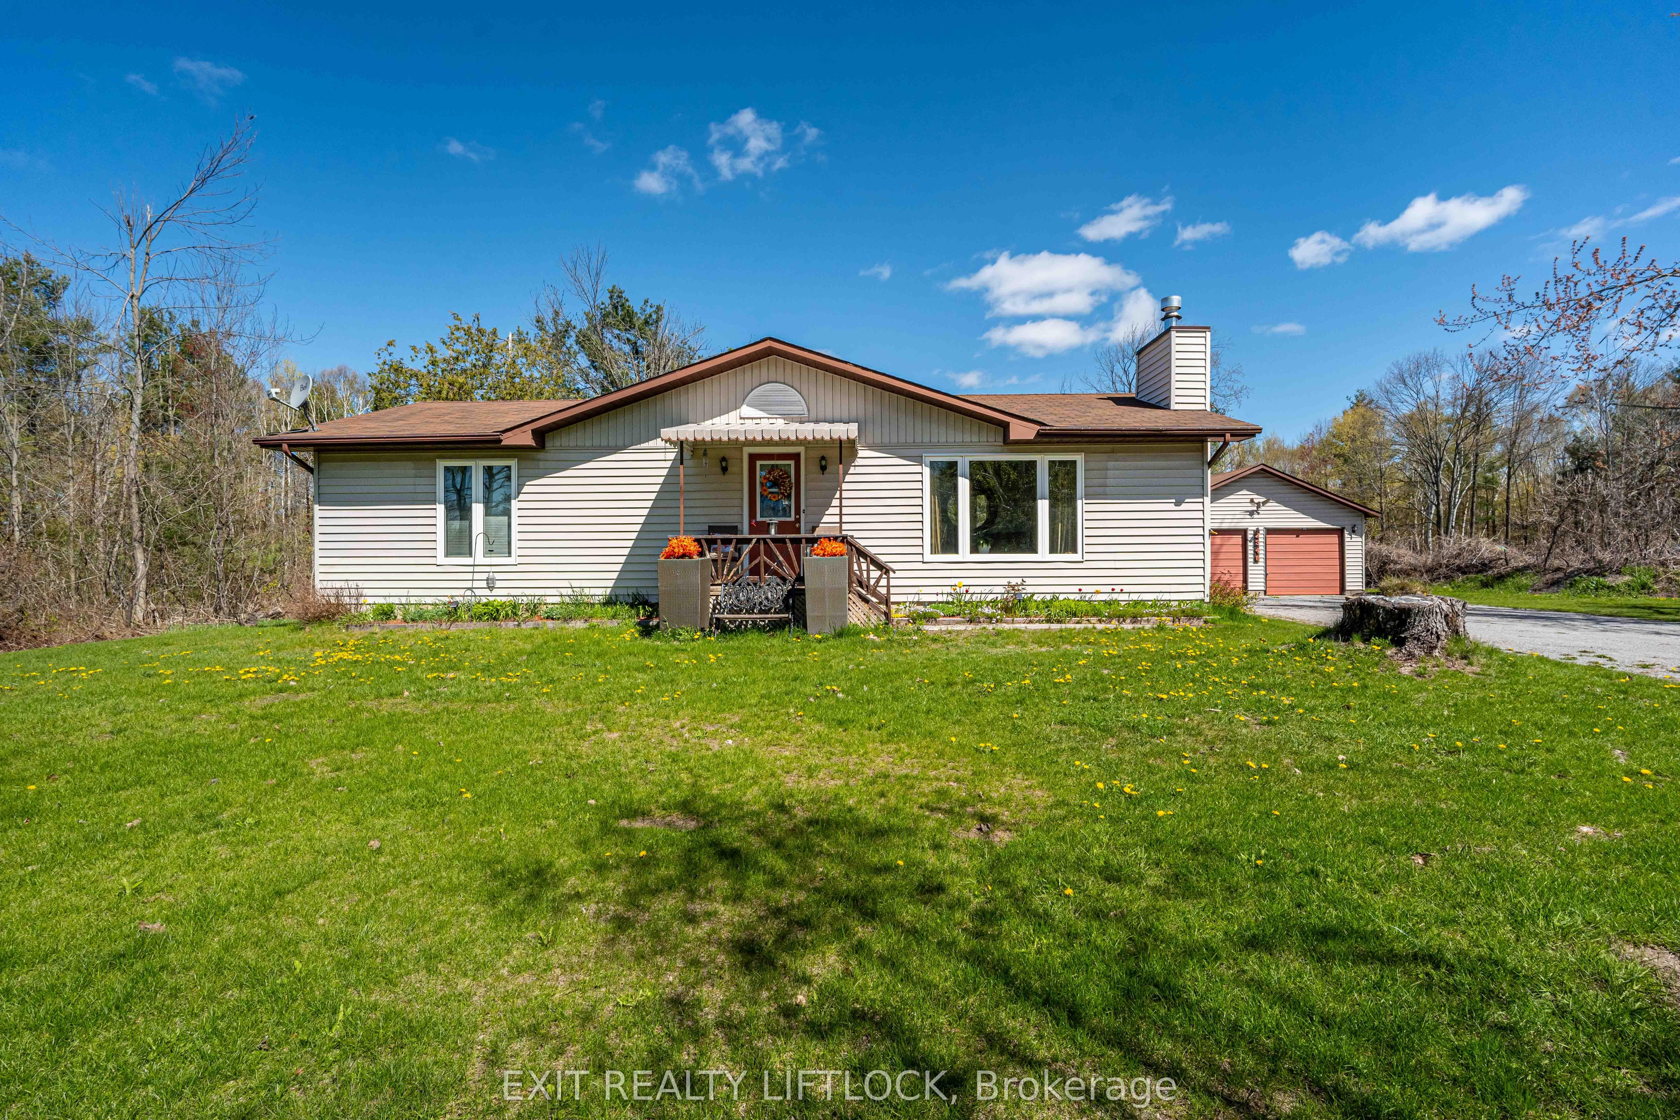
2348 18th Line, Selwyn, ON K0L 2H0

Selwyn, ON

Selwyn, ON

$595,000
3 bed 2 bath 700-1100 sqft
Selling
Added 2 weeks ago
1 View
Overview
Bedrooms: 3
Bathrooms: 2
Square: 700-1100 sqft
MLS Number: X13123900
Listing Brokerage: Exit Realty Liftlock
Listed On: May 13, 2026 (168 days ago)
Last Updated: Sep 2, 2026 (56 days ago)

2348 18th Line, Selwyn, ON K0L 2H0 - About this home

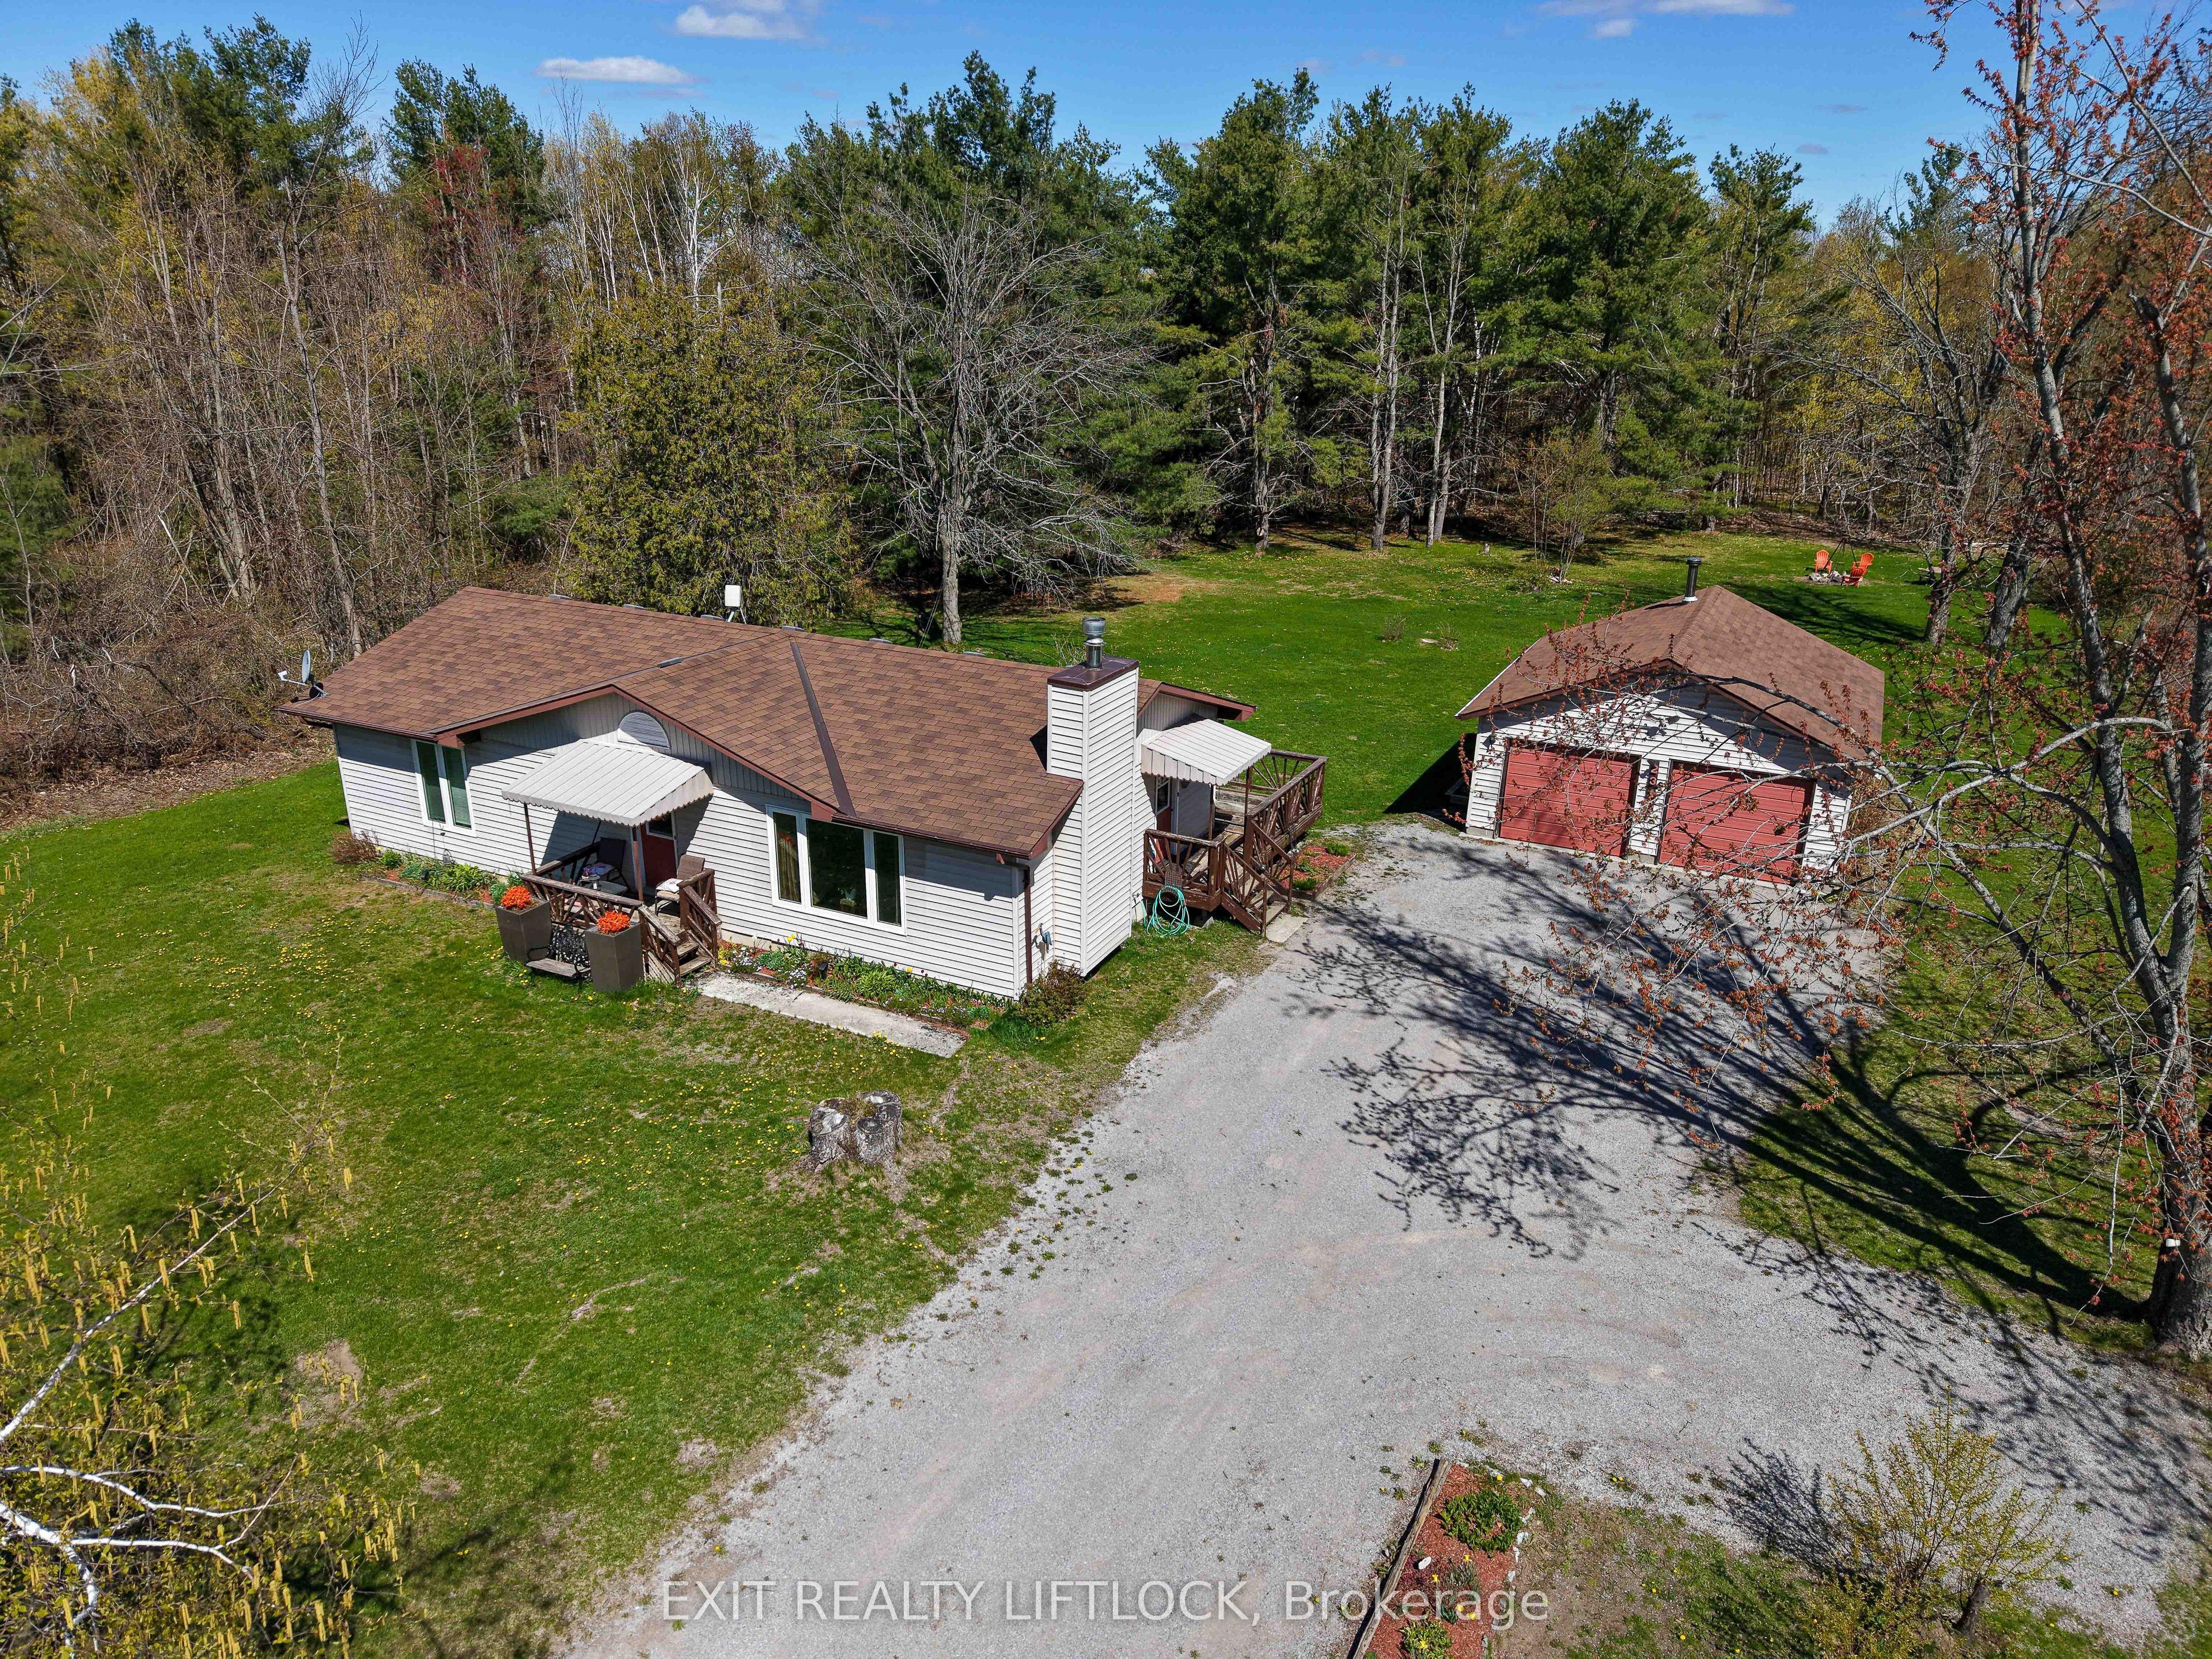
Welcome to this charming 3-bedroom bungalow, beautifully updated and move-in ready. Step inside to a freshly renovated kitchen featuring soft-close cabinetry with abundant storage, sleek black stainless steel appliances, and stunning quartz countertops. The main floor offers all-new flooring throughout, a stylishly renovated bathroom, and an updated 2-piece powder room conveniently located off the side entrance. Downstairs, you'll find an abundance of storage space along with a dedicated laundry setup-perfect for keeping the home organized. Outside, the property features a spacious 2-car garage heated by a wood stove, with 220 amp service panel, ideal for hobbies, storage, or winter comfort. The home and garage sit on just over an acre, offering plenty of room to enjoy the outdoors. Located just around the corner from the beloved Buckhorn Berry Farm, this property blends comfort, convenience, and country charm.
This Modular Home located at 2348 18th Line, Selwyn, ON K0L 2H0 is currently for sale and has been available at Kash Invest for 168 days. This property, in the city of Selwyn and Selwyn neighborhood, is listed at $595,000 with an estimated mortgage of $2,783* per month. It has an area of 155.08x300 sqft with 2+1 beds and 2 BR. Waterfront Communities C1, Weston and Bradford are nearby neighbourhoods.

Upcoming Open Houses

Schedule a Private Tour
Amenities and features
  • Primary Bedroom - Main Floor
  • Water Heater Owned
  • Water Softener
  • Water Treatment
  • Deck
  • Privacy
  • None
Facts and Features
Property
Status: Active
Property Type: Residential Freehold
Property Sub Type: Modular Home
Transaction Type: For Sale
Style: Bungalow
Approximate Age: 31-50
Area: Peterborough
Community: Selwyn
Occupant Type: Owner
Possession Type: 30-59 days
Cross Street: 18th Line & Berrie Rd
Listed On: 2026-05-13
Last Modified: 2026-09-02
MLS Number: X13123900
Listing Brokerage: Exit Realty Liftlock
Inside
Bedrooms: 3
Total Bathrooms: 2
Heating: Baseboard / Propane
Fireplaces Total: 1
Fireplace Features: Propane
Interior Features: Primary Bedroom - Main Floor, Water Heater Owned, Water Softener, Water Treatment
Building
Kitchens Total: 1
Basement: Full, Partially Finished
Foundation: Poured Concrete
Roof: Asphalt Shingle
Construction: Vinyl Siding
Security Features: Smoke Detector
Living Area Range: 700-1100
HST Application: Included In
Parking
Garage Type: Detached
Parking Features: Private Triple
Parking Spaces (Driveway): 10
Parking Total: 12
Covered Spaces: 2
Financial
Tax Annual Amount: 2404
Tax Year: 2025
Tax Legal Description: PT LT 31 CON 18 SMITH PT 4 45R7652; SMITH-ENNISMORE
Land
Frontage: 155.08
Lot Depth: 300
Lot Size Units: Feet
Lot Size: 1.06
Lot Size Source: MPAC
Lot Irregularities: Regular
Frontage Type: South
Directions: 18th Line & Berrie Rd
Water Source: Drilled Well, Iron/Mineral Filter, Reverse Osmosis, Sediment Filter
Sewer: Septic
Parcel Number: 283860079
Roll Number: 151602000641116
Cross Street: 18th Line & Berrie Rd
Commercial General
Contract Status: Available
Rural Utilities: Cable Available, Cell Services, Electricity Connected, Garbage Pickup, Internet High Speed, Recycling Pickup
List AOR: Central Lakes Association of REALTORS
Showing Requirements: Showing System
Rooms
Room Level Dimensions
Primary Bedroom Main 3.3 x 4.9
Bedroom Main 3.05 x 3.4
Kitchen Main 3.4 x 5.6
Living Room Main 3.4 x 5.9
Bathroom Main 2.4 x 2.4
Powder Room Main 0.8 x 2.3
Mud Room Main 2.3 x 1.8
Bedroom Basement 5.94 x 6.71
Laundry Basement 6.1 x 6.7
Latest Properties

The Most Recent Estate

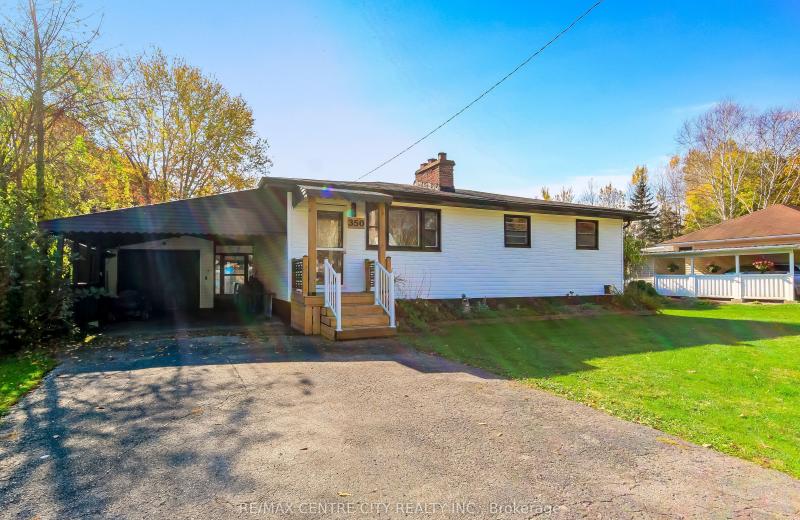
350 Warren Street, Central Elgin, ON N5L 1B5
For Sale
11 minutes
$469,900
2+1 bed • 2 bath • 700-1100 sqft • 6 parking
Lot: 69.3 x 109.12 ft (6,534 sqft) • 51-99 Years Old
MLS® X14116846 • RE/MAX CENTRE CITY REALTY INC.
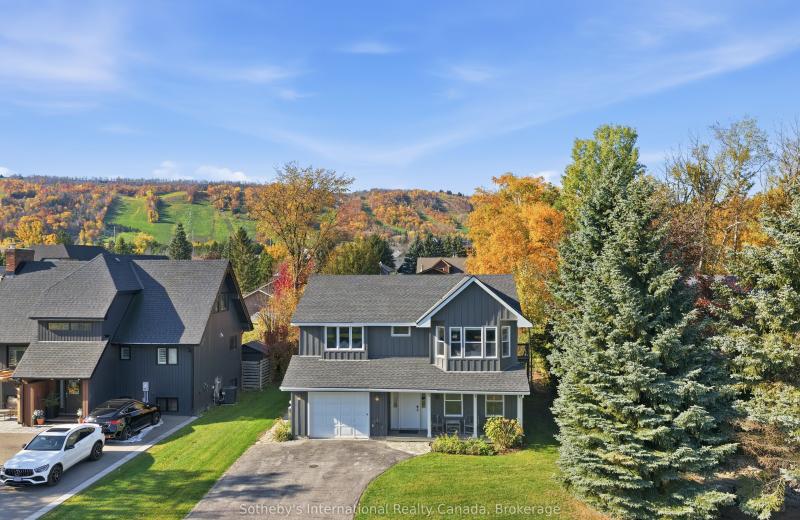
104 Laurie's Court, Blue Mountains, ON L9Y 0L4
For Sale
24 minutes
$899,000
4 bed • 3 bath • 2000-2500 sqft • 4 parking
Lot: 60.14 x 144.85 ft • 16-30 Years Old
MLS® X14116820 • Sotheby's International Realty...
106 Bond Street E, Kawartha Lakes, ON K0M 1N0
For Sale
31 minutes
$250,000
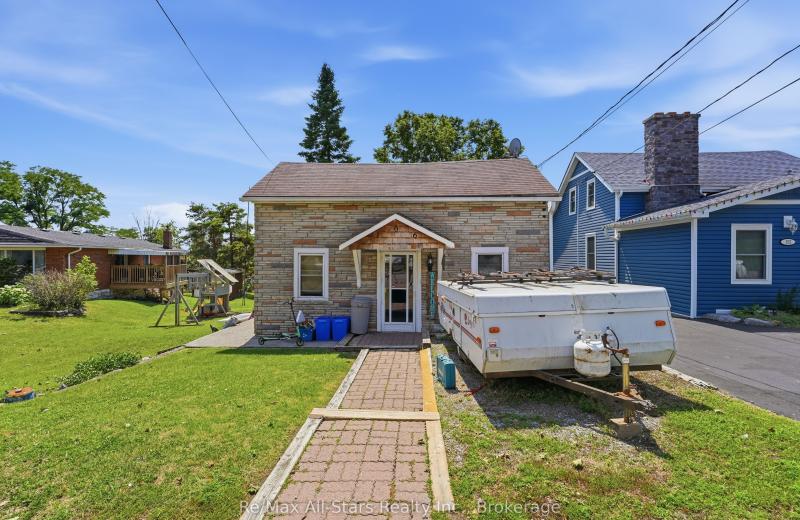
3 bed • 2 bath • 700-1100 sqft • 1 parking
Lot: 50.1 x 192 ft (0.22 ac) • 100+ Years Old
MLS® X13614054 • Re/Max All-Stars Realty Inc.
72 Martindale Road, St. Catharines, ON L2S 2Y3
For Sale
35 minutes
$614,900
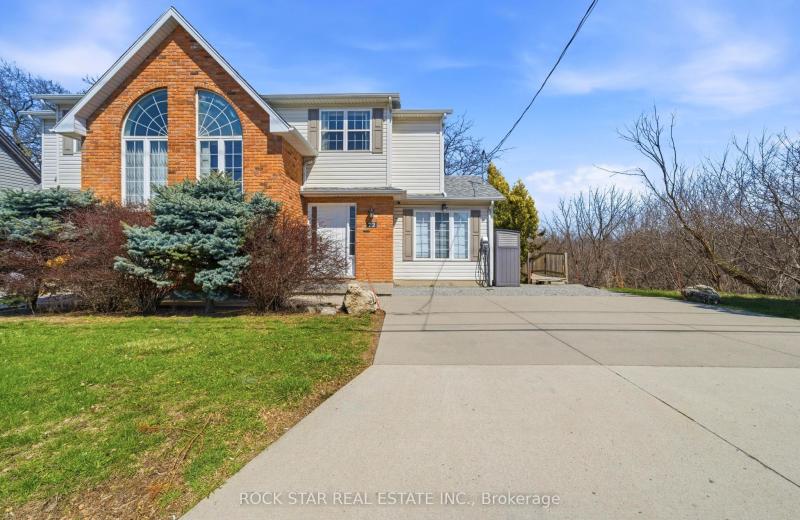
2+1 bed • 3 bath • 1100-1500 sqft • 2 parking
Lot: 40.01 x 100.2 ft • 16-30 Years Old
MLS® X14116790 • ROCK STAR REAL ESTATE INC.
89 Batson Drive, Aurora, ON L4G 3R2
For Sale
35 minutes
$1,199,000
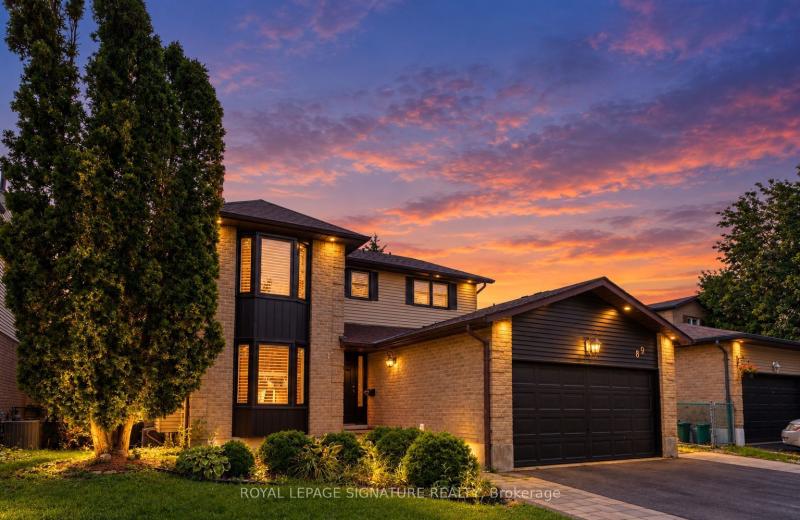
4+2 bed • 4 bath • 2000-2500 sqft • 6 parking
Lot: 54.39 x 100.07 ft
MLS® N14116784 • ROYAL LEPAGE SIGNATURE REALTY
161 Forest Lake Road, Sundridge, ON P0A 1Z0
For Sale
35 minutes
$424,900
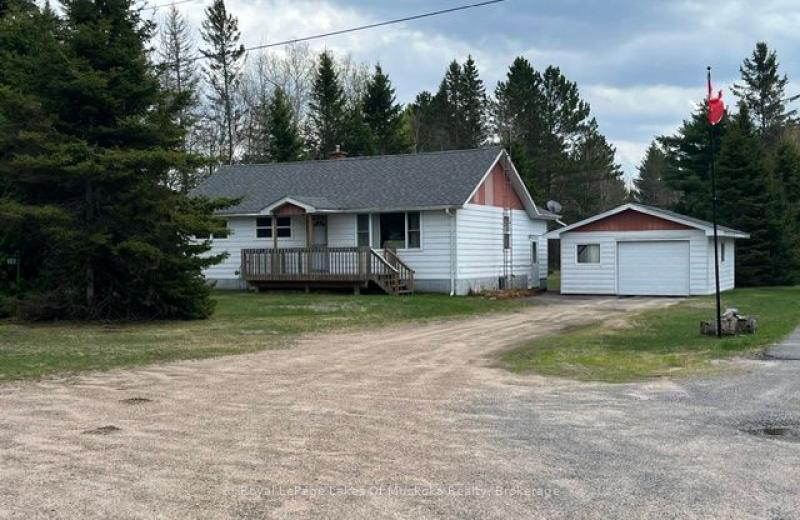
3 bed • 1 bath • 1100-1500 sqft • 9 parking
Lot: 110.67 x 187.05 ft (0.36 ac) • 51-99 Years Old
MLS® X14116776 • Royal LePage Lakes Of Muskoka...
15 Nina Place, Brampton, ON L7A 2E4
For Sale
35 minutes
$1,250,000
5+1 bed • 4 bath • 3000-3500 sqft • 6 parking
Lot: 45.01 x 85.38 ft
MLS® W14116770 • iCloud Realty Ltd.
76 Shalom Way, Barrie, ON L4N 5Y3
For Sale
35 minutes
$759,900
2+2 bed • 3 bath • 1100-1500 sqft • 4 parking
Lot: 42.98 x 109.91 ft
MLS® S14116768 • RE/MAX HALLMARK CHAY REALTY

FAQs About 2348 18th Line, Selwyn, ON K0L 2H0, Selwyn


2348 18th Line, Selwyn, ON K0L 2H0 is a modular home, residential freehold development located at 2348 18th Line, Selwyn, ON K0L 2H0.

2348 18th Line, Selwyn, ON K0L 2H0 offers a wide array of amenities including Primary Bedroom - Main Floor, Water Heater Owned, Water Softener, Water Treatment, Deck, Privacy, None.

Ask About this Home

Your experience on this site will be improved by allowing cookies.