87 Millies Road, Seguin, ON P2A 2W8

Seguin, ON

Seguin, ON

$449,000
2 bed 1 bath 700-1100 sqft
Selling
Added 2 weeks ago
1 View
Overview
Bedrooms: 2
Bathrooms: 1
Square: 700-1100 sqft
MLS Number: X13736016
Listing Brokerage: RE/MAX Parry Sound Muskoka Realty Ltd
Co-Listing Brokerage: RE/MAX Parry Sound Muskoka Realty Ltd
Listed On: Sep 2, 2026 (58 days ago)
Last Updated: Sep 5, 2026 (55 days ago)

87 Millies Road, Seguin, ON P2A 2W8 - About this home

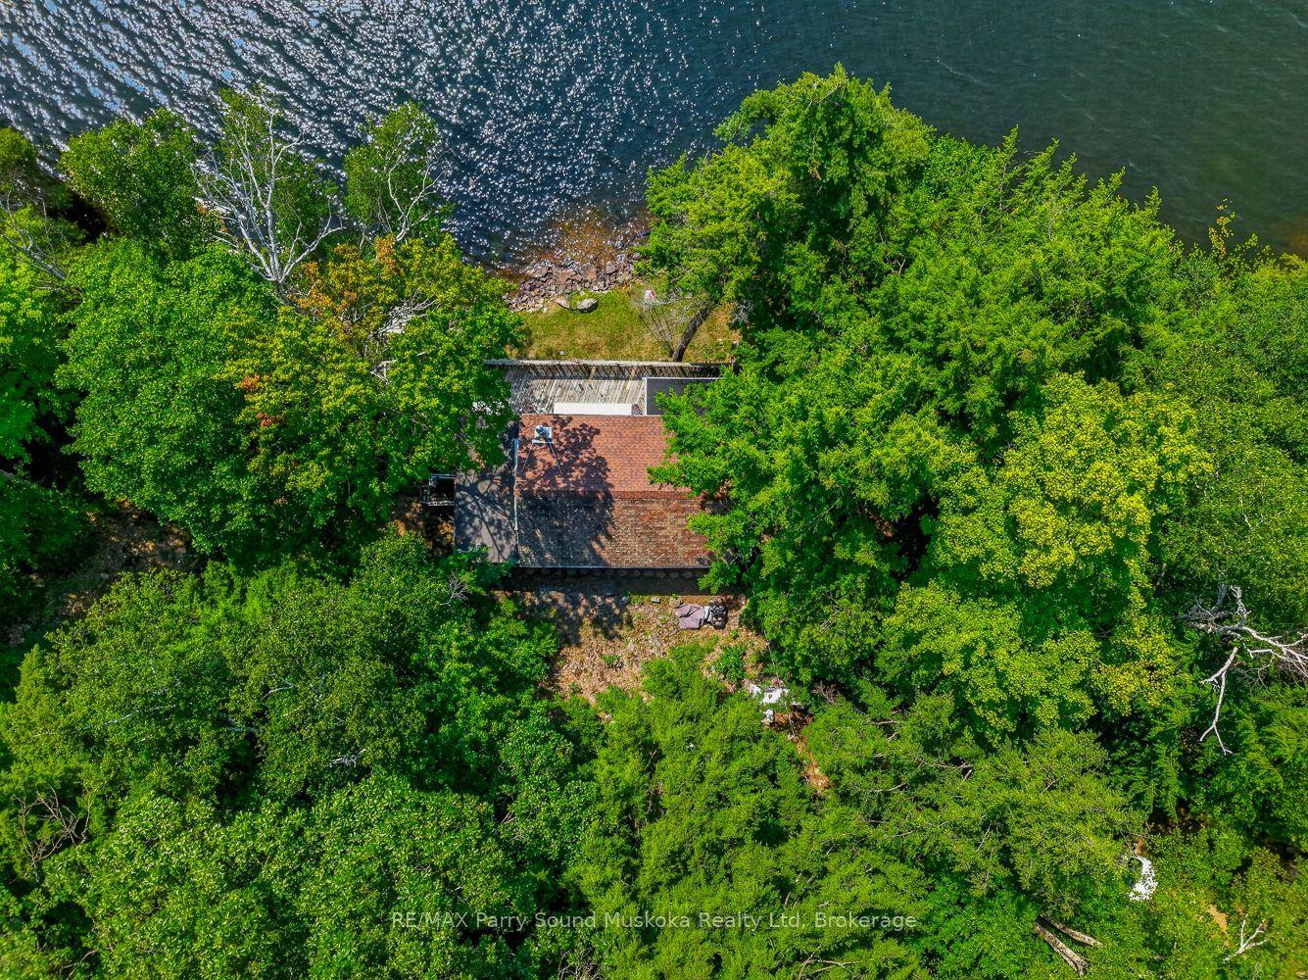
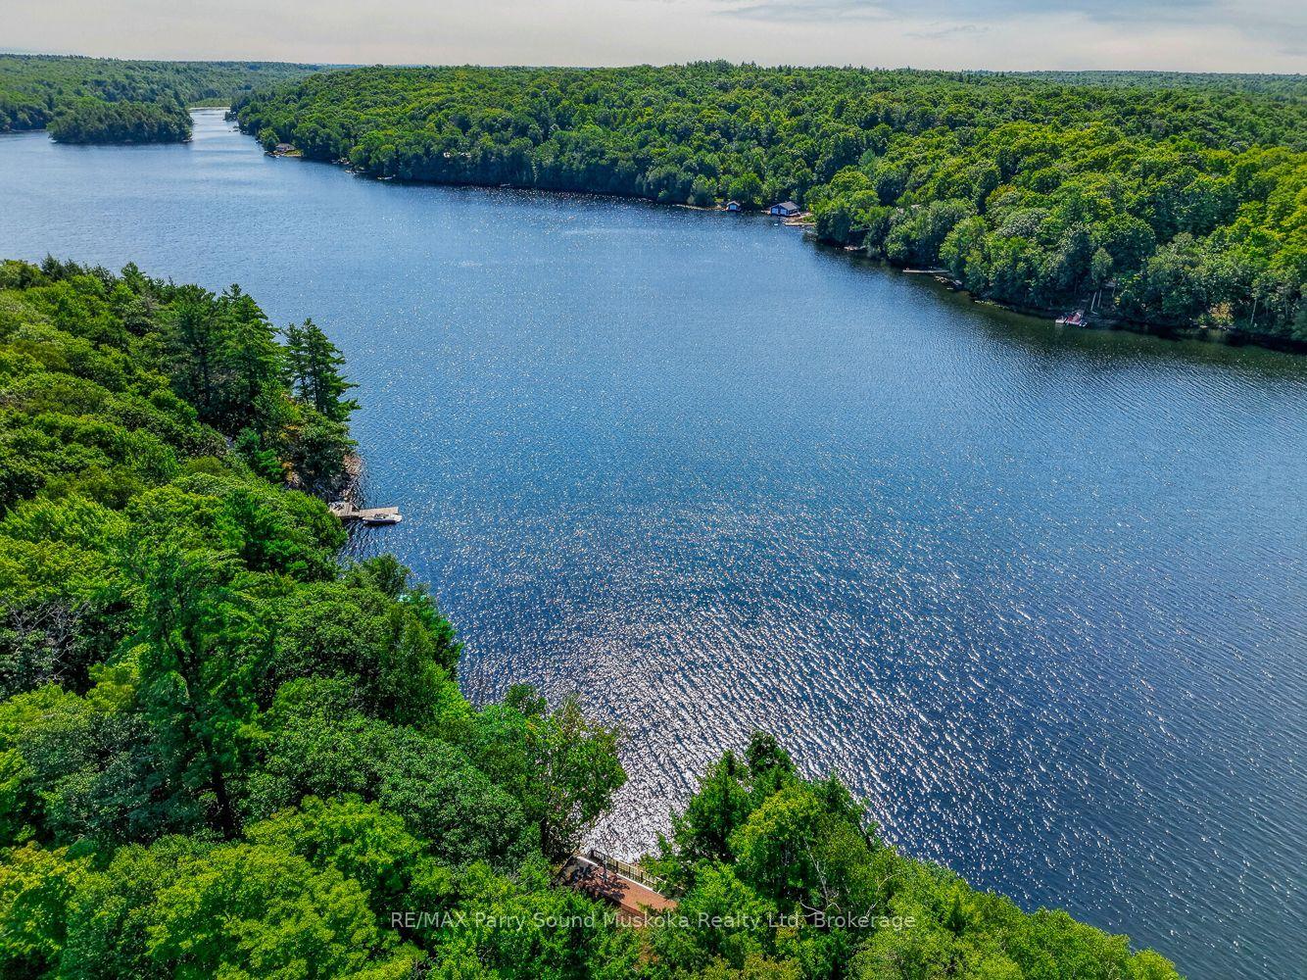
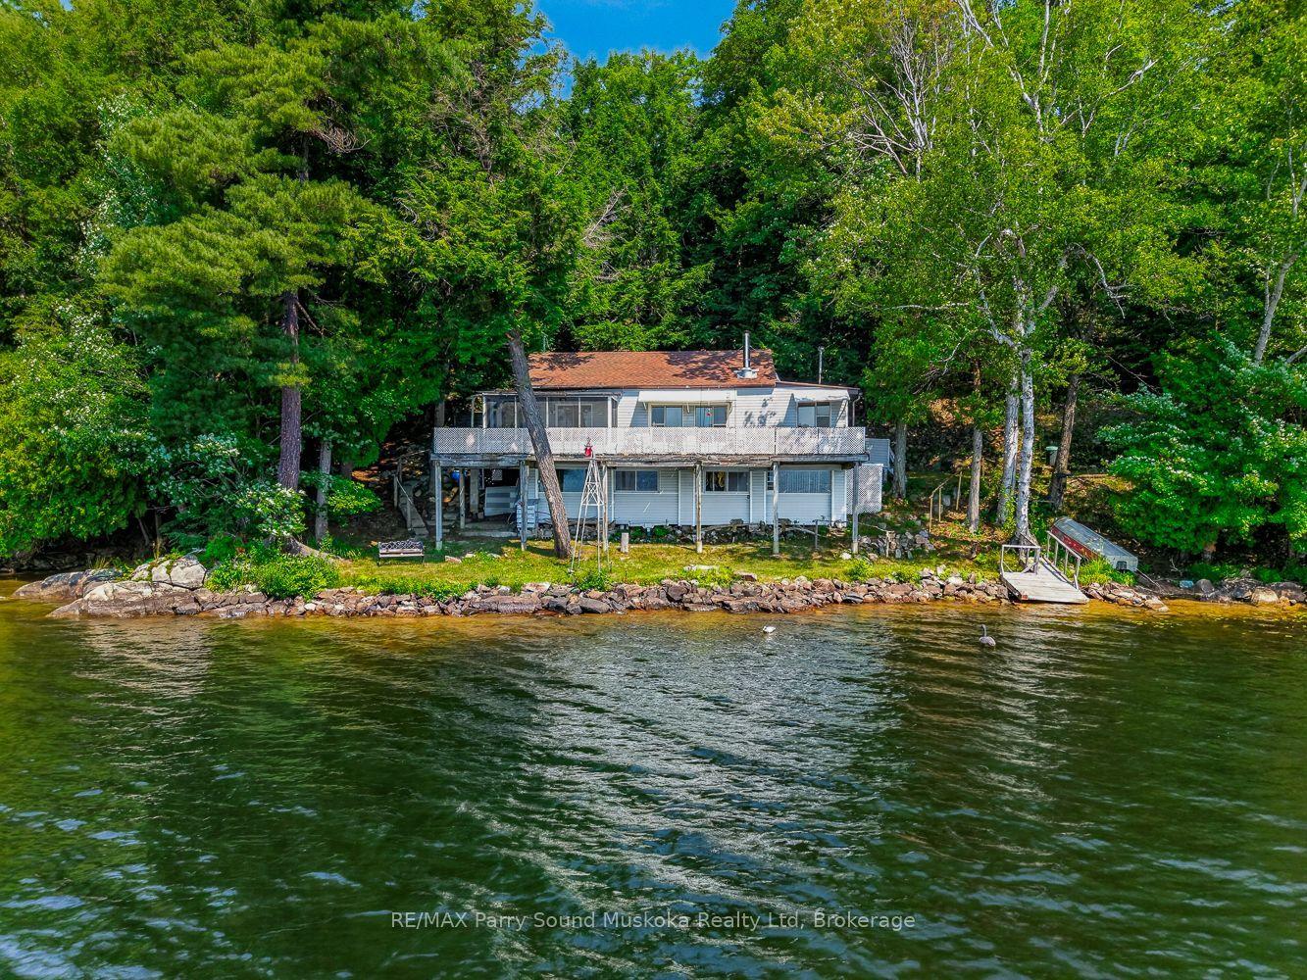
5 ACRES & 200 FEET OF SOUTH-FACING WATERFRONT ON HORSESHOE LAKE! Set right at the water's edge, this classic 2-bedroom cottage offers a fantastic setting with long southern views across popular Horseshoe Lake and plenty of room to enjoy the property as it is or explore its future potential. Inside, the bright open-concept kitchen, dining and living area features wood floors, a wood stove and large lakeside windows, while the enclosed sunroom and expansive waterfront deck gives you more space to relax and take in the view. Underneath the cottage, a covered workshop and storage area is perfect for tools, boats and extra cottage gear. Mature trees provide excellent privacy across the approximately 5 acre lot, with 200 feet of shoreline on desirable Horseshoe Lake. Currently the property is accessible by boat, with Horseshoe Pines Marina offering docking, water taxi, fuel, a general store and boat rentals for convenient lake access. A great opportunity for someone looking for a private waterfront getaway with acreage, an incredible south view and loads of potential. COTTAGE IS IN AS IS/WHERE IS CONDITION. There are no representations or warranties on the cottage or any mechanical, electrical, or Grey water tank. OVER
This Detached located at 87 Millies Road, Seguin, ON P2A 2W8 is currently for sale and has been available at Kash Invest for 58 days. This property, in the city of Seguin and Seguin neighborhood, is listed at $449,000 with an estimated mortgage of $2,100* per month. It has an area of 200x1,357 sqft with 2 beds and 1 BR. Waterfront Communities C1, Weston and Bradford are nearby neighbourhoods.

Upcoming Open Houses

Schedule a Private Tour
Amenities and features
  • None
Facts and Features
Property
Status: Active
Property Type: Residential Freehold
Property Sub Type: Detached
Transaction Type: For Sale
Style: Bungalow
Assesment Year: 2025
Area: Parry Sound
Community: Seguin
Occupant Type: Owner
Possession Type: Immediate
Cross Street: Horseshoe Pines Marina
Listed On: 2026-09-02
Last Modified: 2026-09-05
MLS Number: X13736016
Listing Brokerage: RE/MAX Parry Sound Muskoka Realty Ltd
Co-Listing Brokerage: RE/MAX Parry Sound Muskoka Realty Ltd
Inside
Bedrooms: 2
Total Bathrooms: 1
Heating: Baseboard / Electric
Fireplaces Total: 1
Fireplace Features: Wood Stove
Building
Kitchens Total: 1
Basement: Unfinished, Exposed Rock
Foundation: Piers
Roof: Asphalt Shingle
Construction: Vinyl Siding
Living Area Range: 700-1100
HST Application: Included In
Parking
Parking Spaces (Driveway): 0
Parking Total: 0
Covered Spaces: 0
Financial
Tax Annual Amount: 1867
Tax Year: 2025
Tax Legal Description: PCL 9896 SEC SS; PT LT 33 CON 3 CHRISTIE PT 1 PSR315; T/W PT 2 42R15159 AS IN LT251224; T/W PT 2, 4 & 5 42R15984 AS IN LT251225 (S/T LT201994); T/W PT 3-6 42R15985 AS IN LT251226; T/W PT 1 42R15984 AS IN LT251227 (S/T LT201994); T/W PT 3 42R15984 AS
Land
Frontage: 200
Lot Depth: 1357
Lot Size Units: Feet
Lot Size Source: MPAC
Frontage Type: South
Directions: To Horseshoe Pines Marina @ 9 Haven Drive then by boat to SOP. 705 378 2437 to arrange boat taxi.
Sewer: Other
Parcel Number: 521770274
Roll Number: 490304000501601
Cross Street: Horseshoe Pines Marina
Commercial General
Contract Status: Available
List AOR: One Point Association of REALTORS
Showing Requirements: Go Direct
Rooms
Room Level Dimensions
Bedroom Main 2.13 x 2.72
Den Main 2.13 x 1.88
Kitchen Main 3.66 x 4.78
Living Room Main 3.66 x 3.53
Primary Bedroom Main 2.13 x 3.48
Bathroom Main 1.55 x 2.64
Mud Room Main 2.13 x 2.64
Sunroom Main 2.39 x 2.64
Latest Properties

The Most Recent Estate

14 Heatherwood Road, Ajax, ON L1S 2K7
For Sale
21 minutes
$839,000
4 bed • 3 bath • 1500-2000 sqft • 2 parking
Lot: 55.05 x 124.66 ft
MLS® E14128158 • HOMELIFE/GTA REALTY INC.
127 Albertus Avenue, Toronto, ON M4R 1J6
For Sale
Open: Sat Oct 31, 2-4 25 minutes
$1,699,000
3 bed • 1 bath • 1100-1500 sqft • 2 parking
Lot: 25 x 133 ft
MLS® C14126522 • CHESTNUT PARK REAL ESTATE LIMI...
1046 Hurlwood Lane, Severn, ON L3V 0Y6
For Sale
34 minutes
$1,549,000
3+2 bed • 3 bath • 2000-2500 sqft • 11 parking
Lot: 230.81 x 298 ft • 16-30 Years Old
MLS® S14128142 • REAL BROKER ONTARIO LTD.
64 Allure Street, Newmarket, ON L3X 0L1
For Sale
37 minutes
$839,900
3 bed • 4 bath • 1500-2000 sqft • 3 parking
Lot: 25.26 x 86.29 ft
MLS® N14125148 • RE/MAX HALLMARK YORK GROUP REA...
59 Galloway Road, Toronto, ON M1E 1W6
For Sale
Open: Sun Nov 1, 2-4 41 minutes
$1,149,000
4+2 bed • 4 bath • 2000-2500 sqft • 6 parking
Lot: 45 x 208.41 ft • 31-50 Years Old
MLS® E14125576 • REMAX YOUR COMMUNITY REALTY
34 Elizabeth Street, Orangeville, ON L9W 1C1
For Sale
45 minutes
$639,900
2 bed • 2 bath • 700-1100 sqft • 6 parking
Lot: 52.3 x 140.96 ft • 51-99 Years Old
MLS® W14120662 • ROYAL LEPAGE RCR REALTY
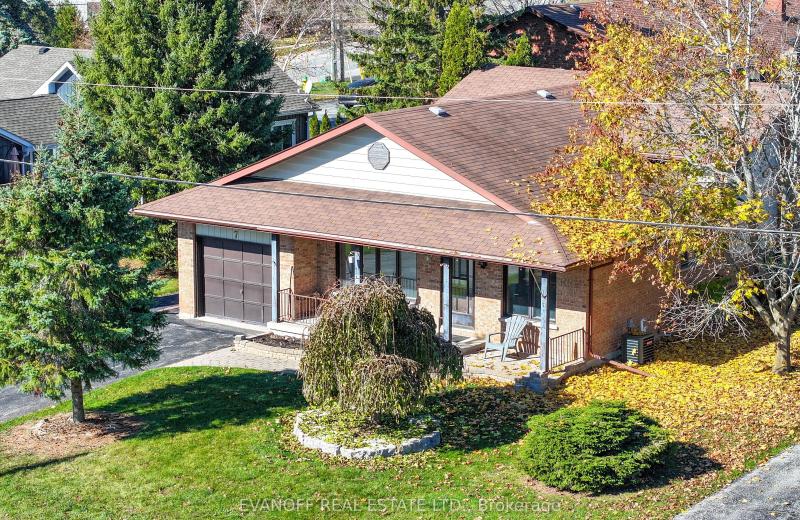
7 Janlisda Drive, Kawartha Lakes, ON K0M 1N0
For Sale
48 minutes
$649,000
3+1 bed • 3 bath • 1100-1500 sqft • 5 parking
Lot: 64.65 x 103 ft
MLS® X14128134 • EVANOFF REAL ESTATE LTD.
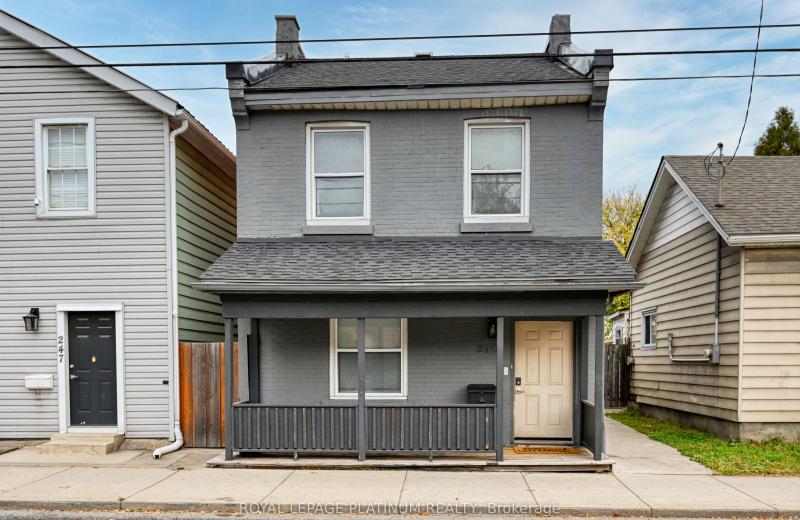
249 Wellington Street N, Hamilton, ON L8L 5A7
For Sale
49 minutes
$525,000
2 bed • 2 bath • 1100-1500 sqft • 2 parking
Lot: 25 x 115 ft
MLS® X14128130 • ROYAL LEPAGE PLATINUM REALTY

FAQs About 87 Millies Road, Seguin, ON P2A 2W8, Seguin


87 Millies Road, Seguin, ON P2A 2W8 is a residential freehold, detached development located at 87 Millies Road, Seguin, ON P2A 2W8.

87 Millies Road, Seguin, ON P2A 2W8 offers a wide array of amenities including None.

Ask About this Home

Your experience on this site will be improved by allowing cookies.