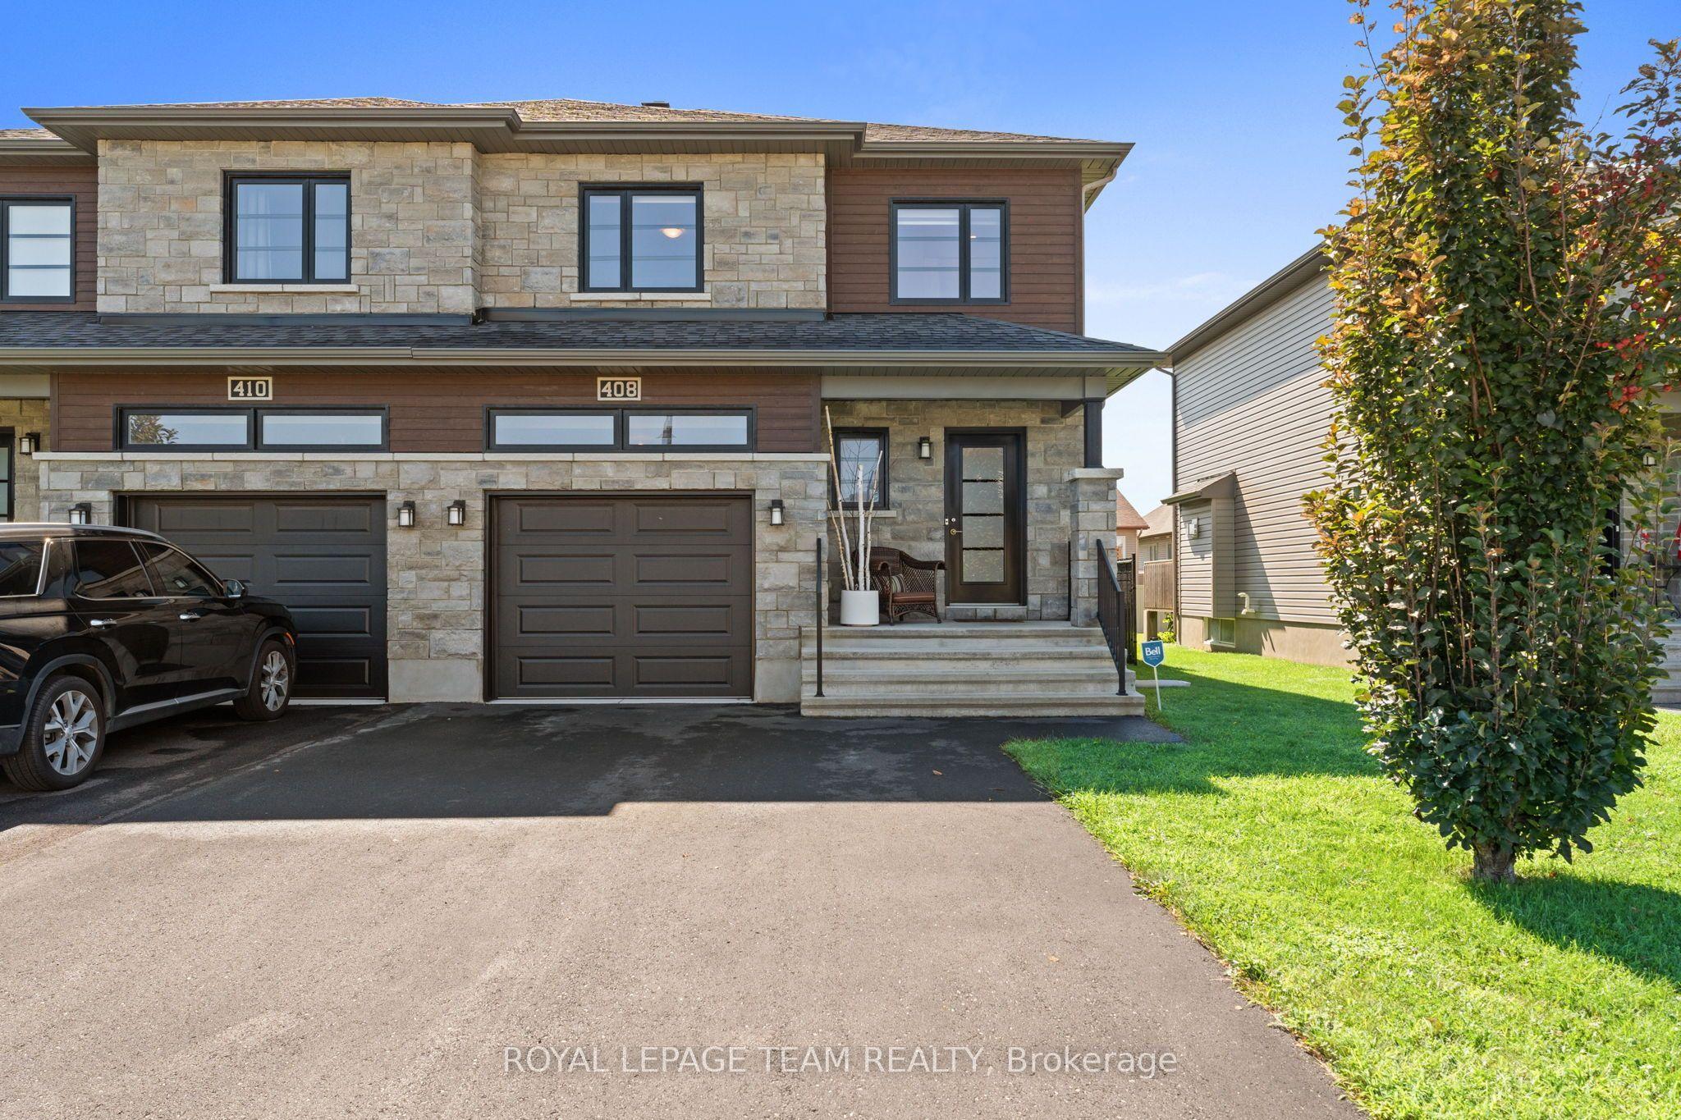
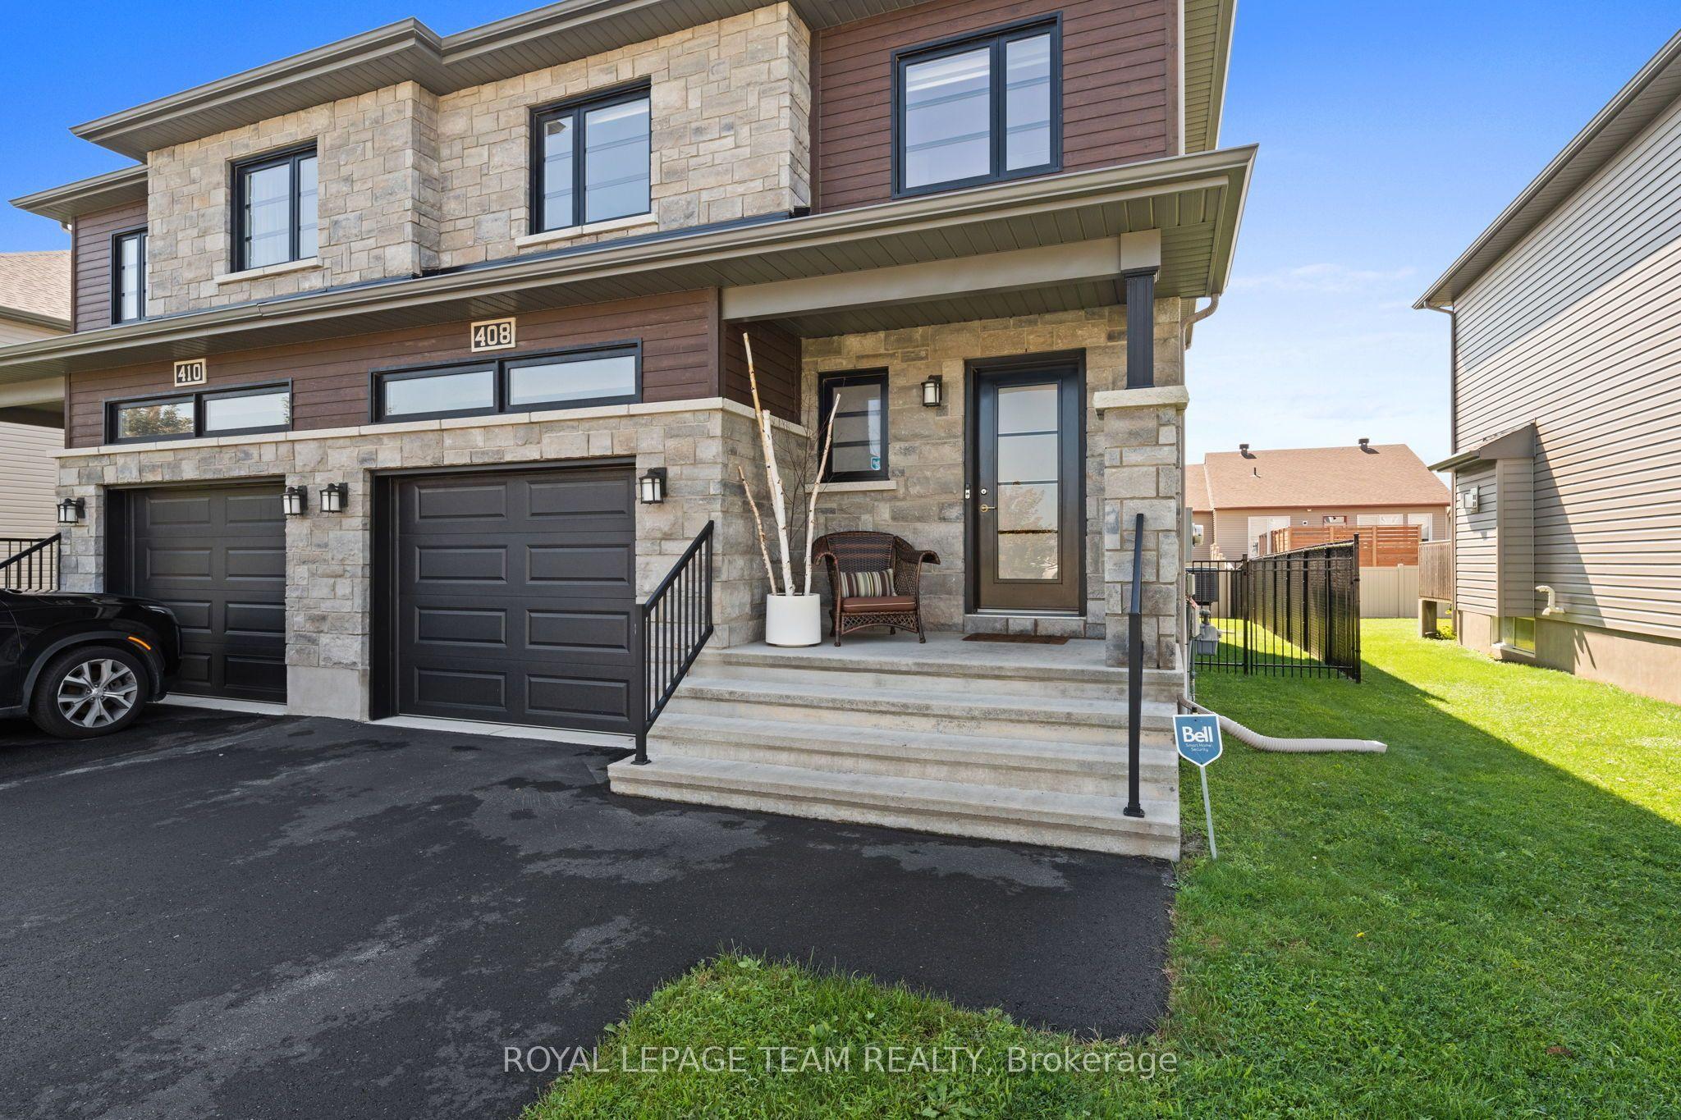
408 Twilight Avenue, Russell, ON K4R 0E7

Russell, ON

Russell, ON

$599,900
3 bed 3 bath 1500-2000 sqft
Selling
Added 2 weeks ago
1 View
Overview
Bedrooms: 3
Bathrooms: 3
Square: 1500-2000 sqft
MLS Number: X13672524
Listing Brokerage: ROYAL LEPAGE TEAM REALTY
Listed On: Aug 13, 2026 (78 days ago)
Last Updated: Sep 8, 2026 (52 days ago)

408 Twilight Avenue, Russell, ON K4R 0E7 - About this home

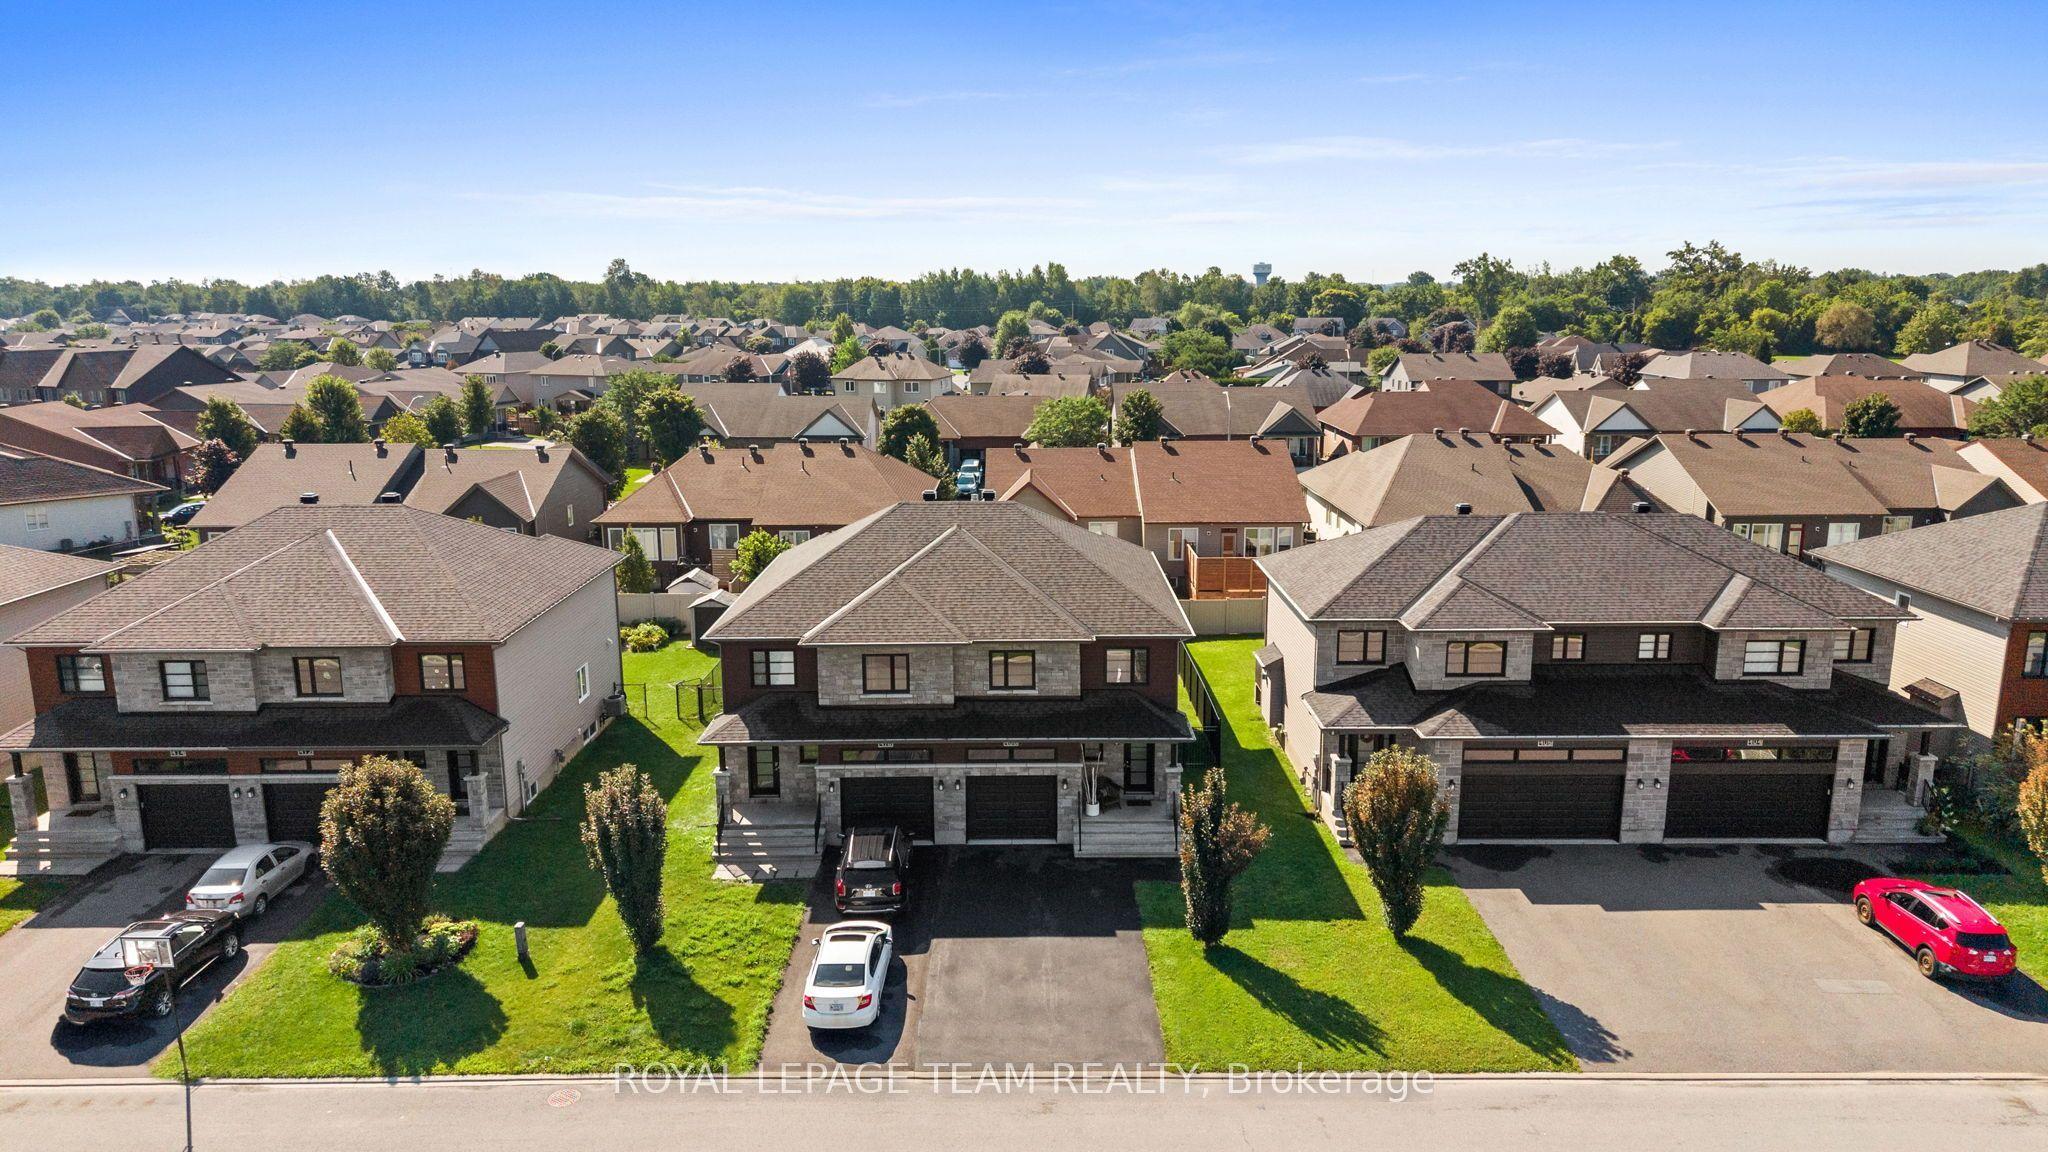
Some homes impress with individual features. This one stands out for how naturally everything works together. Built in 2019 by Melanie Construction and carefully maintained by its original owner, this bright and welcoming semi-detached home offers 1,658 sq. ft. above grade and approximately 2,200 sq. ft. of finished living space across all three levels. The main floor is open without feeling undefined. Maple hardwood runs through the kitchen, dining and living areas, while pot lights, neutral finishes and large windows keep the space bright and inviting. The modern white kitchen is both polished and practical, with quartz countertops, soft-close cabinetry, stainless-steel appliances and ample cupboard and counter space. A well-sized island with breakfast-bar seating provides additional workspace and an easy spot for casual meals. The gas fireplace brings warmth to the living area and gives the open layout a comfortable focal point. Upstairs, all three bedrooms offer good proportions. The primary bedroom includes a walk-in closet and private ensuite, while a full bathroom and second-floor laundry make the layout work well for everyday life. The finished basement adds the flexibility every home needs-room for movie nights, play space, a home office or a combination of all three. A rough-in is already in place for a future three-piece bathroom. Step outside to a fenced backyard with a 12x12 deck and room to make it your own. With bungalows directly behind, the rear outlook feels more open and less enclosed than many properties in the neighborhood. Well designed, well cared for and genuinely move-in ready, 408 Twilight Avenue offers the kind of space that makes day-to-day living feel easy.
This Semi-Detached located at 408 Twilight Avenue, Russell, ON K4R 0E7 is currently for sale and has been available at Kash Invest for 78 days. This property, in the city of Russell and 601 - Village of Russell neighborhood, is listed at $599,900 with an estimated mortgage of $2,806* per month. It has an area of 34.45x112.8 sqft with 3 beds and 3 BR. Waterfront Communities C1, Weston and Bradford are nearby neighbourhoods.

Upcoming Open Houses

Schedule a Private Tour
Amenities and features
  • ERV/HRV
  • On Demand Water Heater
  • Deck
  • None
Facts and Features
Property
Status: Active
Property Type: Residential Freehold
Property Sub Type: Semi-Detached
Transaction Type: For Sale
Style: 2-Storey
Assesment Year: 2025
Area: Prescott and Russell
Community: 601 - Village of Russell
Occupant Type: Owner
Possession Type: Other
Cross Street: Central Park/Twilight
Listed On: 2026-08-13
Last Modified: 2026-09-08
MLS Number: X13672524
Listing Brokerage: ROYAL LEPAGE TEAM REALTY
Inside
Air Conditioning: Central Air
Bedrooms: 3
Total Bathrooms: 3
Heating: Forced Air / Gas
Fireplaces Total: 1
Fireplace Features: Natural Gas
Interior Features: ERV/HRV, On Demand Water Heater
Building
Kitchens Total: 1
Basement: Full, Finished
Foundation: Poured Concrete
Roof: Asphalt Shingle
Construction: Stone, Vinyl Siding
Living Area Range: 1500-2000
HST Application: Included In
Parking
Garage Type: Attached
Parking Features: Inside Entry
Parking Spaces (Driveway): 3
Parking Total: 4
Covered Spaces: 1
Financial
Tax Annual Amount: 4454.32
Tax Year: 2025
Tax Legal Description: PART LOT 95, PLAN 50M332, PARTS 1 & 2 ON PLAN 50R10848 SUBJECT TO AN EASEMENT IN GROSS OVER PART 1, PLAN 50R10848 AS IN RC126628 TOWNSHIP OF RUSSELL
Land
Frontage: 34.45
Lot Depth: 112.8
Lot Size Units: Feet
Lot Size Source: MPAC
Frontage Type: South
Directions: Hwy 417 take Russell exit & head South on Boundary Rd. Turn left onto Route 200. Right on North Russell Rd. Left on Central Park Blvd. Right on Twilight.
Sewer: Sewer
Parcel Number: 690721036
Roll Number: 030600000305197
Cross Street: Central Park/Twilight
Commercial General
Contract Status: Available
List AOR: Ottawa Real Estate Board
Showing Requirements: Showing System
Rooms
Room Level Dimensions
Foyer Main 3.25 x 2.34
Dining Room Main 3.15 x 3.15
Living Room Main 5.28 x 3.45
Kitchen Main 3.02 x 3.15
Primary Bedroom Second 143 x 5.49
Bedroom Second 4.65 x 3.15
Bedroom Second 3.2 x 3.35
Bathroom Second 2.82 x 3.15
Bathroom Second 1.42 x 3.05
Laundry Second 1.6 x 2.29
Recreation Basement 8.2 x 6.12
Utility Room Basement 2.54 x 3.15
Other Basement 1.7 x 2.85
Latest Properties

The Most Recent Estate

4882 Vienna Court, Mississauga, ON L4Z 4J2
For Sale
16 seconds
$949,000
4+2 bed • 4 bath • 1500-2000 sqft • 4 parking
Lot: 24.61 x 114.7 ft • 16-30 Years Old
MLS® W14128164 • EXP REALTY
14 Heatherwood Road, Ajax, ON L1S 2K7
For Sale
4 minutes
$839,000
4 bed • 3 bath • 1500-2000 sqft • 2 parking
Lot: 55.05 x 124.66 ft
MLS® E14128158 • HOMELIFE/GTA REALTY INC.
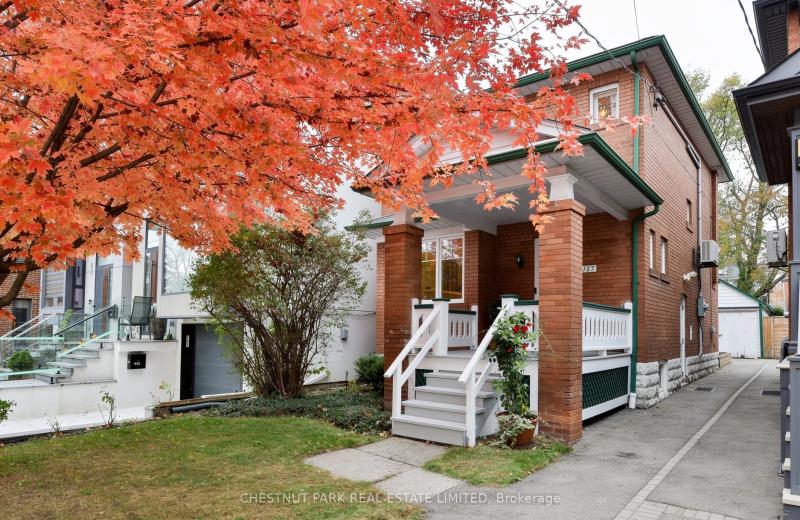
127 Albertus Avenue, Toronto, ON M4R 1J6
For Sale
Open: Sat Oct 31, 2-4 4 minutes
$1,699,000
3 bed • 1 bath • 1100-1500 sqft • 2 parking
Lot: 25 x 133 ft
MLS® C14126522 • CHESTNUT PARK REAL ESTATE LIMI...
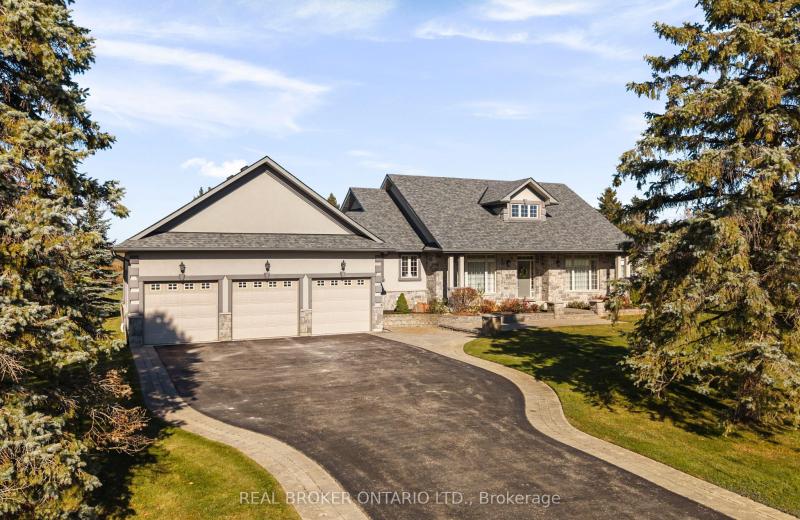
1046 Hurlwood Lane, Severn, ON L3V 0Y6
For Sale
4 minutes
$1,549,000
3+2 bed • 3 bath • 2000-2500 sqft • 11 parking
Lot: 230.81 x 298 ft • 16-30 Years Old
MLS® S14128142 • REAL BROKER ONTARIO LTD.
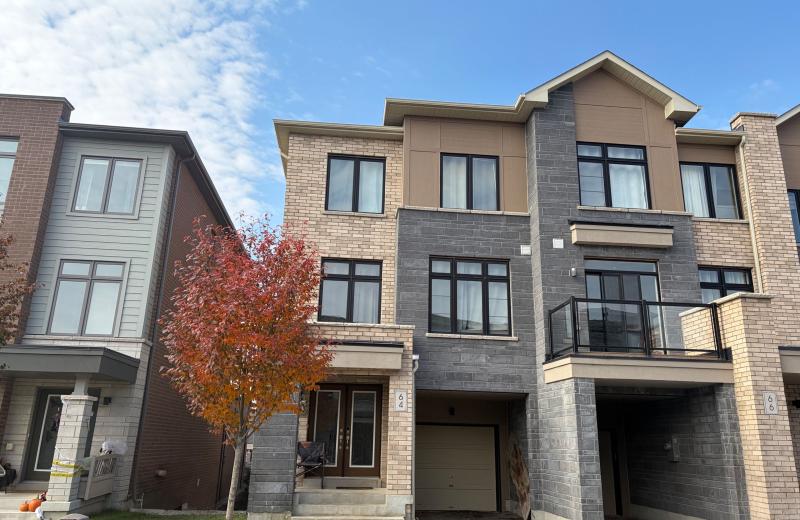
64 Allure Street, Newmarket, ON L3X 0L1
For Sale
4 minutes
$839,900
3 bed • 4 bath • 1500-2000 sqft • 3 parking
Lot: 25.26 x 86.29 ft
MLS® N14125148 • RE/MAX HALLMARK YORK GROUP REA...
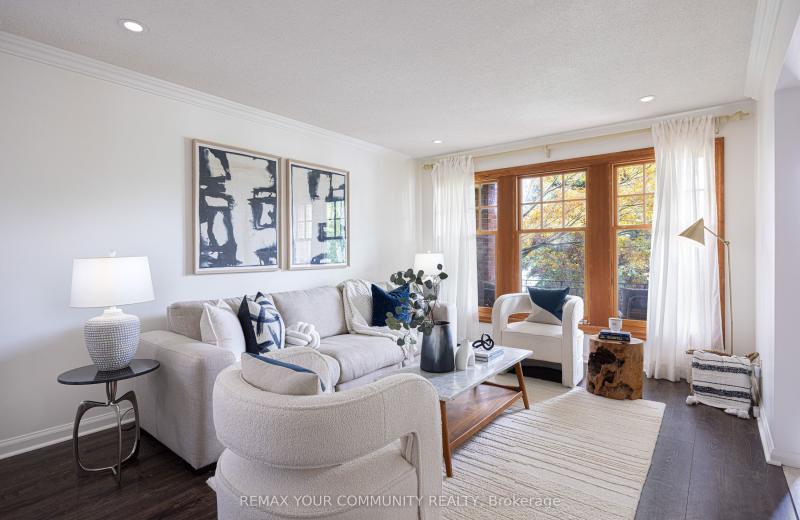
59 Galloway Road, Toronto, ON M1E 1W6
For Sale
Open: Sun Nov 1, 2-4 4 minutes
$1,149,000
4+2 bed • 4 bath • 2000-2500 sqft • 6 parking
Lot: 45 x 208.41 ft • 31-50 Years Old
MLS® E14125576 • REMAX YOUR COMMUNITY REALTY
34 Elizabeth Street, Orangeville, ON L9W 1C1
For Sale
4 minutes
$639,900
2 bed • 2 bath • 700-1100 sqft • 6 parking
Lot: 52.3 x 140.96 ft • 51-99 Years Old
MLS® W14120662 • ROYAL LEPAGE RCR REALTY
7 Janlisda Drive, Kawartha Lakes, ON K0M 1N0
For Sale
4 minutes
$649,000
3+1 bed • 3 bath • 1100-1500 sqft • 5 parking
Lot: 64.65 x 103 ft
MLS® X14128134 • EVANOFF REAL ESTATE LTD.

FAQs About 408 Twilight Avenue, Russell, ON K4R 0E7, Russell


408 Twilight Avenue, Russell, ON K4R 0E7 is a semi-detached, residential freehold development located at 408 Twilight Avenue, Russell, ON K4R 0E7.

408 Twilight Avenue, Russell, ON K4R 0E7 offers a wide array of amenities including ERV/HRV, On Demand Water Heater, Deck, None.

Ask About this Home

Your experience on this site will be improved by allowing cookies.