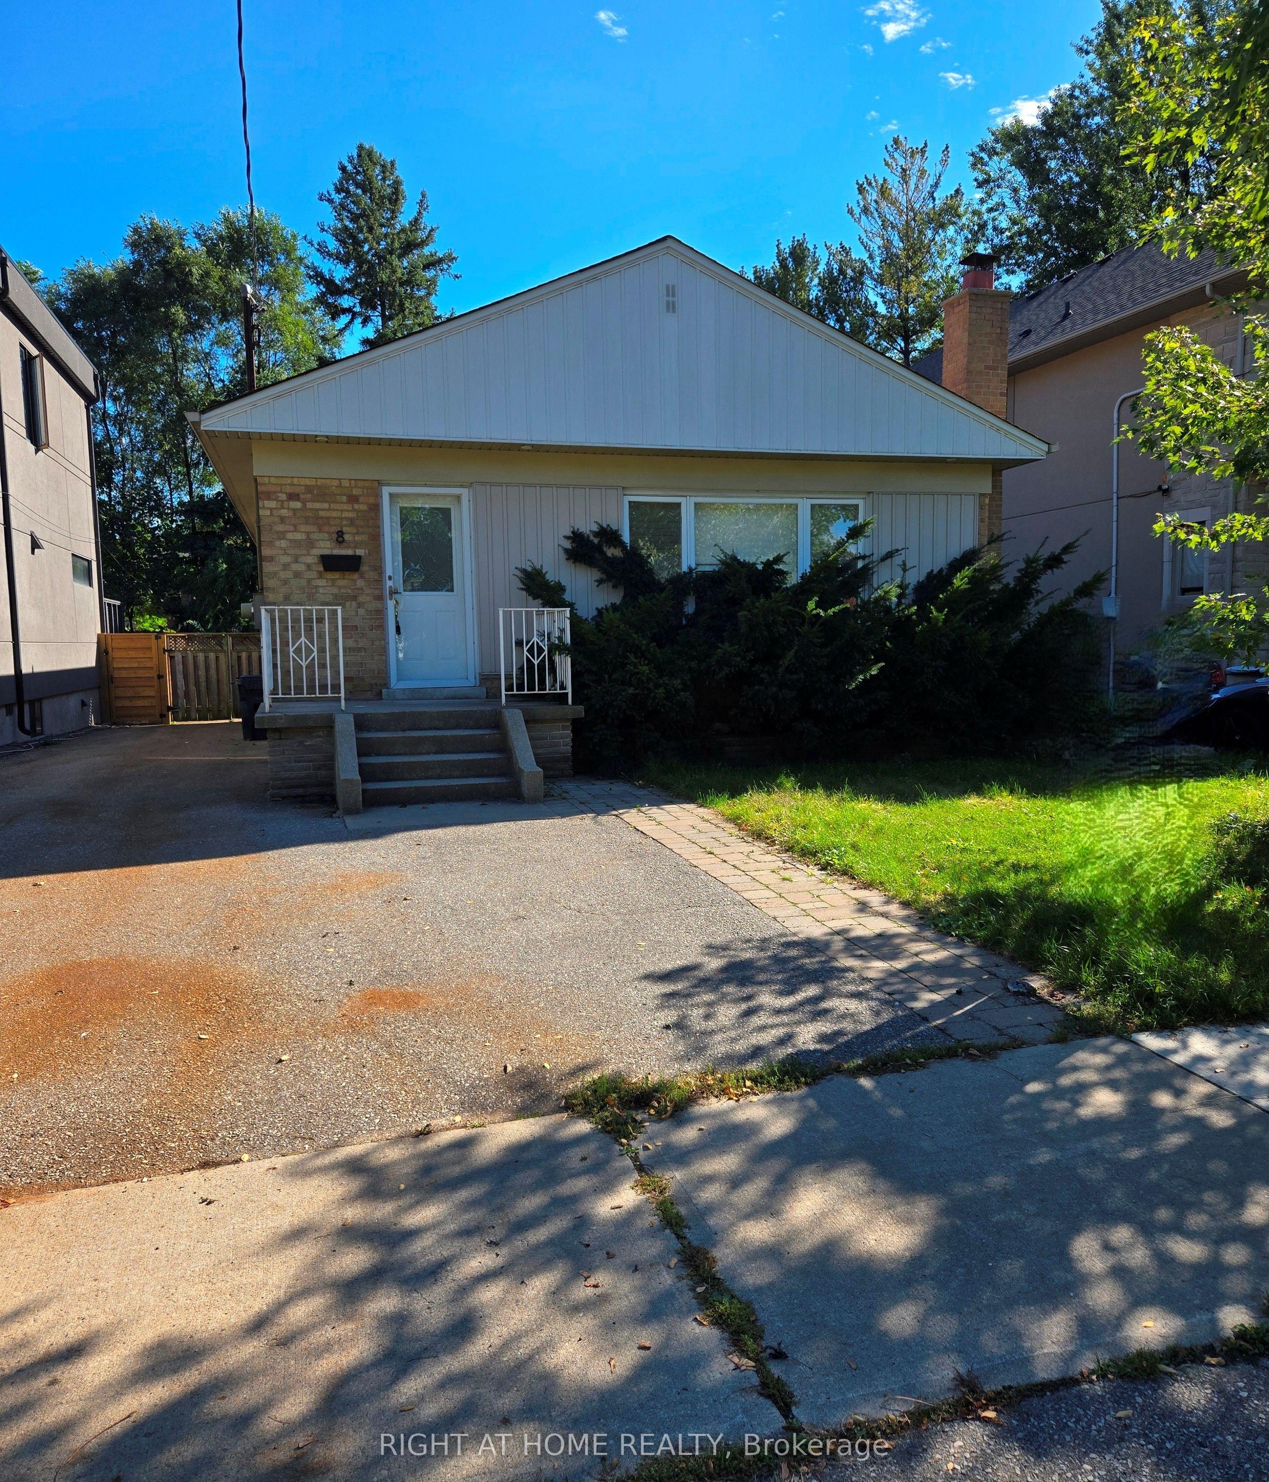
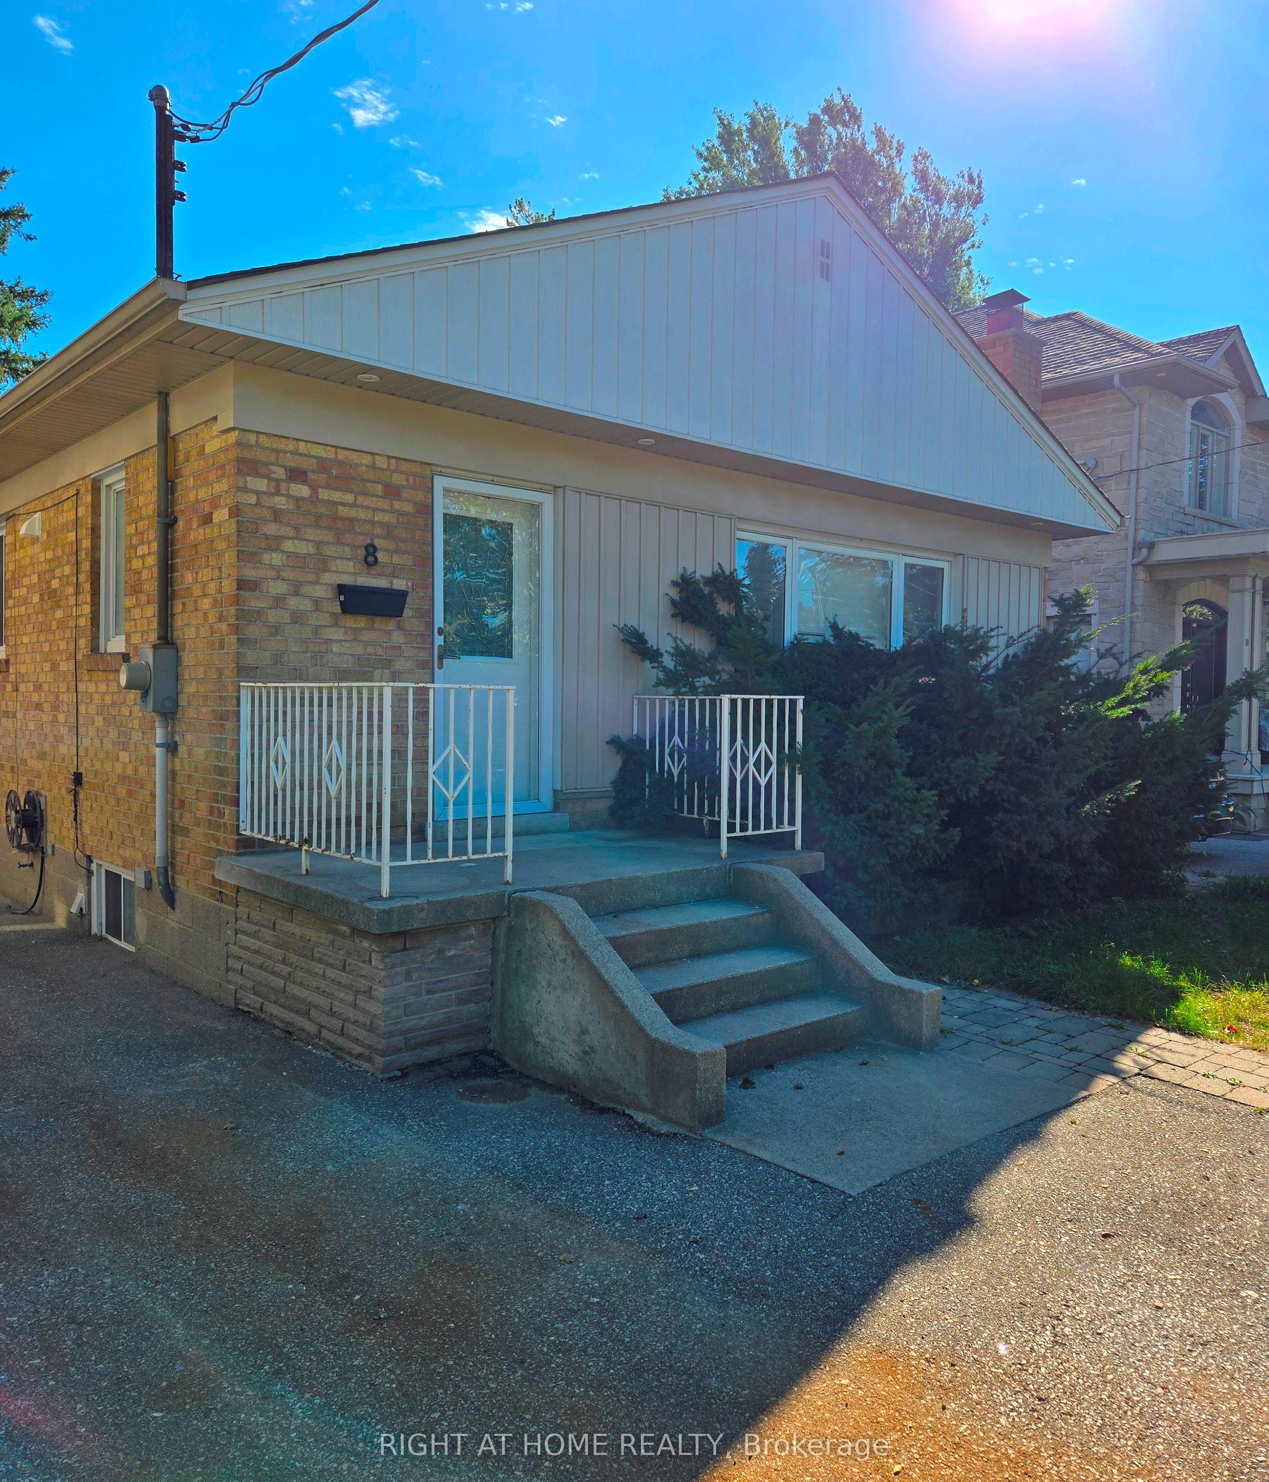
8 Northampton Drive, Toronto, ON M9B 4S6

Toronto W08, ON

$1,000,000
4 bed 2 bath 1,300 ft2
Selling
Added 5 days ago
1 View
Overview
Property ID: W13653436
Type: Detached
Bedrooms: 4
Bathrooms: 2
Square: 1,300 ft2
MLS Number: W13653436
Listing Brokerage: RIGHT AT HOME REALTY
Listed On: Aug 8, 2026 (20 days ago)
Last Updated: Aug 22, 2026 (6 days ago)

8 Northampton Drive, Toronto, ON M9B 4S6 - About this home

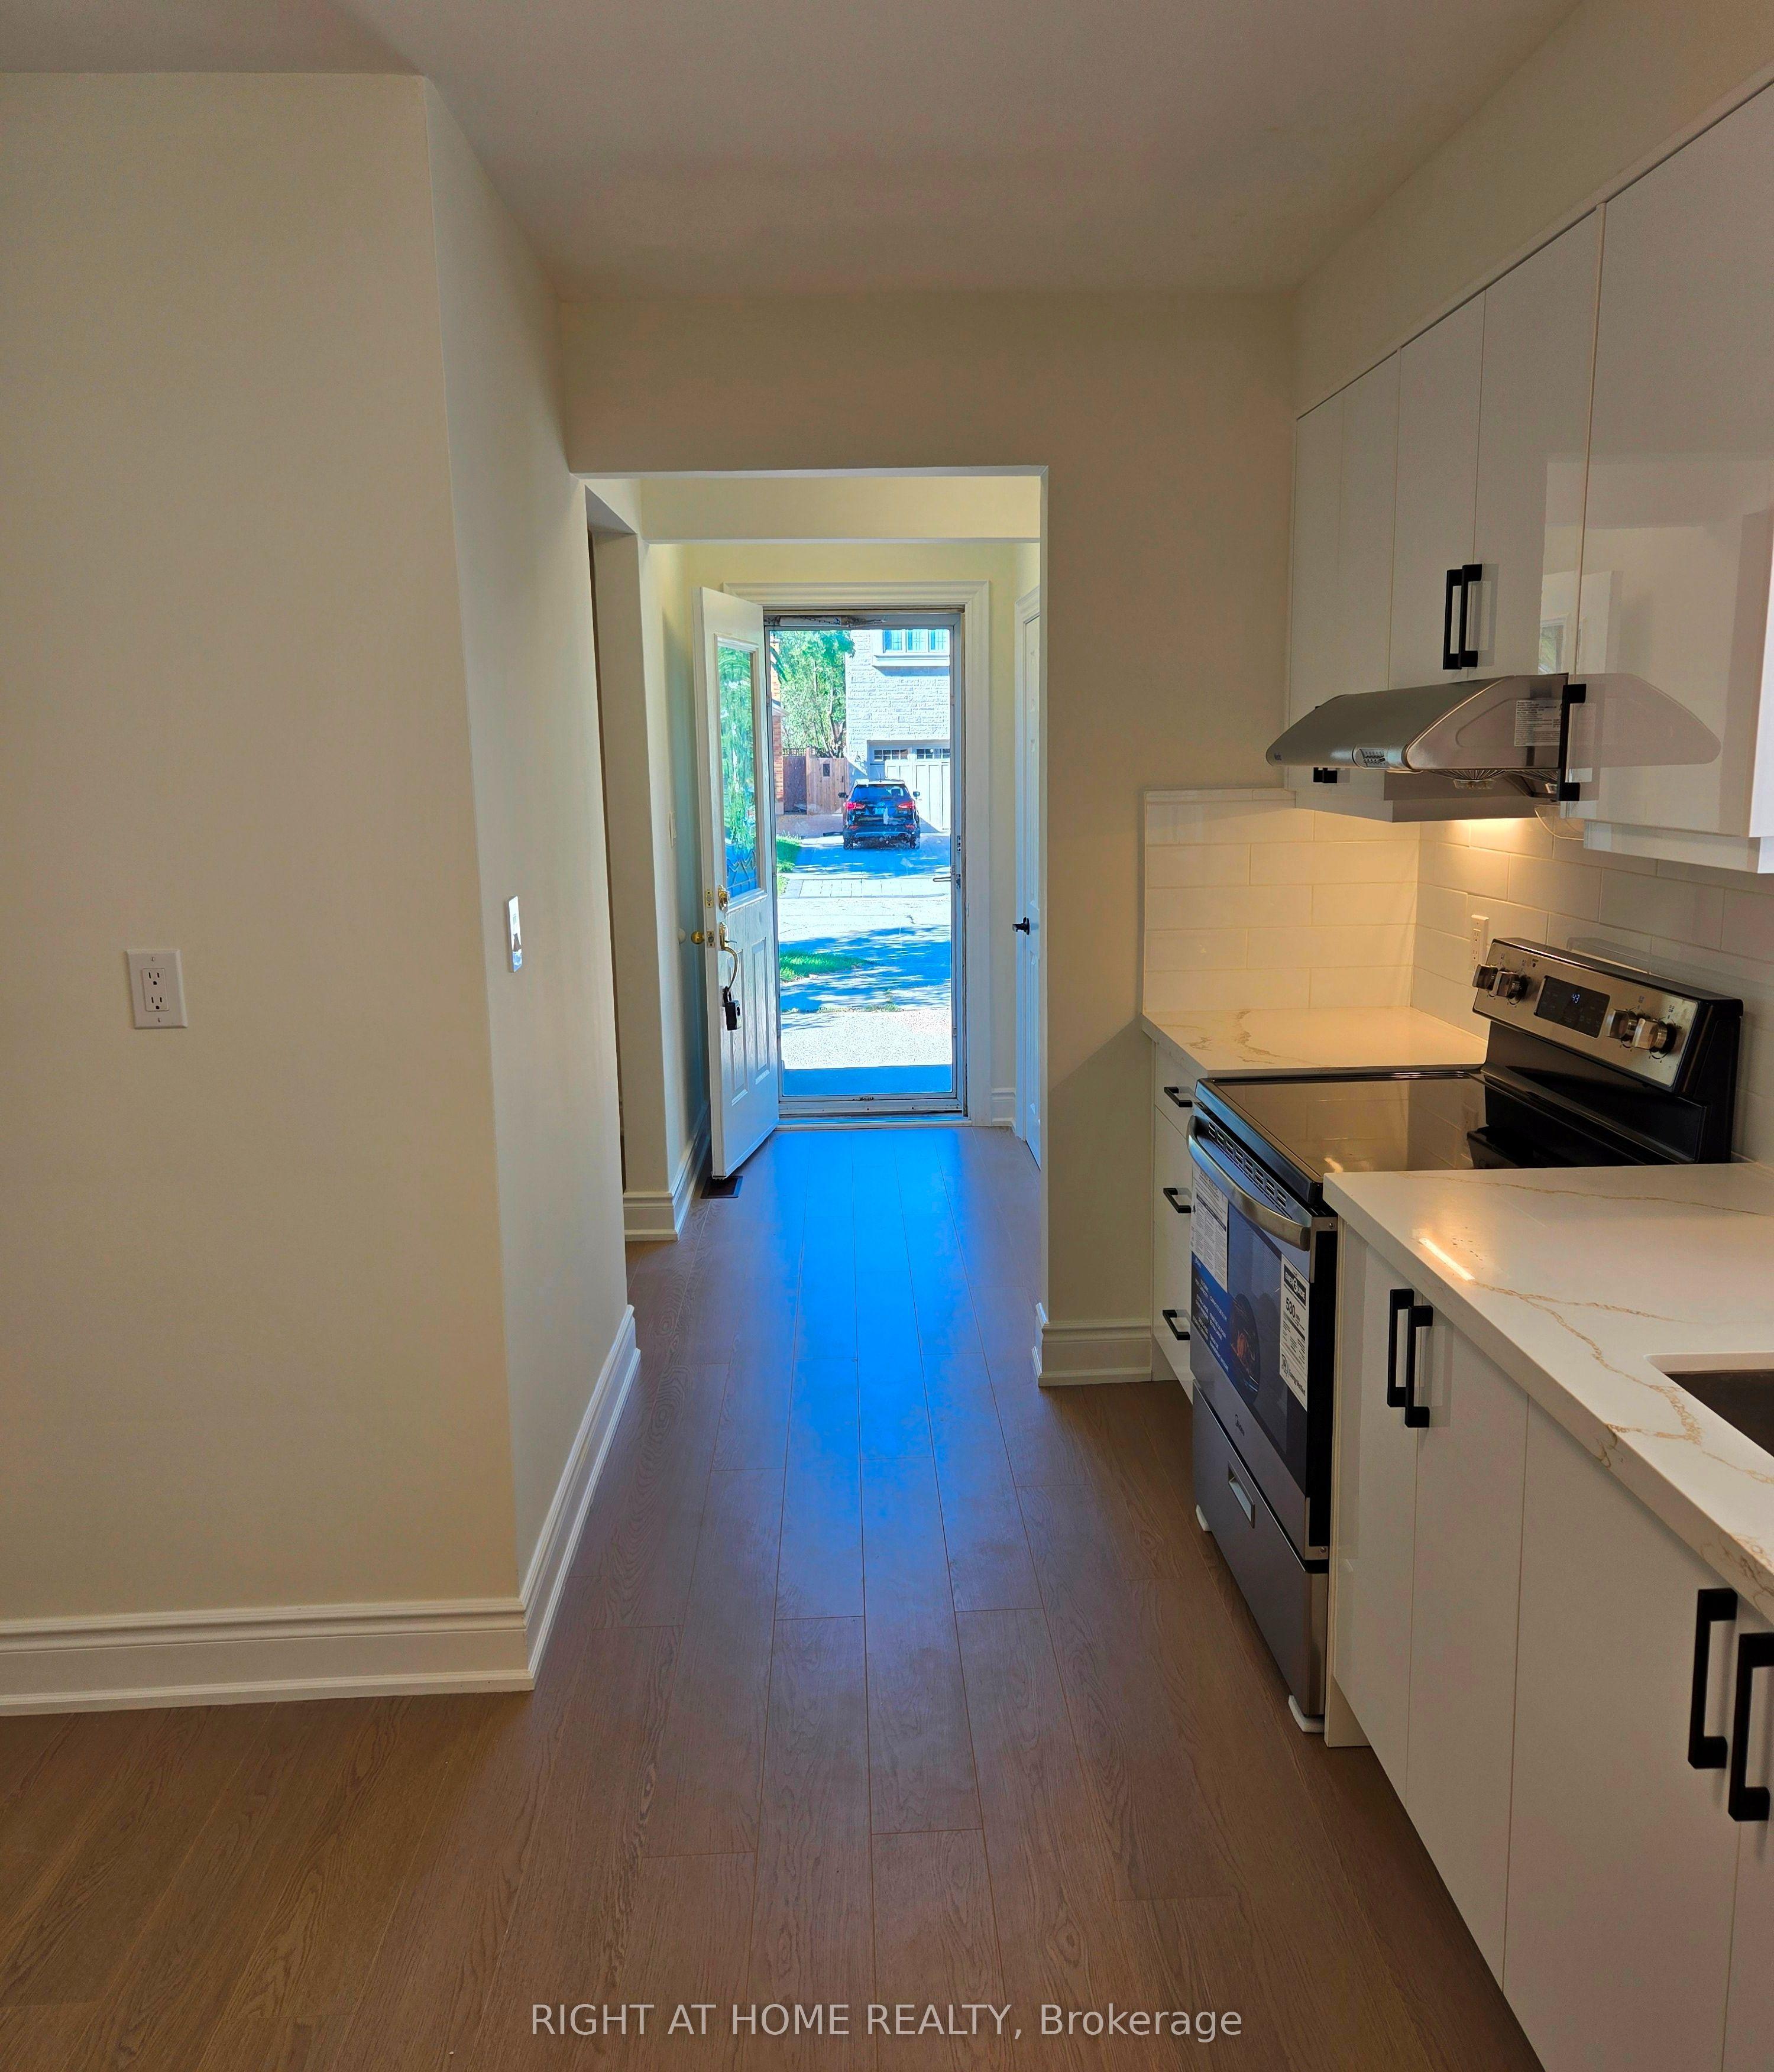
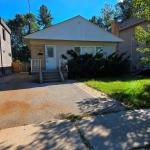
Beautifully renovated and move-in ready 3+1 Bdrm Bungalow in a prime high-demand location Spanning 1,382 square feet of above-grade living space. Property is tenanted on a month-to-month basis, generating $4,400/month. Excellent A+++ tenants. New high-quality laminate throughout the floor. The kitchen has newer stainless steel appliances, newer cabinets, and quartz countertops. In Sought-After Neighbourhood. Separate Entrance To Finished Basement With 2nd Kitchen, 4th Bdrm & 3Pc renovated Bath. Hdwd & Laminate Flrs Thru-Out. Woodburning F/P.Window Treatments Incl California Shutters. W/O From Master To Deck. Surrounded by custom-built homes. Close to highways, Sherway Gardens & Airport, top-rated schools, public transit, and lush parks.TTC Access To Kipling & Islington Stations. The property includes a complete architectural drawing package together with a Final and Binding Committee of Adjustment approval for a substantially larger custom home. A significant amount of planning, design and municipal approval work has already been completed, representing considerable time and cost savings for future owners. Buyers are encouraged to verify the current status and transferability of approvals and permit requirements with the City of Toronto. Development Package Available Upon Request.
Amenities and features
  • None
  • Primary Bedroom - Main Floor
Facts and Features
Property
Property Type Residential Freehold
Property Sub Type Detached
Transaction Type For Sale
Status Active
Style Bungalow
Year Built Unknown
Approximate Age Unknown
Assessment Year Unknown
Survey Type Available
Common Interest Unknown
Area Major Toronto
Area Minor Islington-City Centre West
Occupant Type Tenant
Possession Type Flexible
Special Designation Unknown
Cross Street Bloor & Shaver
Listed On 2026-08-08
Last Modified 2026-08-22
MLS Number W13653436
Listing Brokerage RIGHT AT HOME REALTY
Co-Listing Brokerage Unknown
Interior
Bedrooms 4
Total Bathrooms 2
Cooling Central Air
Heating Forced Air / Gas
Fireplaces Total 1
Fireplace Features Unknown
Interior Features None, Primary Bedroom - Main Floor
Laundry Features Unknown
Inclusions Unknown
Exclusions Unknown
Kitchen Appliances Unknown
Rooms
Room Level Dimensions (m)
Living Room Ground 3.66 x 5.56
Dining Room Ground 3.2 x 4.27
Kitchen Ground 3.28 x 4.67
Foyer Ground 2.06 x 2.44
Primary Bedroom Ground 3.56 x 4.57
Bedroom 2 Ground 3.28 x 4.09
Bedroom 3 Ground 3.28 x 3.35
Recreation Basement 6.3 x 7.62
Kitchen Basement 3.89 x 4.27
Bedroom Basement 3.12 x 3.89
Workshop Basement 3.71 x 5.59
Laundry Basement 1.04 x 3.48
Latest Properties

The Most Recent Estate

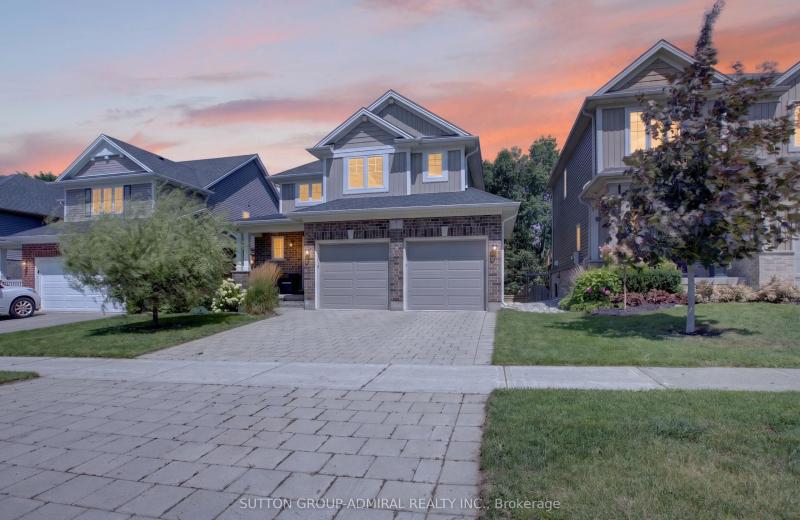
3 Vineberg Drive, Hamilton, ON L9B 2P6
For Sale Updated 5 days ago
$1,148,000
7 bed 4 bath 1,750 ft2 Built in 2002
MLS® X13703544 ROYAL LEPAGE REALTY CENTRE
7 Chatfield Street, Ingersoll, ON N5C 0B3
For Sale Updated 1 day ago
$769,000
3 bed 3 bath 1,750 ft2 Built in 1988
MLS® X13699726 SUTTON GROUP-ADMIRAL REALTY INC.
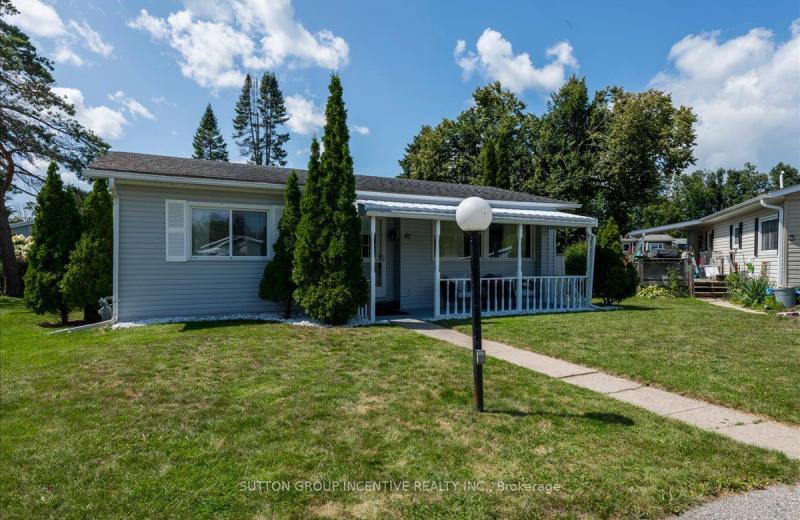
47 Main Street, Innisfil, ON L9S 1N1
For Sale Updated 1 day ago
$244,900
2 bed 1 bath 900 ft2 Built in 1990
MLS® N13704086 SUTTON GROUP INCENTIVE REALTY INC.
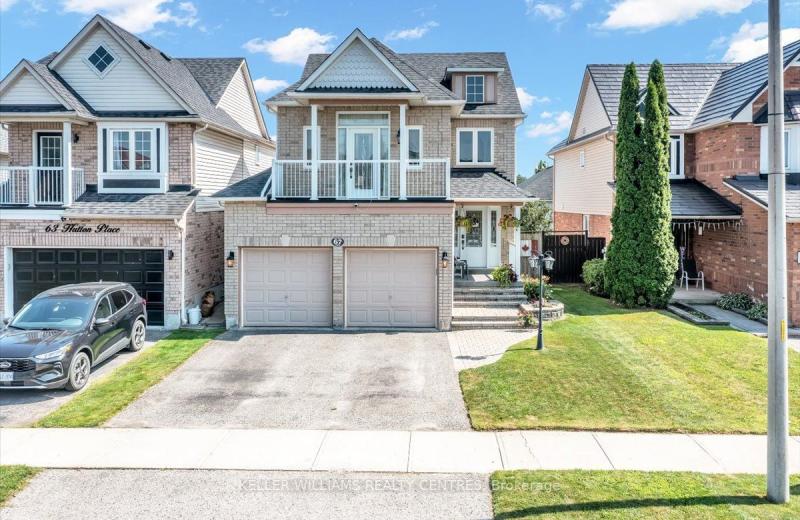
67 Hutton Place, Clarington, ON L1C 5H5
For Sale Updated 1 day ago
$900,000
4 bed 3 bath 2,250 ft2 Built in 2021
MLS® E13589856 KELLER WILLIAMS REALTY CENTRES
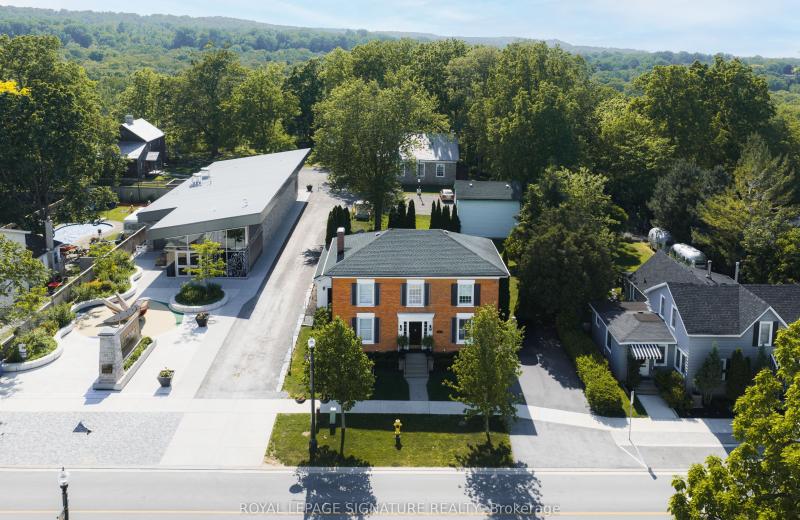
3804 Main Street, Lincoln, ON L0R 1S0
For Sale Updated 1 day ago
$995,000
3 bed 3 bath 2,750 ft2 Built in 2005
MLS® X13534494 ROYAL LEPAGE SIGNATURE REALTY

FAQs About 8 Northampton Drive, Toronto, ON M9B 4S6, Toronto W08


8 Northampton Drive, Toronto, ON M9B 4S6 is a detached development located at 8 Northampton Drive, Toronto, ON M9B 4S6.

8 Northampton Drive, Toronto, ON M9B 4S6 offers a wide array of amenities including None, Primary Bedroom - Main Floor.
Write A Review
0 Reviews
0 out of 5

Ask About this Home

Your experience on this site will be improved by allowing cookies.