47 Main Street, Innisfil, ON L9S 1N1

Innisfil, ON

$244,900
2 bed 1 bath 900 ft2
Selling
Added 5 days ago
1 View
Overview
Property ID: N13704086
Type: Detached
Bedrooms: 2
Bathrooms: 1
Square: 900 ft2
MLS Number: N13704086
Listing Brokerage: SUTTON GROUP INCENTIVE REALTY INC.
Listed On: Aug 22, 2026 (6 days ago)
Last Updated: Aug 22, 2026 (6 days ago)

47 Main Street, Innisfil, ON L9S 1N1 - About this home

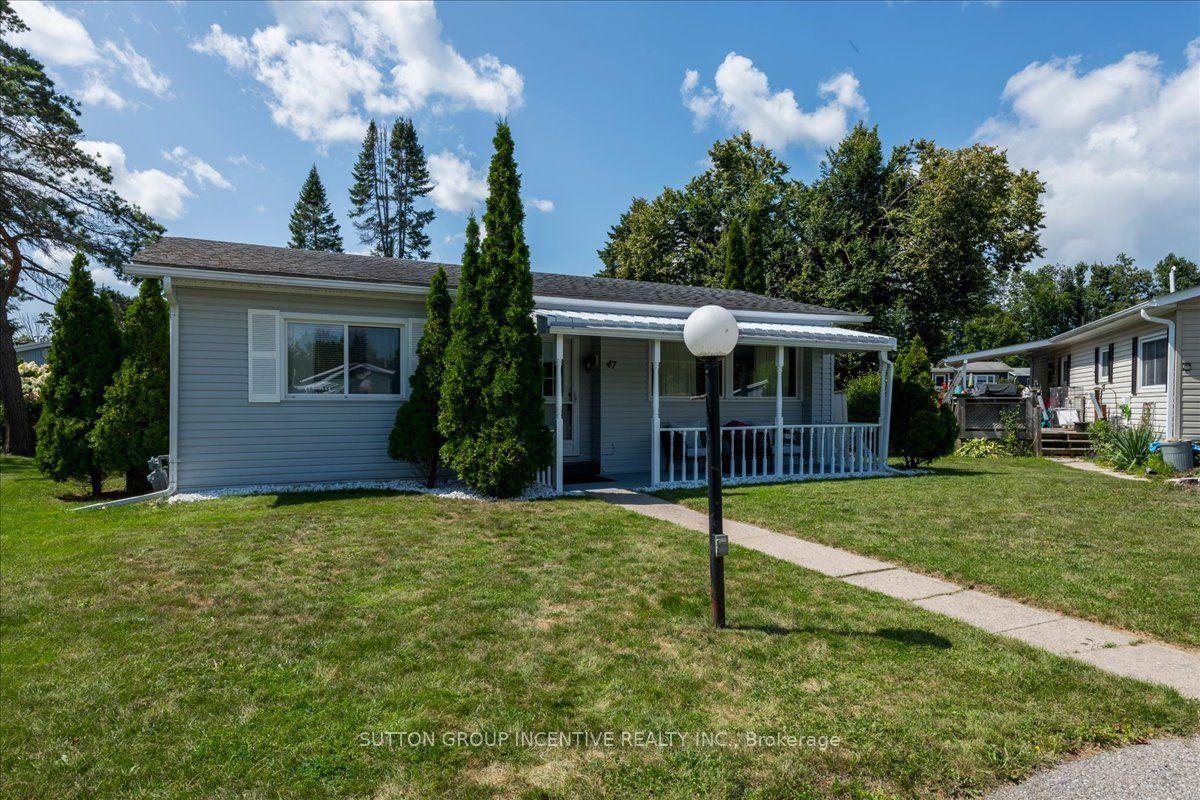
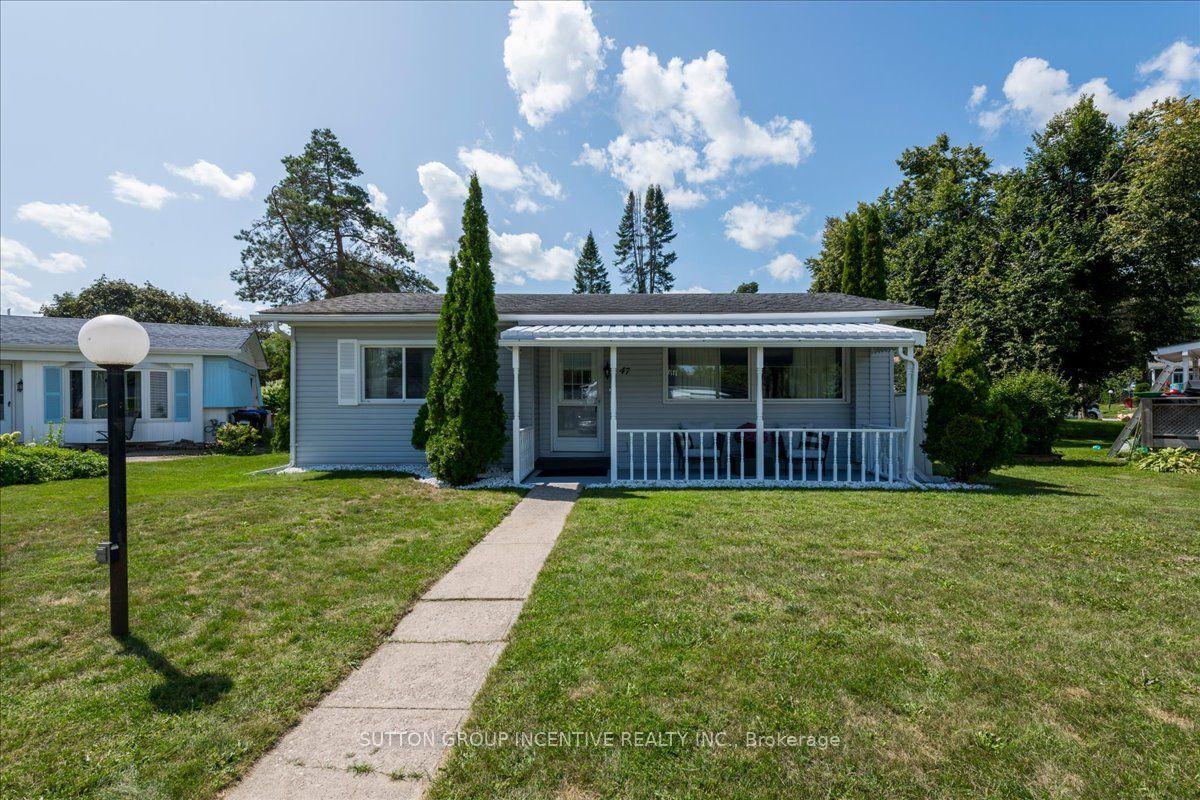
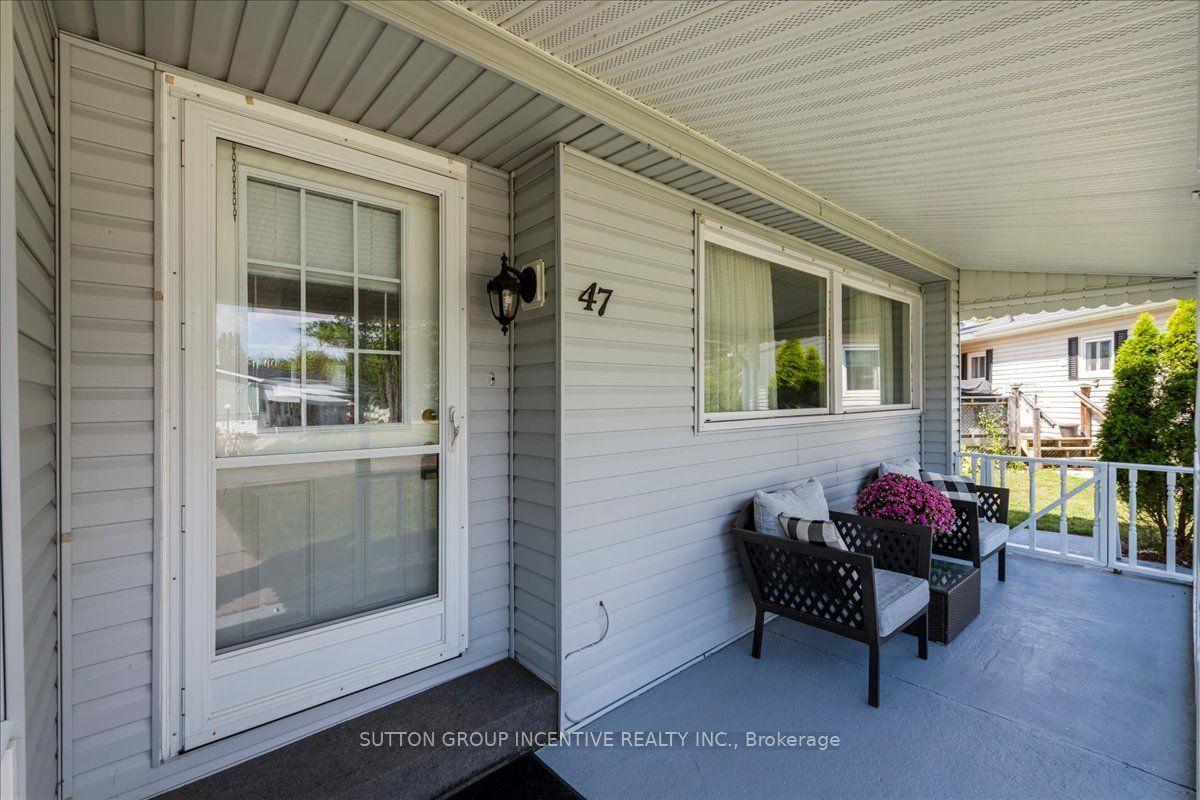
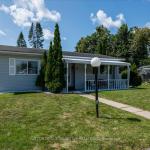
A Lovely Home in Sandycove Acres, one of Ontario's largest adult 50 plus lifestyle community. This home is a Grand Cove Model fully drywalled with a large family room. This home shows pride of ownership with two bedrooms and one 4 piece bathroom. It is totally Move In Ready and is available immediately. Nice flat walkway with one small step to covered front porch to sit and wave as neighbors go by or enjoy sipping your favorite wine while enjoying the serene quietness. From the large Family Room you can walk out to the nice size deck. The community offers two outdoor salt water heated pools and many activities such as dances, darts, shuffleboard, carpet bowling, billards, ping pong and many more activities within our current two Rec Halls. The common grounds are maintained by Parkbridge. The current lease is assumable and is $806.03 plus taxes for a total of 974.21
Amenities and features
  • Primary Bedroom - Main Floor
  • Porch
  • Year Round Living
  • Landscaped
  • Deck
  • Privacy
  • Community
  • Inground
  • Salt
Facts and Features
Property
Property Type Residential Freehold
Property Sub Type Detached
Transaction Type For Sale
Status Active
Style Bungalow
Year Built Unknown
Approximate Age 51-99
Assessment Year Unknown
Survey Type None
Common Interest Unknown
Area Major Simcoe
Area Minor Rural Innisfil
Occupant Type Vacant
Possession Type Flexible
Special Designation Landlease
Cross Street Lockhart Rd & Main St.
Listed On 2026-08-22
Last Modified 2026-08-22
MLS Number N13704086
Listing Brokerage SUTTON GROUP INCENTIVE REALTY INC.
Co-Listing Brokerage Unknown
Interior
Bedrooms 2
Total Bathrooms 1
Cooling Central Air
Heating Forced Air / Gas
Fireplaces Total Unknown
Fireplace Features Unknown
Interior Features Primary Bedroom - Main Floor
Laundry Features Unknown
Inclusions Unknown
Exclusions Unknown
Kitchen Appliances Unknown
Rooms
Room Level Dimensions (m)
Living Room Main 4.79 x 4.05
Dining Room Main 2.25 x 2.45
Kitchen Main 3.04 x 2.34
Family Room Main 5.6 x 3.52
Primary Bedroom Main 3.67 x 3.2
Bedroom 2 Main 2.36 x 3.19
Bathroom Main 2.13 x 2.25
Latest Properties

The Most Recent Estate

3 Vineberg Drive, Hamilton, ON L9B 2P6
For Sale Updated 5 days ago
$1,148,000
7 bed 4 bath 1,750 ft2 Built in 2002
MLS® X13703544 ROYAL LEPAGE REALTY CENTRE
7 Chatfield Street, Ingersoll, ON N5C 0B3
For Sale Updated 1 day ago
$769,000
3 bed 3 bath 1,750 ft2 Built in 1988
MLS® X13699726 SUTTON GROUP-ADMIRAL REALTY INC.
67 Hutton Place, Clarington, ON L1C 5H5
For Sale Updated 1 day ago
$900,000
4 bed 3 bath 2,250 ft2 Built in 2021
MLS® E13589856 KELLER WILLIAMS REALTY CENTRES
3804 Main Street, Lincoln, ON L0R 1S0
For Sale Updated 1 day ago
$995,000
3 bed 3 bath 2,750 ft2 Built in 2005
MLS® X13534494 ROYAL LEPAGE SIGNATURE REALTY
8 Northampton Drive, Toronto, ON M9B 4S6
For Sale Updated 1 day ago
$1,000,000
4 bed 2 bath 1,300 ft2 Built in 1998
MLS® W13653436 RIGHT AT HOME REALTY

FAQs About 47 Main Street, Innisfil, ON L9S 1N1, Innisfil


47 Main Street, Innisfil, ON L9S 1N1 is a detached development located at 47 Main Street, Innisfil, ON L9S 1N1.

47 Main Street, Innisfil, ON L9S 1N1 offers a wide array of amenities including Primary Bedroom - Main Floor, Porch, Year Round Living, Landscaped, Deck, Privacy, Community, Inground, and more.
Write A Review
0 Reviews
0 out of 5

Ask About this Home

Your experience on this site will be improved by allowing cookies.