3 Vineberg Drive, Hamilton, ON L9B 2P6

Hamilton, ON

$1,148,000
7 bed 4 bath 1,750 ft2
Selling
Added 5 days ago
2 Views
Overview
Property ID: X13703544
Bedrooms: 7
Bathrooms: 4
Square: 1,750 ft2
MLS Number: X13703544
Listing Brokerage: ROYAL LEPAGE REALTY CENTRE
Listed On: Aug 22, 2026 (6 days ago)
Last Updated: Aug 22, 2026 (6 days ago)

3 Vineberg Drive, Hamilton, ON L9B 2P6 - About this home

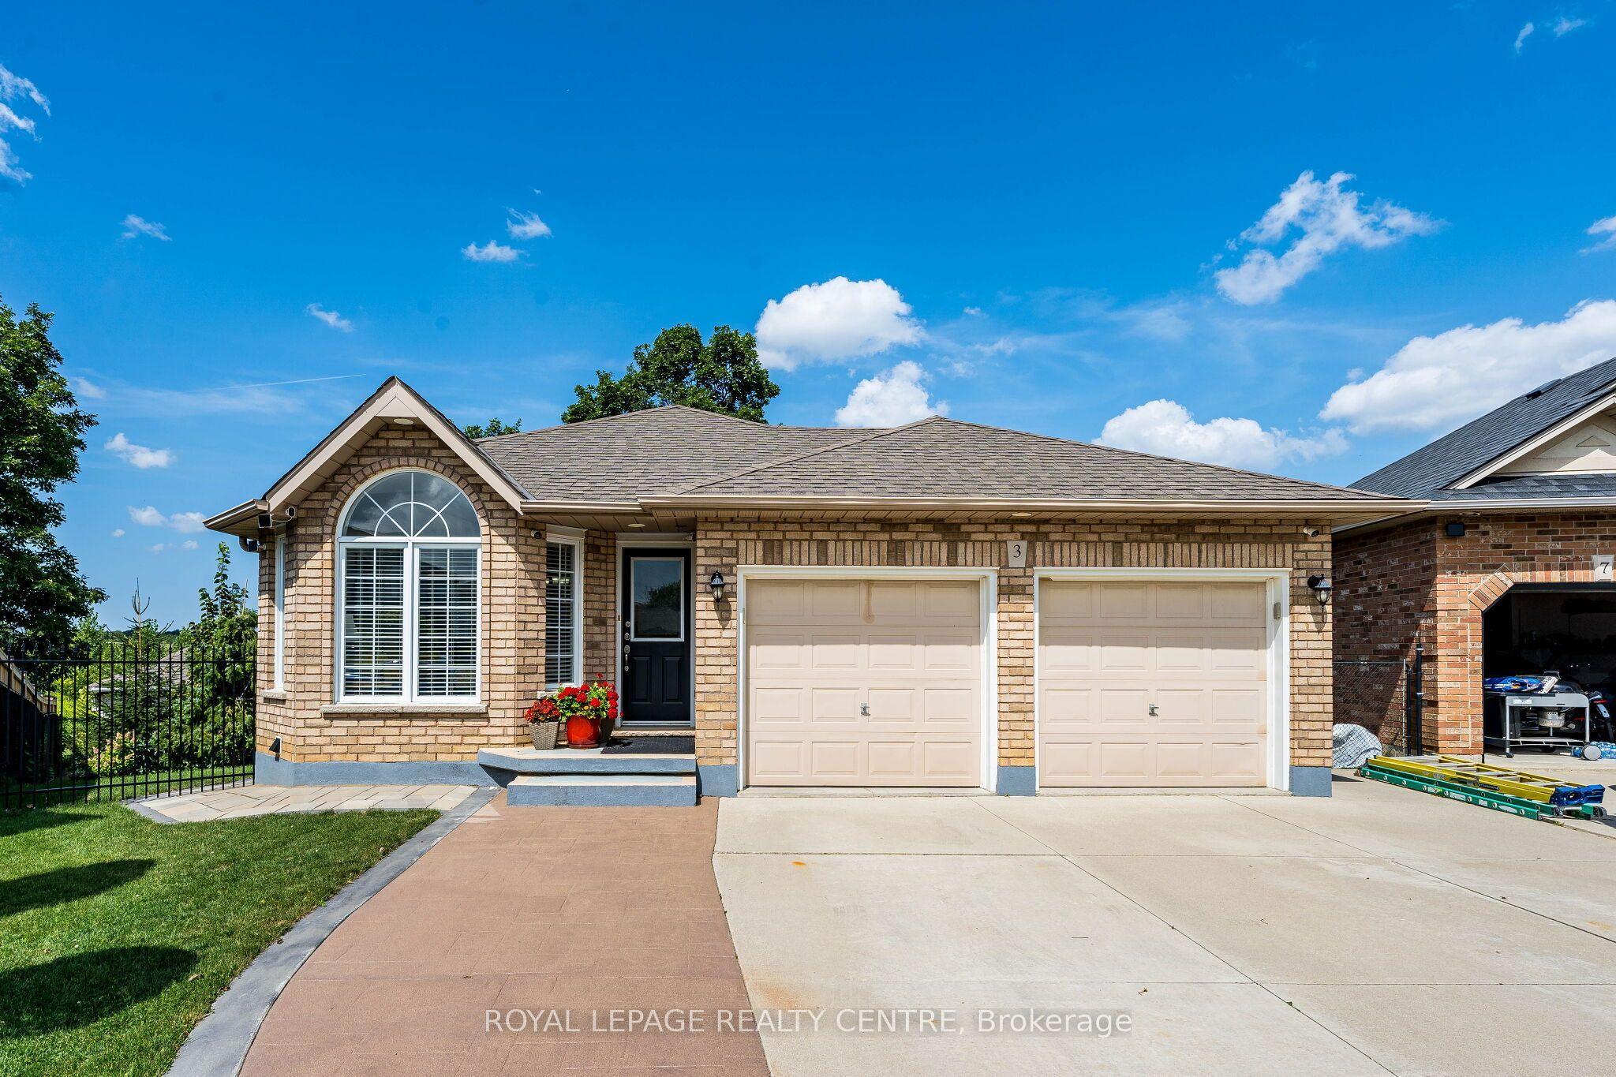
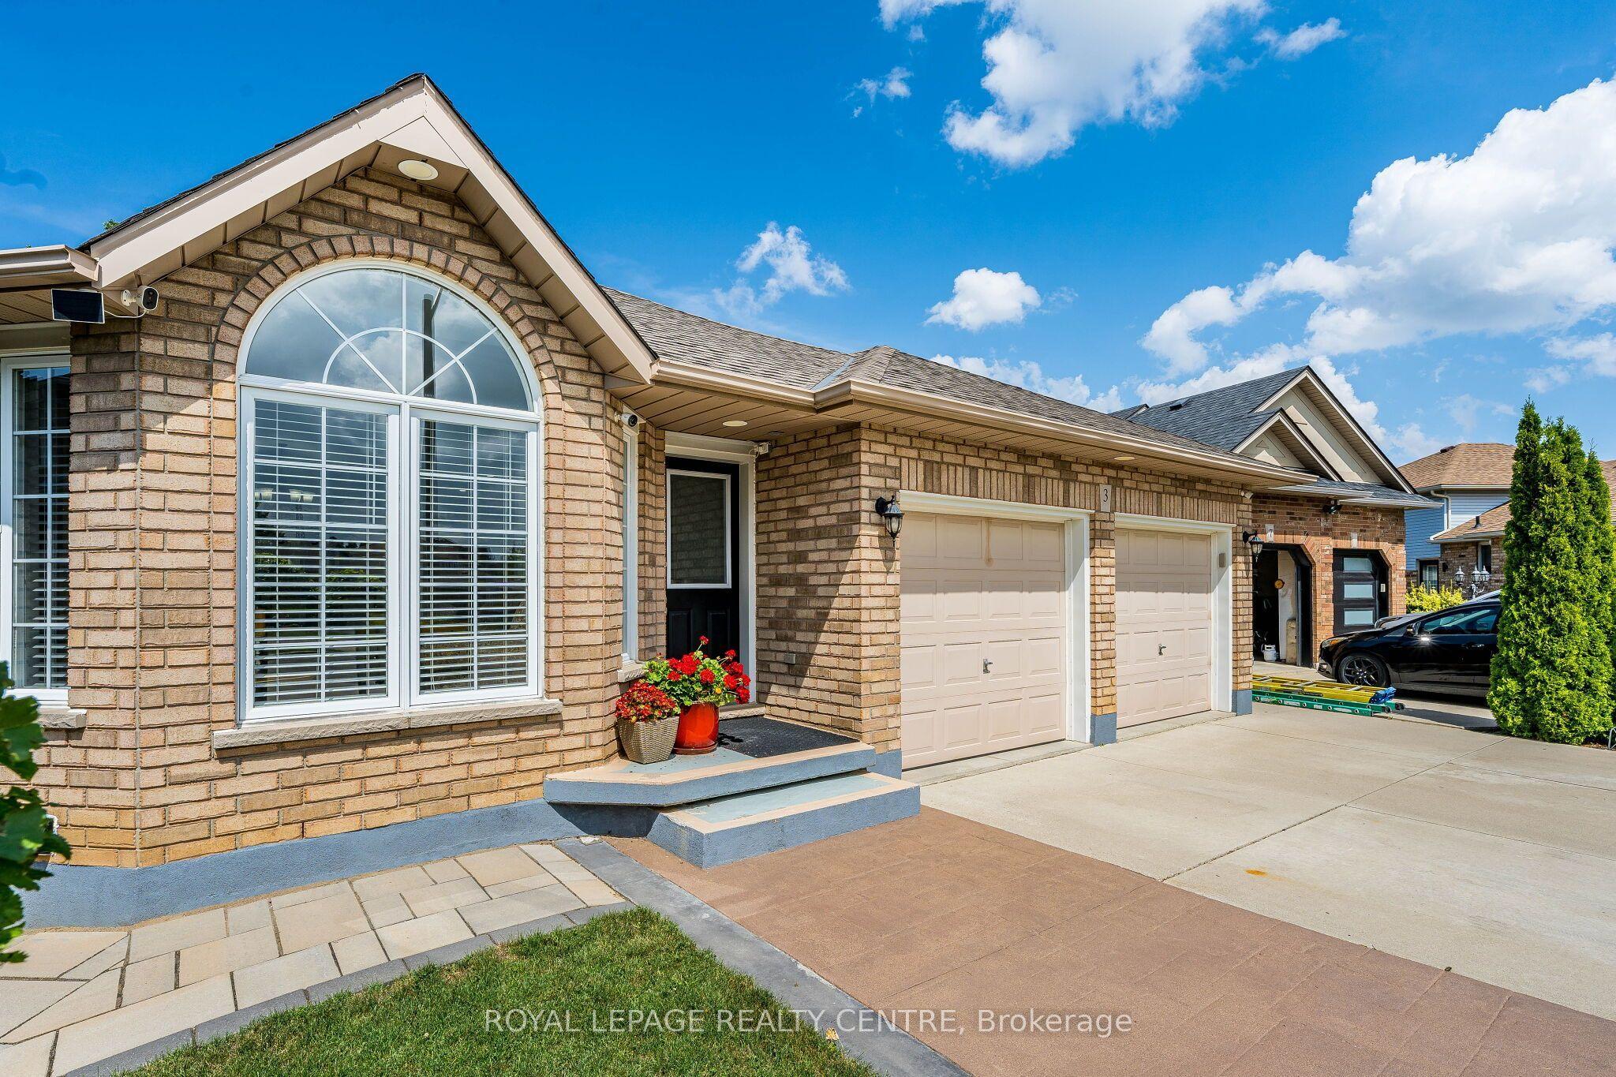
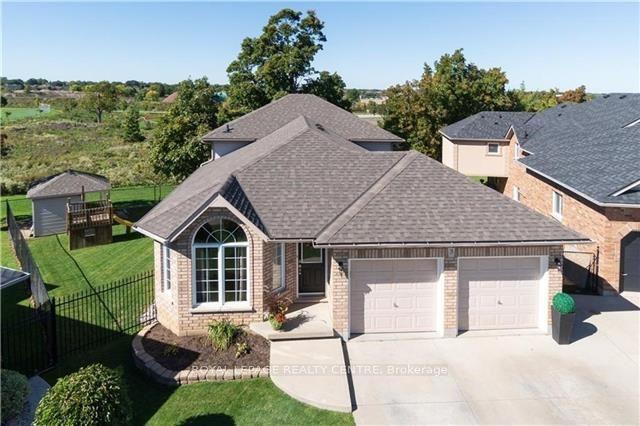
Welcome To This Beautiful, Maintained, 5 Level Backsplit Backing Green Space On Premium Pie Lot. Offering A Rare Combination Of Space, Flexibility And Potential. Featuring 2 Separate Units: 3 Bedrooms, 2 Bathrooms With Own Laundry Room, And 4 Bedroom, 2 Full Bathroom Unit With 2 Laundry Room, Cold Room And Office. Both Kitchens With Quality Cabinetry, Stainless Steel Appliances, Along With Quartz Countertops. The House Is Fully Protected And Secured From Flooding. Sump Pump (Primary And Battery Back Up) And Backwater Valve Were Installed. The Backyard Oasis Featuring Premium Landscape Stonework! Parking For 6 Cars! This Property Offers Excellent Income Potential And Can Easily Be Converted Back Into A Single-Family House! Schools, Stores, Parks, Major Highways Are All Just Minutes Away! Very Large House! Must See! Fully Updated Income Generating Home!
Amenities and features
  • Auto Garage Door Remote
  • Carpet Free
  • Sump Pump
  • None
Facts and Features
Property
Property Type Residential Freehold
Property Sub Type Detached
Transaction Type For Sale
Status Active
Style Backsplit 5
Year Built Unknown
Approximate Age 16-30
Assessment Year Unknown
Survey Type Available
Common Interest Unknown
Area Major Hamilton
Area Minor Allison
Occupant Type Owner
Possession Type Flexible
Special Designation Unknown
Cross Street Rymal / Upper Wentworth
Listed On 2026-08-22
Last Modified 2026-08-22
MLS Number X13703544
Listing Brokerage ROYAL LEPAGE REALTY CENTRE
Co-Listing Brokerage Unknown
Interior
Bedrooms 7
Total Bathrooms 4
Cooling Central Air
Heating Forced Air / Gas
Fireplaces Total 1
Fireplace Features Electric, Natural Gas
Interior Features Auto Garage Door Remote, Carpet Free, Sump Pump
Laundry Features Unknown
Inclusions Unknown
Exclusions Unknown
Kitchen Appliances Unknown
Rooms
Room Level Dimensions (m)
Living Room Main 3.17 x 8.83
Dining Room Main 3.17 x 8.83
Kitchen Main 3.3 x 4.87
Primary Bedroom Second 3.37 x 4.59
Bedroom 2 Second 3.04 x 4.21
Bedroom 3 Second 2.74 x 4.11
Family Room Ground 3.75 x 4.87
Bedroom Ground 3.42 x 3.74
Bedroom Ground 3.48 x 3.37
Kitchen Lower 4.01 x 4.32
Bedroom Lower 3.96 x 3.55
Bedroom Lower 3.96 x 3.5
Office Lower 0.75 x 4.26
Latest Properties

The Most Recent Estate

0 DOWNING Lane, Greater Madawaska, ON K0J 1H0
For Sale Updated 5 days ago
$199,900
Built in 1981
MLS® X12363345 INNOVATION REALTY LTD.
3486 Eglinton Avenue W, Mississauga, ON L5M 7P4
For Sale Updated 5 days ago
$925,000
3 bed 4 bath 1,750 ft2 Built in 2019
MLS® W13699426 REAL ONE REALTY INC.
7 Chatfield Street, Ingersoll, ON N5C 0B3
For Sale Updated 1 day ago
$769,000
3 bed 3 bath 1,750 ft2 Built in 1988
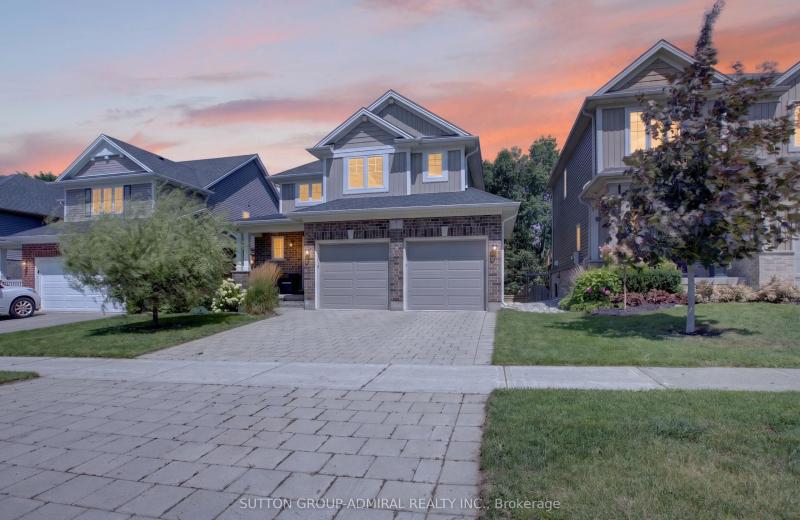
MLS® X13699726 SUTTON GROUP-ADMIRAL REALTY INC.
47 Main Street, Innisfil, ON L9S 1N1
For Sale Updated 1 day ago
$244,900
2 bed 1 bath 900 ft2 Built in 1990
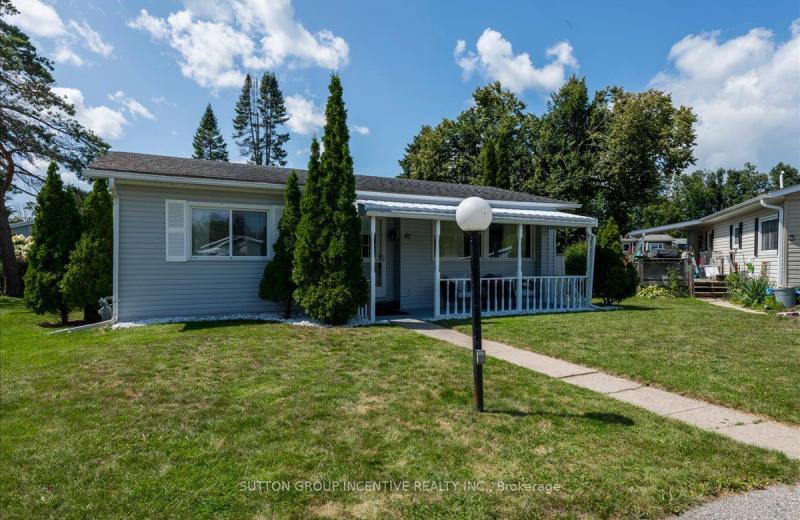
MLS® N13704086 SUTTON GROUP INCENTIVE REALTY INC.
67 Hutton Place, Clarington, ON L1C 5H5
For Sale Updated 1 day ago
$900,000
4 bed 3 bath 2,250 ft2 Built in 2021
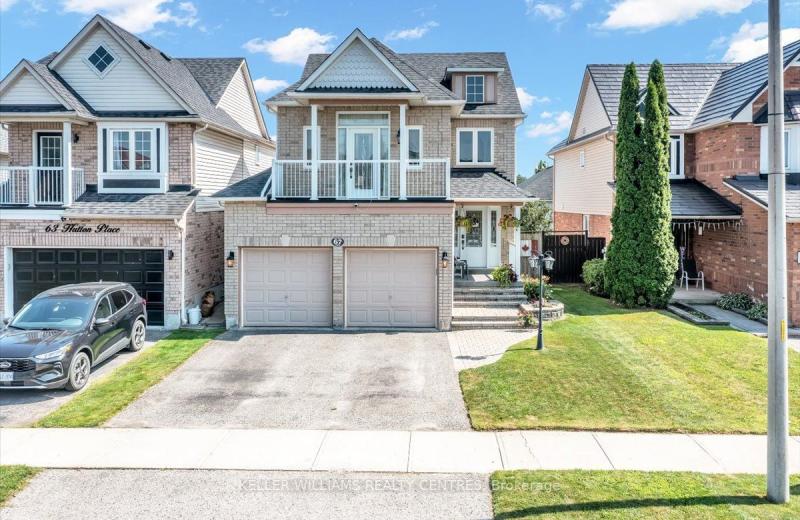
MLS® E13589856 KELLER WILLIAMS REALTY CENTRES
3804 Main Street, Lincoln, ON L0R 1S0
For Sale Updated 1 day ago
$995,000
3 bed 3 bath 2,750 ft2 Built in 2005
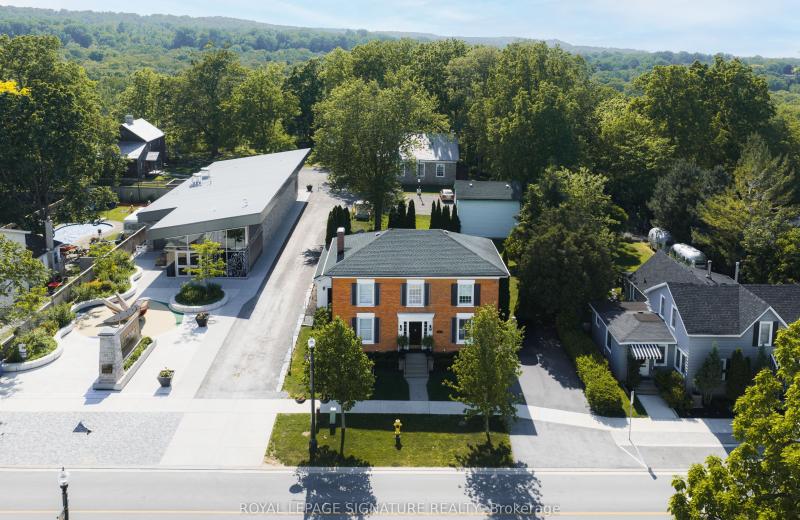
MLS® X13534494 ROYAL LEPAGE SIGNATURE REALTY
8 Northampton Drive, Toronto, ON M9B 4S6
For Sale Updated 1 day ago
$1,000,000
4 bed 2 bath 1,300 ft2 Built in 1998
MLS® W13653436 RIGHT AT HOME REALTY

FAQs About 3 Vineberg Drive, Hamilton, ON L9B 2P6, Hamilton


3 Vineberg Drive, Hamilton, ON L9B 2P6 is a residential freehold, detached development located at 3 Vineberg Drive, Hamilton, ON L9B 2P6.

3 Vineberg Drive, Hamilton, ON L9B 2P6 offers a wide array of amenities including Auto Garage Door Remote, Carpet Free, Sump Pump, None.
Write A Review
0 Reviews
0 out of 5

Ask About this Home

Your experience on this site will be improved by allowing cookies.