36 Champlain Crescent 32, Peterborough, ON K9L 1T1

Peterborough, ON

Peterborough, ON

$460,000
3 bed 3 bath 1200-1399 sqft
Selling
Added 2 weeks ago
1 View
Overview
Bedrooms: 3
Bathrooms: 3
Square: 1200-1399 sqft
MLS Number: X13671878
Listing Brokerage: HOMELIFE/MIRACLE REALTY LTD
Listed On: Aug 13, 2026 (77 days ago)
Last Updated: Aug 13, 2026 (77 days ago)

36 Champlain Crescent 32, Peterborough, ON K9L 1T1 - About this home

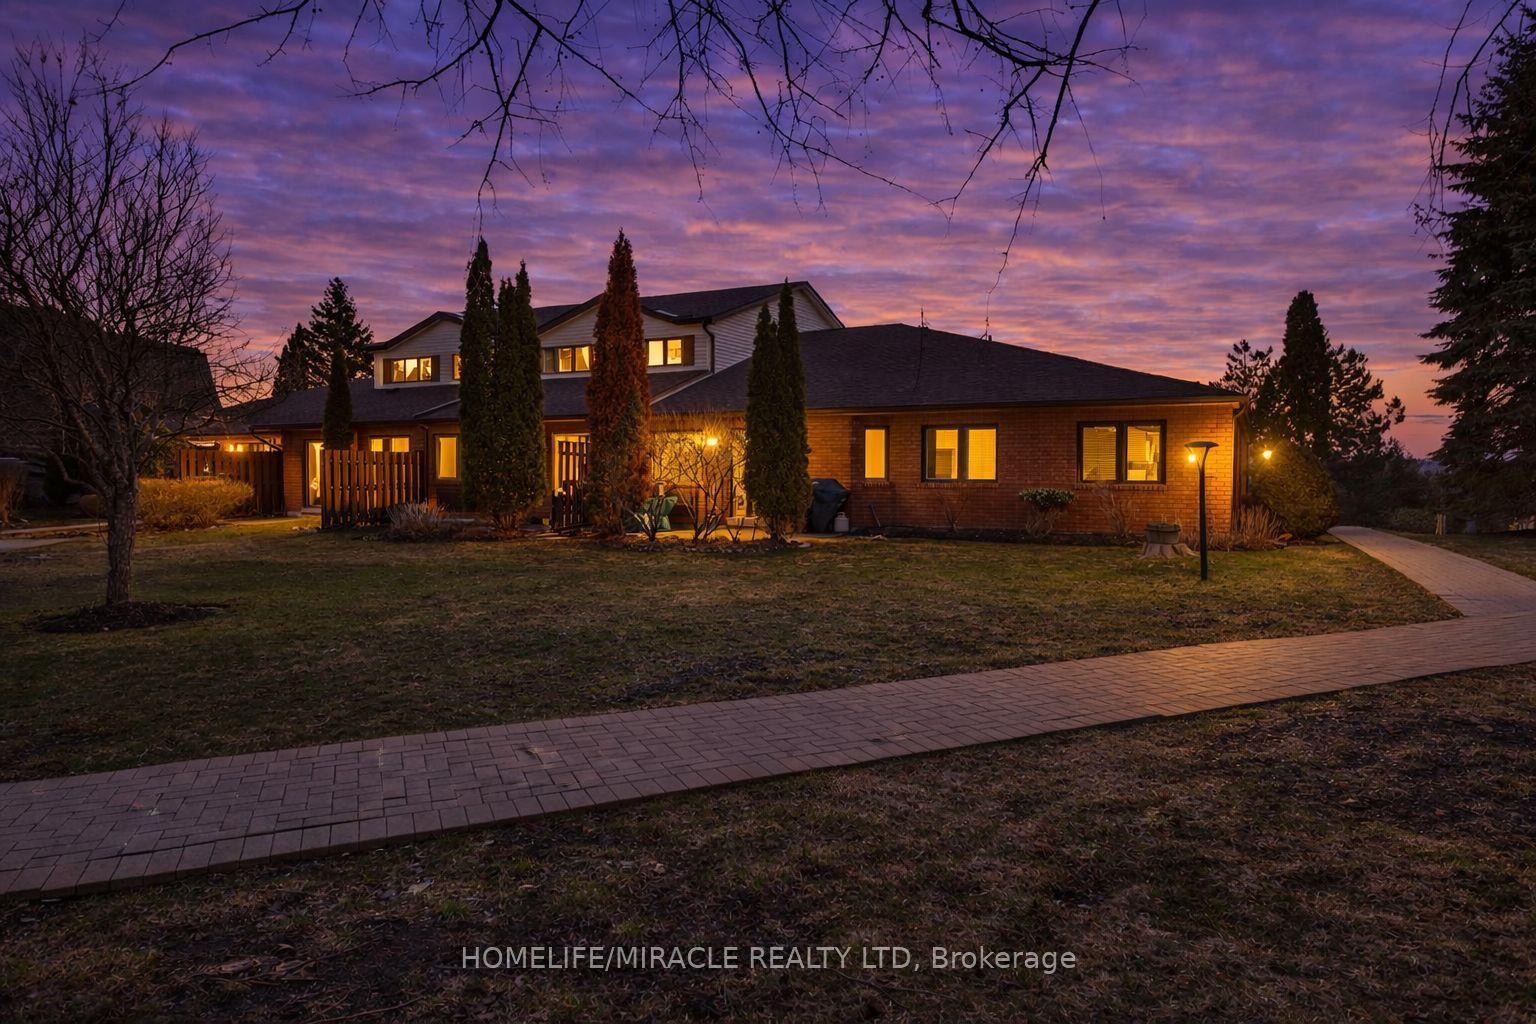
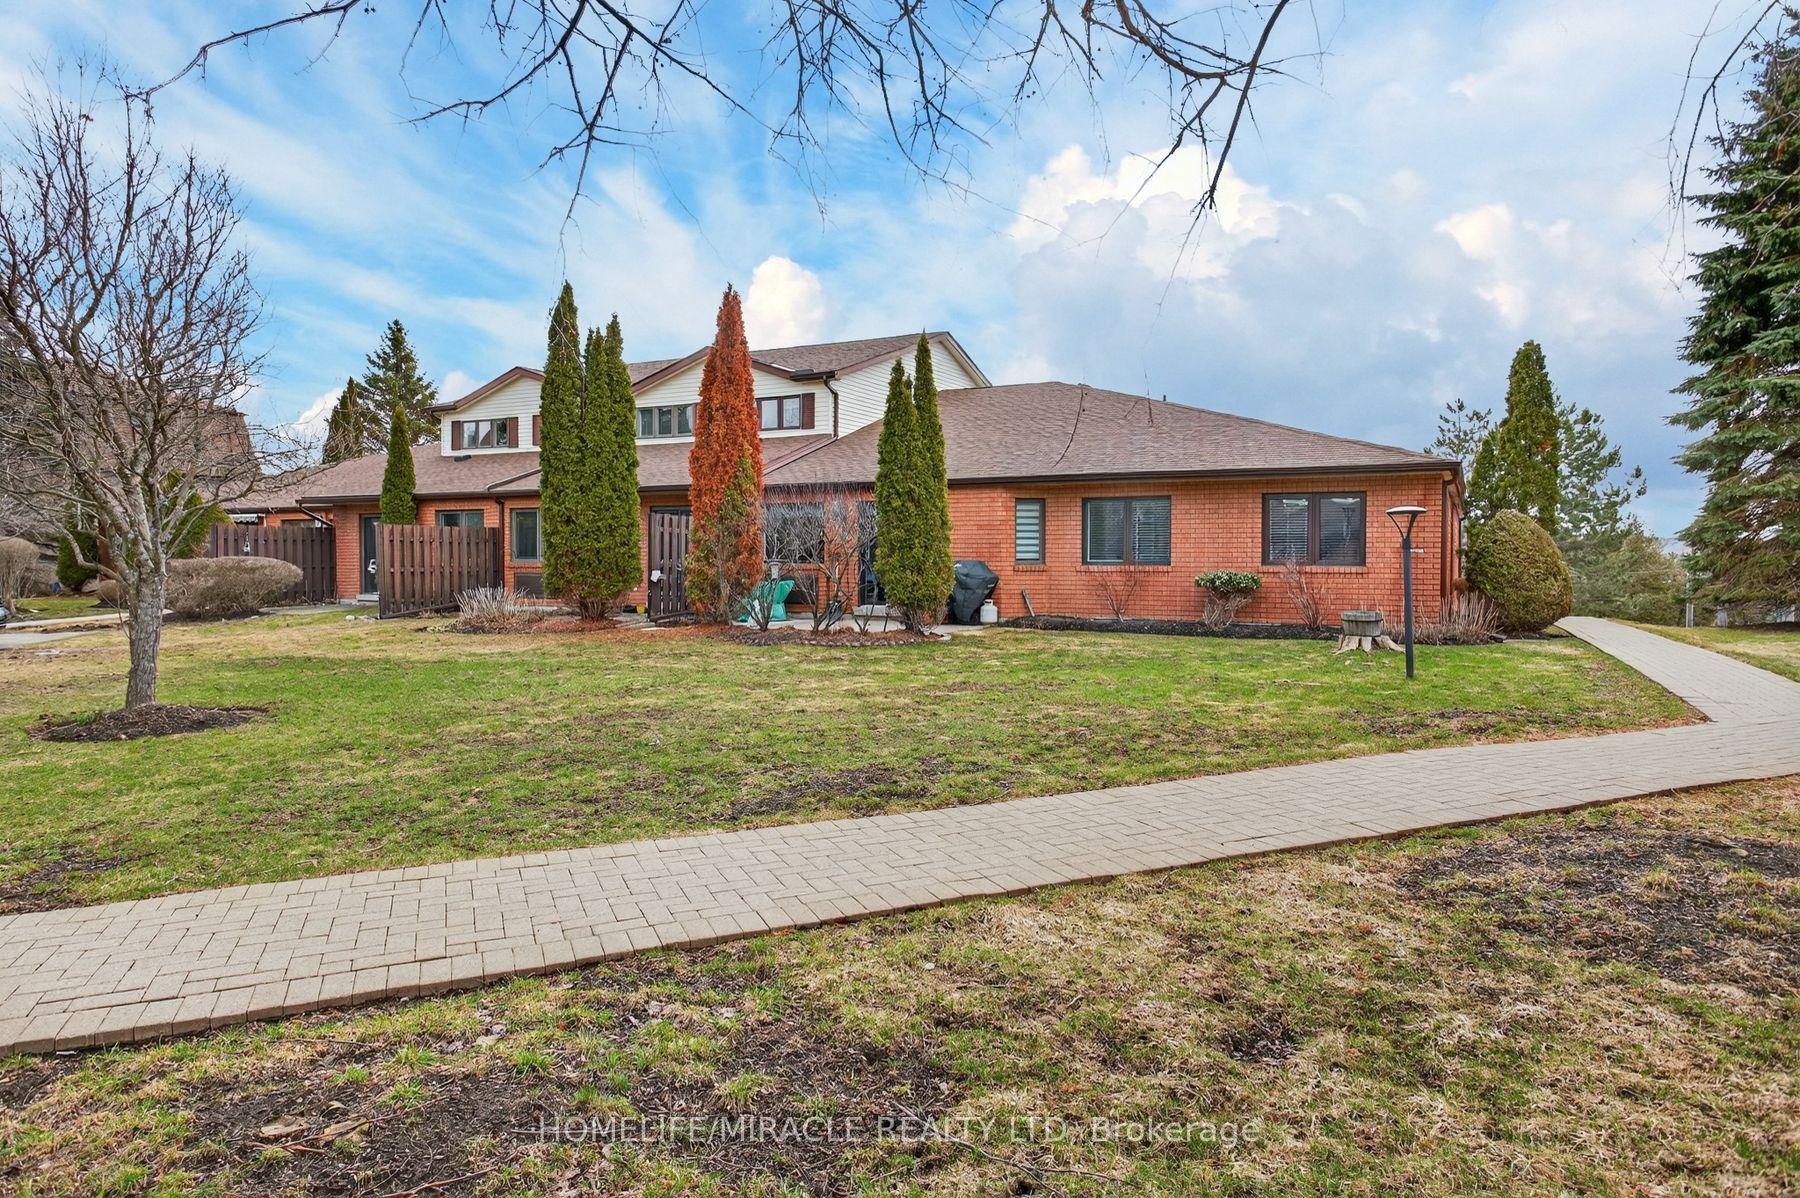
This spacious two-story condominium offers a functional and comfortable layout within a well-maintained complex. The main level features a bright kitchen, a dedicated dining area, and a generous family room with walkout access to a private patio-perfect for enjoying outdoor space without the upkeep. A convenient two-piece bathroom completes the main floor. Upstairs, the home offers a grand primary bedroom with a walk-in closet and a spacious four-piece ensuite. Two additional well-sized bedrooms and a shared four-piece bathroom provide ample space for family or guests. Ideally situated close to trails, the river, the zoo, and Trent University, this property also offers convenient access to shopping, the hospital, and other everyday amenities. A great opportunity for those seeking low-maintenance living with a practical and inviting layout.
This Condo Townhouse located at 36 Champlain Crescent 32, Peterborough, ON K9L 1T1 is currently for sale and has been available at Kash Invest for 77 days. This property, in the city of Peterborough and Northcrest Ward 5 neighborhood, is listed at $460,000 with an estimated mortgage of $2,151* per month. It has an area of 1200-1399 sqft with 3 beds and 3 BR. Waterfront Communities C1, Weston and Bradford are nearby neighbourhoods.

Upcoming Open Houses

Schedule a Private Tour
Amenities and features
  • Other
  • Separate Heating Controls
  • Water Heater
  • Patio
  • Party Room/Meeting Room
  • Visitor Parking
Facts and Features
Property
Status: Active
Property Type: Residential Condo & Other
Property Sub Type: Condo Townhouse
Transaction Type: For Sale
Style: Bungalow
Approximate Age: 31-50
Area: Peterborough
Community: Northcrest Ward 5
Occupant Type: Vacant
Possession Type: Immediate
Cross Street: WATER ST. & UNIVERSITY HEIGHTS BLVD.
Listed On: 2026-08-13
Last Modified: 2026-08-13
MLS Number: X13671878
Listing Brokerage: HOMELIFE/MIRACLE REALTY LTD
Inside
Bedrooms: 3
Total Bathrooms: 3
Heating: Baseboard / Electric
Interior Features: Other, Separate Heating Controls, Water Heater
Laundry Features: In-Suite Laundry, Inside
Building
Kitchens Total: 1
Basement: Other
Foundation: Poured Concrete
Roof: Shingles
Construction: Brick
Security Features: Other
Living Area Range: 1200-1399
HST Application: Included In
Parking
Parking Features: Reserved/Assigned
Parking Spaces (Driveway): 1
Parking Total: 1
Covered Spaces: 0
Financial
Tax Annual Amount: 3741.74
Tax Year: 2025
Association Fee: 752.91
Land
Directions: Drive north Water St. & turn left on University Heights Blvd.
Parcel Number: 287260032
Roll Number: 151405014004798
Cross Street: WATER ST. & UNIVERSITY HEIGHTS BLVD.
Commercial General
Contract Status: Available
Property Mgmt Company: Guardian Property Management
List AOR: Toronto Regional Real Estate Board
Showing Requirements: Lockbox
Rooms
Room Level Dimensions
Living Room Main 5.41 x 3.84
Dining Room Main 3.65 x 2.29
Kitchen Main 3.75 x 2.68
Bathroom Main 1.52 x 1.75
Primary Bedroom Second 6.46 x 4.46
Bathroom Second 2.48 x 2
Bathroom Second 2.36 x 2
Bedroom Second 3.31 x 3.01
Bedroom Second 3.31 x 3
Latest Properties

The Most Recent Estate

185 Highland Crescent 1, Kitchener, ON N2M 5P8
For Sale
1 minute
$530,000
3+1 bed • 3 bath • 1200-1399 sqft • 2 parking
$395/mo Maint
MLS® X13872806 • RE/MAX REAL ESTATE CENTRE INC.
11 Maryport Avenue 213, Toronto, ON M3M 0E2
For Sale
7 minutes
$463,000
2 bed • 1 bath • 600-699 sqft • 1 parking
$537/mo Maint
MLS® W14127728 • REMAX YC REALTY
20 Minowan Miikan Lane 814, Toronto, ON M6J 0E5
For Sale
7 minutes
$599,000
1+1 bed • 1 bath • 600-699 sqft • 1 parking
$547/mo Maint
MLS® C14127726 • RE/MAX REALTRON REALTY INC.
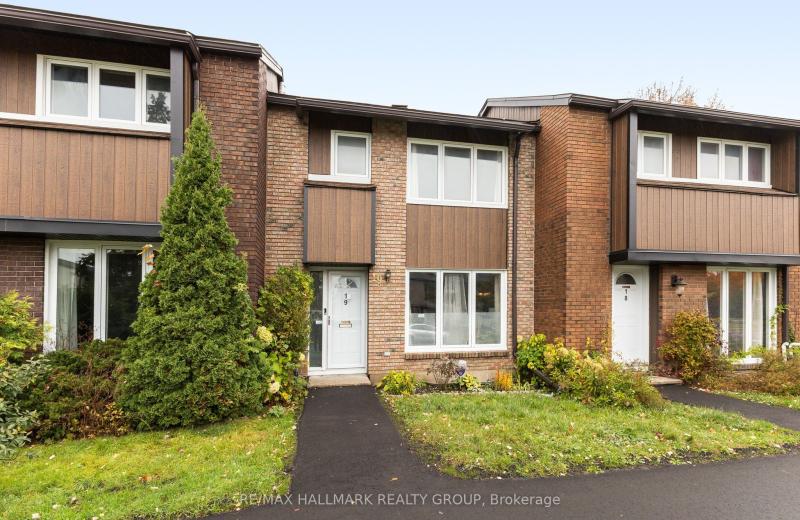
1900 MARQUIS Avenue 19, Beacon Hill North - South and Area, ON K1J 8J2
For Sale
7 minutes
$510,000
3 bed • 3 bath • 1200-1399 sqft • 1 parking
$690/mo Maint
MLS® X14127718 • RE/MAX HALLMARK REALTY GROUP
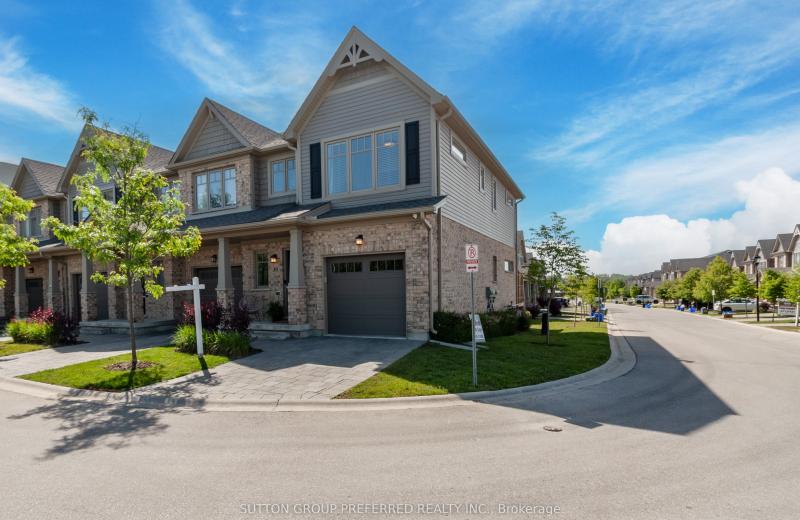
600 Guiness Way 30, London North, ON N5X 0N4
For Sale
7 minutes
$514,900
3 bed • 3 bath • 1400-1599 sqft • 2 parking
$357/mo Maint • 6-10 Years Old
MLS® X13419640 • SUTTON GROUP PREFERRED REALTY...
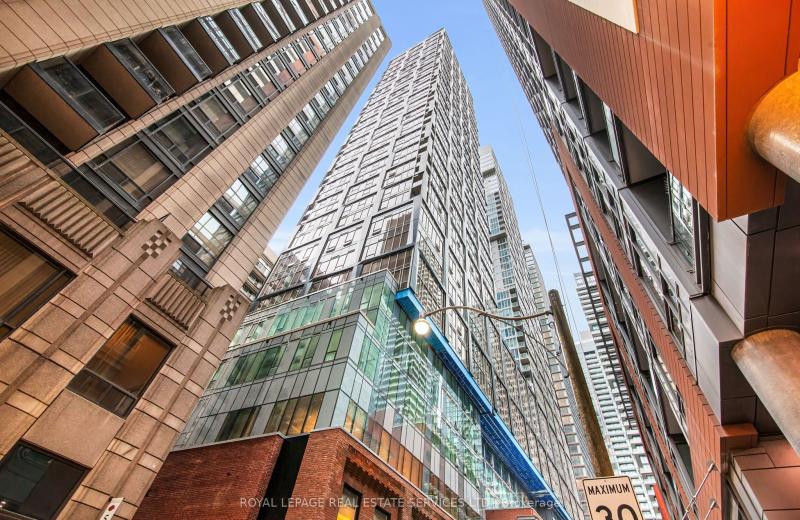
15 Mercer Street 2308, Toronto, ON M5V 1H2
For Sale
7 minutes
$1,075,000
2+1 bed • 2 bath • 800-899 sqft • 1 parking
$779/mo Maint • 0-5 Years Old
MLS® C14127702 • ROYAL LEPAGE REAL ESTATE SERVI...
2020 South Millway 23, Mississauga, ON L5L 1K2
For Sale
Open: Sat Oct 31, 2-4 2 hours
$689,500
3 bed • 2 bath • 1200-1399 sqft • 2 parking
$580/mo Maint
MLS® W14127668 • RE/MAX REALTY SPECIALISTS INC.
38 Dan Leckie Way 2112, Toronto, ON M5V 2V6
For Sale
7 minutes
$849,000
2 bed • 2 bath • 1000-1199 sqft • 1 parking
$716/mo Maint • 11-15 Years Old
MLS® C14126282 • CENTURY 21 PERCY FULTON LTD.

FAQs About 36 Champlain Crescent 32, Peterborough, ON K9L 1T1, Peterborough


36 Champlain Crescent 32, Peterborough, ON K9L 1T1 is a condo townhouse, residential condo & other development located at 36 Champlain Crescent 32, Peterborough, ON K9L 1T1.

36 Champlain Crescent 32, Peterborough, ON K9L 1T1 offers a wide array of amenities including Other, Separate Heating Controls, Water Heater, Patio, Party Room/Meeting Room, Visitor Parking.

Ask About this Home

Your experience on this site will be improved by allowing cookies.