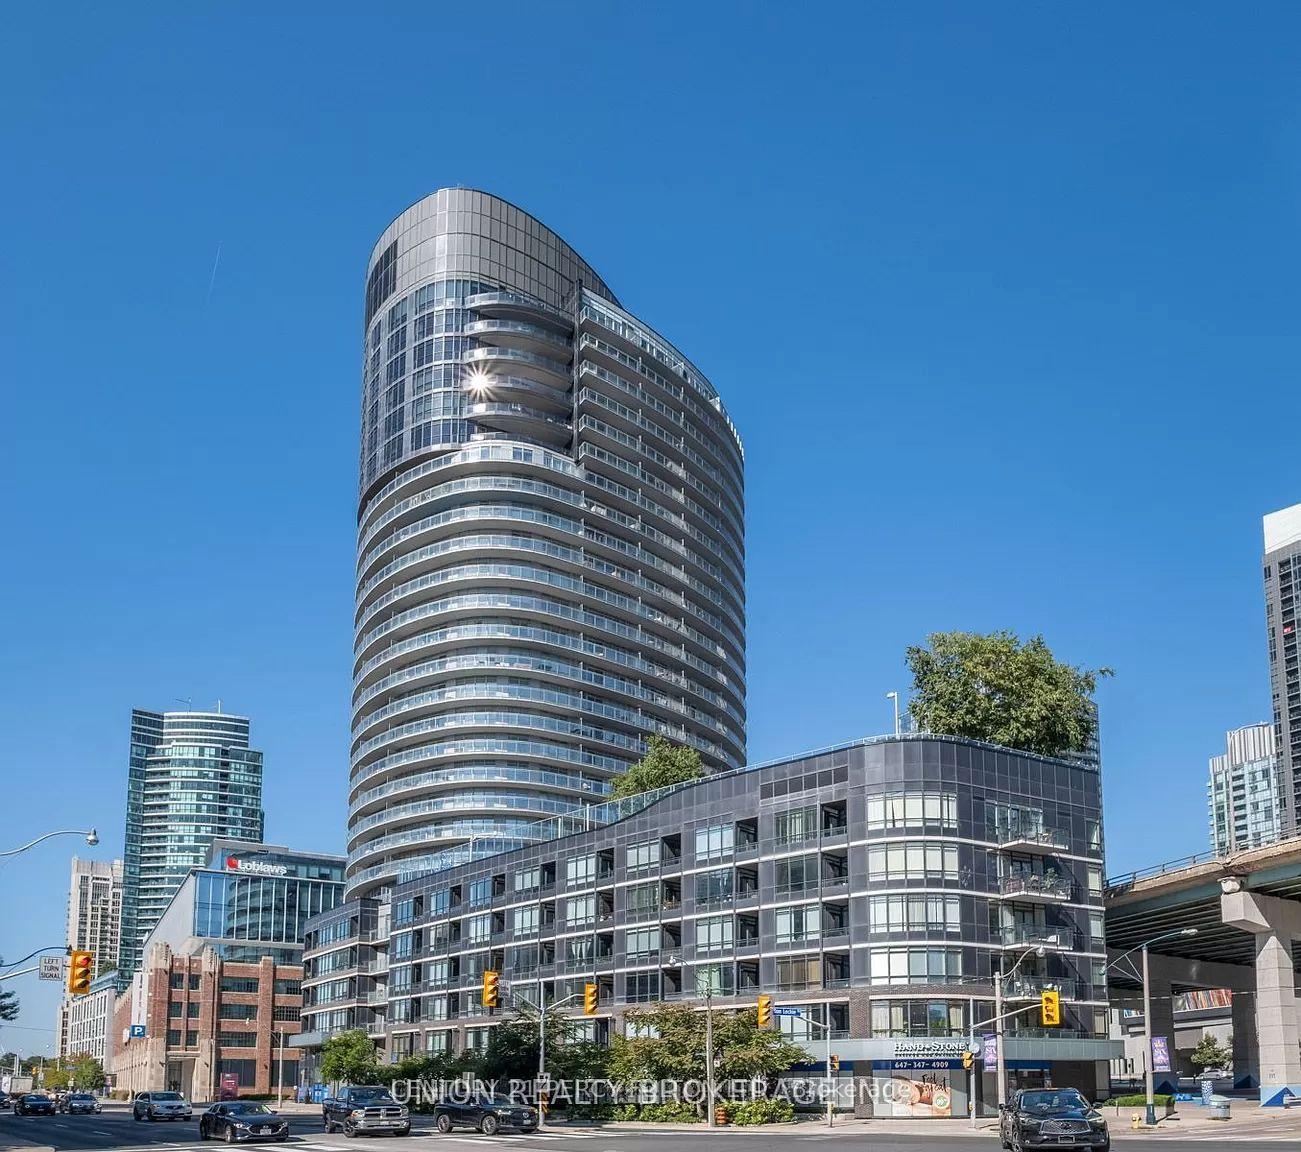
38 Dan Leckie Way 2112, Toronto, ON M5V 2V6

Toronto C01, ON

Toronto C01, ON

$849,000
2 bed 2 bath 1000-1199 sqft
Selling
Added 1 hour ago
1 View
Overview
Bedrooms: 2
Bathrooms: 2
Floors: 21
Square: 1000-1199 sqft
MLS Number: C14126282
Listing Brokerage: CENTURY 21 PERCY FULTON LTD.
Listed On: Oct 28, 2026 (1 day ago)
Last Updated: Oct 29, 2026 (today)

38 Dan Leckie Way 2112, Toronto, ON M5V 2V6 - About this home

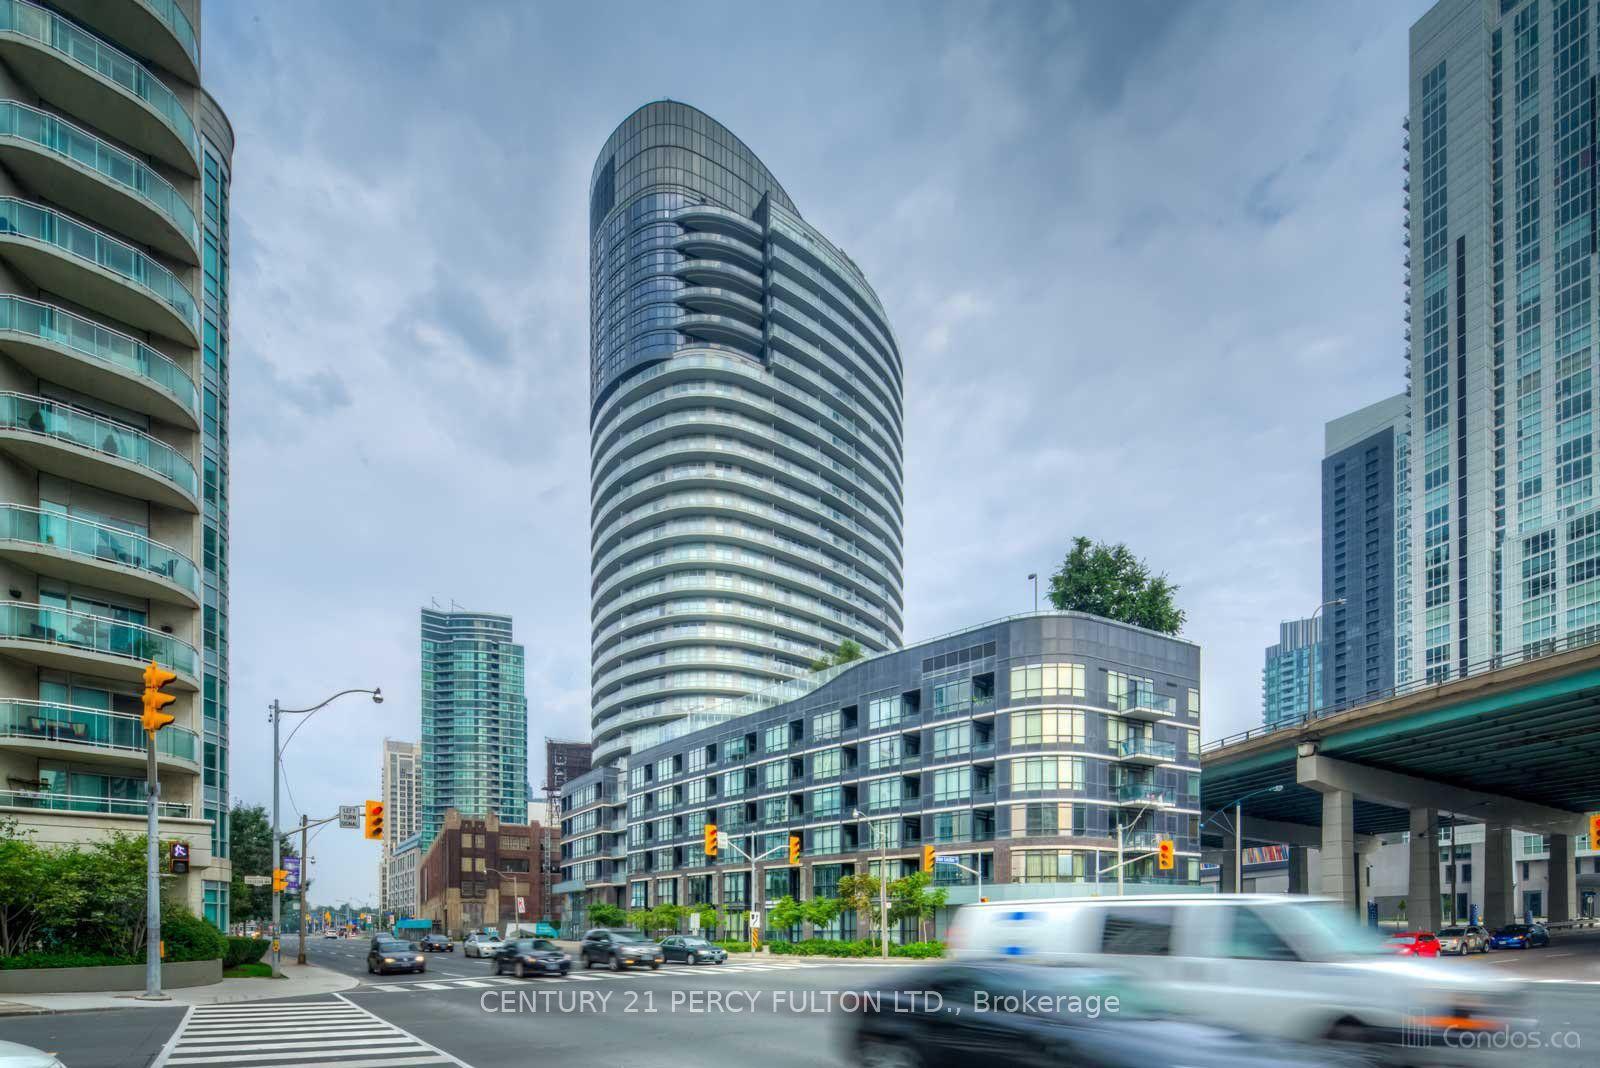
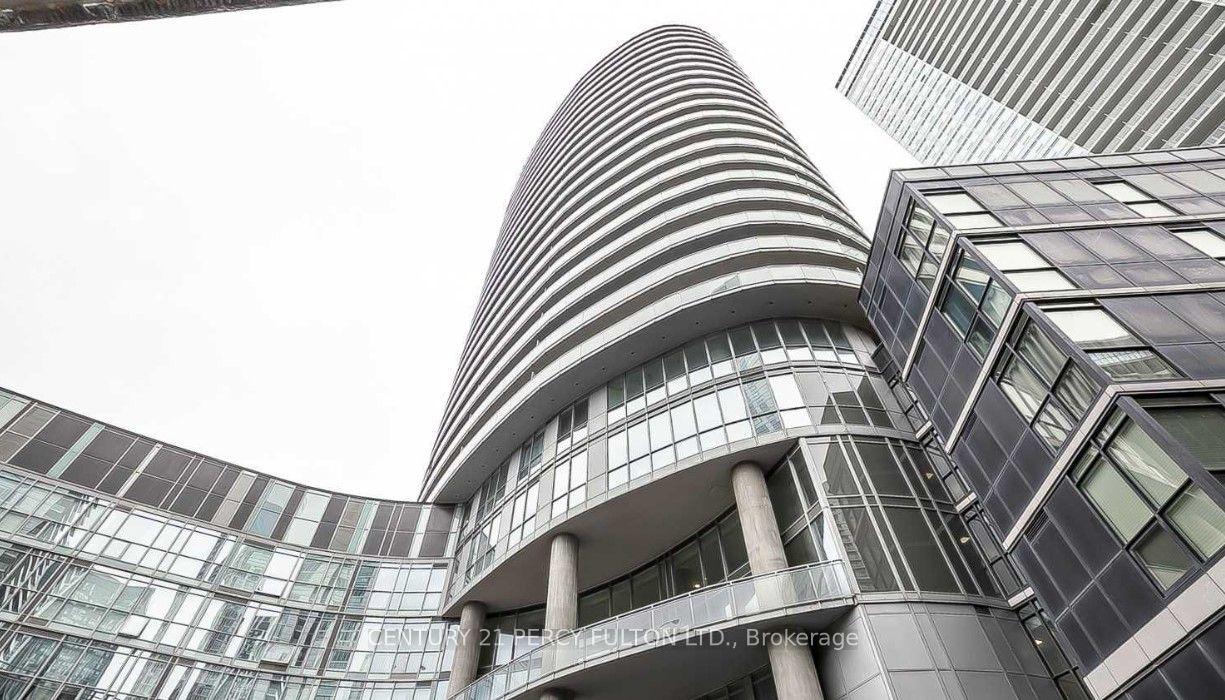
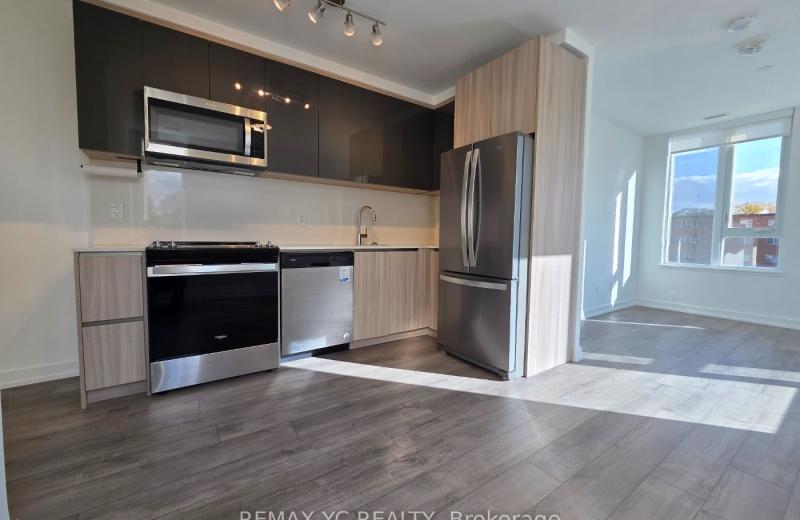
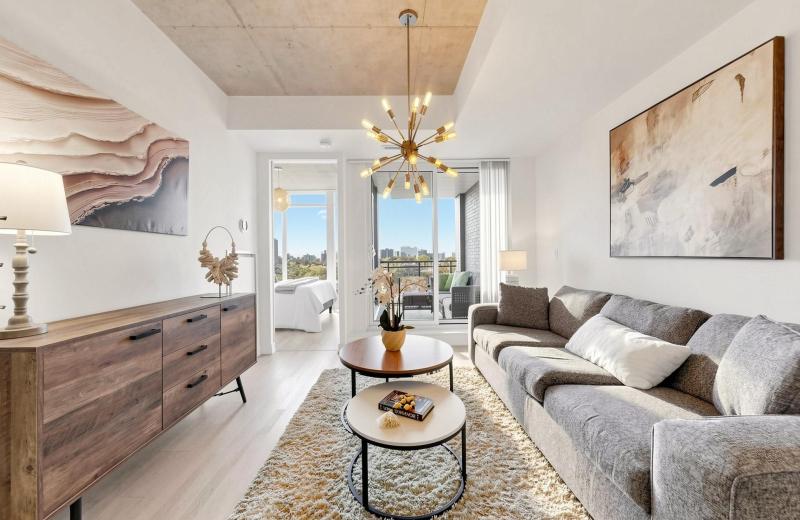
Experience the epitome of urban luxury in the heart of Toronto's thriving condo scene. This lavish residence, complete with parking and a locker, reveals a captivating panoramic view that will leave you in awe. With uninterrupted vistas of the cityscape, the iconic CN Tower, and the sparkling lake, this unit is a visual masterpiece like no other. Step into a world of modern living, where an open-concept layout spanning 1000-1199 square feet seamlessly blends elegance and comfort. The spacious 290-square-foot balcony invites you to soak in Toronto's most breathtaking views. For culinary aficionados, the kitchen is a chef's paradise, featuring stainless steel appliances and a contemporary design with a cooking island doubling as a breakfast bar. Delight in every morsel while surrounded by the stunning scenery. Boasting 2 bedrooms and a den, this residence epitomizes the pinnacle of contemporary urban living.
This Condo Apartment located at 38 Dan Leckie Way 2112, Toronto, ON M5V 2V6 is currently for sale and has been available at Kash Invest for 1 days. This property, in the city of Toronto C01 and Waterfront Communities C1 neighborhood, is listed at $849,000 with an estimated mortgage of $3,971* per month. It has an area of 1000-1199 sqft with 2 beds and 2 BR. Weston, Bradford and North Richvale are nearby neighbourhoods.

Upcoming Open Houses

Schedule a Private Tour
Amenities and features
  • None
Facts and Features
Property
Status: Active
Property Type: Residential Condo & Other
Property Sub Type: Condo Apartment
Transaction Type: For Sale
Style: Apartment
Approximate Age: 11-15
Area: Toronto
Community: Waterfront Communities C1
Occupant Type: Tenant
Possession Type: Flexible
Cross Street: Bathurst/Lakeshore
Listed On: 2026-10-28
Last Modified: 2026-10-29
MLS Number: C14126282
Listing Brokerage: CENTURY 21 PERCY FULTON LTD.
Inside
Air Conditioning: Central Air
Bedrooms: 2
Total Bathrooms: 2
Heating: Forced Air / Gas
Laundry Features: In Area
Building
Kitchens Total: 1
Construction: Brick Front
Living Area Range: 1000-1199
HST Application: Included In
Parking
Garage Type: Underground
Parking Features: Underground
Parking Spaces (Driveway): 1
Parking Total: 1
Covered Spaces: 1
Financial
Tax Annual Amount: 3698.44
Tax Year: 2025
Association Fee: 716.33
Land
Directions: Bathurst/Lakeshore
Parcel Number: 130970289
Roll Number: 190406205001391
Cross Street: Bathurst/Lakeshore
Commercial General
Contract Status: Available
Property Mgmt Company: Icon Property Management- 416-623-9880
List AOR: Toronto Regional Real Estate Board
Showing Requirements: Go Direct, Showing System
Rooms
Room Level Dimensions
Living Room Main 8.82 x 15.09
Dining Room Main 14.6 x 15.09
Kitchen Main 14.6 x 15.09
Primary Bedroom Main 9.87 x 11.32
Bedroom 2 Main 10.86 x 10.5
Den Main 6.89 x 8.89
Latest Properties

The Most Recent Estate

11 Maryport Avenue 213, Toronto, ON M3M 0E2
For Sale
13 minutes
$463,000
2 bed • 1 bath • 600-699 sqft • 1 parking
$537/mo Maint
MLS® W14127728 • REMAX YC REALTY
20 Minowan Miikan Lane 814, Toronto, ON M6J 0E5
For Sale
18 minutes
$599,000
1+1 bed • 1 bath • 600-699 sqft • 1 parking
$547/mo Maint
MLS® C14127726 • RE/MAX REALTRON REALTY INC.
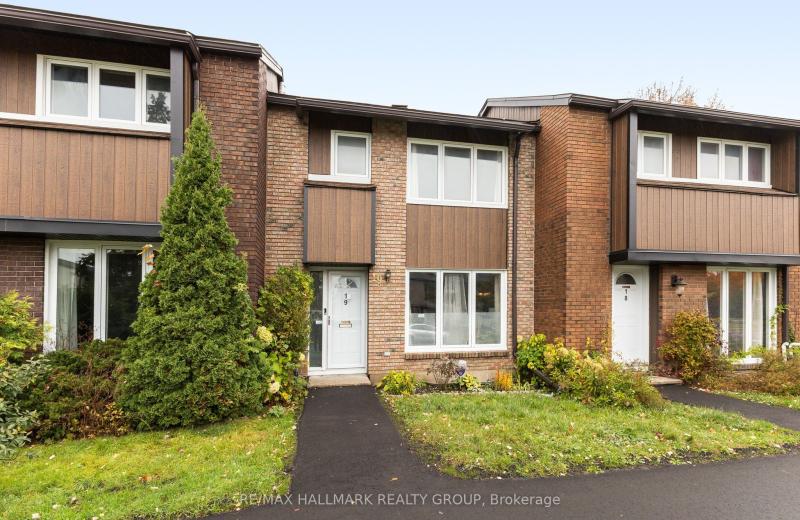
1900 MARQUIS Avenue 19, Beacon Hill North - South and Area, ON K1J 8J2
For Sale
28 minutes
$510,000
3 bed • 3 bath • 1200-1399 sqft • 1 parking
$690/mo Maint
MLS® X14127718 • RE/MAX HALLMARK REALTY GROUP
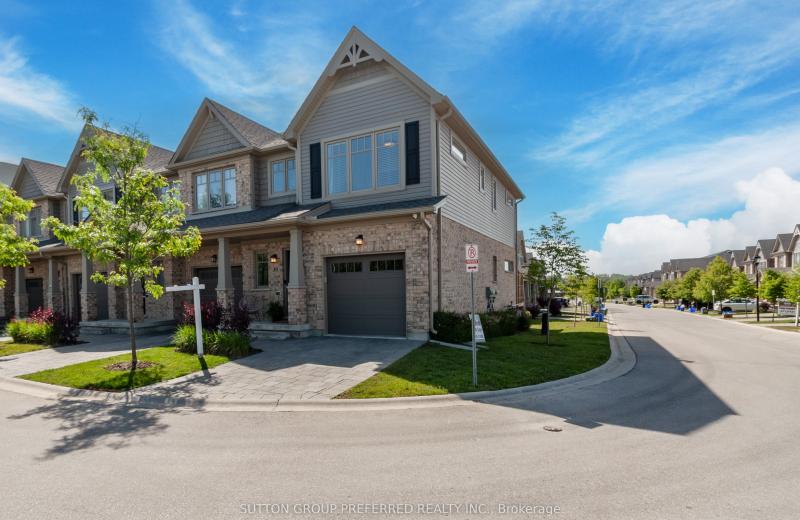
600 Guiness Way 30, London North, ON N5X 0N4
For Sale
34 minutes
$514,900
3 bed • 3 bath • 1400-1599 sqft • 2 parking
$357/mo Maint • 6-10 Years Old
MLS® X13419640 • SUTTON GROUP PREFERRED REALTY...
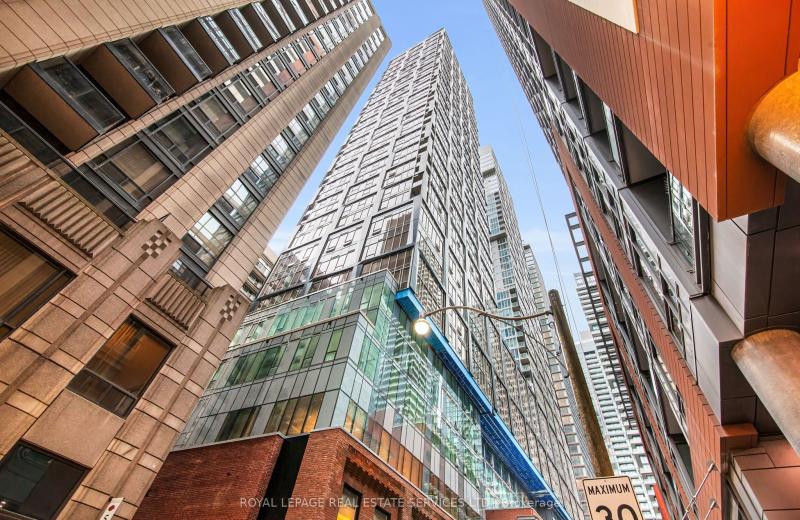
15 Mercer Street 2308, Toronto, ON M5V 1H2
For Sale
34 minutes
$1,075,000
2+1 bed • 2 bath • 800-899 sqft • 1 parking
$779/mo Maint • 0-5 Years Old
MLS® C14127702 • ROYAL LEPAGE REAL ESTATE SERVI...
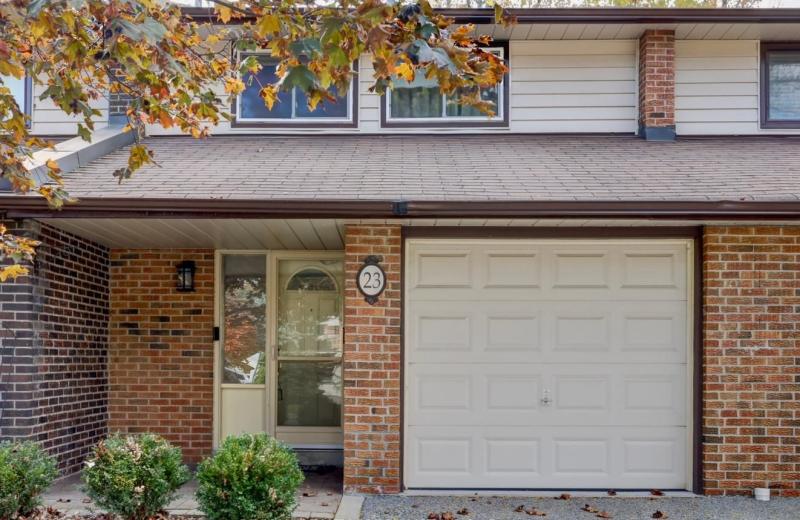
2020 South Millway 23, Mississauga, ON L5L 1K2
For Sale
Open: Sat Oct 31, 2-4 1 hour
$689,500
3 bed • 2 bath • 1200-1399 sqft • 2 parking
$580/mo Maint
MLS® W14127668 • RE/MAX REALTY SPECIALISTS INC.
179 Metcalfe Street 2501, Ottawa Centre, ON K2P 1P7
For Sale
34 minutes
$775,000
2 bed • 2 bath • 1000-1199 sqft • 1 parking
$822/mo Maint
MLS® X14125156 • ENGEL & VOLKERS OTTAWA
300 C Lett Street 617, West Centre Town, ON K1R 0A8
For Sale
34 minutes
$747,000
2 bed • 2 bath • 1200-1399 sqft • 1 parking
$963/mo Maint • 11-15 Years Old
MLS® X14127630 • RE/MAX HALLMARK REALTY GROUP

FAQs About 38 Dan Leckie Way 2112, Toronto, ON M5V 2V6, Toronto C01


38 Dan Leckie Way 2112, Toronto, ON M5V 2V6 is a residential condo & other, condo apartment development located at 38 Dan Leckie Way 2112, Toronto, ON M5V 2V6.

38 Dan Leckie Way 2112, Toronto, ON M5V 2V6 will feature 21 storeys offering a variety of living spaces.

38 Dan Leckie Way 2112, Toronto, ON M5V 2V6 offers a wide array of amenities including None.

Ask About this Home

Your experience on this site will be improved by allowing cookies.