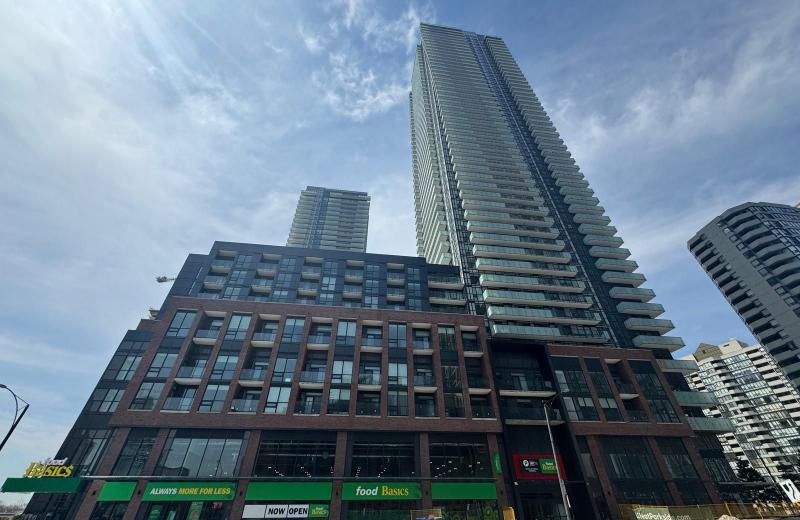
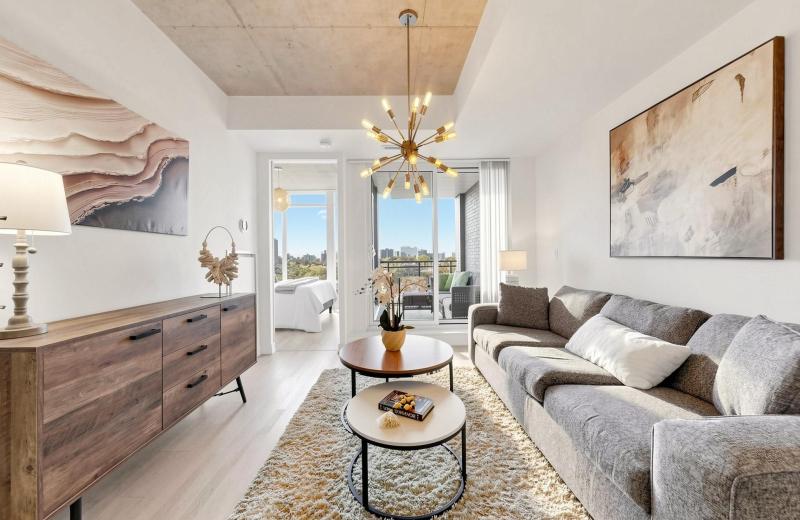
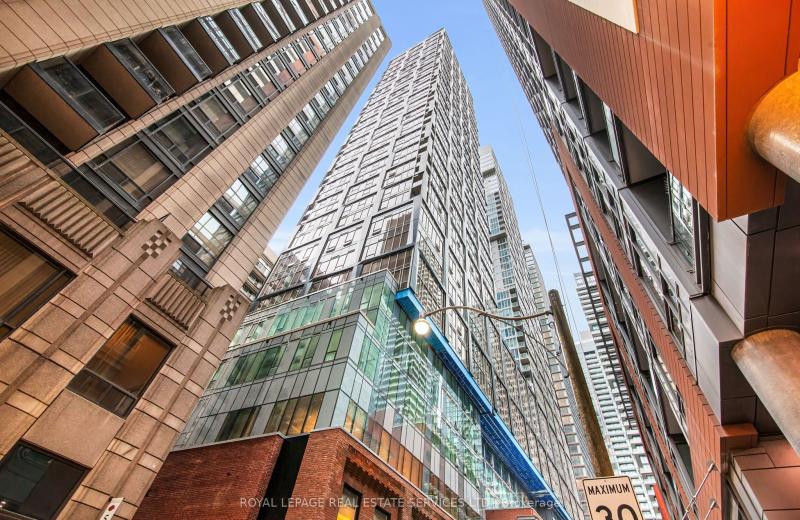
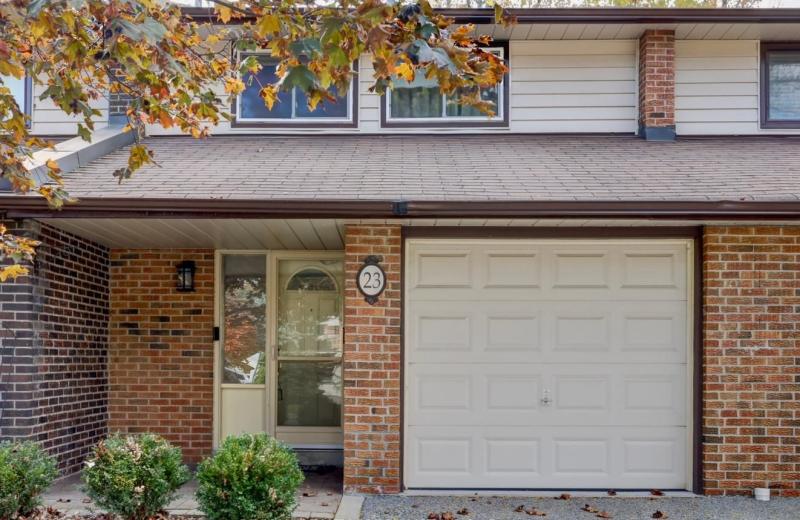
11 Maryport Avenue 213, Toronto, ON M3M 0E2

Toronto W05, ON

Toronto W05, ON

$463,000
2 bed 1 bath 600-699 sqft
Selling
Added 1 hour ago
1 View
Overview
Bedrooms: 2
Bathrooms: 1
Floors: 2
Square: 600-699 sqft
MLS Number: W14127728
Listing Brokerage: REMAX YC REALTY
Listed On: Oct 29, 2026 (today)
Last Updated: Oct 29, 2026 (today)

11 Maryport Avenue 213, Toronto, ON M3M 0E2 - About this home

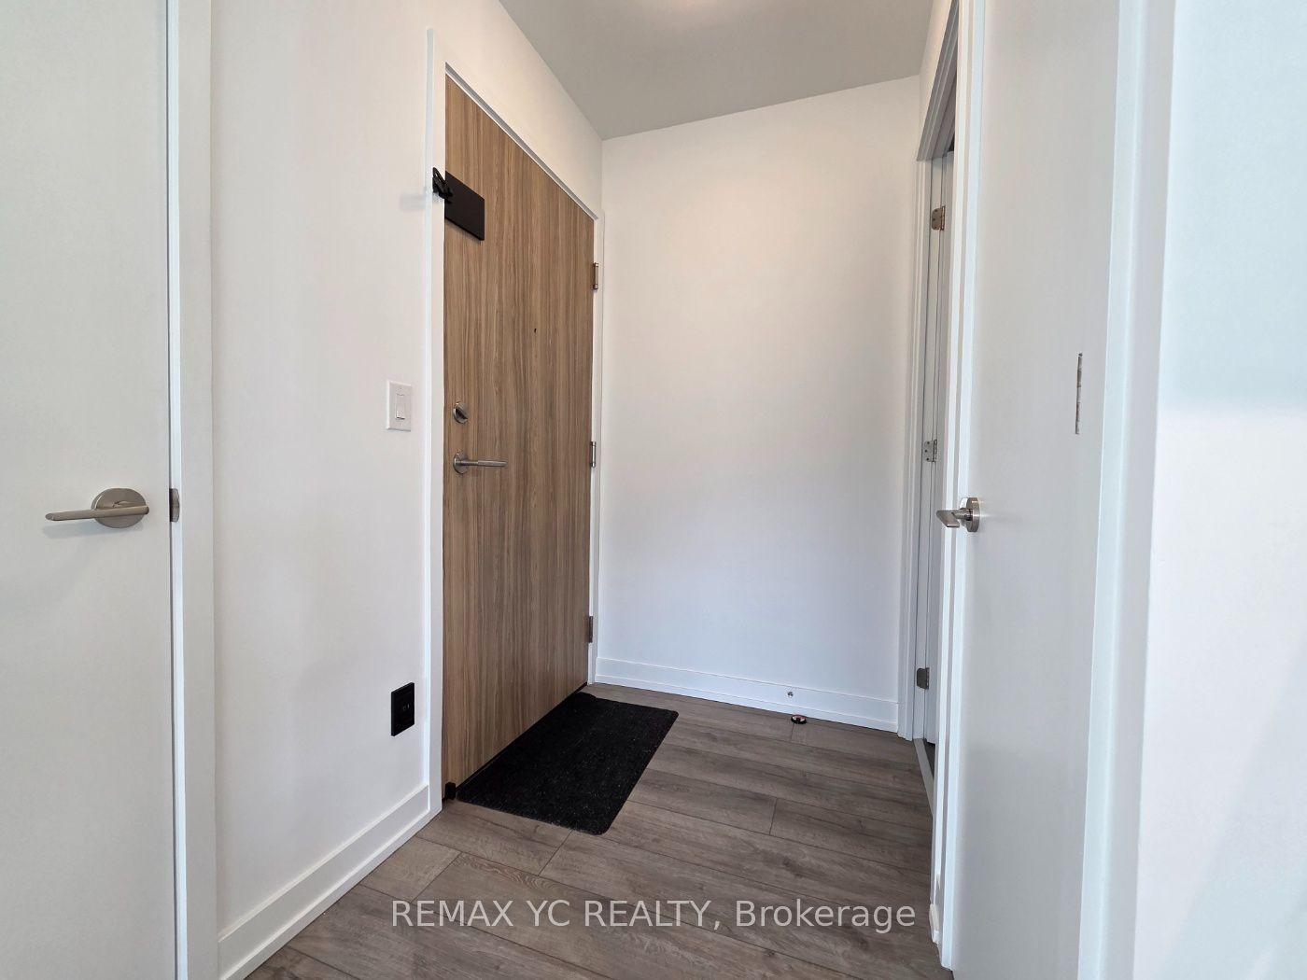
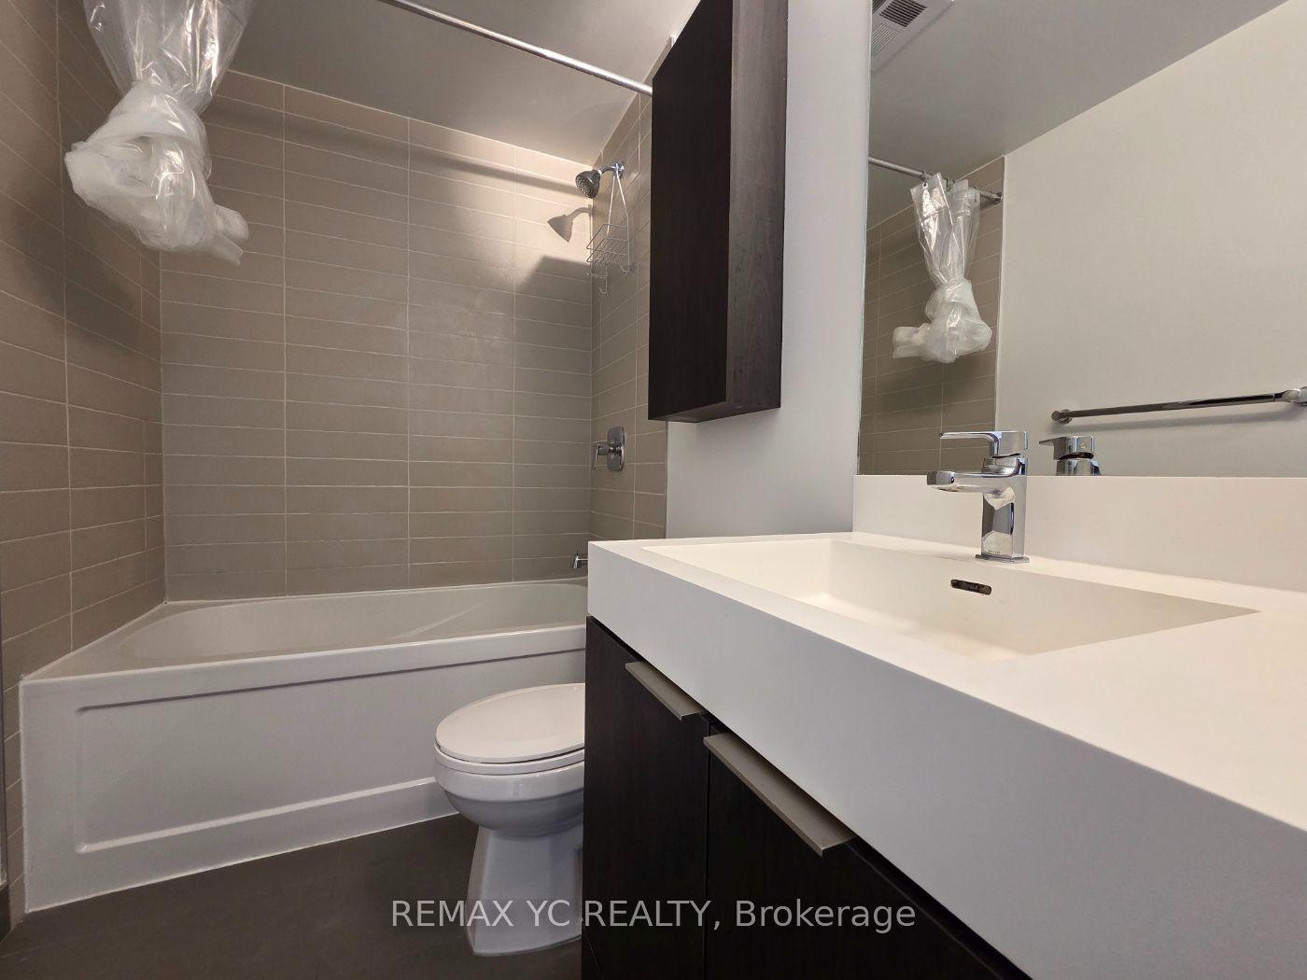
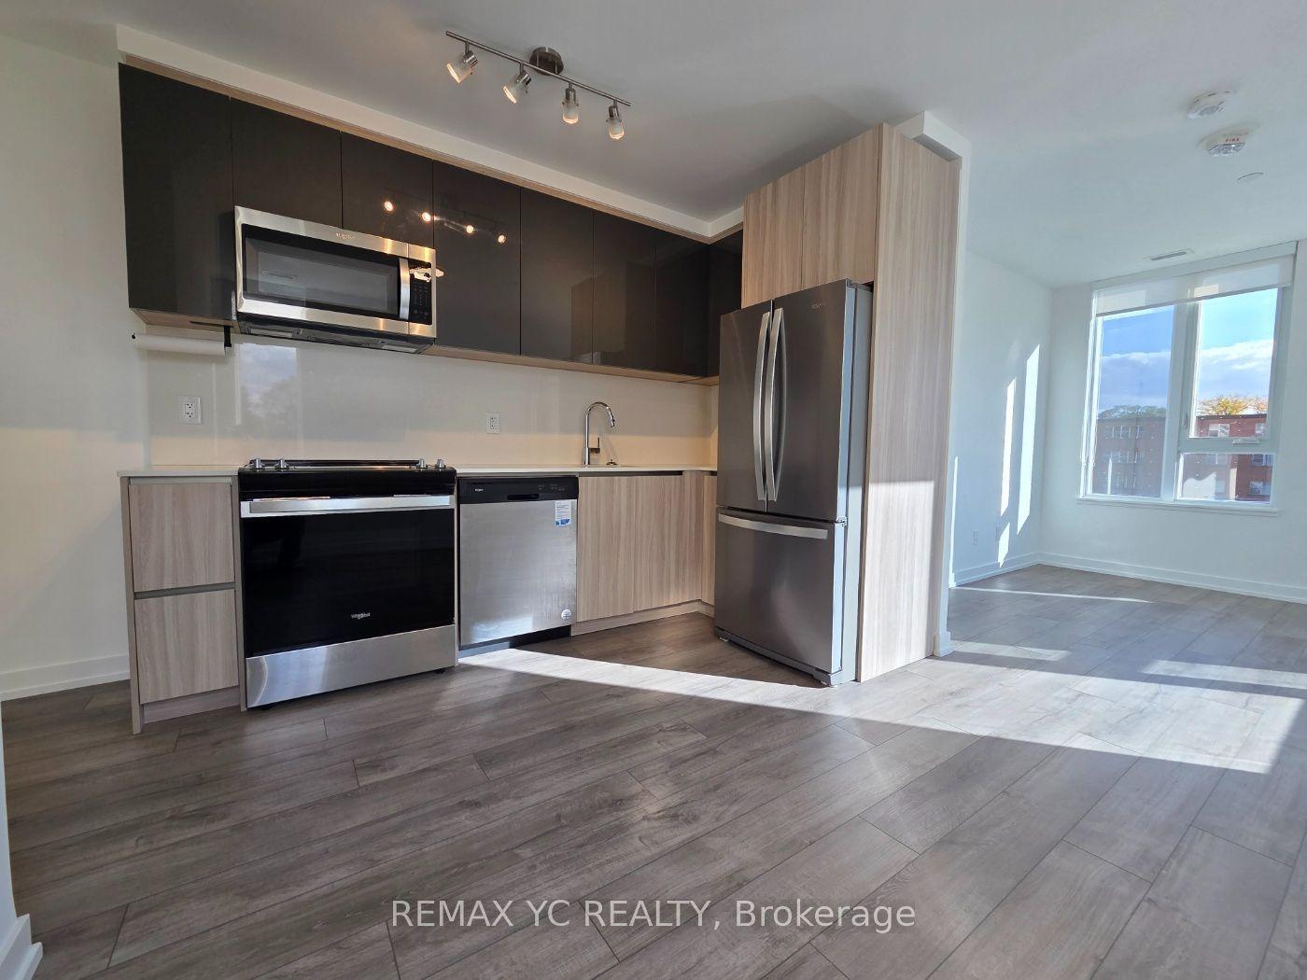
Welcome to The Keeley Condos-Where Modern Living Meets Ultimate Functionality! Located right across from the massive Downsview Park and surrounded by over 15 km of scenic ravine trails. Enjoy a perfect balance of nature and urban convenience with easy transit options to the Downsview Park TTC & GO Station, York University, and quick access to Highways 401 & 400.This bright and beautifully designed 2-Bedroom, 1-Bathroom unit spans 682 sqft of highly efficient space. Boasting a coveted South-West exposure, the entire home is flooded with natural sunlight throughout the day. The highlight of this property is its perfectly square, zero-waste layout. With no dead space or awkward corners, every single square foot is completely functional and easy to furnish.
This Condo Apartment located at 11 Maryport Avenue 213, Toronto, ON M3M 0E2 is currently for sale and has been available at Kash Invest for 0 days. This property, in the city of Toronto W05 and Downsview-Roding-CFB neighborhood, is listed at $463,000 with an estimated mortgage of $2,165* per month. It has an area of 600-699 sqft with 2 beds and 1 BR. Waterfront Communities C1, Weston and Bradford are nearby neighbourhoods.

Upcoming Open Houses

Schedule a Private Tour
Amenities and features
  • None
Facts and Features
Property
Status: Active
Property Type: Residential Condo & Other
Property Sub Type: Condo Apartment
Transaction Type: For Sale
Style: Apartment
Area: Toronto
Community: Downsview-Roding-CFB
Occupant Type: Vacant
Possession Type: 30-59 days
Cross Street: South of Sheppard / West of Keele St
Listed On: 2026-10-29
Last Modified: 2026-10-29
MLS Number: W14127728
Listing Brokerage: REMAX YC REALTY
Inside
Air Conditioning: Central Air
Bedrooms: 2
Total Bathrooms: 1
Heating: Forced Air / Gas
Laundry Features: Ensuite
Building
Kitchens Total: 1
Construction: Concrete
Living Area Range: 600-699
HST Application: Included In
Parking
Garage Type: Underground
Parking Features: Underground
Parking Spaces (Driveway): 0
Parking Total: 1
Covered Spaces: 1
Financial
Tax Annual Amount: 2332.63
Tax Year: 2026
Association Fee: 537.37
Land
Directions: South of Sheppard / West of Keele St
Parcel Number: 770460045
Roll Number: 19080327827745
Cross Street: South of Sheppard / West of Keele St
Commercial General
Contract Status: Available
Property Mgmt Company: Melbourne Property Management
List AOR: Toronto Regional Real Estate Board
Showing Requirements: Lockbox
Rooms
Room Level Dimensions
Kitchen Flat 3.29 x 2.56
Living Room Flat 3.78 x 2.8
Dining Room Flat 3.29 x 2.8
Primary Bedroom Flat 3.04 x 2.8
Bedroom 2 Flat 2.77 x 2.74
Latest Properties

The Most Recent Estate

430 Square One Drive 2202, Mississauga, ON L5B 0L6
For Sale
1 minute
$392,900
1 bed • 1 bath • 500-599 sqft
$337/mo Maint • 0-5 Years Old
MLS® W14127782 • CENTURY 21 LEADING EDGE REALTY...
250 Sunny Meadow Boulevard 11, Brampton, ON L6R 3Y6
For Sale
Open: Sat Oct 31, 2-4 9 minutes
$564,999
2 bed • 3 bath • 1200-1399 sqft • 1 parking
$385/mo Maint
MLS® W14123714 • The Nook Realty Inc.
185 Highland Crescent 1, Kitchener, ON N2M 5P8
For Sale
20 minutes
$530,000
3+1 bed • 3 bath • 1200-1399 sqft • 2 parking
$395/mo Maint
MLS® X13872806 • RE/MAX REAL ESTATE CENTRE INC.
20 Minowan Miikan Lane 814, Toronto, ON M6J 0E5
For Sale
27 minutes
$599,000
1+1 bed • 1 bath • 600-699 sqft • 1 parking
$547/mo Maint
MLS® C14127726 • RE/MAX REALTRON REALTY INC.
1900 MARQUIS Avenue 19, Beacon Hill North - South and Area, ON K1J 8J2
For Sale
27 minutes
$510,000
3 bed • 3 bath • 1200-1399 sqft • 1 parking
$690/mo Maint
MLS® X14127718 • RE/MAX HALLMARK REALTY GROUP
600 Guiness Way 30, London North, ON N5X 0N4
For Sale
27 minutes
$514,900
3 bed • 3 bath • 1400-1599 sqft • 2 parking
$357/mo Maint • 6-10 Years Old
MLS® X13419640 • SUTTON GROUP PREFERRED REALTY...
15 Mercer Street 2308, Toronto, ON M5V 1H2
For Sale
27 minutes
$1,075,000
2+1 bed • 2 bath • 800-899 sqft • 1 parking
$779/mo Maint • 0-5 Years Old
MLS® C14127702 • ROYAL LEPAGE REAL ESTATE SERVI...
2020 South Millway 23, Mississauga, ON L5L 1K2
For Sale
Open: Sat Oct 31, 2-4 2 hours
$689,500
3 bed • 2 bath • 1200-1399 sqft • 2 parking
$580/mo Maint
MLS® W14127668 • RE/MAX REALTY SPECIALISTS INC.

FAQs About 11 Maryport Avenue 213, Toronto, ON M3M 0E2, Toronto W05


11 Maryport Avenue 213, Toronto, ON M3M 0E2 is a residential condo & other, condo apartment development located at 11 Maryport Avenue 213, Toronto, ON M3M 0E2.

11 Maryport Avenue 213, Toronto, ON M3M 0E2 will feature 2 storeys offering a variety of living spaces.

11 Maryport Avenue 213, Toronto, ON M3M 0E2 offers a wide array of amenities including None.

Ask About this Home

Your experience on this site will be improved by allowing cookies.