2048 Walker Avenue, Peterborough, ON K9L 1S1

Peterborough, ON

Peterborough, ON

$449,900
4 bed 3 bath 1100-1500 sqft
Selling
Added 2 weeks ago
2 Views
Overview
Bedrooms: 4
Bathrooms: 3
Square: 1100-1500 sqft
MLS Number: X13772428
Listing Brokerage: Ball Real Estate Inc.
Co-Listing Brokerage: Ball Real Estate Inc.
Listed On: Sep 11, 2026 (49 days ago)
Last Updated: Sep 11, 2026 (49 days ago)

2048 Walker Avenue, Peterborough, ON K9L 1S1 - About this home

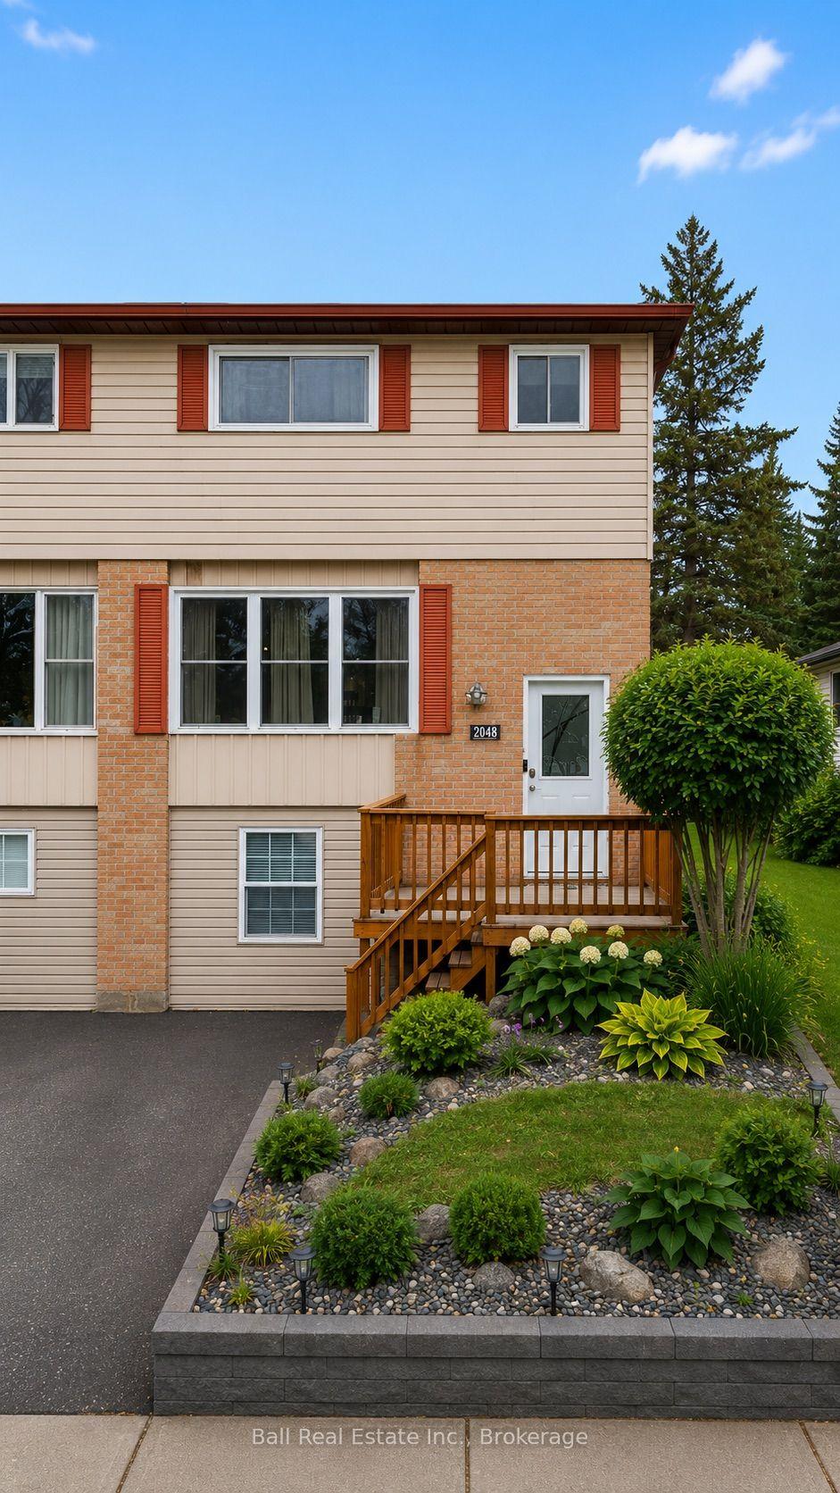
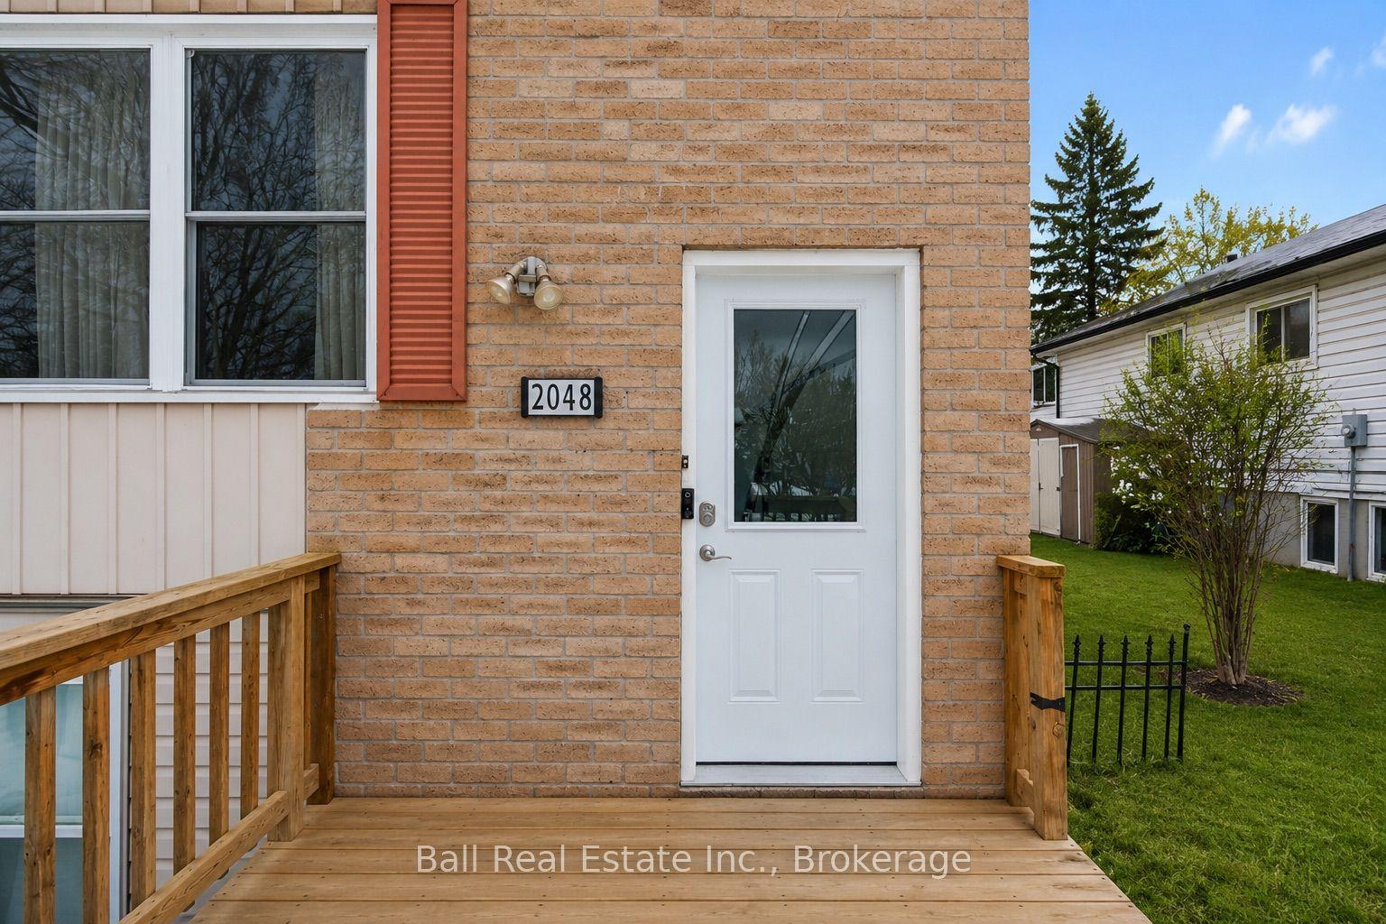
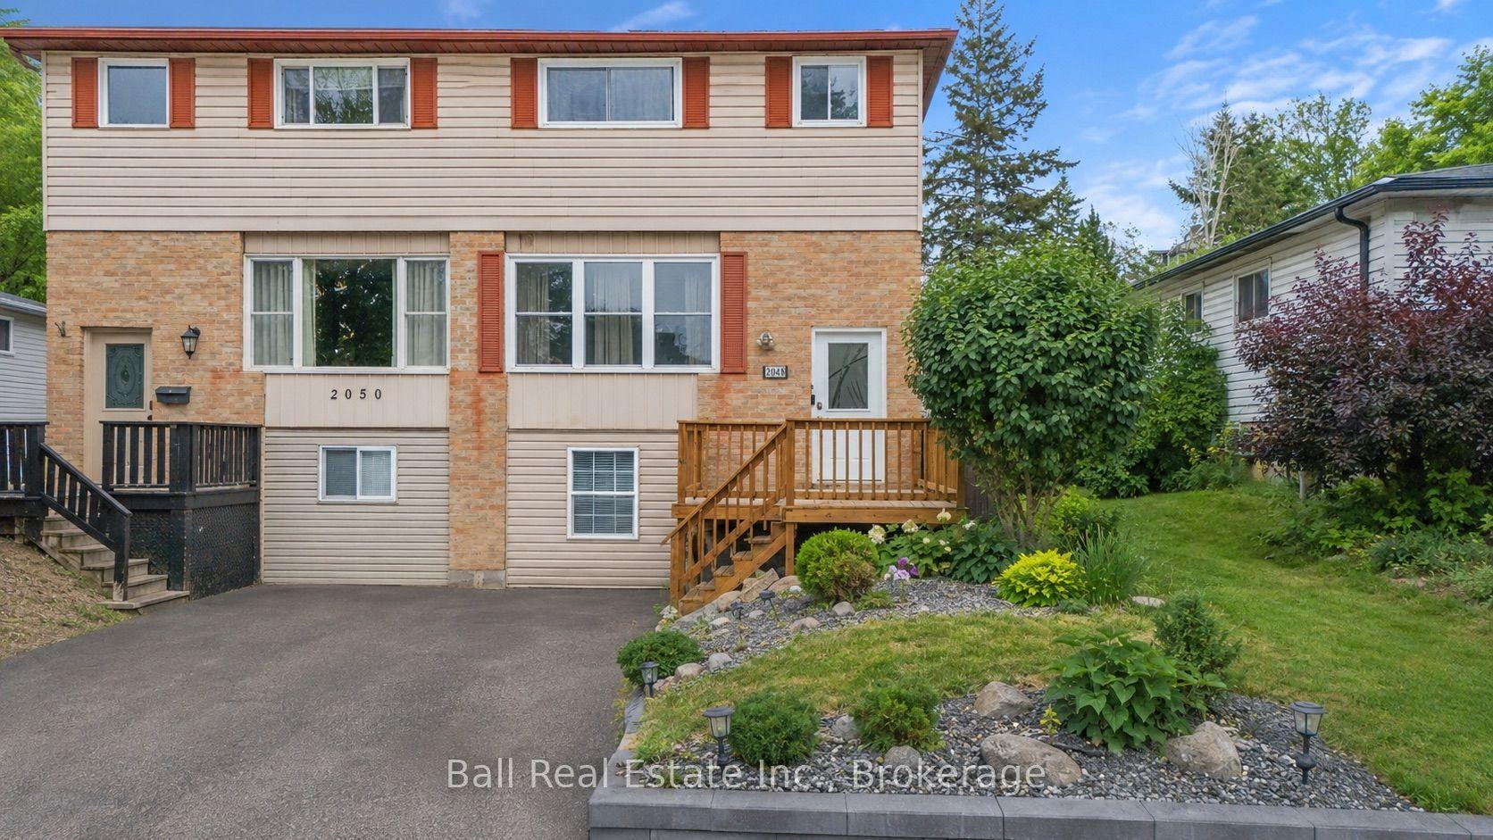
Welcome to 2048 Walker Avenue, a well-located semi-detached home in Peterborough's desirable east end. Just minutes to parks, Little Lake, the Canadian Canoe Museum, restaurants, shops, and everyday amenities, this location offers a great balance of convenience and community. The main floor features a bright, open layout where the living, dining, and kitchen spaces flow comfortably together, creating an inviting setting for everyday living and entertaining. A convenient 2-piece bathroom completes this level. Upstairs, you'll find three well-proportioned bedrooms and a full 4-piece bathroom, offering practical space for families, guests, or a home office setup. The lower level adds versatility with an in-law suite complete with a kitchenette, bedroom, and bathroom. Ideal for extended family, additional living space, or as a potential income-generating opportunity, this area provides flexibility to suit a variety of needs. Outside, enjoy a generous fully fenced backyard with a deck, perfect for relaxing or hosting summer gatherings .This home has seen extensive updates over the past several years, including updated second-floor flooring and stairs (2021), basement waterproofing, removal of the separate basement entrance with new wall construction, and a renovated basement bathroom with fan (2022). The kitchen was updated with a new stove, plumbing, and tap (2023). In 2024, the installation of central air conditioning, a new electrical panel, an Ecobee thermostat, and a front entrance doorbell camera was completed, along with full landscaping improvements. The second-floor shower was renewed in 2025, along with a new laundry utility sink and exterior hose and tap, plus updated bathroom fixtures throughout. Overall, this is a well-maintained and thoughtfully updated home in a convenient east end location, offering space, flexibility, and long-term value for a variety of buyers.
This Semi-Detached located at 2048 Walker Avenue, Peterborough, ON K9L 1S1 is currently for sale and has been available at Kash Invest for 49 days. This property, in the city of Peterborough and Ashburnham Ward 4 neighborhood, is listed at $449,900 with an estimated mortgage of $2,104* per month. It has an area of 30.01x135.02 sqft with 3+1 beds and 3 BR. Waterfront Communities C1, Weston and Bradford are nearby neighbourhoods.

Upcoming Open Houses

Schedule a Private Tour
Amenities and features
  • In-Law Suite
  • Deck
  • Year Round Living
  • None
Facts and Features
Property
Status: Active
Property Type: Residential Freehold
Property Sub Type: Semi-Detached
Transaction Type: For Sale
Style: 2-Storey
Approximate Age: 31-50
Area: Peterborough
Community: Ashburnham Ward 4
Occupant Type: Owner
Possession Type: Flexible
Cross Street: Marsdale Drive and Walker Avenue
Listed On: 2026-09-11
Last Modified: 2026-09-11
MLS Number: X13772428
Listing Brokerage: Ball Real Estate Inc.
Co-Listing Brokerage: Ball Real Estate Inc.
Inside
Air Conditioning: Central Air
Bedrooms: 4
Total Bathrooms: 3
Heating: Forced Air / Gas
Interior Features: In-Law Suite
Building
Kitchens Total: 1
Basement: Finished, Full
Foundation: Poured Concrete
Roof: Asphalt Shingle
Construction: Brick, Vinyl Siding
Living Area Range: 1100-1500
HST Application: Not Subject to HST
Parking
Parking Features: Available, Tandem
Parking Spaces (Driveway): 3
Parking Total: 3
Covered Spaces: 0
Financial
Tax Annual Amount: 3751
Tax Year: 2025
Tax Legal Description: PT LT 114 PL M22 PETERBOROUGH PT 16 45R3895 PETERBOROUGH
Land
Frontage: 30.01
Lot Depth: 135.02
Lot Size Units: Feet
Lot Size: 4047.23
Lot Size Source: GeoWarehouse
Frontage Type: East
Directions: 2048 Walker Ave
Sewer: Sewer
Parcel Number: 284540117
Roll Number: 151404012075401
Cross Street: Marsdale Drive and Walker Avenue
Commercial General
Contract Status: Available
List AOR: Central Lakes Association of REALTORS
Showing Requirements: Lockbox
Rooms
Room Level Dimensions
Bathroom Main 1.84 x 0.98
Breakfast Main 3.13 x 2.76
Dining Room Main 1.94 x 3.39
Kitchen Main 3.13 x 2.86
Living Room Main 3.92 x 3.39
Bathroom Second 2.21 x 1.51
Bedroom Second 2.72 x 2.73
Bedroom Second 3.95 x 2.88
Primary Bedroom Second 4.52 x 3.39
Bathroom Basement 1.26 x 2.16
Bedroom Basement 6.08 x 3.28
Utility Room Basement 5.47 x 2.16
Other Basement 2.67 x 3.08
Latest Properties

The Most Recent Estate

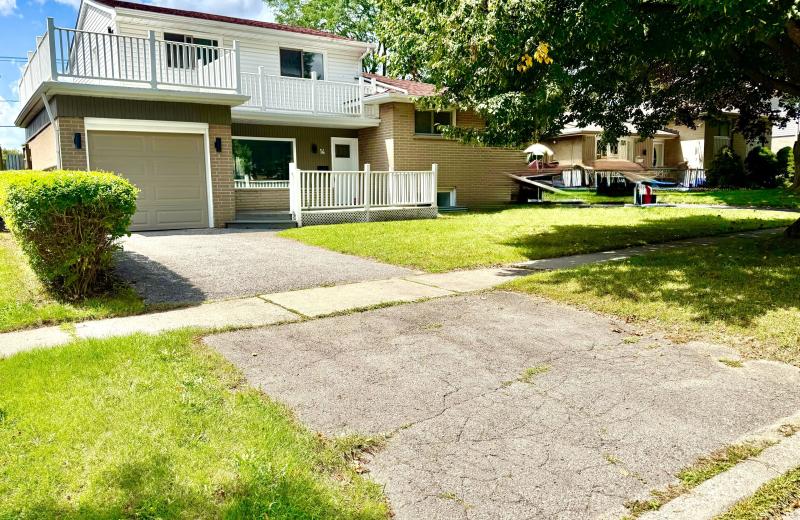
14 Heatherwood Road, Ajax, ON L1S 2K7
For Sale
26 minutes
$839,000
4 bed • 3 bath • 1500-2000 sqft • 2 parking
Lot: 55.05 x 124.66 ft
MLS® E14128158 • HOMELIFE/GTA REALTY INC.
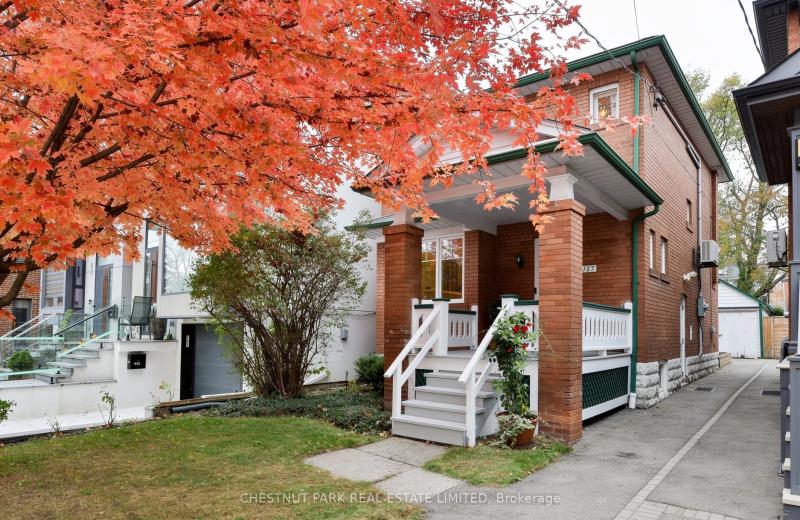
127 Albertus Avenue, Toronto, ON M4R 1J6
For Sale
Open: Sat Oct 31, 2-4 30 minutes
$1,699,000
3 bed • 1 bath • 1100-1500 sqft • 2 parking
Lot: 25 x 133 ft
MLS® C14126522 • CHESTNUT PARK REAL ESTATE LIMI...
1046 Hurlwood Lane, Severn, ON L3V 0Y6
For Sale
39 minutes
$1,549,000
3+2 bed • 3 bath • 2000-2500 sqft • 11 parking
Lot: 230.81 x 298 ft • 16-30 Years Old
MLS® S14128142 • REAL BROKER ONTARIO LTD.
64 Allure Street, Newmarket, ON L3X 0L1
For Sale
42 minutes
$839,900
3 bed • 4 bath • 1500-2000 sqft • 3 parking
Lot: 25.26 x 86.29 ft
MLS® N14125148 • RE/MAX HALLMARK YORK GROUP REA...
59 Galloway Road, Toronto, ON M1E 1W6
For Sale
Open: Sun Nov 1, 2-4 46 minutes
$1,149,000
4+2 bed • 4 bath • 2000-2500 sqft • 6 parking
Lot: 45 x 208.41 ft • 31-50 Years Old
MLS® E14125576 • REMAX YOUR COMMUNITY REALTY
34 Elizabeth Street, Orangeville, ON L9W 1C1
For Sale
50 minutes
$639,900
2 bed • 2 bath • 700-1100 sqft • 6 parking
Lot: 52.3 x 140.96 ft • 51-99 Years Old
MLS® W14120662 • ROYAL LEPAGE RCR REALTY
7 Janlisda Drive, Kawartha Lakes, ON K0M 1N0
For Sale
54 minutes
$649,000
3+1 bed • 3 bath • 1100-1500 sqft • 5 parking
Lot: 64.65 x 103 ft
MLS® X14128134 • EVANOFF REAL ESTATE LTD.
249 Wellington Street N, Hamilton, ON L8L 5A7
For Sale
54 minutes
$525,000
2 bed • 2 bath • 1100-1500 sqft • 2 parking
Lot: 25 x 115 ft
MLS® X14128130 • ROYAL LEPAGE PLATINUM REALTY

FAQs About 2048 Walker Avenue, Peterborough, ON K9L 1S1, Peterborough


2048 Walker Avenue, Peterborough, ON K9L 1S1 is a semi-detached, residential freehold development located at 2048 Walker Avenue, Peterborough, ON K9L 1S1.

2048 Walker Avenue, Peterborough, ON K9L 1S1 offers a wide array of amenities including In-Law Suite, Deck, Year Round Living, None.

Ask About this Home

Your experience on this site will be improved by allowing cookies.