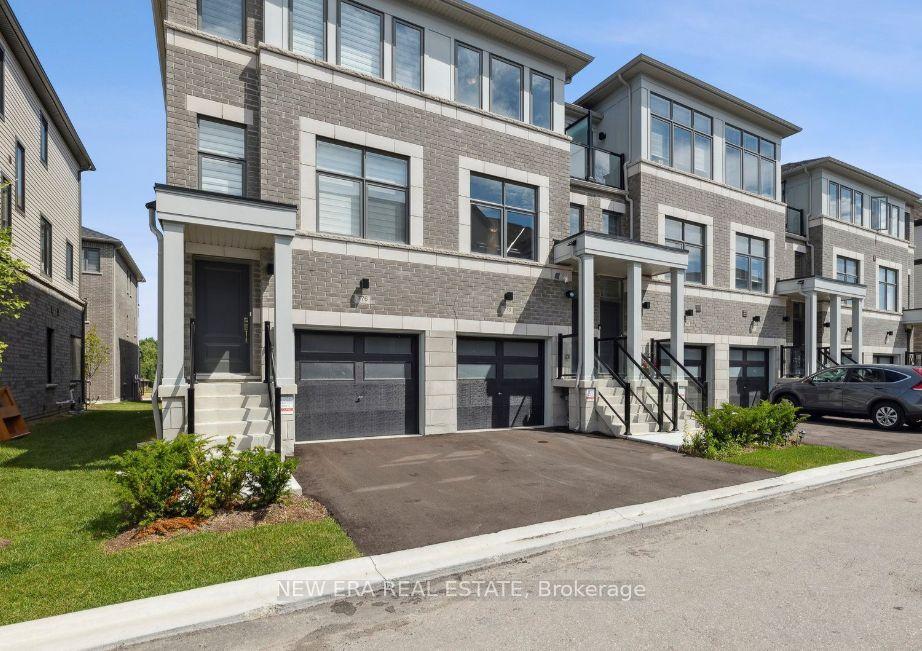
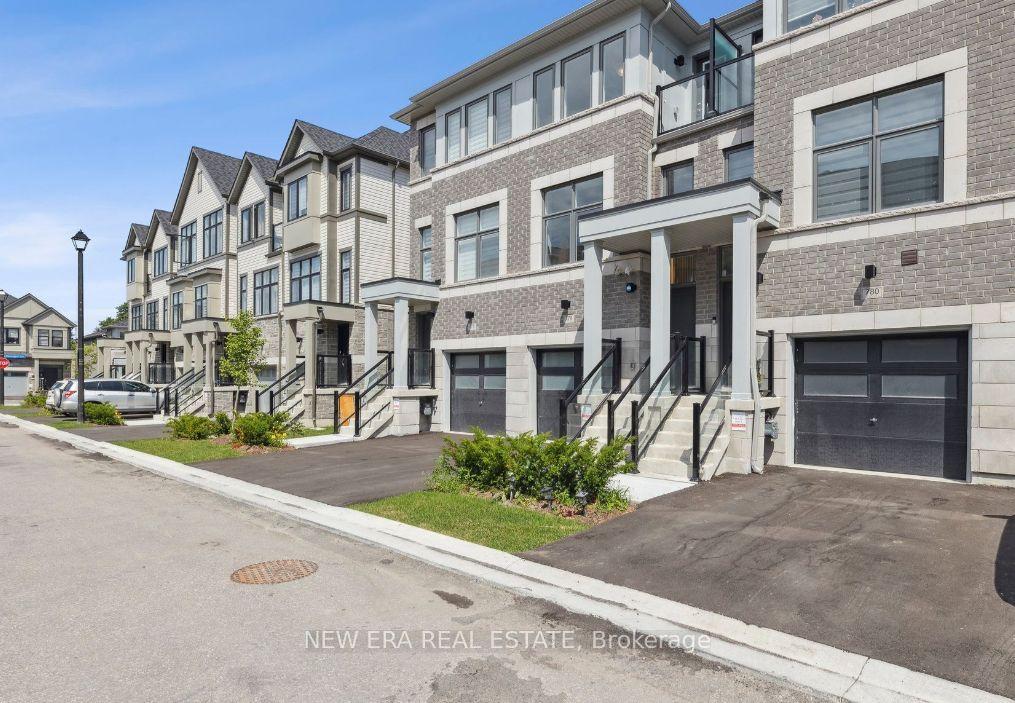
778 Kootenay Path, Oshawa, ON L1H 0A7

Oshawa, ON

Oshawa, ON

$749,000
3 bed 3 bath 1500-2000 sqft
Selling
Added 2 weeks ago
1 View
Overview
Bedrooms: 3
Bathrooms: 3
Square: 1500-2000 sqft
MLS Number: E13056796
Listing Brokerage: NEW ERA REAL ESTATE
Listed On: Apr 29, 2026 (183 days ago)
Last Updated: Apr 29, 2026 (183 days ago)

778 Kootenay Path, Oshawa, ON L1H 0A7 - About this home

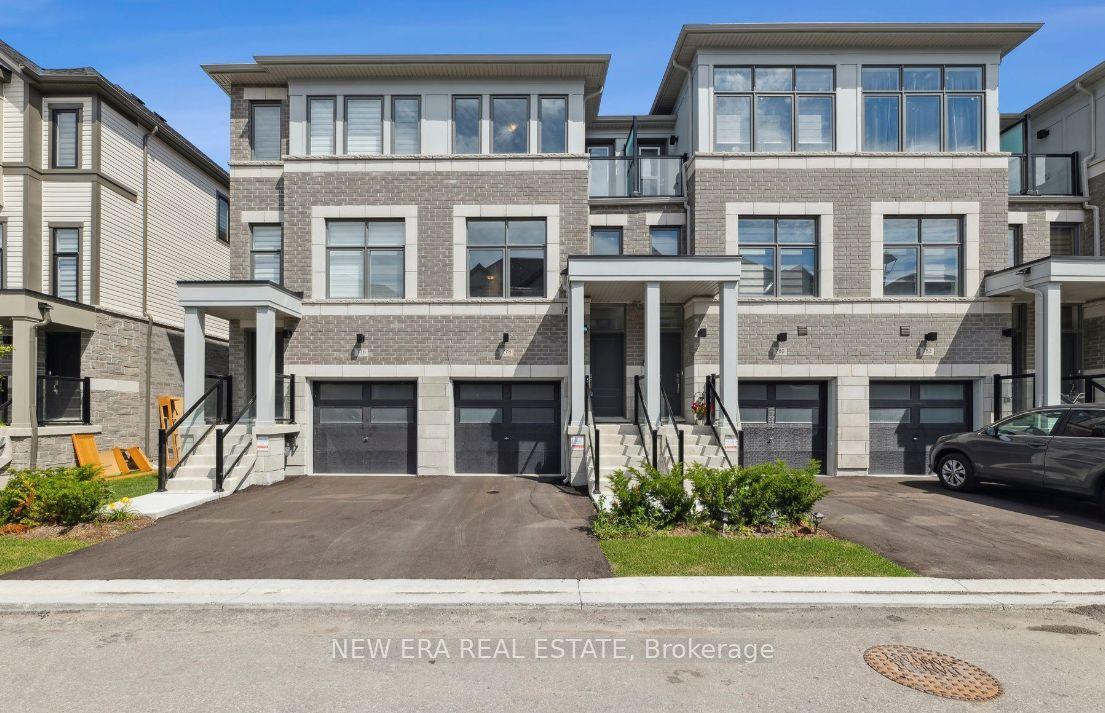
Welcome to spacious 778 Kootenay Path a 3 storey townhouse with a family room and basement. Ideal for multifamily and multigenerational living or excellent income potential. Conveniently located close to 401 access, public transit, schools, recreation centre, places of worship, restaurants, shopping and parks. This townhouse still smells new!! Attached garage has access directly into the home. Ground floor has a family room with window and sliding patio door to the backyard. 2nd storey features an open concept living, dining and kitchen with 2 pc bathroom. Living room has a large window to let in plenty of morning light and entryway closet. Kitchen has oversized island with plenty of seating space. Quartz countertops are throughout the kitchen providing ample room for entertaining friends and family. Stainless steel appliances in kitchen are included. Dining room has sliding patio door onto a deck. Third floor has 3 bedrooms and 2 bathrooms. All bedrooms are carpeted. Primary bedroom has 3pc ensuite with walk a in shower and double closet. Both baths have stylish basketweave tiles for a fresh modern look. Second bedroom has large windows while the third bedroom has frosted glass french door walkout to adjacent glassed in balcony. All bedrooms have very spacious closets and there is another storage closet in the hallway at the top of the stairs for towels, bed linens and other supplies. Basement is unfinished but the walls are insulated ready for drywall and there is a small rear window. If you are looking for a home that is modern, bright and spacious this is it. Home is covered by Tarion new home warranty. And remember if you love it, you better put an offer on it.
This Att/Row/Townhouse located at 778 Kootenay Path, Oshawa, ON L1H 0A7 is currently for sale and has been available at Kash Invest for 183 days. This property, in the city of Oshawa and Donevan neighborhood, is listed at $749,000 with an estimated mortgage of $3,503* per month. It has an area of 15.11x88.06 sqft with 3 beds and 3 BR. Waterfront Communities C1, Weston and Bradford are nearby neighbourhoods.

Upcoming Open Houses

Schedule a Private Tour
Amenities and features
  • Water Heater
  • None
Facts and Features
Property
Status: Active
Property Type: Residential Freehold
Property Sub Type: Att/Row/Townhouse
Transaction Type: For Sale
Style: 3-Storey
Approximate Age: 0-5
Area: Durham
Community: Donevan
Occupant Type: Vacant
Possession Type: Immediate
Cross Street: Harmony Rd. South and Olive Ave.
Listed On: 2026-04-29
Last Modified: 2026-04-29
MLS Number: E13056796
Listing Brokerage: NEW ERA REAL ESTATE
Inside
Air Conditioning: Central Air
Bedrooms: 3
Total Bathrooms: 3
Heating: Forced Air / Gas
Interior Features: Water Heater
Building
Kitchens Total: 1
Basement: Finished
Foundation: Brick, Poured Concrete
Roof: Asphalt Shingle
Construction: Brick, Shingle
Living Area Range: 1500-2000
HST Application: Included In
Parking
Garage Type: Attached
Parking Features: Available
Parking Spaces (Driveway): 1
Parking Total: 2
Covered Spaces: 1
Financial
Tax Annual Amount: 5031
Tax Year: 2025
Tax Legal Description: Plan 357 PT LOT 12 SHEET 5B RP 40R31862 PART 184
Land
Frontage: 15.11
Lot Depth: 88.06
Lot Size Units: Feet
Lot Size Source: GeoWarehouse
Frontage Type: West
Directions: Harmony Rd. South and Olive Ave.
Sewer: Sewer
Parcel Number: 163400630
Roll Number: 181304003118184
Cross Street: Harmony Rd. South and Olive Ave.
Commercial General
Contract Status: Available
List AOR: Toronto Regional Real Estate Board
Showing Requirements: Lockbox
Rooms
Room Level Dimensions
Kitchen Second 3.96 x 2.59
Breakfast Second 3.96 x 2.89
Living Room Second 3.96 x 5.21
Family Room Main 4.08 x 4.3
Primary Bedroom Third 5.18 x 3.35
Bedroom 2 Third 3.65 x 2.74
Bedroom 3 Third 3.23 x 2.62
Latest Properties

The Most Recent Estate

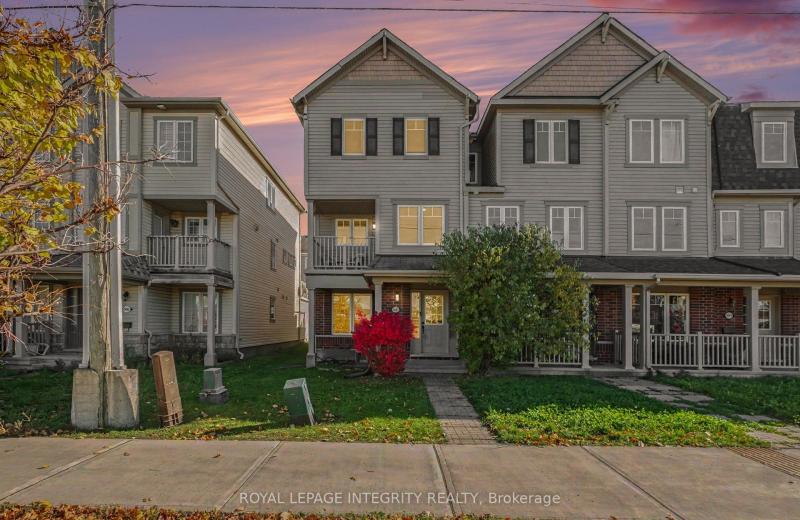
3895 Strandherd Drive, Barrhaven, ON K2J 0K1
For Sale
Open: Sun Nov 1, 2-4 28 seconds
$479,900
3 bed • 3 bath • 1500-2000 sqft • 1 parking
Lot: 21.92 x 70.53 ft
MLS® X14126576 • ROYAL LEPAGE INTEGRITY REALTY
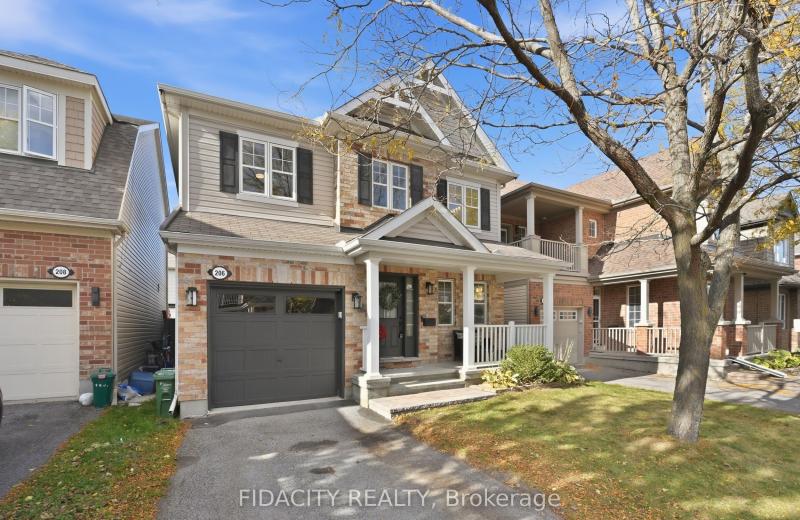
206 Mistral Way, Stittsville - Munster - Richmond, ON K2S 0G6
For Sale
4 minutes
$699,900
3 bed • 3 bath • 1500-2000 sqft • 2 parking
Lot: 33.96 x 81.93 ft
MLS® X14127276 • FIDACITY REALTY
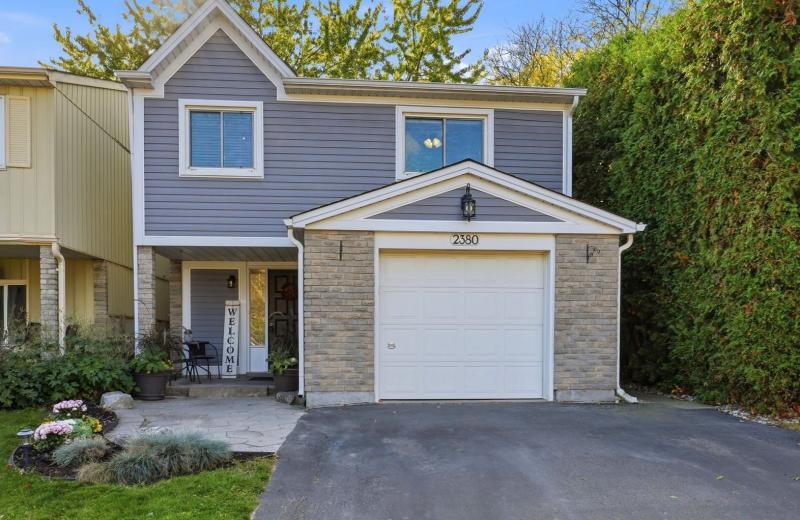
2380 Coldstream Drive, Burlington, ON L7P 3Z9
For Sale
Open: Sat Oct 31, 2-4 21 minutes
$834,900
3 bed • 2 bath • 1100-1500 sqft • 3 parking
Lot: 32.5 x 115 ft (3,745.84 sqft)
MLS® W14127192 • Century 21 Miller Real Estate...
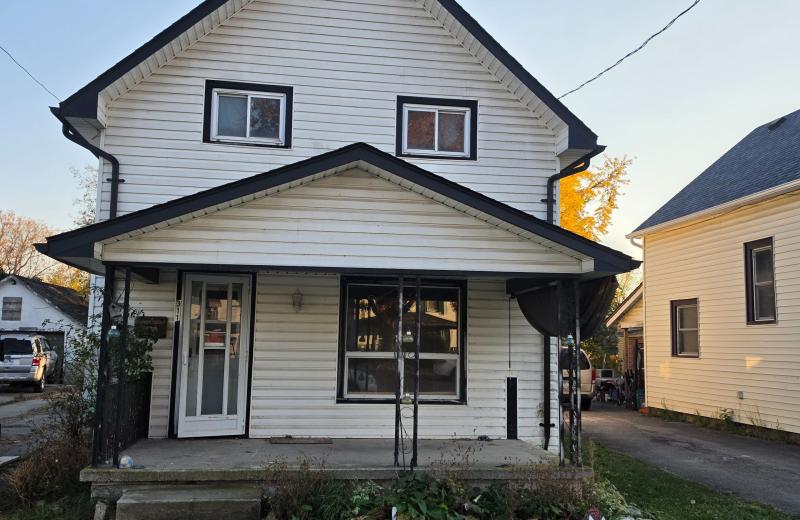
311 Bell Street, Port Colborne, ON L3K 1J5
For Sale
29 minutes
$165,000
4 bed • 1 bath • 1100-1500 sqft • 4 parking
Lot: 40 x 125 ft
MLS® X14127186 • COLDWELL BANKER ADVANTAGE REAL...
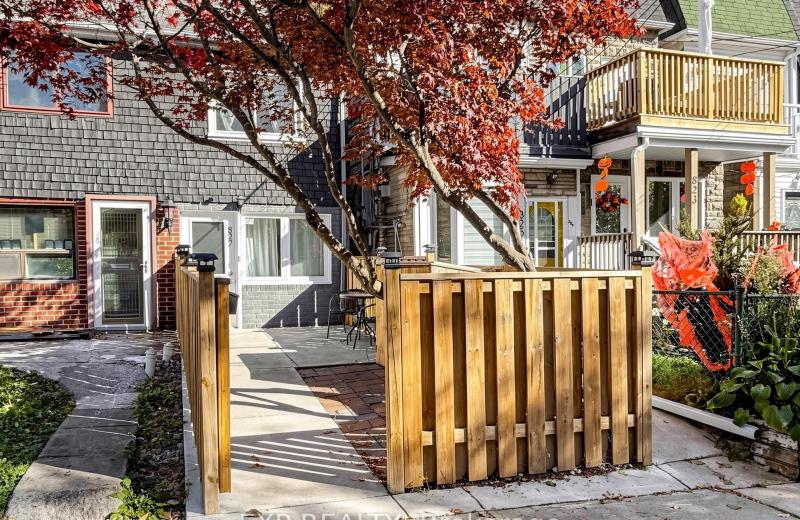
827 Craven Road, Toronto, ON M4L 2Z7
For Sale
34 minutes
$699,000
2 bed • 3 bath • 700-1100 sqft
Lot: 11.08 x 78 ft
MLS® E14127182 • EXP REALTY
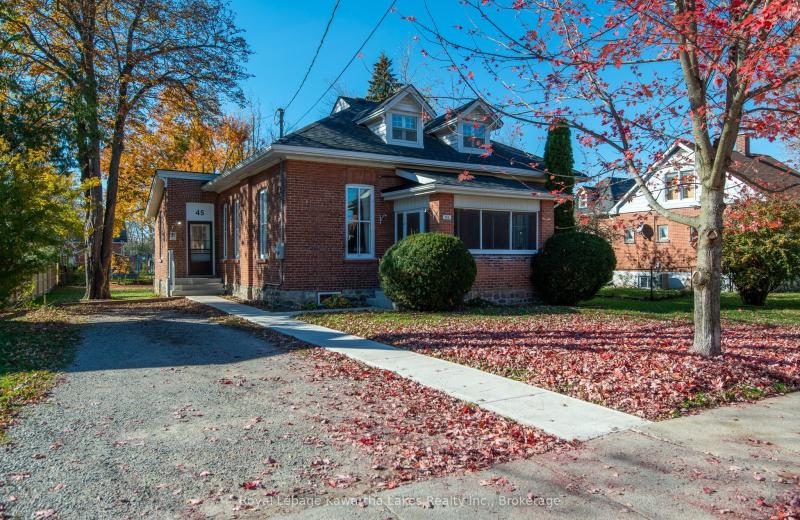
45 Mill Street, Kawartha Lakes, ON K9V 2L5
For Sale
Open: Sat Oct 31, 11-1 38 minutes
$479,900
3 bed • 2 bath • 1100-1500 sqft • 2 parking
Lot: 67.82 x 171.82 ft (0.27 ac) • 100+ Years Old
MLS® X14127176 • Royal Lepage Kawartha Lakes Re...
3447 Liptay Avenue, Oakville, ON L6M 0M7
For Sale
41 minutes
$2,579,900
4+1 bed • 5 bath • 3500-5000 sqft • 4 parking
Lot: 56 x 108.69 ft • 16-30 Years Old
MLS® W14127168 • CENTURY 21 MILLER REAL ESTATE...
312 Finial Way, Barrhaven, ON K2J 6V8
For Sale
54 minutes
$745,000
3 bed • 3 bath • 1500-2000 sqft • 2 parking
Lot: 33.63 x 88.51 ft
MLS® X14127134 • ONE PERCENT REALTY LTD.

FAQs About 778 Kootenay Path, Oshawa, ON L1H 0A7, Oshawa


778 Kootenay Path, Oshawa, ON L1H 0A7 is a att/row/townhouse, residential freehold development located at 778 Kootenay Path, Oshawa, ON L1H 0A7.

778 Kootenay Path, Oshawa, ON L1H 0A7 offers a wide array of amenities including Water Heater, None.

Ask About this Home

Your experience on this site will be improved by allowing cookies.