2230 Pilgrim Square, Oshawa, ON L1L 0B6

Oshawa, ON

Oshawa, ON

$1,098,900
6 bed 5 bath 2000-2500 sqft
Selling
Added 2 weeks ago
1 View
Overview
Bedrooms: 6
Bathrooms: 5
Square: 2000-2500 sqft
MLS Number: E13080396
Listing Brokerage: HOMELIFE/FUTURE REALTY INC.
Co-Listing Brokerage: HOMELIFE/FUTURE REALTY INC.
Listed On: May 4, 2026 (177 days ago)
Last Updated: May 5, 2026 (176 days ago)

2230 Pilgrim Square, Oshawa, ON L1L 0B6 - About this home

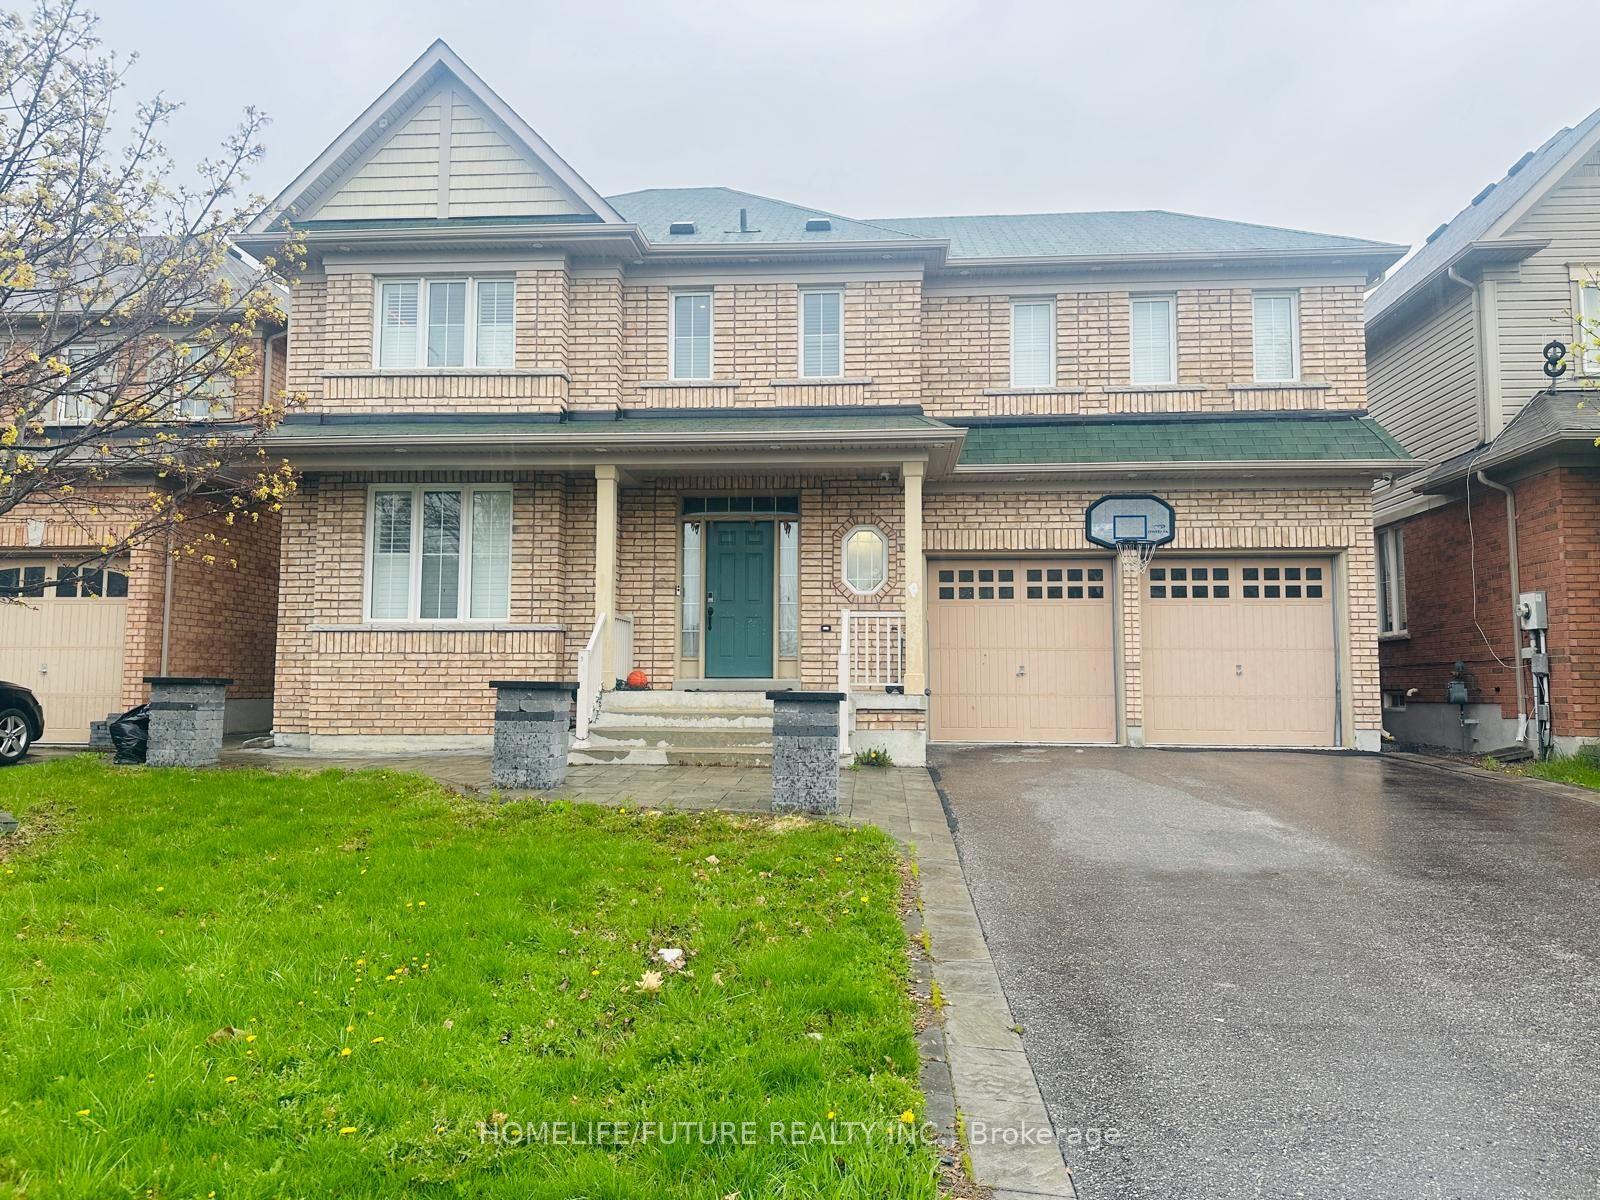
Welcome Home, "Tribute Built" Beautiful 4 Bed 3 Bath Detached Home In The Sought After Windfields Community Of North Oshawa! Main Level Boasts A Great Open Concept Layout With Spacious Living/Dining Area, Cozy Family Room With Gas Fireplace & Eat-In Kitchen With Breakfast Area. 9 Feet Ceiling On Main, Hardwood Floors Thur-Out. 4 Good-Sized Bedrooms & 3 Full Bath's On 2nd Level Including Oversized Master With Walk-In Closet & Ensuite Bath. Finished Bsmt With Kitchen, 2 Bedrooms , Wrm & Entrance From Garage. Conveniently Located Near Schools, Shopping Centers, Costco, Walmart, Restaurants, Parks, And Highway 407.
This Detached located at 2230 Pilgrim Square, Oshawa, ON L1L 0B6 is currently for sale and has been available at Kash Invest for 177 days. This property, in the city of Oshawa and Windfields neighborhood, is listed at $1,098,900 with an estimated mortgage of $5,139* per month. It has an area of 50.2x90.22 sqft with 4+2 beds and 5 BR. Waterfront Communities C1, Weston and Bradford are nearby neighbourhoods.

Upcoming Open Houses

Schedule a Private Tour
Amenities and features
  • Carpet Free
  • None
Facts and Features
Property
Status: Active
Property Type: Residential Freehold
Property Sub Type: Detached
Transaction Type: For Sale
Style: 2-Storey
Area: Durham
Community: Windfields
Occupant Type: Owner
Possession Type: Flexible
Cross Street: Simcoe/Conlin
Listed On: 2026-05-04
Last Modified: 2026-05-05
MLS Number: E13080396
Listing Brokerage: HOMELIFE/FUTURE REALTY INC.
Co-Listing Brokerage: HOMELIFE/FUTURE REALTY INC.
Inside
Air Conditioning: Central Air
Bedrooms: 6
Total Bathrooms: 5
Heating: Forced Air / Gas
Interior Features: Carpet Free
Building
Kitchens Total: 2
Basement: Finished
Foundation: Concrete
Roof: Asphalt Shingle
Construction: Brick
Living Area Range: 2000-2500
HST Application: Included In
Parking
Garage Type: Attached
Parking Features: Private
Parking Spaces (Driveway): 2
Parking Total: 4
Covered Spaces: 2
Financial
Tax Annual Amount: 7652
Tax Year: 2025
Tax Legal Description: LOT 122, PLAN 40M2319, SUBJECT TO AN EASEMENT FOR ENTRY AS IN DR944660 CITY OF OSHAWA
Land
Frontage: 50.2
Lot Depth: 90.22
Lot Size Units: Feet
Frontage Type: East
Directions: Simcoe/Conlin
Sewer: Sewer
Parcel Number: 162621239
Roll Number: 181307000434242
Cross Street: Simcoe/Conlin
Commercial General
Contract Status: Available
List AOR: Toronto Regional Real Estate Board
Showing Requirements: Lockbox
Latest Properties

The Most Recent Estate

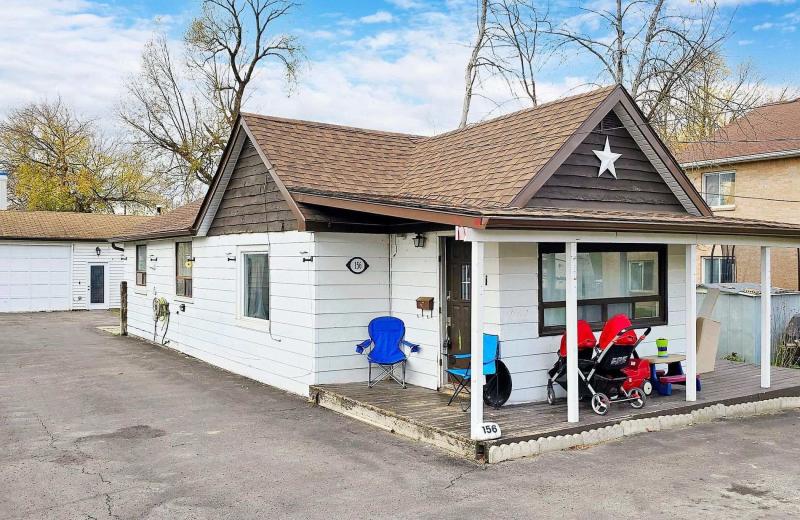
156 The Queensway Street S, Georgina, ON L4P 2A2
For Sale
23 seconds
$499,000
3+1 bed • 2 bath • 1100-1500 sqft • 8 parking
Lot: 54.28 x 164 ft
MLS® N14117180 • RE/MAX REALTRON REALTY INC.
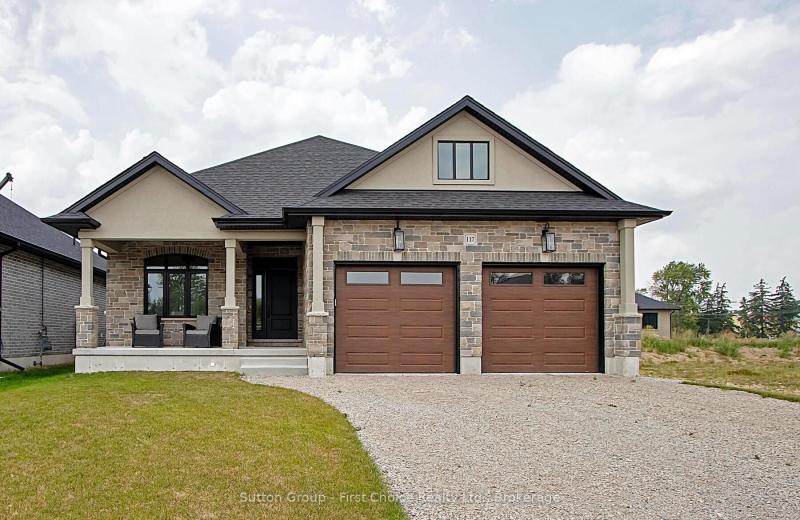
LOT 42 KASTNER Street, Stratford, ON N5A 0J7
For Sale
4 minutes
$1,039,900
2+2 bed • 2 bath • 1500-2000 sqft • 6 parking
Lot: 50 x 120 ft • New
MLS® X14117170 • Sutton Group - First Choice Re...
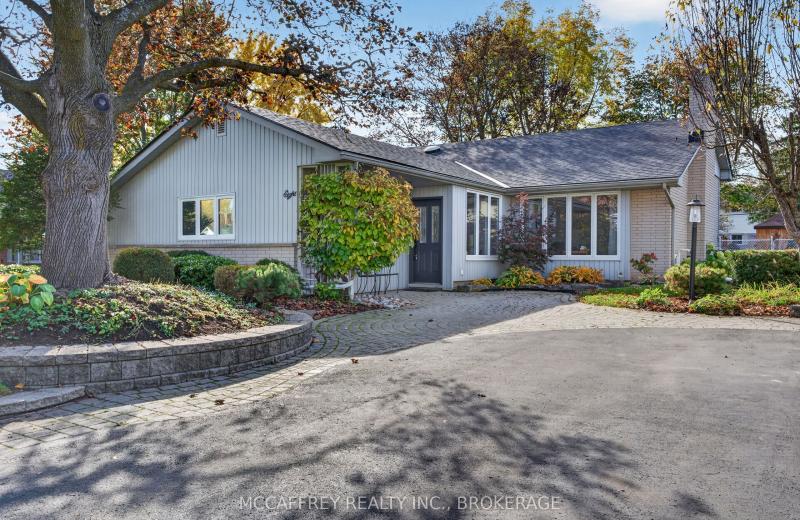
8 Keller Drive, Belleville, ON K8P 4B4
For Sale
6 minutes
$619,900
3 bed • 2 bath • 1100-1500 sqft • 4 parking
Lot: 60.2 x 121.95 ft
MLS® X14117070 • MCCAFFREY REALTY INC., BROKERA...
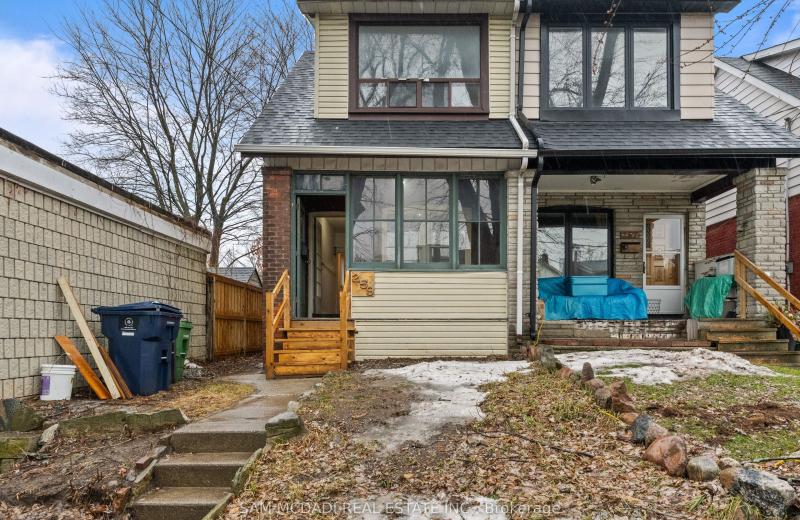
259 Milverton Boulevard, Toronto, ON M4J 1V6
For Sale
9 minutes
$849,000
3 bed • 2 bath • 700-1100 sqft
Lot: 18.5 x 120 ft
MLS® E14117156 • SAM MCDADI REAL ESTATE INC.
369 Dalrymple Drive, Clarence-Rockland, ON K4K 1G9
For Sale
12 minutes
$560,000
5 bed • 3 bath • 700-1100 sqft • 2 parking
Lot: 60 x 100 ft
MLS® X14117154 • EXP REALTY
465 Karn Street, Kitchener, ON N2M 2C4
For Sale
12 minutes
$399,000
1 bed • 2 bath • 700-1100 sqft • 8 parking
Lot: 61.5 x 129.86 ft • 51-99 Years Old
MLS® X14117102 • ROYAL LEPAGE WOLLE REALTY
106 Drive-In Crescent, Georgian Bluffs, ON N4K 5N7
For Sale
12 minutes
$649,900
2+1 bed • 2 bath • 1100-1500 sqft • 14 parking
Lot: 210.54 x 571.72 ft (3.1 ac) • 51-99 Years Old
MLS® X14117140 • RE/MAX Grey Bruce Realty Inc.
1360 Waterdown Road, Burlington, ON L7P 4Z9
For Sale
12 minutes
$1,249,900
3 bed • 2 bath • 1500-2000 sqft • 7 parking
Lot: 113.59 x 184.4 ft (0.5 ac) • 51-99 Years Old
MLS® W14116660 • KELLER WILLIAMS EDGE REALTY

FAQs About 2230 Pilgrim Square, Oshawa, ON L1L 0B6, Oshawa


2230 Pilgrim Square, Oshawa, ON L1L 0B6 is a residential freehold, detached development located at 2230 Pilgrim Square, Oshawa, ON L1L 0B6.

2230 Pilgrim Square, Oshawa, ON L1L 0B6 offers a wide array of amenities including Carpet Free, None.

Ask About this Home

Your experience on this site will be improved by allowing cookies.