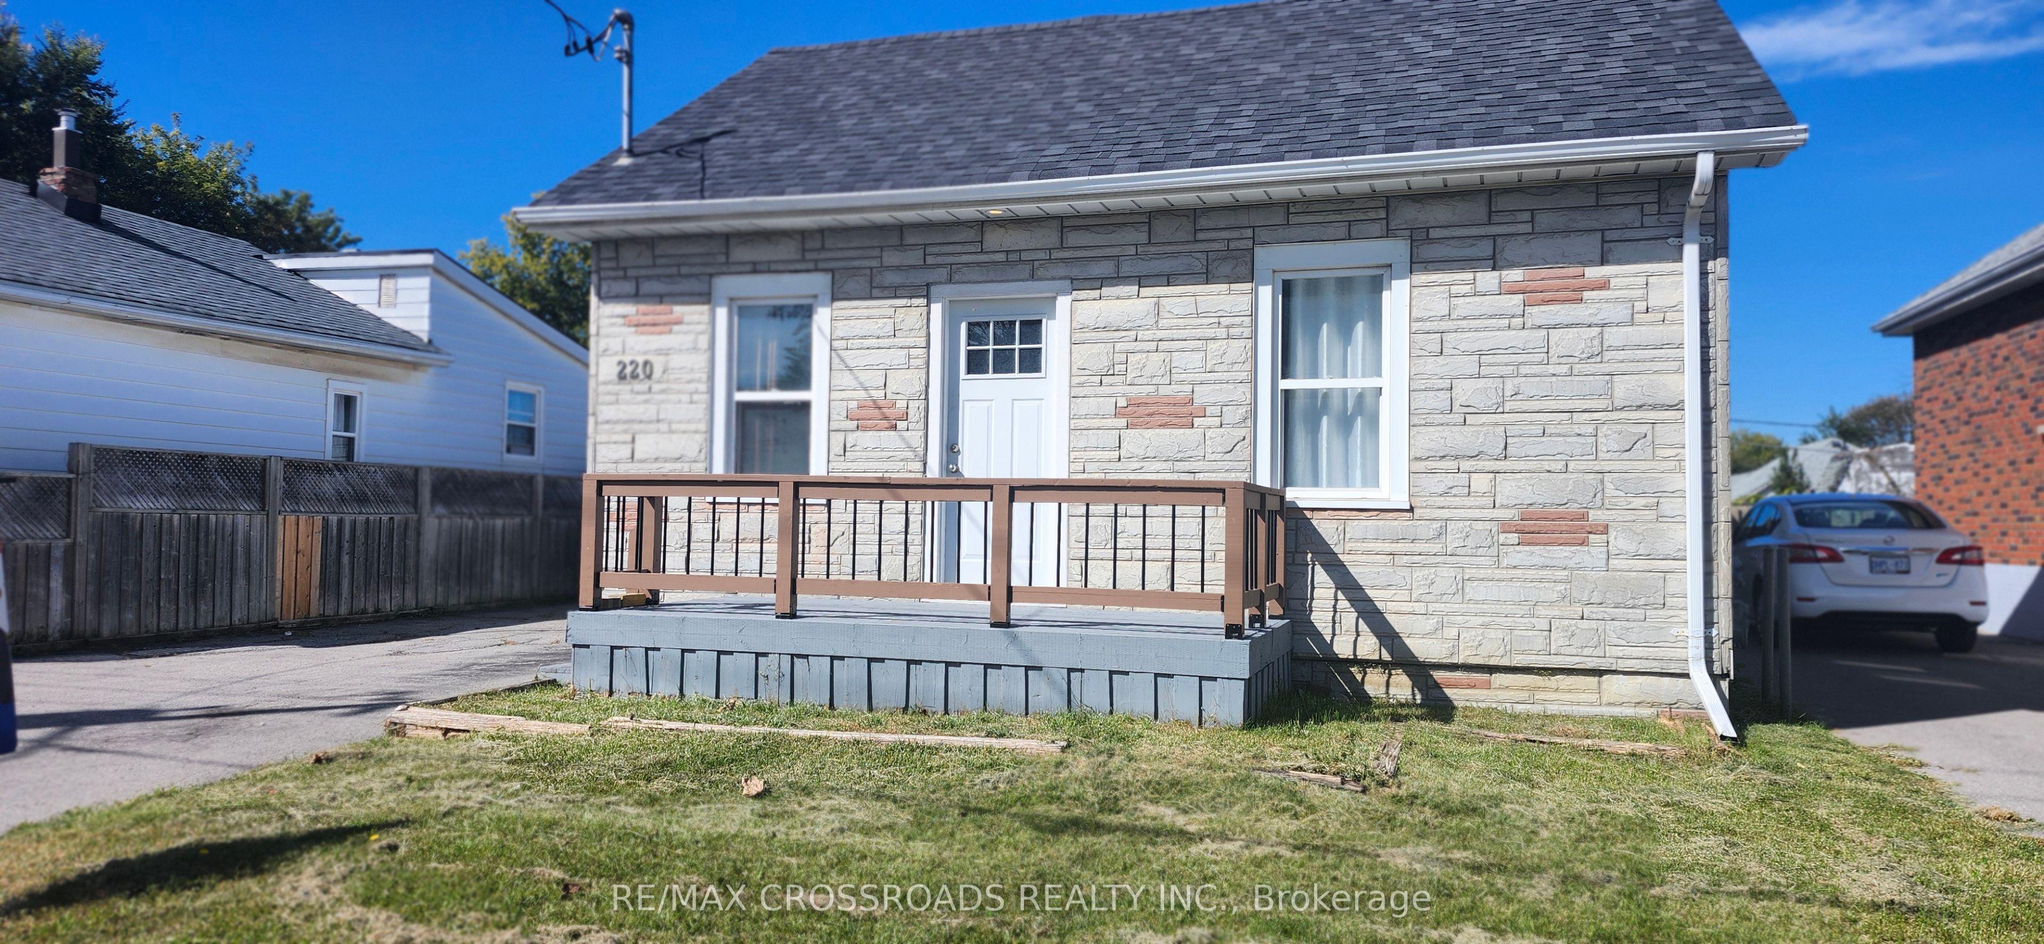
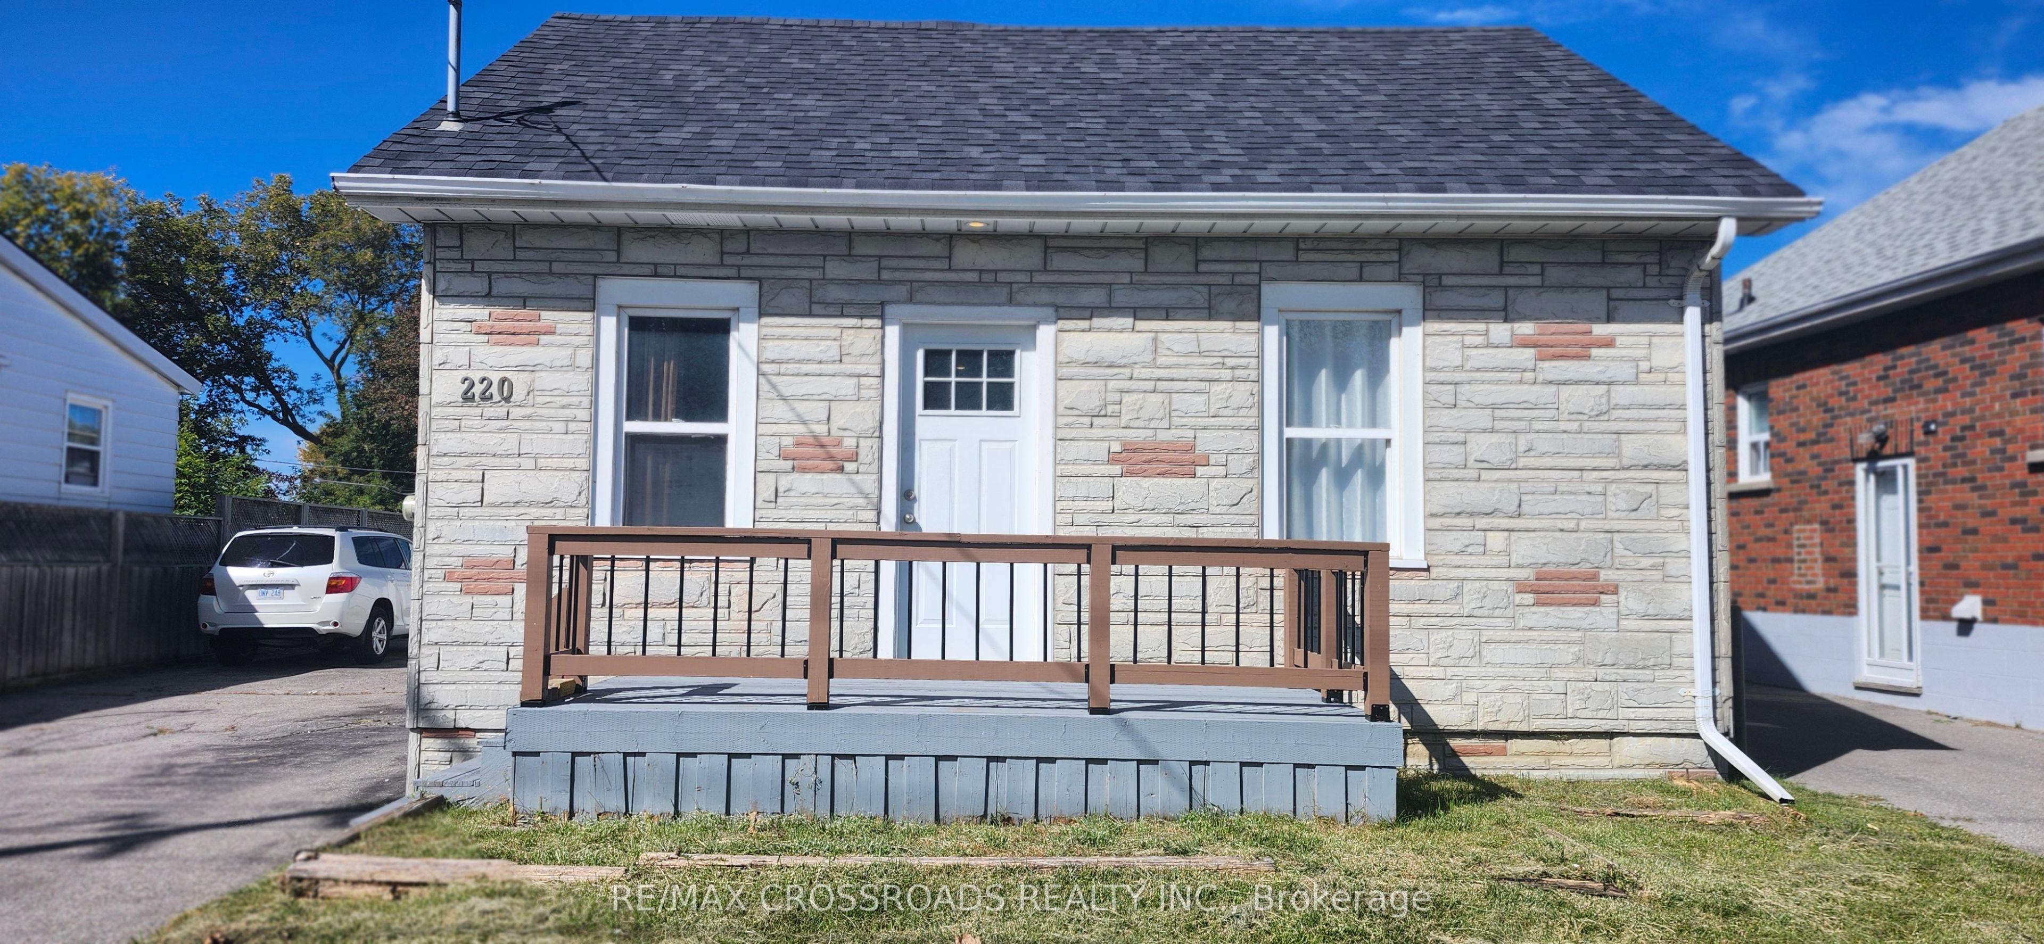
220 Mcnaughton Avenue Front unit-Main floor, Oshawa, ON L1H 3B6

Oshawa, ON

Oshawa, ON

$1,650 / month
2 bed 1 bath < 700 sqft
Renting
Added 1 day ago
3 Views
Overview
Bedrooms: 2
Bathrooms: 1
Square: < 700 sqft
MLS Number: E14116844
Listing Brokerage: RE/MAX CROSSROADS REALTY INC.
Listed On: Oct 26, 2026 (4 days ago)
Last Updated: Oct 26, 2026 (4 days ago)

220 Mcnaughton Avenue Front unit-Main floor, Oshawa, ON L1H 3B6 - About this home

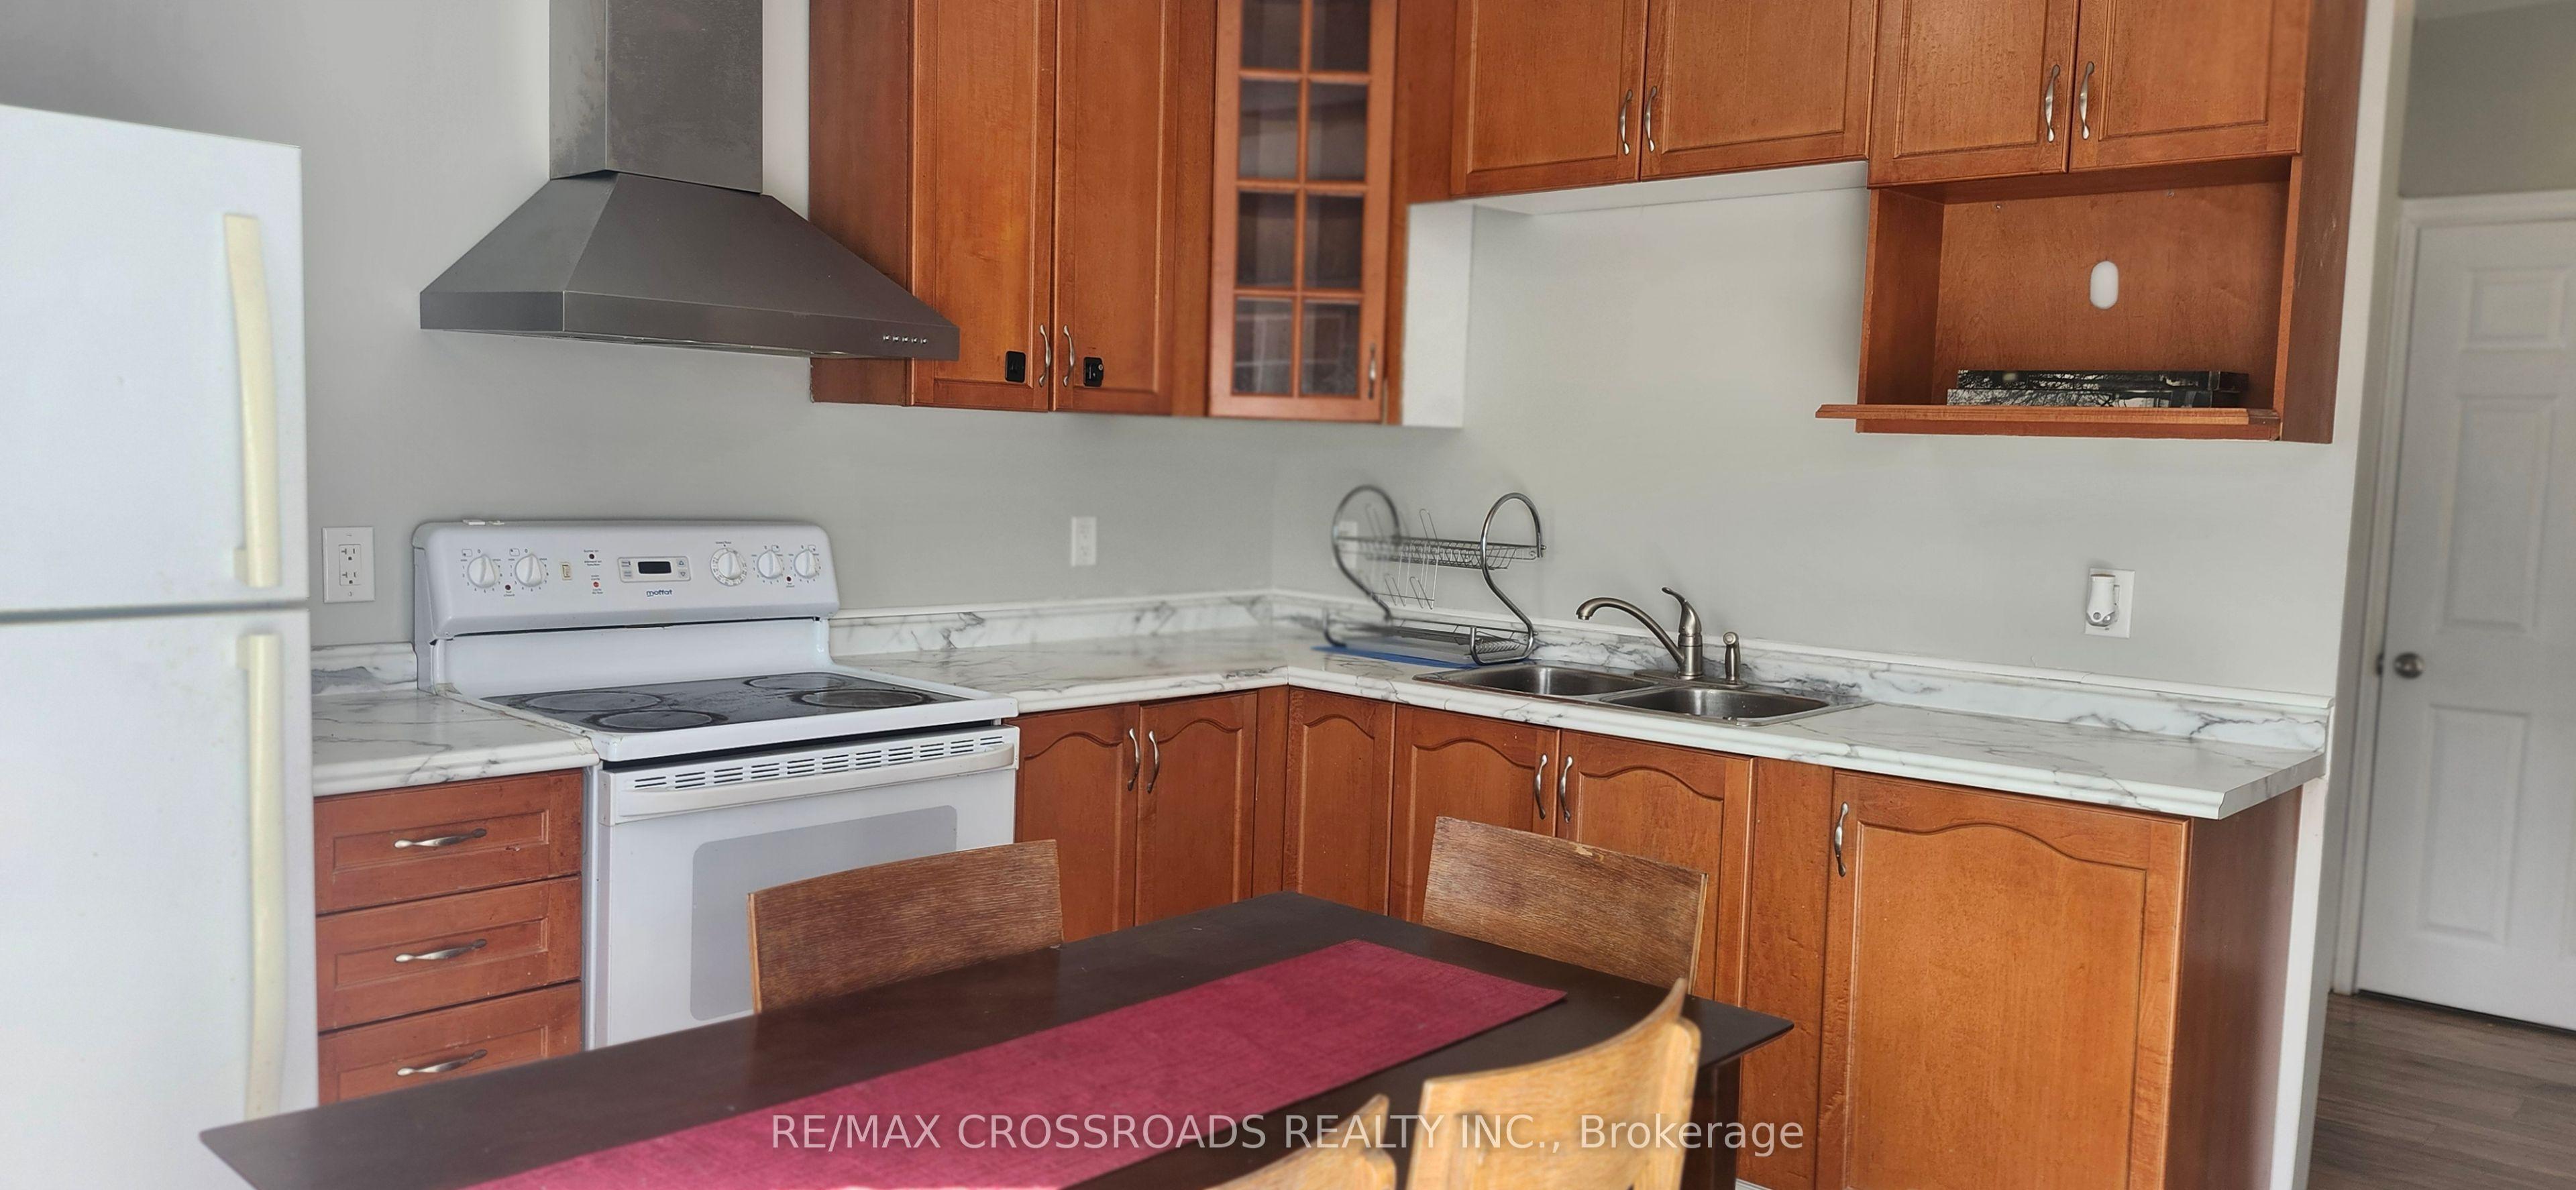
BEAUTIFUL MAIN-FLOOR 2-BEDROOM UNIT AT AN UNBEATABLE RENT! Why pay the same rent to live in a basement when you can enjoy the comfort of a beautiful main-floor unit? Welcome to this inviting 2-bedroom main-floor unit featuring a gorgeous kitchen, a well-appointed bathroom, and the convenience of separate in-suite laundry. Enjoy the added benefit of a dedicated parking space and the comfort of living above ground in a home that offers excellent everyday convenience. LOCATION IS EVERYTHING! Enjoy easy access to Highway 401, nearby shopping plazas, restaurants, schools, and the upcoming GO Station, making commuting and daily errands a breeze.
This Duplex located at 220 Mcnaughton Avenue Front unit-Main floor, Oshawa, ON L1H 3B6 is currently for lease and has been available at Kash Invest for 4 days. This property, in the city of Oshawa and Central neighborhood, is listed at $1,650 with an estimated mortgage of $8* per month. It has an area of 50x137.42 sqft with 2 beds and 1 BR. Waterfront Communities C1, Weston and Bradford are nearby neighbourhoods.

Upcoming Open Houses

Schedule a Private Tour
Amenities and features
  • None
Facts and Features
Property
Status: Active
Property Type: Residential Freehold
Property Sub Type: Duplex
Transaction Type: For Lease
Style: Bungalow
Area: Durham
Community: Central
Occupant Type: Vacant
Possession Type: Flexible
Cross Street: Ritson Rd. & McNaughton Ave.
Listed On: 2026-10-26
Last Modified: 2026-10-26
MLS Number: E14116844
Listing Brokerage: RE/MAX CROSSROADS REALTY INC.
Inside
Air Conditioning: Central Air
Bedrooms: 2
Total Bathrooms: 1
Heating: Forced Air / Gas
Laundry Features: In-Suite Laundry
Building
Kitchens Total: 1
Foundation: Other
Roof: Asphalt Shingle
Construction: Aluminum Siding
Living Area Range: < 700
Parking
Parking Spaces (Driveway): 1
Parking Total: 1
Covered Spaces: 0
Land
Frontage: 50
Lot Depth: 137.42
Lot Size Units: Feet
Lot Size Source: MPAC
Frontage Type: North
Directions: From Hwy 401 to Ritson Rd, to Mcnaughton Ave.
Sewer: Sewer
Parcel Number: 163700298
Roll Number: 181304000913400
Cross Street: Ritson Rd. & McNaughton Ave.
Commercial General
Contract Status: Available
Rent Includes: Parking
List AOR: Toronto Regional Real Estate Board
Showing Requirements: Lockbox
Rooms
Room Level Dimensions
Kitchen Ground 3.43 x 3.73
Dining Room Ground 3.43 x 3.73
Bedroom Ground 3.22 x 3.4
Bedroom 2 Ground 2.9 x 3.21
Latest Properties

The Most Recent Estate

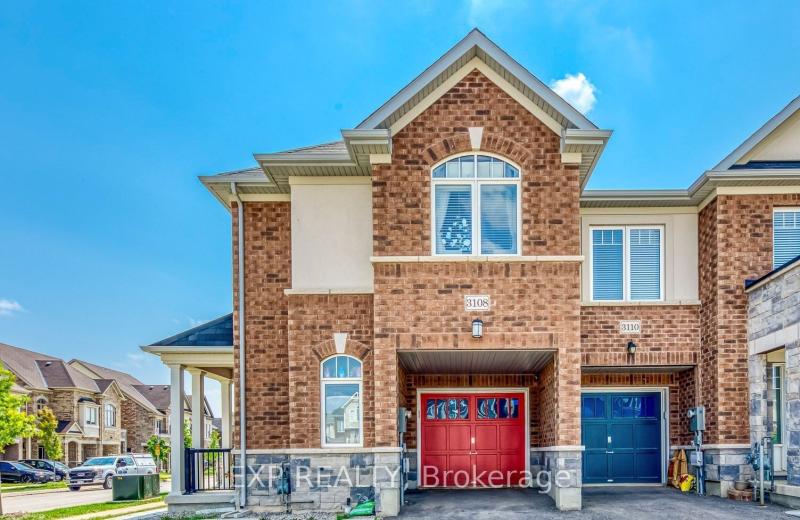
3108 Michelangelo Road, Burlington, ON L7M 0Z7
For Rent
4 minutes
$3,495
3 bed • 4 bath • 1100-1500 sqft • 2 parking
0-5 Years Old
MLS® W14128184 • EXP REALTY
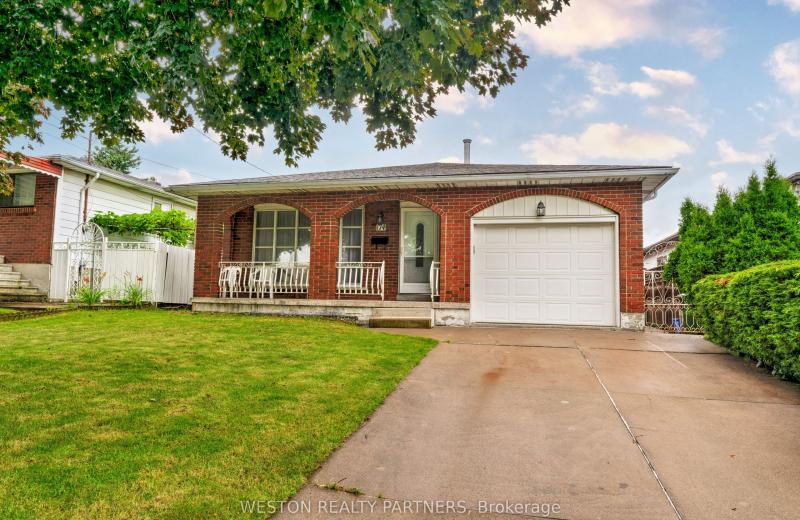
174 San Remo Drive, Hamilton, ON L9C 5T9
For Rent
8 minutes
$3,500
3 bed • 2 bath • 1500-2000 sqft • 3 parking
Lot: 40 x 106 ft
MLS® X14124026 • WESTON REALTY PARTNERS
42 Brucedale Crescent, Toronto, ON M2K 2C7
For Rent
19 minutes
$4,500
4+1 bed • 3 bath • 1500-2000 sqft • 7 parking
Lot: 50 x 120 ft
MLS® C14128148 • JOYNET REALTY INC.
40 Burnt Bark Drive Bsmt, Toronto, ON M1V 3J8
For Rent
19 minutes
$1,400
2+1 bed • 1 bath • < 700 sqft • 2 parking
MLS® E14128116 • HOMELIFE NEW WORLD REALTY INC.
23 Kings Park Boulevard, Toronto, ON M4J 2B7
For Rent
19 minutes
$3,500
3 bed • 2 bath • 1100-1500 sqft
Lot: 20.21 x 108 ft
MLS® E14128108 • ROYAL LEPAGE REAL ESTATE SERVI...
2515 Edenhurst Drive lower, Mississauga, ON L5A 2L2
For Rent
19 minutes
$1,950
1 bed • 1 bath • 1100-1500 sqft • 1 parking
Lot: 63.1 x 125 ft
MLS® W14128082 • ROYAL LEPAGE PORRITT REAL ESTA...
135 Cabana Drive Lower, Toronto, ON M9L 1L1
For Rent
19 minutes
$2,390
2 bed • 1 bath • 700-1100 sqft • 1 parking
MLS® W14128056 • ROYAL LEPAGE SIGNATURE REALTY
34 Glanville Crescent Bsmnt, Clarington, ON L1C 4L7
For Rent
19 minutes
$1,400
1 bed • 1 bath • 1100-1500 sqft • 1 parking
16-30 Years Old
MLS® E14128052 • RE/MAX REALTRON REALTY INC.

FAQs About 220 Mcnaughton Avenue Front unit-Main floor, Oshawa, ON L1H 3B6, Oshawa


220 Mcnaughton Avenue Front unit-Main floor, Oshawa, ON L1H 3B6 is a duplex, residential freehold development located at 220 Mcnaughton Avenue Front unit-Main floor, Oshawa, ON L1H 3B6.

220 Mcnaughton Avenue Front unit-Main floor, Oshawa, ON L1H 3B6 offers a wide array of amenities including None.

Ask About this Home

Your experience on this site will be improved by allowing cookies.