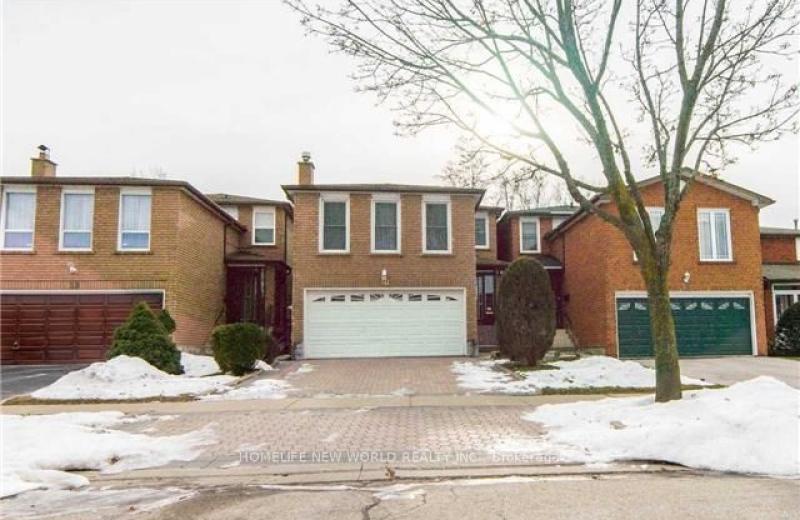
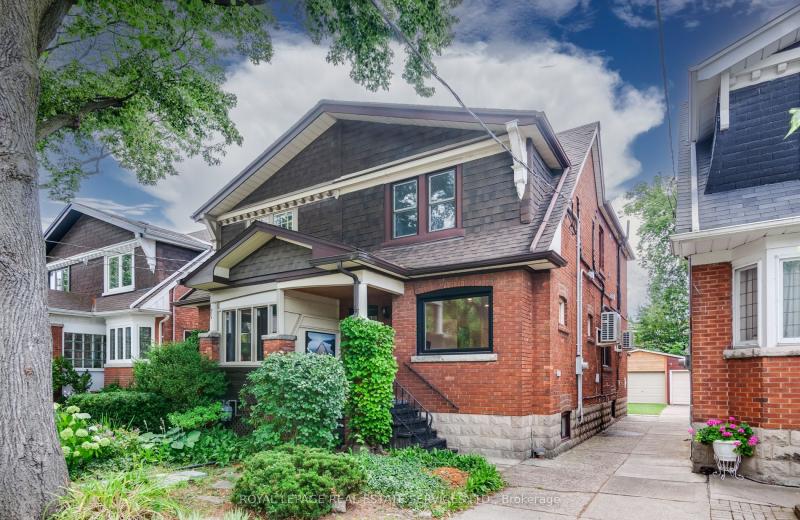
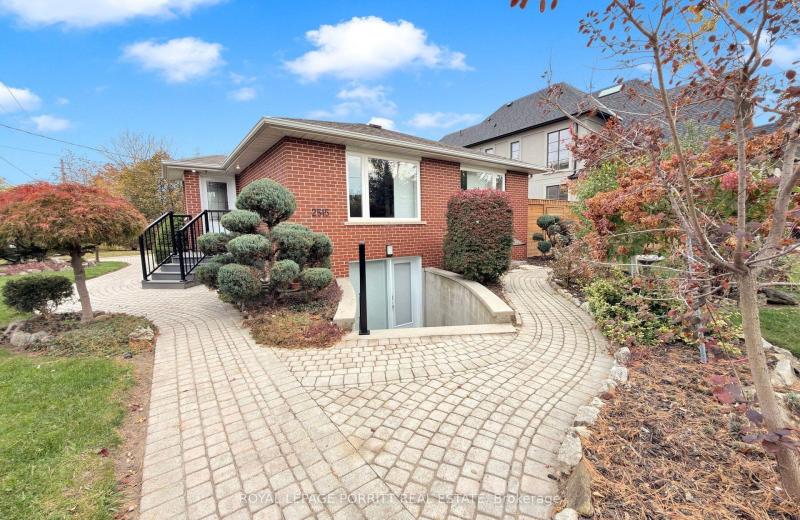
42 Brucedale Crescent, Toronto, ON M2K 2C7

Toronto C15, ON

Toronto C15, ON

$4,500 / month
5 bed 3 bath 1500-2000 sqft
Renting
Added 1 hour ago
2 Views
Overview
Bedrooms: 5
Bathrooms: 3
Square: 1500-2000 sqft
MLS Number: C14128148
Listing Brokerage: JOYNET REALTY INC.
Listed On: Oct 29, 2026 (1 day ago)
Last Updated: Oct 29, 2026 (1 day ago)

42 Brucedale Crescent, Toronto, ON M2K 2C7 - About this home

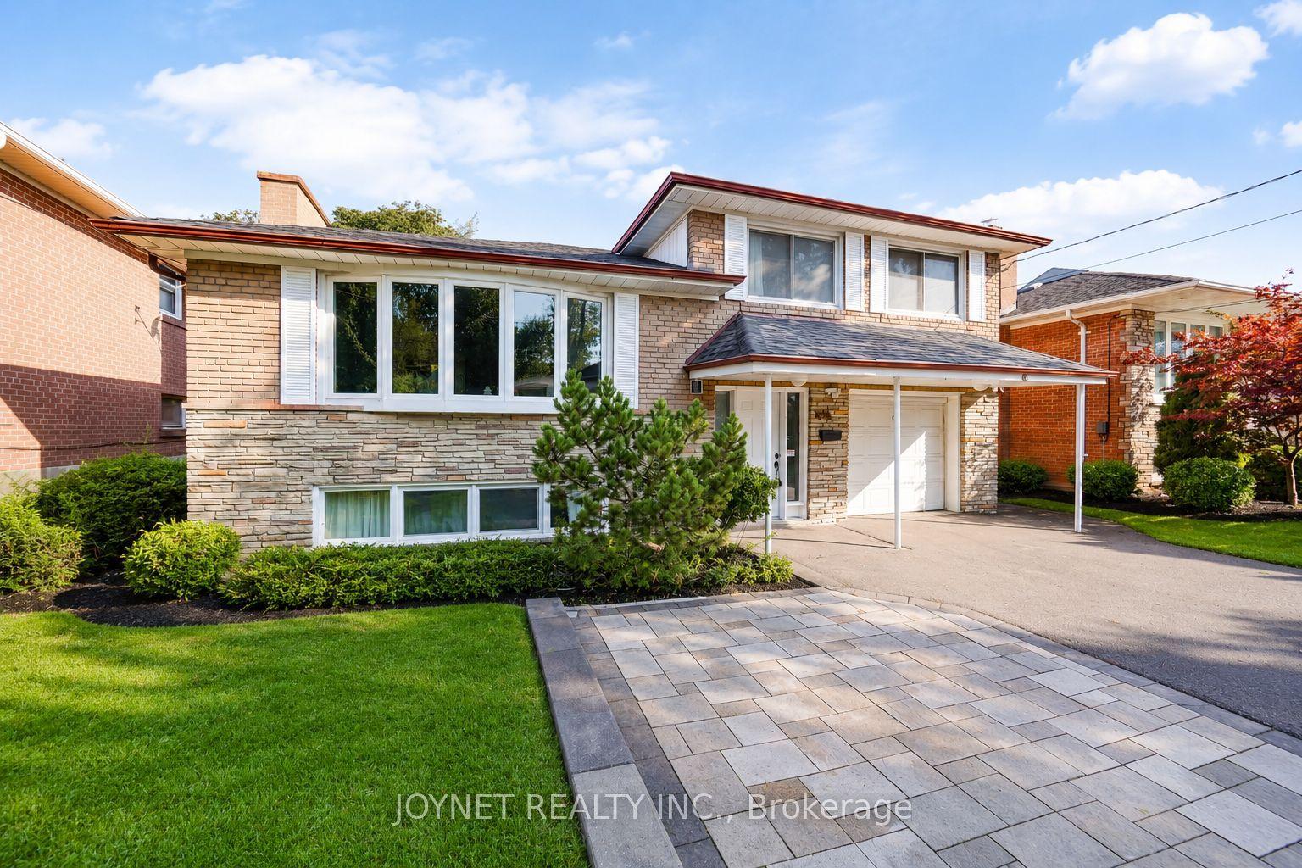
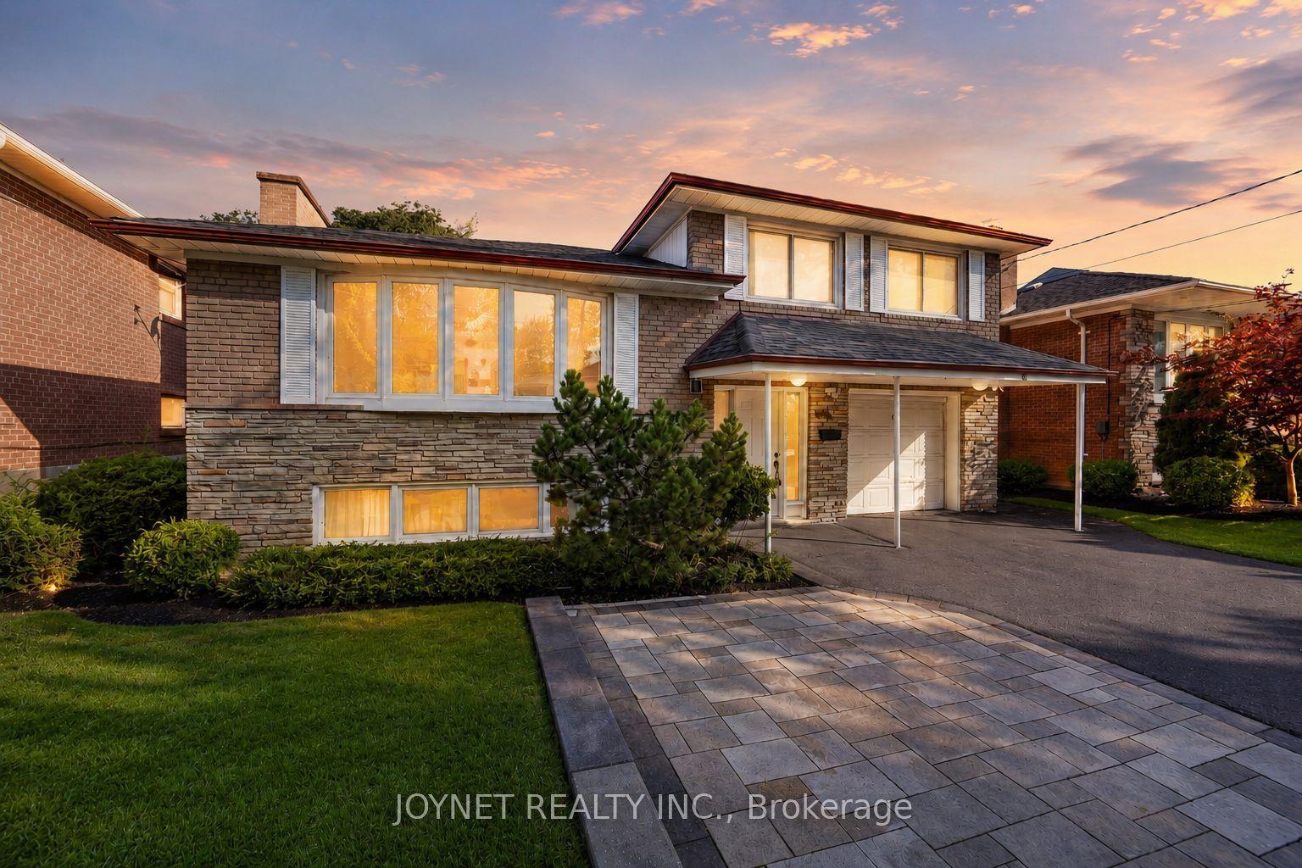
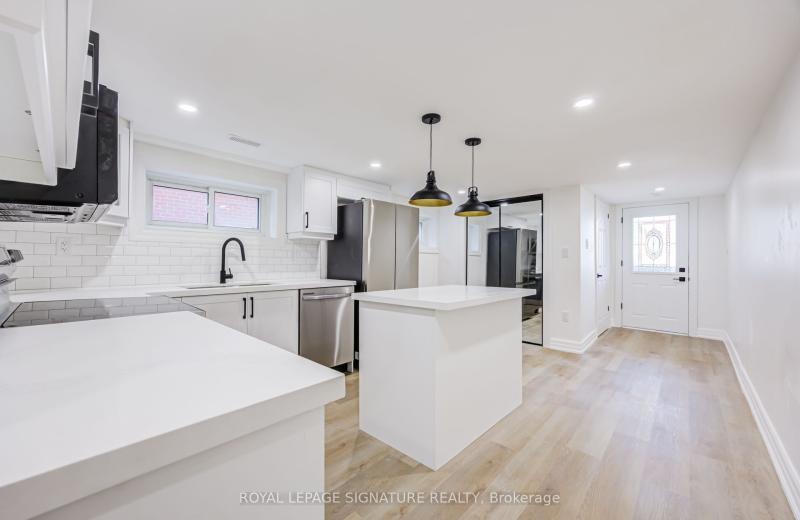
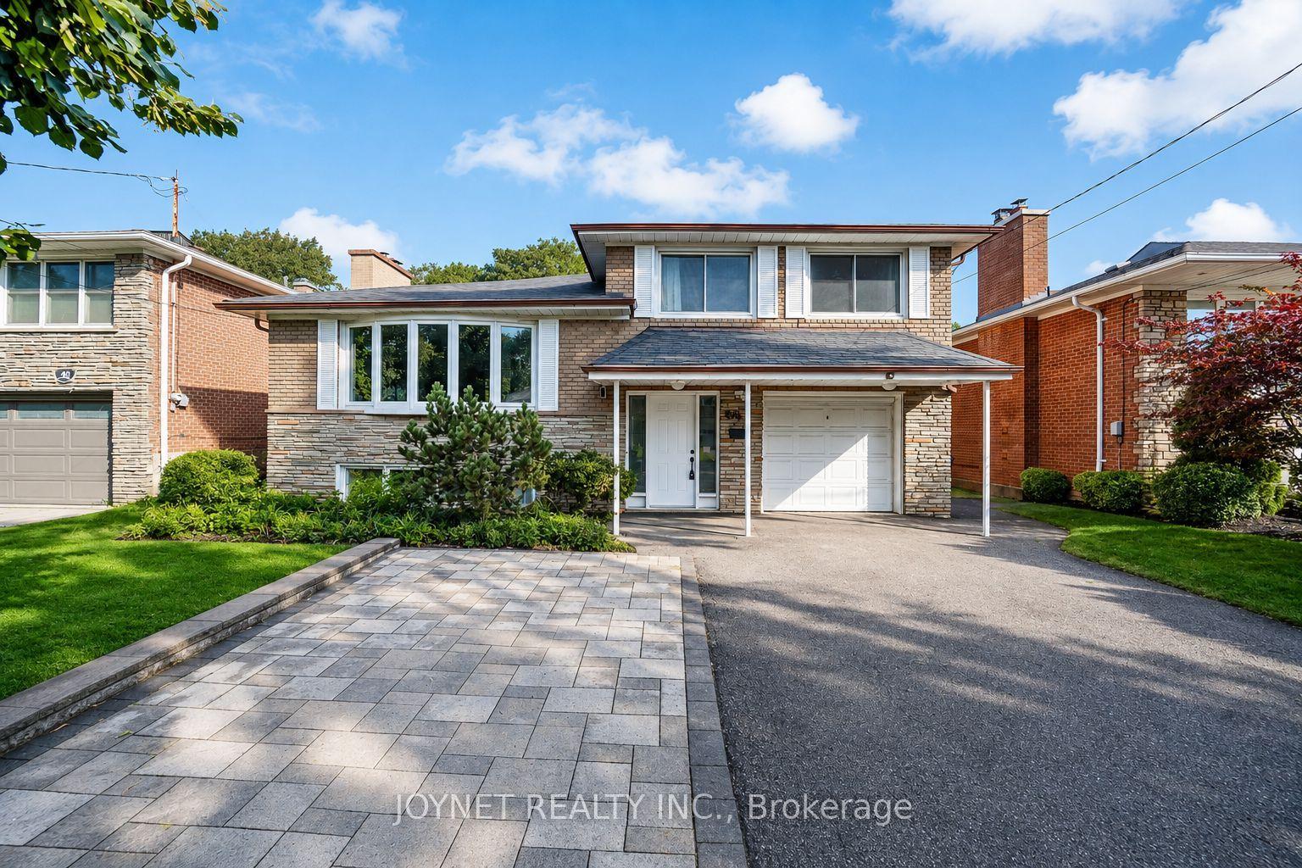
Welcome to 42 Brucedale Cres! Beautifully renovated 4-level sidesplit nestled in a highly sought-after, family-friendly North York neighbourhood. Bright, spacious, and move-in ready, this exceptional home features a brand-new kitchen with quartz countertops, new flooring throughout, fresh paint, and brand-new appliances, offering a modern and stylish living experience.The inviting living room is filled with natural light from an oversized bay window, creating the perfect setting for everyday family living and entertaining. The versatile 4-level sidesplit layout offers generous living and family spaces, providing comfort, functionality, and flexibility for growing families. Both the main-floor and second-floor bathrooms were beautifully renovated in 2024. Extensive updates include a newer roof (approx. 4 years old), 2024 front and backyard hardscaping, and a brand-new kitchen, flooring, paint, and appliances, including a stove, refrigerator, dishwasher, and range hood. A separate side entrance and an additional backyard entrance offer added convenience and flexibility.Exceptional parking with a private driveway accommodating up to 6 vehicles, plus 1 additional space in the garage - parking for up to 7 vehicles in total! Ideally located just minutes from TTC, major transit routes, parks, ravines, and schools, including highly regarded Earl Haig Secondary School and Bayview Middle School. Enjoy convenient access to Bayview Village Shopping Centre, restaurants, shops, libraries, community centres, and a variety of recreational amenities. With easy access to major roads, commuting across the city is a breeze.A rare opportunity to own a beautifully updated, move-in-ready family home in an outstanding North York location. Just move in and enjoy! Don't miss this exceptional opportunity!
This Detached located at 42 Brucedale Crescent, Toronto, ON M2K 2C7 is currently for lease and has been available at Kash Invest for 1 days. This property, in the city of Toronto C15 and Bayview Village neighborhood, is listed at $4,500 with an estimated mortgage of $21* per month. It has an area of 50x120 sqft with 4+1 beds and 3 BR. Waterfront Communities C1, Weston and Bradford are nearby neighbourhoods.

Upcoming Open Houses

Schedule a Private Tour
Amenities and features
  • Carpet Free
  • None
Facts and Features
Property
Status: Active
Property Type: Residential Freehold
Property Sub Type: Detached
Transaction Type: For Lease
Style: Sidesplit 4
Area: Toronto
Community: Bayview Village
Occupant Type: Vacant
Possession Type: Immediate
Cross Street: E.Bayview/S. Finch
Listed On: 2026-10-29
Last Modified: 2026-10-29
MLS Number: C14128148
Listing Brokerage: JOYNET REALTY INC.
Inside
Air Conditioning: Central Air
Bedrooms: 5
Total Bathrooms: 3
Heating: Forced Air / Gas
Fireplaces Total: 1
Fireplace Features: Living Room
Interior Features: Carpet Free
Laundry Features: Ensuite
Building
Kitchens Total: 1
Basement: Finished
Foundation: Other
Roof: Shingles
Construction: Brick
Living Area Range: 1500-2000
Parking
Garage Type: Built-In
Parking Features: Private
Parking Spaces (Driveway): 6
Parking Total: 7
Covered Spaces: 1
Land
Frontage: 50
Lot Depth: 120
Lot Size Units: Feet
Lot Features: Irregular Lot
Lot Irregularities: Reg Lot-Close To Ttc/Ravine--Best School
Frontage Type: North
Directions: E.Bayview/S. Finch
Sewer: Sewer
Parcel Number: 100630259
Cross Street: E.Bayview/S. Finch
Commercial General
Contract Status: Available
List AOR: Toronto Regional Real Estate Board
Showing Requirements: Lockbox, Showing System
Rooms
Room Level Dimensions
Foyer Main 1.53 x 2.75
Living Room Main 4.88 x 5.18
Office Main 2.74 x 3.35
Kitchen Main 3.35 x 3.66
Primary Bedroom Second 3.35 x 3.66
Bedroom 2 Second 2.74 x 3.96
Bedroom 3 Second 2.44 x 3.05
Bedroom 4 Ground 2.44 x 4.27
Bedroom 5 Basement 3.96 x 5.49
Laundry Basement 4.88 x 4.88
Latest Properties

The Most Recent Estate

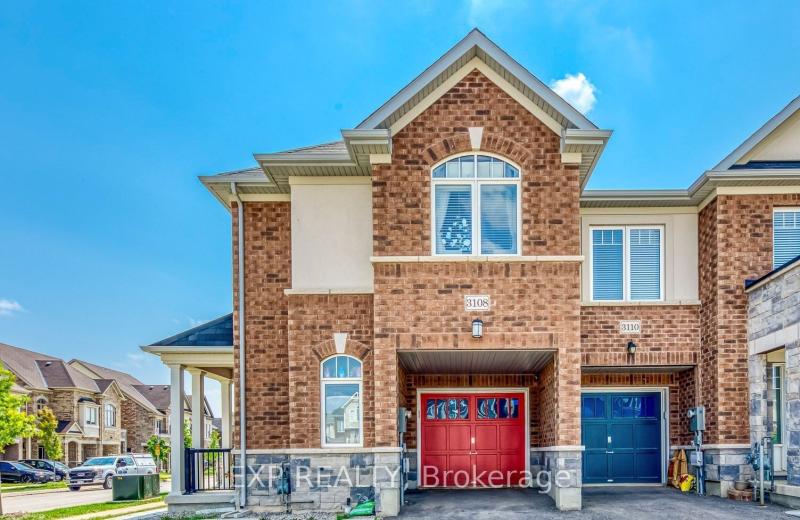
3108 Michelangelo Road, Burlington, ON L7M 0Z7
For Rent
24 minutes
$3,495
3 bed • 4 bath • 1100-1500 sqft • 2 parking
0-5 Years Old
MLS® W14128184 • EXP REALTY
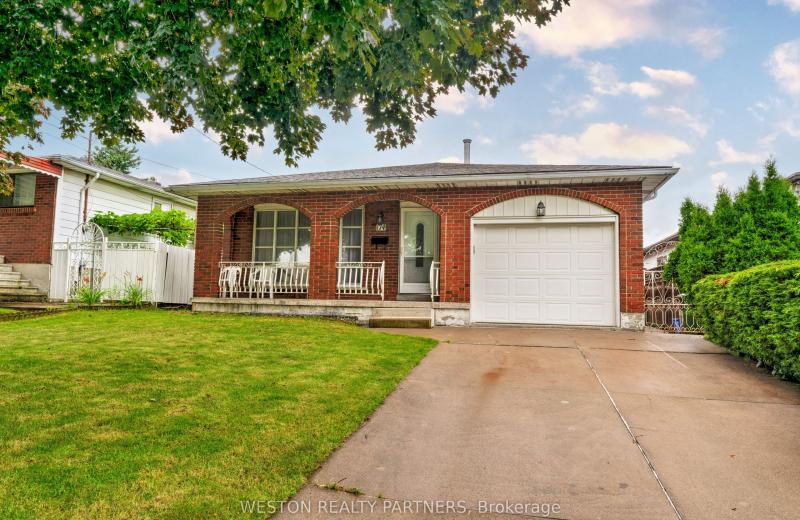
174 San Remo Drive, Hamilton, ON L9C 5T9
For Rent
28 minutes
$3,500
3 bed • 2 bath • 1500-2000 sqft • 3 parking
Lot: 40 x 106 ft
MLS® X14124026 • WESTON REALTY PARTNERS
40 Burnt Bark Drive Bsmt, Toronto, ON M1V 3J8
For Rent
40 minutes
$1,400
2+1 bed • 1 bath • < 700 sqft • 2 parking
MLS® E14128116 • HOMELIFE NEW WORLD REALTY INC.
23 Kings Park Boulevard, Toronto, ON M4J 2B7
For Rent
40 minutes
$3,500
3 bed • 2 bath • 1100-1500 sqft
Lot: 20.21 x 108 ft
MLS® E14128108 • ROYAL LEPAGE REAL ESTATE SERVI...
2515 Edenhurst Drive lower, Mississauga, ON L5A 2L2
For Rent
40 minutes
$1,950
1 bed • 1 bath • 1100-1500 sqft • 1 parking
Lot: 63.1 x 125 ft
MLS® W14128082 • ROYAL LEPAGE PORRITT REAL ESTA...
135 Cabana Drive Lower, Toronto, ON M9L 1L1
For Rent
40 minutes
$2,390
2 bed • 1 bath • 700-1100 sqft • 1 parking
MLS® W14128056 • ROYAL LEPAGE SIGNATURE REALTY
34 Glanville Crescent Bsmnt, Clarington, ON L1C 4L7
For Rent
40 minutes
$1,400
1 bed • 1 bath • 1100-1500 sqft • 1 parking
16-30 Years Old
MLS® E14128052 • RE/MAX REALTRON REALTY INC.
92 Glen Rush Boulevard, Toronto, ON M5N 2V1
For Rent
40 minutes
$14,800
5+1 bed • 8 bath • 3500-5000 sqft • 6 parking
Lot: 46 x 117 ft
MLS® C14127982 • HC REALTY GROUP INC.

FAQs About 42 Brucedale Crescent, Toronto, ON M2K 2C7, Toronto C15


42 Brucedale Crescent, Toronto, ON M2K 2C7 is a residential freehold, detached development located at 42 Brucedale Crescent, Toronto, ON M2K 2C7.

42 Brucedale Crescent, Toronto, ON M2K 2C7 offers a wide array of amenities including Carpet Free, None.

Ask About this Home

Your experience on this site will be improved by allowing cookies.