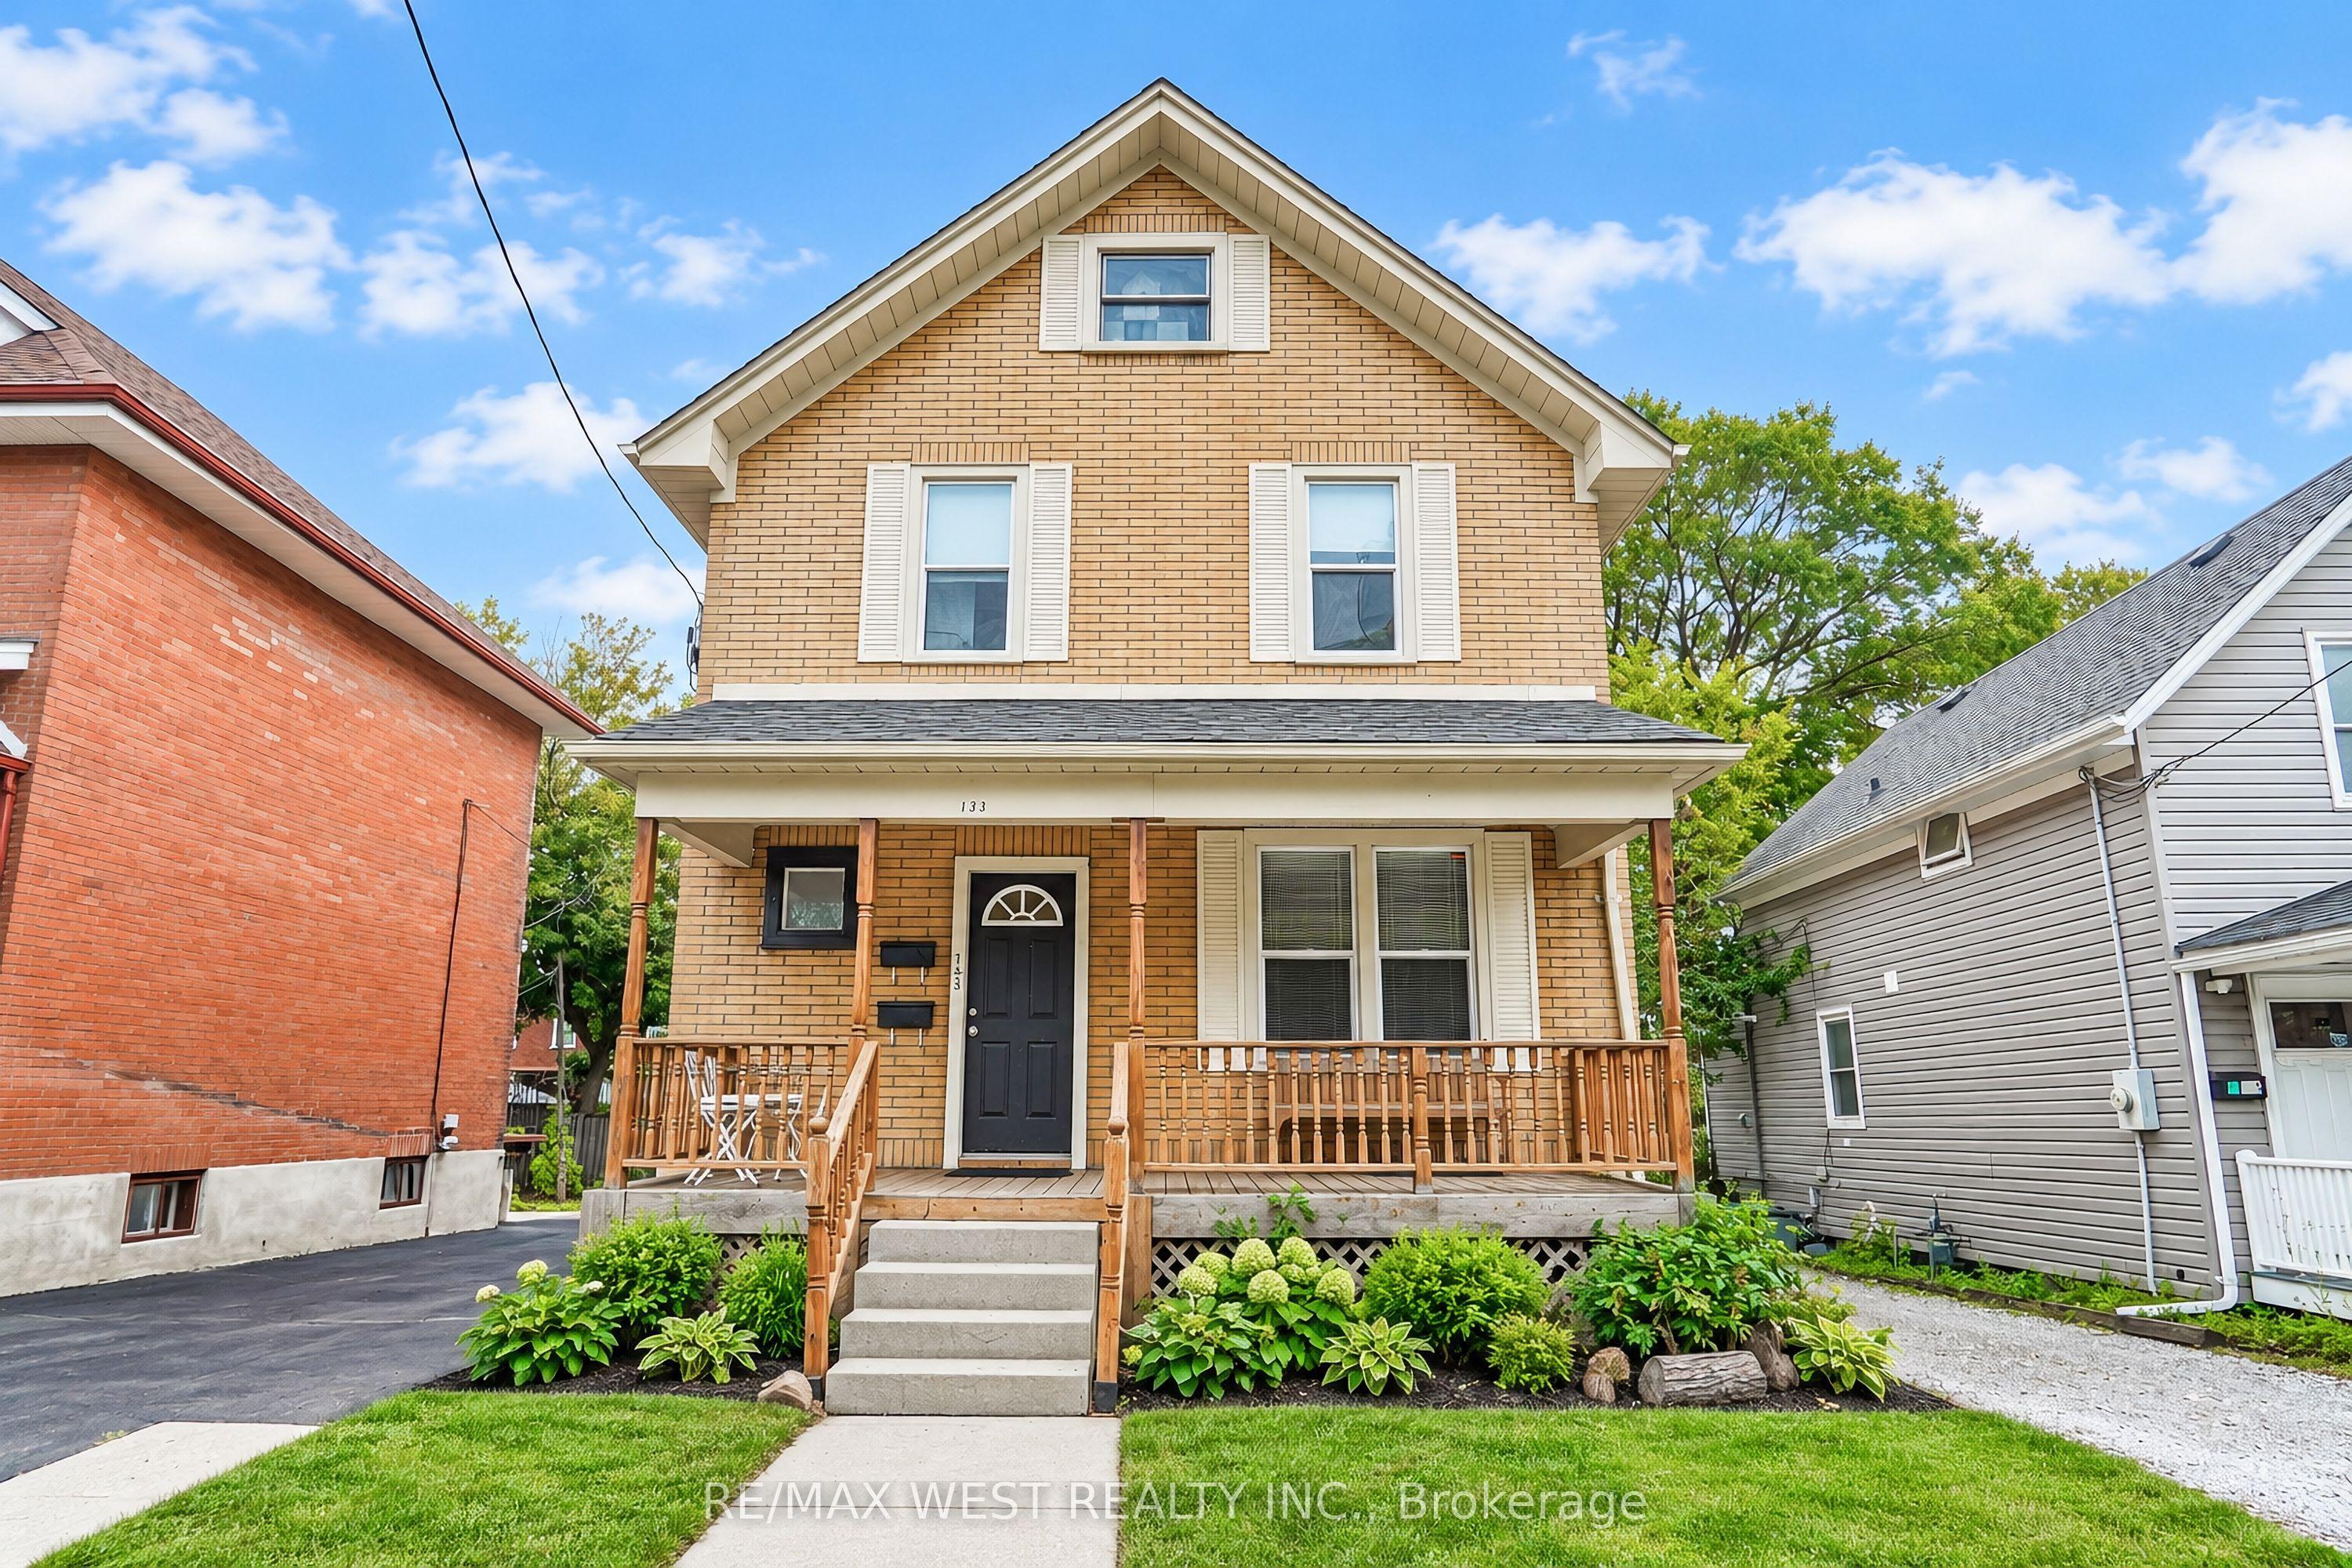
133 Clarke Street, Oshawa, ON L1H 5G1

Oshawa, ON

Oshawa, ON

$595,000
4 bed 2 bath 1100-1500 sqft
Selling
Added 10 minutes ago
1 View
Overview
Bedrooms: 4
Bathrooms: 2
Square: 1100-1500 sqft
MLS Number: E14133464
Listing Brokerage: RE/MAX WEST REALTY INC.
Co-Listing Brokerage: RE/MAX WEST REALTY INC.
Listed On: Oct 30, 2026 (7 days ago)
Last Updated: Nov 2, 2026 (4 days ago)

133 Clarke Street, Oshawa, ON L1H 5G1 - About this home

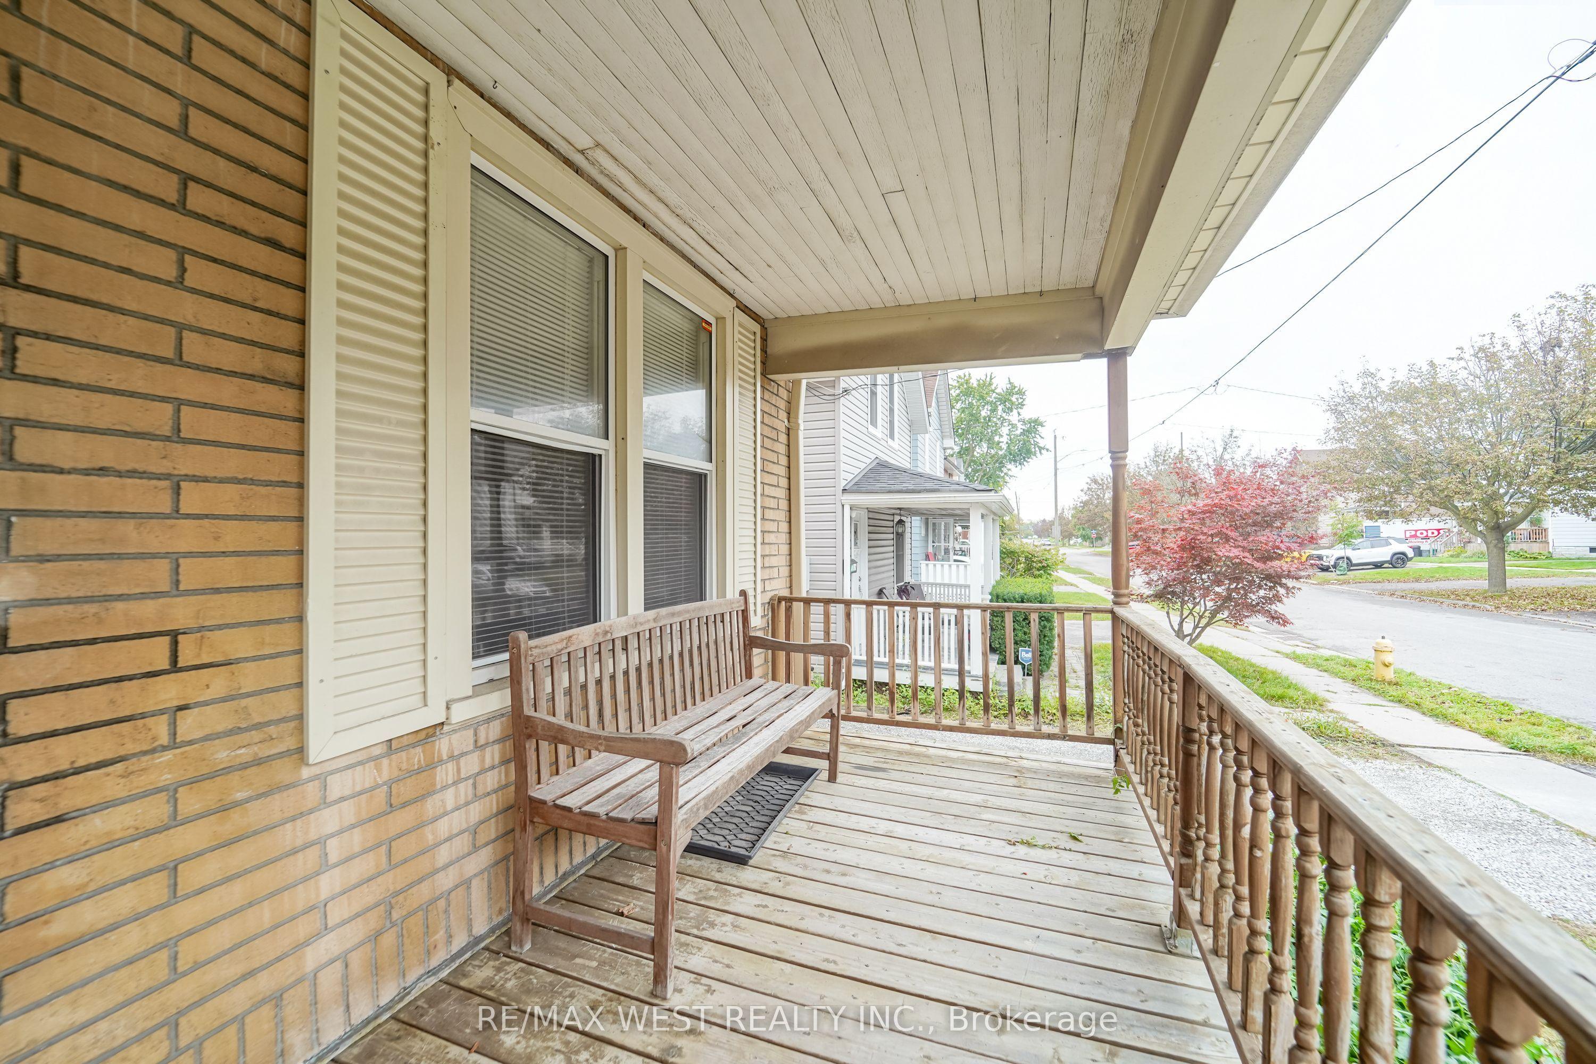
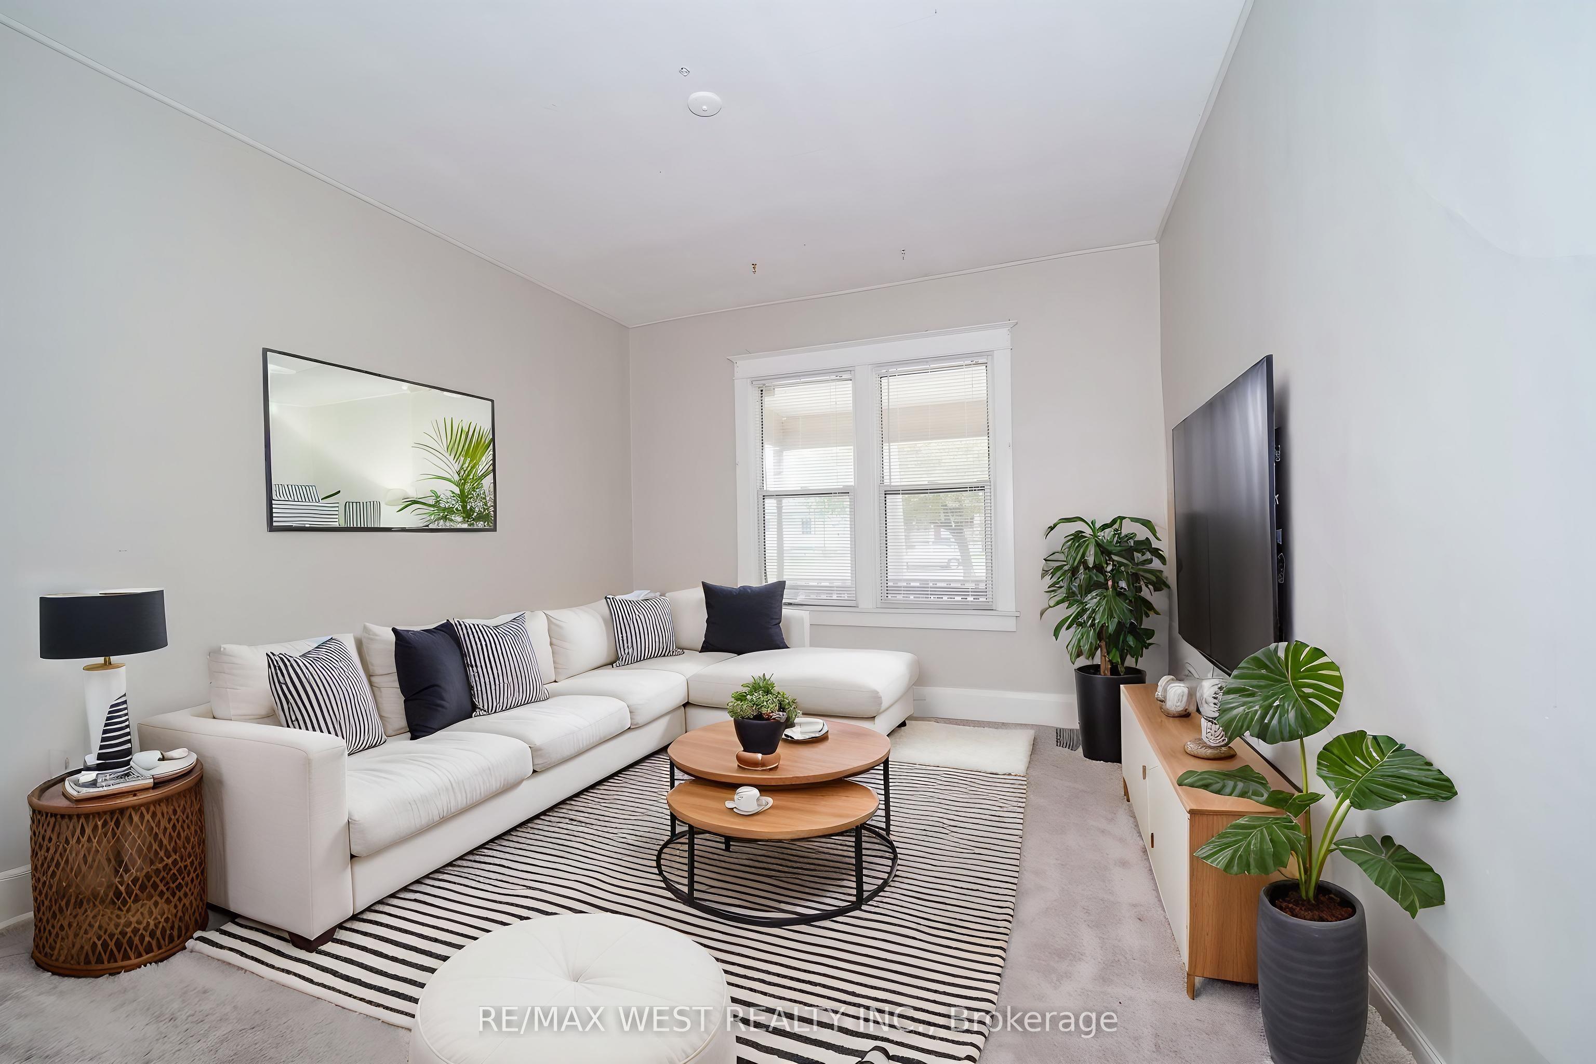
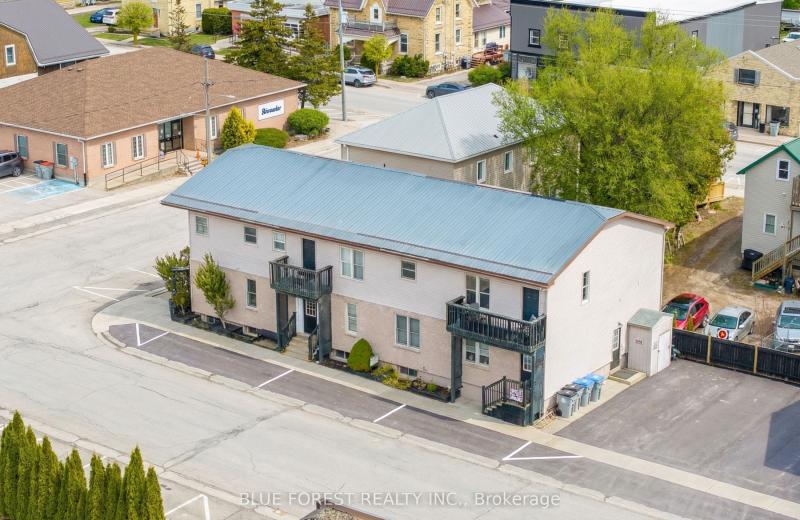
LEGAL DUPLEX - Live in one, collect income from the other! Each Unit has 2 Floors of living space (Lower Unit - Main Flr&Bsmt is VACANT / Upper Unit - 2ndFlr&3rdFlr is Rented) Separate Entrances, Ensuite Laundry, Designated Parking, Individual Storage Sheds, Separate Hydro Meters, Separate Porches, Desirable layouts, Eat-in Kitchens, Quiet, Respectable Downtown Street, Great Neighbours, Walk to Gen's Games and All Amenities! Some photos are virtually staged.
This Duplex located at 133 Clarke Street, Oshawa, ON L1H 5G1 is currently for sale and has been available at Kash Invest for 7 days. This property, in the city of Oshawa and Central neighborhood, is listed at $595,000 with an estimated mortgage of $2,783* per month. It has an area of 37.08x101.42 sqft with 3+1 beds and 2 BR. Waterfront Communities C1, Weston and Bradford are nearby neighbourhoods.

Upcoming Open Houses

Schedule a Private Tour
Amenities and features
  • Workbench
  • Sump Pump
  • Storage
  • Separate Hydro Meter
  • Primary Bedroom - Main Floor
  • Porch
  • None
Facts and Features
Property
Status: Active
Property Type: Residential Freehold
Property Sub Type: Duplex
Transaction Type: For Sale
Style: 2 1/2 Storey
Area: Durham
Community: Central
Occupant Type: Tenant
Possession Type: Flexible
Cross Street: Ritson Rd/Eulalie Ave
Listed On: 2026-10-30
Last Modified: 2026-11-02
MLS Number: E14133464
Listing Brokerage: RE/MAX WEST REALTY INC.
Co-Listing Brokerage: RE/MAX WEST REALTY INC.
Inside
Air Conditioning: Window Unit(s)
Bedrooms: 4
Total Bathrooms: 2
Heating: Forced Air / Gas
Interior Features: Workbench, Sump Pump, Storage, Separate Hydro Meter, Primary Bedroom - Main Floor
Building
Kitchens Total: 2
Basement: Partially Finished, Full
Foundation: Poured Concrete
Roof: Asphalt Shingle
Construction: Stucco (Plaster), Brick
Living Area Range: 1100-1500
HST Application: Included In
Parking
Parking Features: Private
Parking Spaces (Driveway): 6
Parking Total: 6
Covered Spaces: 0
Financial
Tax Annual Amount: 4284.93
Tax Year: 2026
Tax Legal Description: LT 90 PL 214 CITY OF OSHAWA
Land
Frontage: 37.08
Lot Depth: 101.42
Lot Size Units: Feet
Lot Size Source: MPAC
Frontage Type: East
Directions: 401 East, N on Ritson, L on Eulalie
Sewer: Sewer
Parcel Number: 163500289
Roll Number: 181304001209200
Cross Street: Ritson Rd/Eulalie Ave
Commercial General
Contract Status: Available
List AOR: Toronto Regional Real Estate Board
Showing Requirements: Lockbox
Rooms
Room Level Dimensions
Kitchen Main 3.16 x 4.05
Primary Bedroom Main 2.8 x 3.5
Living Room Main 4.02 x 3.5
Bathroom Main 2 x 2.5
Bedroom Basement 4.22 x 3.6
Utility Room Basement 3.36 x 6.52
Kitchen Second 2.4 x 3.2
Living Room Second 3.5 x 3.47
Primary Bedroom Second 3.29 x 3.53
Bathroom Second 1.9 x 2.5
Loft Third 3.29 x 7.52
Latest Properties

The Most Recent Estate

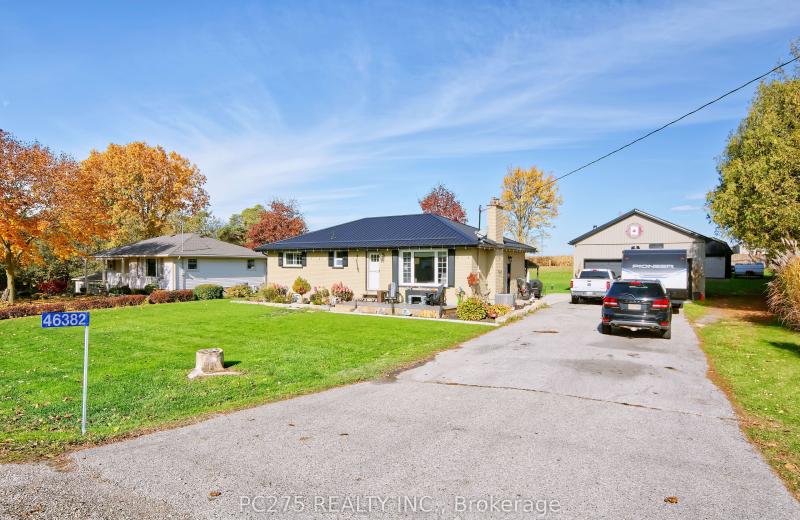
46382 Mapleton Line, Central Elgin, ON N5P 3T3
For Sale
17 minutes
$899,900
2+1 bed • 1 bath • 700-1100 sqft • 10 parking
Lot: 97.84 x 223.3 ft (0.54 ac) • 51-99 Years Old
MLS® X14139162 • PC275 REALTY INC.
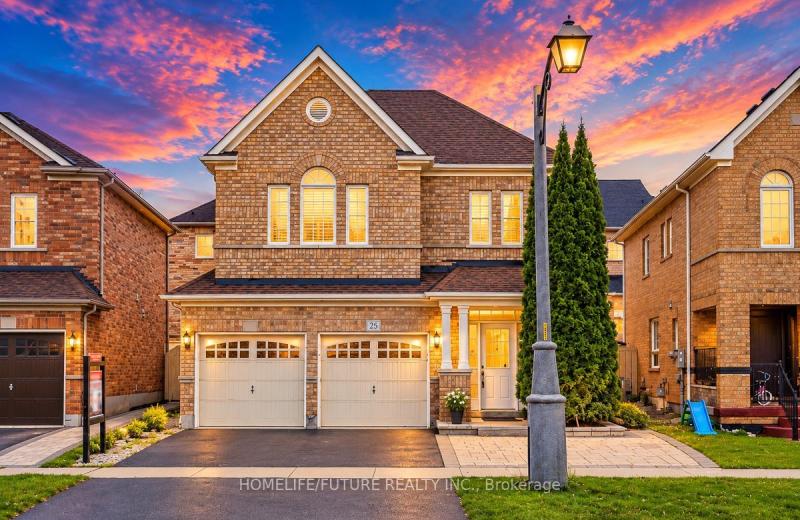
25 Thackery Drive, Ajax, ON L1T 0G5
For Sale
Open: Sat Nov 7, 2-4 20 minutes
$899,999
4 bed • 3 bath • 2000-2500 sqft • 4 parking
Lot: 36.56 x 89.89 ft
MLS® E14139440 • HOMELIFE/FUTURE REALTY INC.
15 Victoria Lane, Bluewater, ON N0M 2T0
For Sale
24 minutes
$1,599,900
14 bed • 8 bath • 5000 + sqft • 13 parking
Lot: 37.5 x 125 ft (0.1 ac)
MLS® X14139578 • BLUE FOREST REALTY INC.
1836 Quantz Crescent, Innisfil, ON L9S 1X2
For Sale
30 minutes
$1,999,900
5 bed • 5 bath • 3000-3500 sqft • 22 parking
Lot: 170 x 489 ft (2.42 ac) • 31-50 Years Old
MLS® N14124940 • FOREST HILL REAL ESTATE INC.
71 Harmonious Drive, Kawartha Lakes, ON K0M 1N0
For Sale
35 minutes
$1,049,900
3+1 bed • 3 bath • 1500-2000 sqft • 12 parking
Lot: 1.23 ac • 6-15 Years Old
MLS® X14139988 • RE/MAX HALLMARK EASTERN REALTY
159 Ledbury Street, Toronto, ON M5M 4J3
For Sale
41 minutes
$3,000,000
4+1 bed • 5 bath • 2000-2500 sqft • 3 parking
Lot: 28.92 x 130 ft
MLS® C14139512 • SOTHEBY'S INTERNATIONAL REALTY...
22 Pomell Trail, Brampton, ON L6P 3J5
For Sale
44 minutes
$849,000
3 bed • 3 bath • 1100-1500 sqft • 3 parking
Lot: 21.1 x 42.27 ft
MLS® W14139974 • TEAM PANAG REAL ESTATE INC.
0 Nicholson Road, Georgian Bay, ON P0E 1E0
For Sale
47 minutes
$249,000
Lot: 195 x 915 ft (41.23 sqft)
MLS® X14133998 • RE/MAX REALTY SPECIALISTS INC.

FAQs About 133 Clarke Street, Oshawa, ON L1H 5G1, Oshawa


133 Clarke Street, Oshawa, ON L1H 5G1 is a duplex, residential freehold development located at 133 Clarke Street, Oshawa, ON L1H 5G1.

133 Clarke Street, Oshawa, ON L1H 5G1 offers a wide array of amenities including Workbench, Sump Pump, Storage, Separate Hydro Meter, Primary Bedroom - Main Floor, Porch, None.

Ask About this Home

Your experience on this site will be improved by allowing cookies.