46382 Mapleton Line, Central Elgin, ON N5P 3T3

Central Elgin, ON

Central Elgin, ON

$899,900
3 bed 1 bath 700-1100 sqft
Selling
Added 17 minutes ago
1 View
Overview
Bedrooms: 3
Bathrooms: 1
Square: 700-1100 sqft
MLS Number: X14139162
Listing Brokerage: PC275 REALTY INC.
Co-Listing Brokerage: PC275 REALTY INC.
Listed On: Nov 2, 2026 (4 days ago)
Last Updated: Nov 2, 2026 (4 days ago)

46382 Mapleton Line, Central Elgin, ON N5P 3T3 - About this home

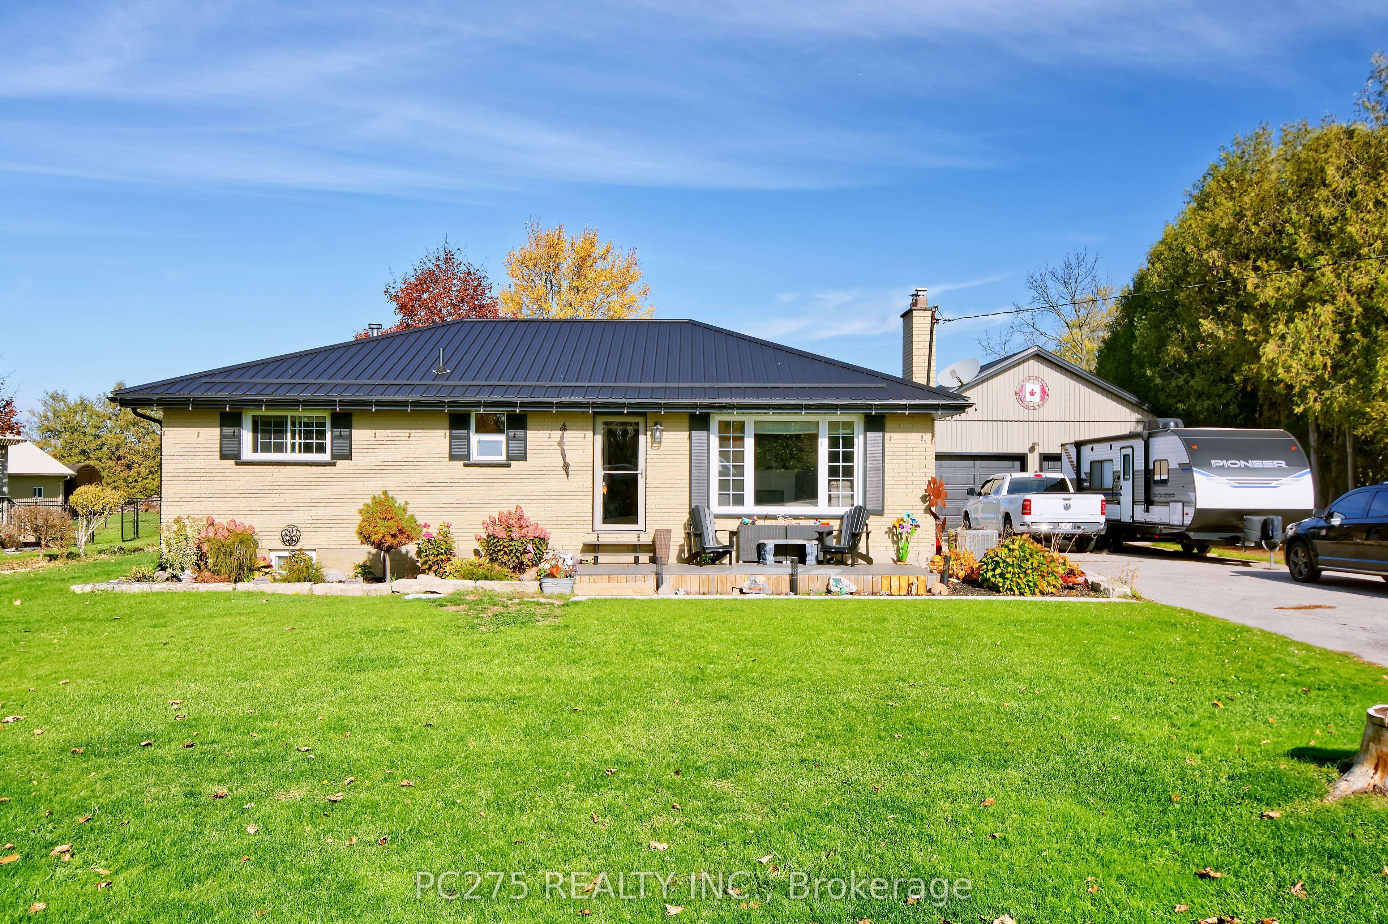
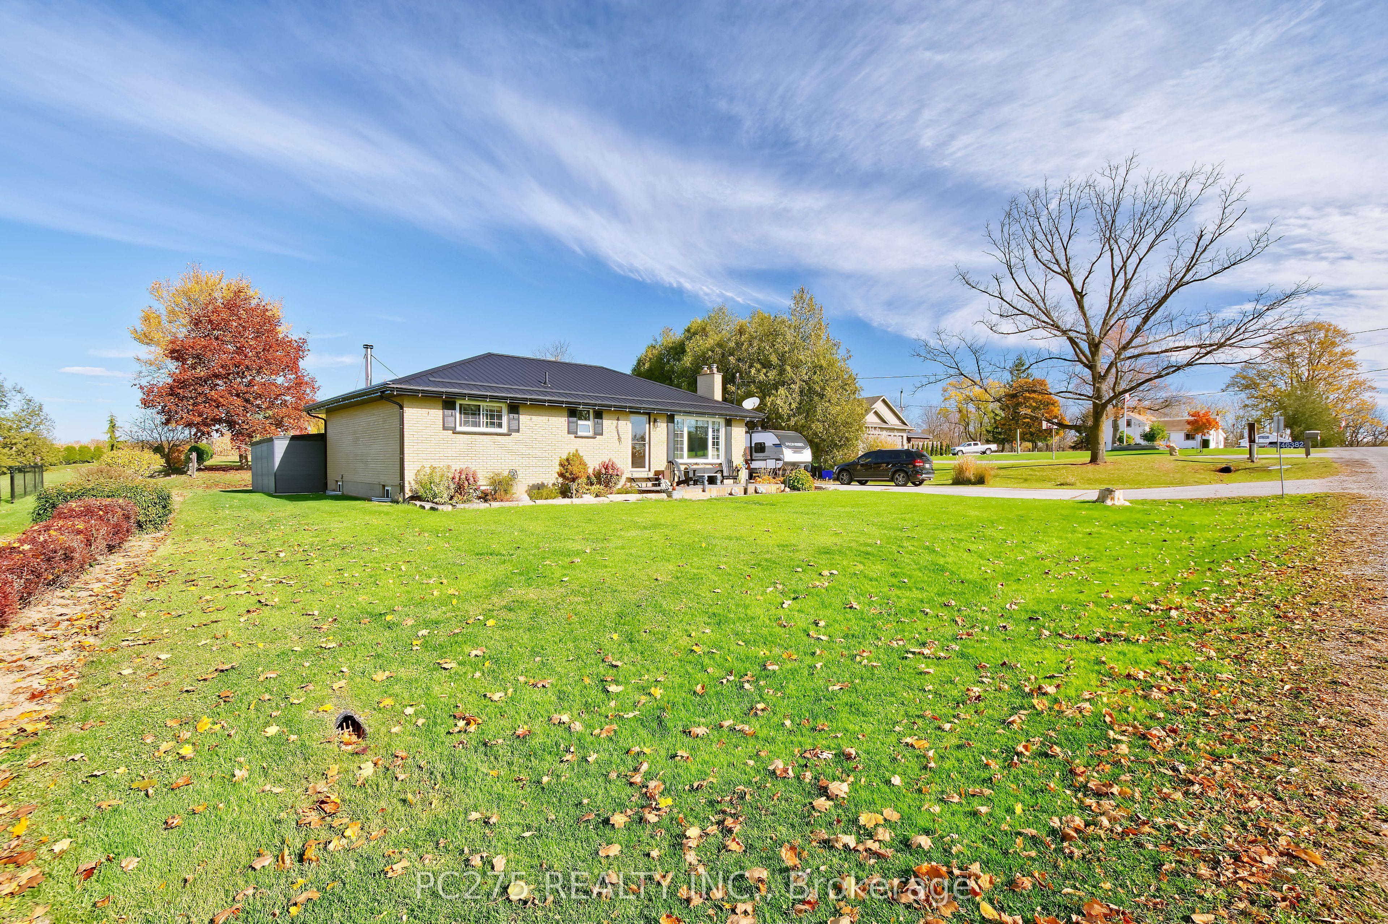
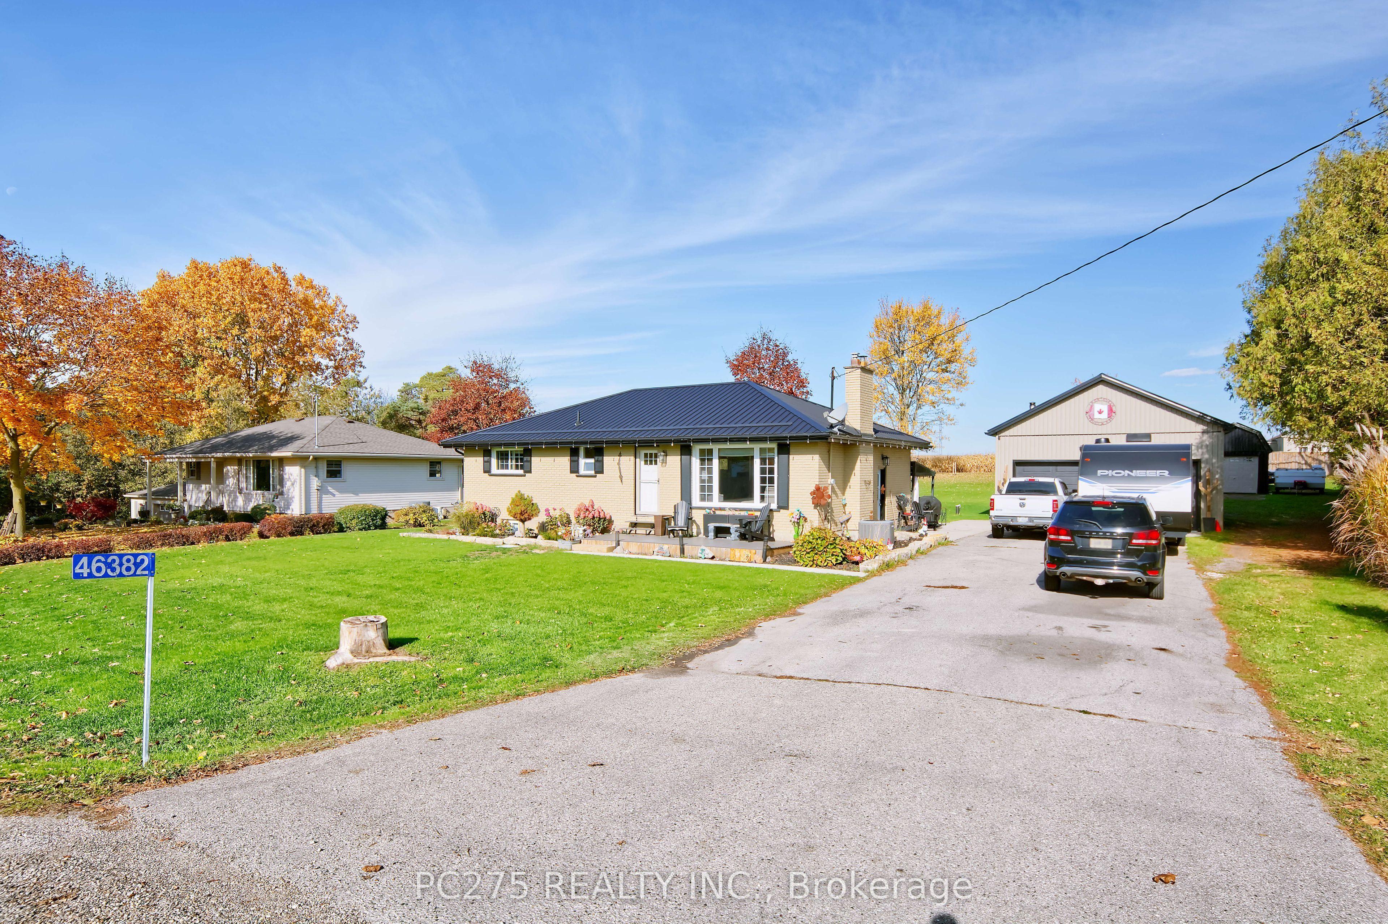
Beautifully Maintained Country Bungalow -- Space, Privacy & Country Charm! Welcome to country living at its finest! This beautifully maintained 2+1 bedroom bungalow, situated on just over half an acre, offers the perfect combination of comfort, functionality, and peaceful rural living. Step inside to discover a spacious, inviting layout featuring a large, open kitchen and dining area, perfect for family gatherings and entertaining. Patio doors lead directly to the back deck, where you can relax and enjoy your above-ground pool and hot tub while taking in the beautiful country surroundings. The finished lower level provides even more living space, featuring a cozy family room with a wood stove, an additional bedroom, and plenty of storage. Outside is where this property truly shines! The large, two-door shop is a fantastic feature for hobbyists, car enthusiasts, or anyone needing extra workspace. An additional rear door creates a convenient drive-through bay, making it ideal for vehicles, trailers, and equipment. A separate barn offers excellent storage for lawn care equipment, snow removal equipment, and all your outdoor essentials. The expansive backyard backs onto a farmer's field, offering beautiful open views and a peaceful country setting. Spend summer days enjoying the pool, relaxing in the hot tub, or gathering with family and friends around the backyard fire pit. The double-wide paved driveway provides parking for up to 8 vehicles, offering plenty of room for family, guests, and recreational vehicles. Whether you're looking for room to spread out, space for your hobbies, or simply a peaceful escape from the hustle and bustle, this property has so much to offer! List of updates include Furnace (2025), both entrance doors and patio door (5 years), metal roof (5 years), shop (6 years), water heater and softener (2024) and septic lid replaced and cover built over it for easy access (2023).
This Detached located at 46382 Mapleton Line, Central Elgin, ON N5P 3T3 is currently for sale and has been available at Kash Invest for 4 days. This property, in the city of Central Elgin and Rural Central Elgin neighborhood, is listed at $899,900 with an estimated mortgage of $4,209* per month. It has an area of 97.84x223.3 sqft with 2+1 beds and 1 BR. Waterfront Communities C1, Weston and Bradford are nearby neighbourhoods.

Upcoming Open Houses

Schedule a Private Tour
Amenities and features
  • Primary Bedroom - Main Floor
  • Sump Pump
  • Water Heater
  • Water Softener
  • Deck
  • Hot Tub
  • Porch
  • Above Ground
Facts and Features
Property
Status: Active
Property Type: Residential Freehold
Property Sub Type: Detached
Transaction Type: For Sale
Style: Bungalow
Approximate Age: 51-99
Area: Elgin
Community: Rural Central Elgin
Occupant Type: Owner
Possession Type: 30-59 days
Cross Street: Belmont Rd & Mapleton Line
Listed On: 2026-11-02
Last Modified: 2026-11-02
MLS Number: X14139162
Listing Brokerage: PC275 REALTY INC.
Co-Listing Brokerage: PC275 REALTY INC.
Inside
Air Conditioning: Central Air
Bedrooms: 3
Total Bathrooms: 1
Heating: Forced Air / Gas
Fireplaces Total: 1
Fireplace Features: Wood Stove
Interior Features: Primary Bedroom - Main Floor, Sump Pump, Water Heater, Water Softener
Building
Kitchens Total: 1
Basement: Finished
Foundation: Block
Roof: Metal
Construction: Brick
Security Features: Carbon Monoxide Detectors, Smoke Detector
Pool: Above Ground
Living Area Range: 700-1100
HST Application: Included In
Parking
Garage Type: Detached
Parking Features: Private Double
Parking Spaces (Driveway): 8
Parking Total: 10
Covered Spaces: 2
Financial
Tax Annual Amount: 3923
Tax Year: 2025
Tax Legal Description: PT LT 18 CON 11 YARMOUTH AS IN E404142; CENTRAL ELGIN
Land
Frontage: 97.84
Lot Depth: 223.3
Lot Size Units: Feet
Lot Size: 0.54
Lot Size Source: GeoWarehouse
Frontage Type: North
Directions: Head south on Belmont Rd through Belmont turn right on to Mapleton Line and house is on the right
Sewer: Septic
Parcel Number: 352710127
Roll Number: 341800000904002
Cross Street: Belmont Rd & Mapleton Line
Commercial General
Contract Status: Available
List AOR: London and St. Thomas Association of REALTORS
Showing Requirements: Lockbox, Showing System
Rooms
Room Level Dimensions
Living Room Main 3.29 x 5.36
Kitchen Main 3.29 x 3.32
Dining Room Main 3.29 x 5.4
Primary Bedroom Main 3.51 x 3.4
Bedroom 2 Main 3.26 x 3.27
Bathroom Main 3.26 x 2.43
Recreation Lower 3.43 x 8.69
Bedroom 3 Lower 4.09 x 3.39
Laundry Lower 4.09 x 3.44
Den Lower 4.19 x 3.84
Utility Room Lower 5.32 x 3.44
Other Lower 4.09 x 2.02
Latest Properties

The Most Recent Estate

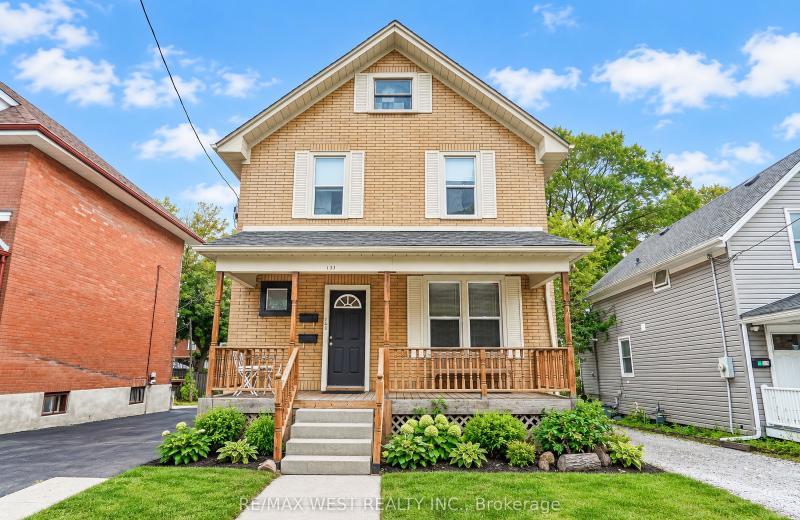
133 Clarke Street, Oshawa, ON L1H 5G1
For Sale
10 minutes
$595,000
3+1 bed • 2 bath • 1100-1500 sqft • 6 parking
Lot: 37.08 x 101.42 ft
MLS® E14133464 • RE/MAX WEST REALTY INC.
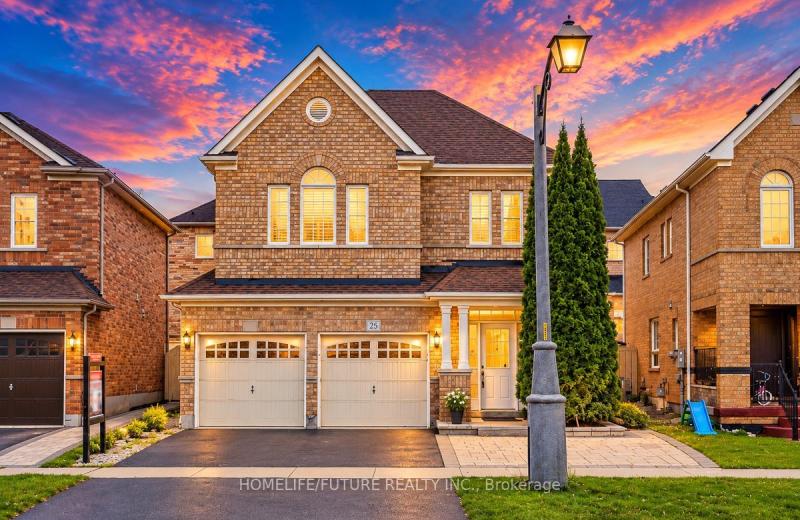
25 Thackery Drive, Ajax, ON L1T 0G5
For Sale
Open: Sat Nov 7, 2-4 20 minutes
$899,999
4 bed • 3 bath • 2000-2500 sqft • 4 parking
Lot: 36.56 x 89.89 ft
MLS® E14139440 • HOMELIFE/FUTURE REALTY INC.
15 Victoria Lane, Bluewater, ON N0M 2T0
For Sale
24 minutes
$1,599,900
14 bed • 8 bath • 5000 + sqft • 13 parking
Lot: 37.5 x 125 ft (0.1 ac)
MLS® X14139578 • BLUE FOREST REALTY INC.
1836 Quantz Crescent, Innisfil, ON L9S 1X2
For Sale
30 minutes
$1,999,900
5 bed • 5 bath • 3000-3500 sqft • 22 parking
Lot: 170 x 489 ft (2.42 ac) • 31-50 Years Old
MLS® N14124940 • FOREST HILL REAL ESTATE INC.
71 Harmonious Drive, Kawartha Lakes, ON K0M 1N0
For Sale
35 minutes
$1,049,900
3+1 bed • 3 bath • 1500-2000 sqft • 12 parking
Lot: 1.23 ac • 6-15 Years Old
MLS® X14139988 • RE/MAX HALLMARK EASTERN REALTY
159 Ledbury Street, Toronto, ON M5M 4J3
For Sale
41 minutes
$3,000,000
4+1 bed • 5 bath • 2000-2500 sqft • 3 parking
Lot: 28.92 x 130 ft
MLS® C14139512 • SOTHEBY'S INTERNATIONAL REALTY...
22 Pomell Trail, Brampton, ON L6P 3J5
For Sale
44 minutes
$849,000
3 bed • 3 bath • 1100-1500 sqft • 3 parking
Lot: 21.1 x 42.27 ft
MLS® W14139974 • TEAM PANAG REAL ESTATE INC.
0 Nicholson Road, Georgian Bay, ON P0E 1E0
For Sale
47 minutes
$249,000
Lot: 195 x 915 ft (41.23 sqft)
MLS® X14133998 • RE/MAX REALTY SPECIALISTS INC.

FAQs About 46382 Mapleton Line, Central Elgin, ON N5P 3T3, Central Elgin


46382 Mapleton Line, Central Elgin, ON N5P 3T3 is a residential freehold, detached development located at 46382 Mapleton Line, Central Elgin, ON N5P 3T3.

46382 Mapleton Line, Central Elgin, ON N5P 3T3 offers a wide array of amenities including Primary Bedroom - Main Floor, Sump Pump, Water Heater, Water Softener, Deck, Hot Tub, Porch, Above Ground.

Ask About this Home

Your experience on this site will be improved by allowing cookies.