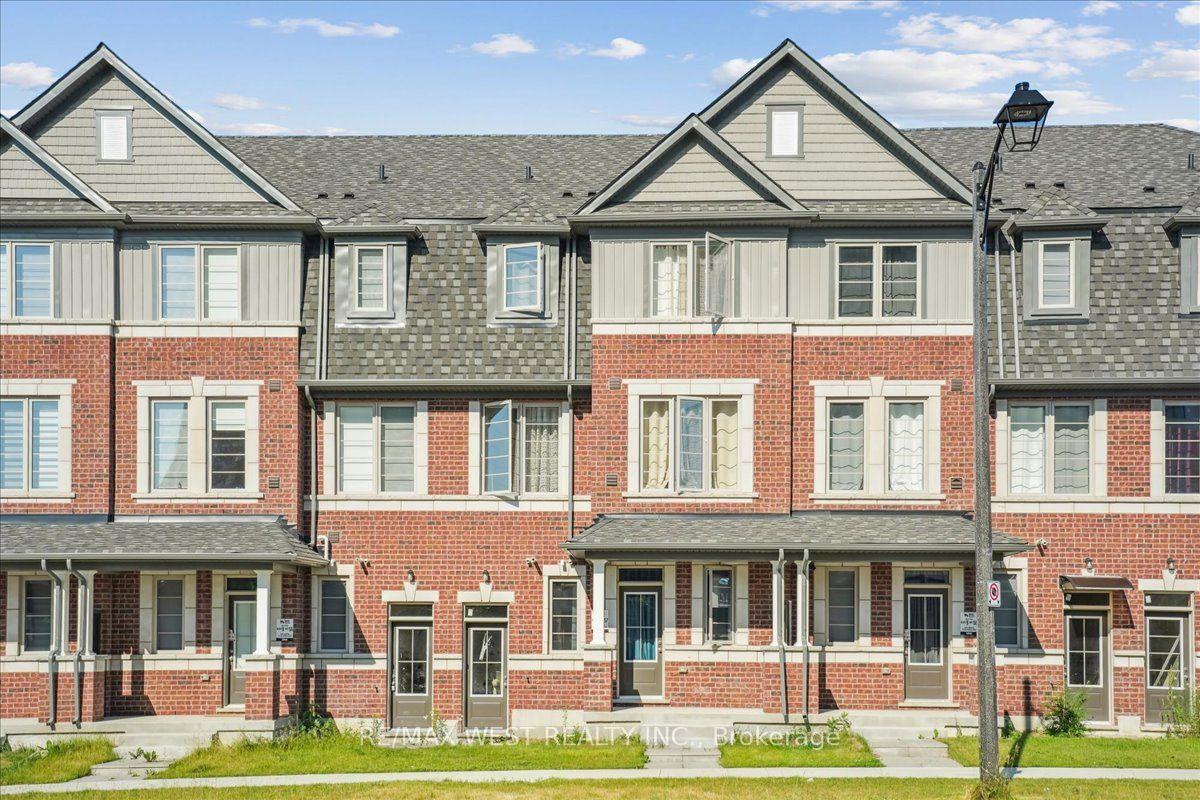
115 Air Dancer Crescent, Oshawa, ON L1L 0V3

Oshawa, ON

Oshawa, ON

$650,000
4 bed 3 bath 1500-2000 sqft
Selling
Added 2 weeks ago
1 View
Overview
Bedrooms: 4
Bathrooms: 3
Square: 1500-2000 sqft
MLS Number: E13746790
Listing Brokerage: RE/MAX WEST REALTY INC.
Co-Listing Brokerage: RE/MAX WEST REALTY INC.
Listed On: Sep 4, 2026 (55 days ago)
Last Updated: Sep 8, 2026 (51 days ago)

115 Air Dancer Crescent, Oshawa, ON L1L 0V3 - About this home

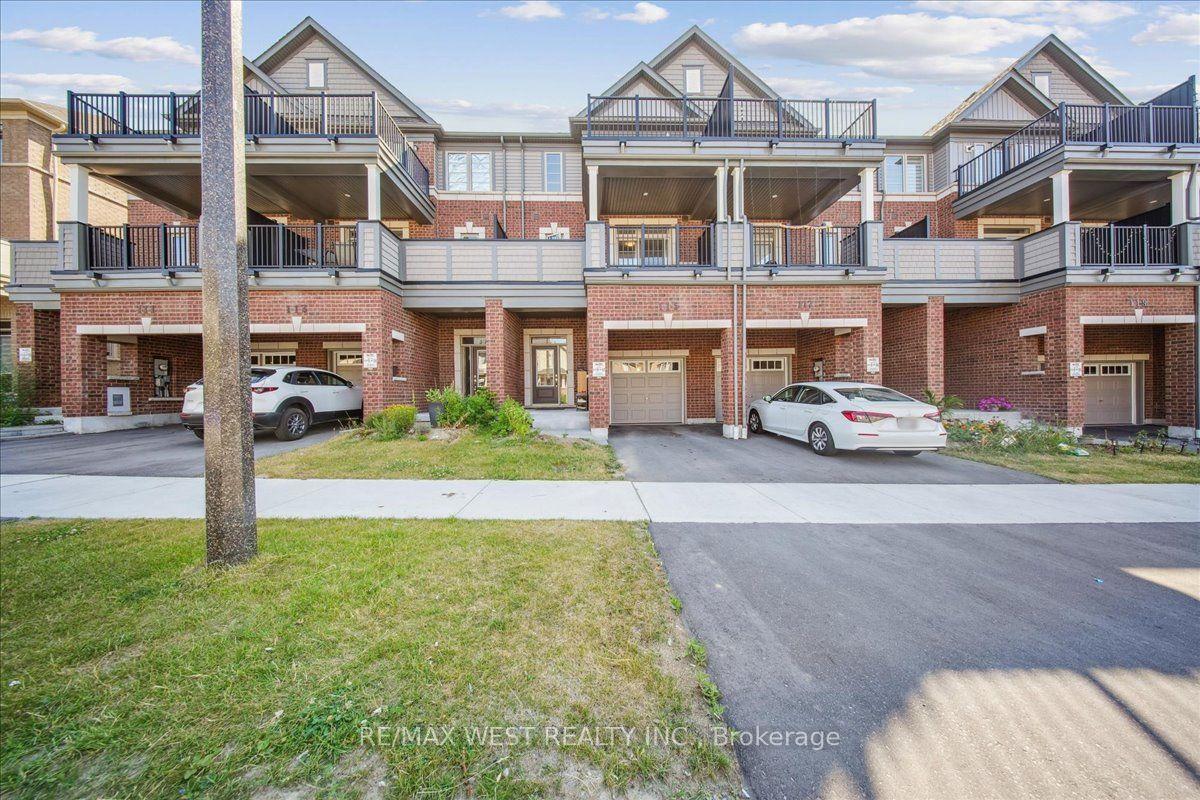
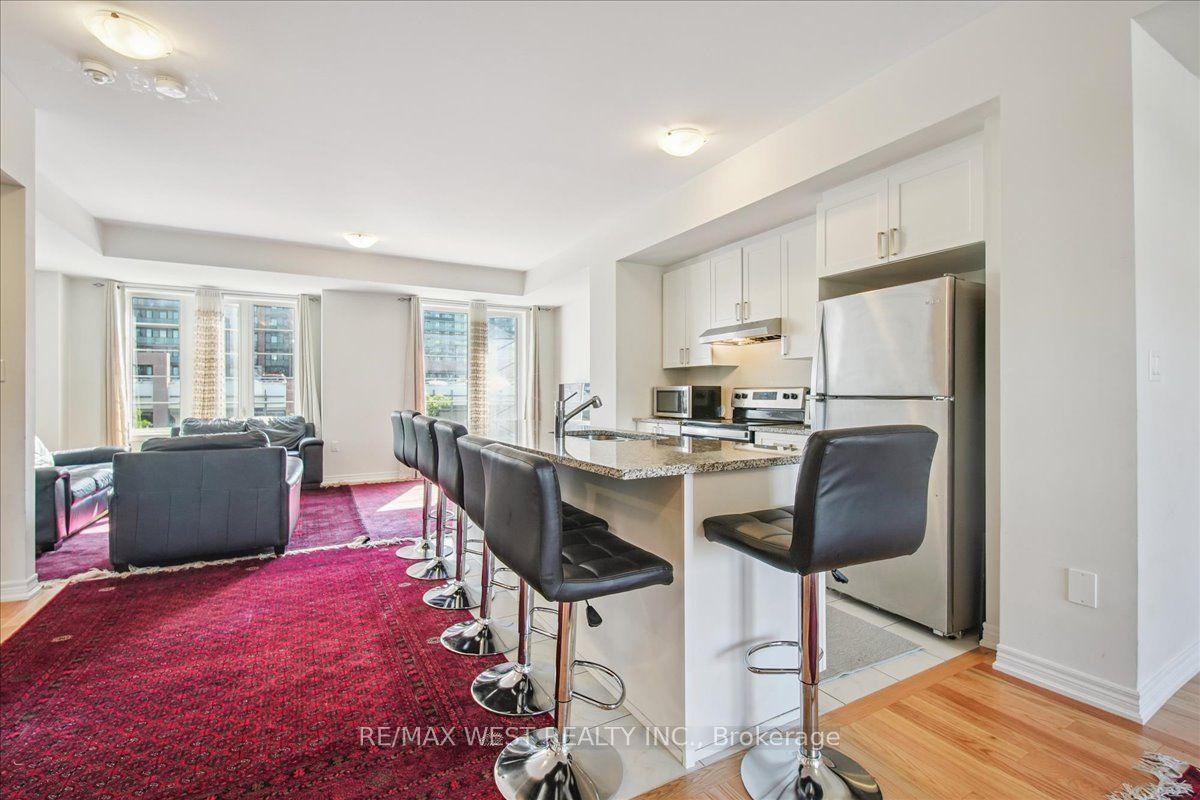
Welcome to this stunning two year old traditional townhouse, where modern comfort meets exceptional convenience! Built by a prominent builder, this beautifully maintained home offers the perfect opportunity to enjoy a nearly new property in one of Oshawa's most sought after and rapidly growing communities. Featuring a bright, spacious, and thoughtfully designed layout, this home offers generous principal rooms, quality finishes, and a warm, inviting atmosphere that is perfect for families and professionals alike. Ideally situated just minutes from Hwy 407, Durham College, major shopping, big box retailers, restaurants, and everyday amenities, you'll enjoy the perfect balance of peaceful neighbourhood living and effortless accessibility. Move in ready, stylish, and perfectly located, this is an opportunity you won't want to miss!
This Att/Row/Townhouse located at 115 Air Dancer Crescent, Oshawa, ON L1L 0V3 is currently for sale and has been available at Kash Invest for 55 days. This property, in the city of Oshawa and Windfields neighborhood, is listed at $650,000 with an estimated mortgage of $3,040* per month. It has an area of 20x70 sqft with 3+1 beds and 3 BR. Waterfront Communities C1, Weston and Bradford are nearby neighbourhoods.

Upcoming Open Houses

Schedule a Private Tour
Amenities and features
  • Water Meter
  • None
Facts and Features
Property
Status: Active
Property Type: Residential Freehold
Property Sub Type: Att/Row/Townhouse
Transaction Type: For Sale
Style: 3-Storey
Approximate Age: 0-5
Area: Durham
Community: Windfields
Occupant Type: Tenant
Possession Type: 30-59 days
Cross Street: Siemcoe St & Winfields
Listed On: 2026-09-04
Last Modified: 2026-09-08
MLS Number: E13746790
Listing Brokerage: RE/MAX WEST REALTY INC.
Co-Listing Brokerage: RE/MAX WEST REALTY INC.
Inside
Air Conditioning: Central Air
Bedrooms: 4
Total Bathrooms: 3
Heating: Forced Air / Gas
Interior Features: Water Meter
Building
Kitchens Total: 1
Foundation: Poured Concrete
Roof: Asphalt Shingle
Construction: Brick
Living Area Range: 1500-2000
HST Application: Included In
Parking
Garage Type: Attached
Parking Features: Available
Parking Spaces (Driveway): 1
Parking Total: 1
Covered Spaces: 1
Financial
Tax Annual Amount: 5381
Tax Year: 2025
Tax Legal Description: PART BLOCK 9, PLAN 40M2738, PART 5, PLAN 40R32238 CITY OF OSHAWA
Land
Frontage: 20
Lot Depth: 70
Lot Size Units: Feet
Frontage Type: West
Directions: Siemcoe St & Winfields
Sewer: Sewer
Parcel Number: 162631263
Roll Number: 181307000423057
Cross Street: Siemcoe St & Winfields
Commercial General
Contract Status: Available
List AOR: Toronto Regional Real Estate Board
Showing Requirements: Go Direct
Rooms
Room Level Dimensions
Bedroom 3 Third 2.95 x 2.92
Bedroom Ground 3.1 x 3.3
Kitchen Second 3.05 x 3.45
Family Room Second 3.35 x 5.87
Primary Bedroom Third 3.97 x 4.14
Foyer Main 2 x 3
Bedroom 2 Third 2.74 x 2.8
Living Room Second 3.05 x 3.45
Latest Properties

The Most Recent Estate

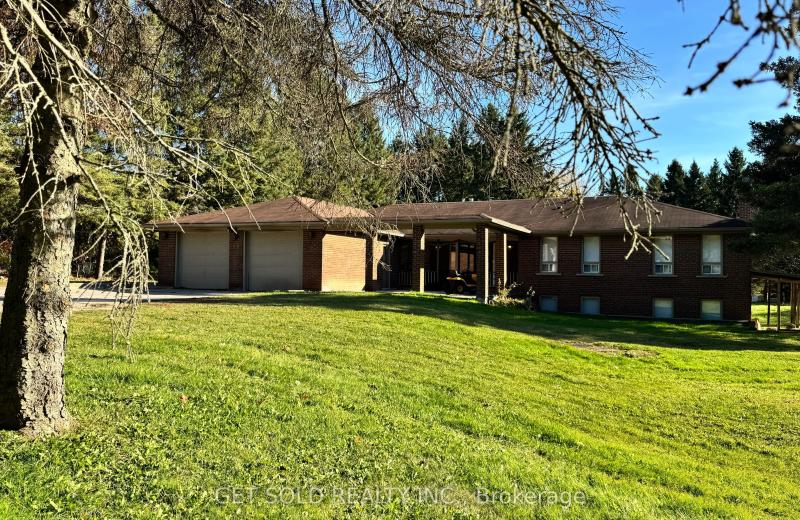
2955 16th Side Road, King, ON L7B 1A3
For Sale
2 minutes
$1,899,000
4 bed • 3 bath • 2500-3000 sqft • 10 parking
Lot: 253.17 x 389.84 ft
MLS® N14127754 • GET SOLD REALTY INC.
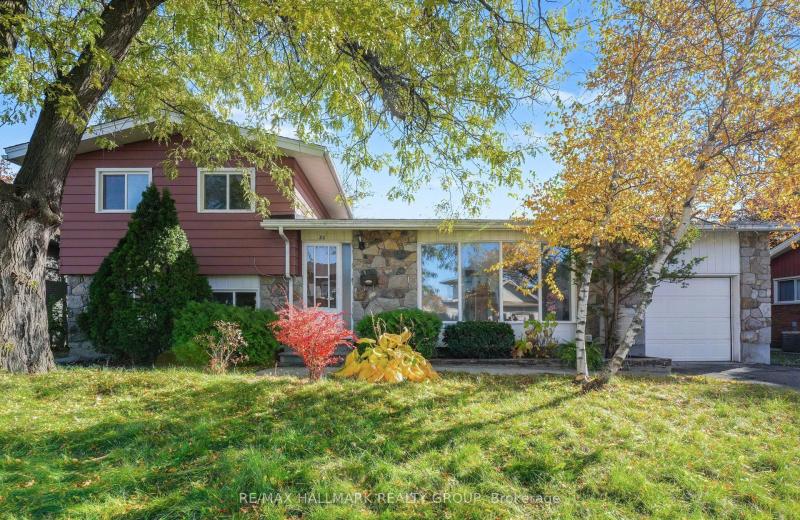
80 Chippewa Avenue, Meadowlands - Crestview and Area, ON K2G 1Y4
For Sale
Open: Thu Oct 29, 11-1 5 minutes
$825,000
4 bed • 2 bath • 1500-2000 sqft • 4 parking
Lot: 75 x 90 ft
MLS® X14124826 • RE/MAX HALLMARK REALTY GROUP
25 Donlamont Circle, Brampton, ON L7A 4T5
For Sale
8 minutes
$779,900
3 bed • 3 bath • 1500-2000 sqft • 3 parking
Lot: 23 x 88.58 ft
MLS® W14127740 • RE/MAX REALTY SERVICES INC.
86 LAKESHORE Boulevard, Kingston, ON K7M 6R5
For Sale
8 minutes
$2,395,000
3+1 bed • 4 bath • 2500-3000 sqft • 4 parking
Lot: 75 x 171 ft • 31-50 Years Old
MLS® X14127738 • CENTURY 21 HERITAGE GROUP LTD....
803 Petra Private, Kanata, ON K2T 0G3
For Sale
8 minutes
$1,174,900
3 bed • 3 bath • 3000-3500 sqft • 3 parking
Lot: 43.46 x 104.02 ft
MLS® X14125104 • ENGEL & VOLKERS OTTAWA
2064 St Laurent Boulevard, Elmvale Acres and Area, ON K1G 1A9
For Sale
8 minutes
$518,500
2+2 bed • 2 bath • 700-1100 sqft • 2 parking
Lot: 31.06 x 100 ft • 51-99 Years Old
MLS® X14127724 • EXIT REALTY MATRIX
13 Linden Lane, Kincardine, ON N2Z 2X6
For Sale
Open: Sat Oct 31, 10-12 8 minutes
$673,000
2 bed • 3 bath • 1500-2000 sqft • 3 parking
Lot: 104.79 x 144 ft
MLS® X14121796 • Royal LePage RCR Realty
80 Abel Street, Smiths Falls, ON K7A 4M5
For Sale
8 minutes
$419,000
4 bed • 2 bath • 1100-1500 sqft • 3 parking
Lot: 59.99 x 121.14 ft • 51-99 Years Old
MLS® X14127716 • CENTURY 21 SYNERGY REALTY INC.

FAQs About 115 Air Dancer Crescent, Oshawa, ON L1L 0V3, Oshawa


115 Air Dancer Crescent, Oshawa, ON L1L 0V3 is a att/row/townhouse, residential freehold development located at 115 Air Dancer Crescent, Oshawa, ON L1L 0V3.

115 Air Dancer Crescent, Oshawa, ON L1L 0V3 offers a wide array of amenities including Water Meter, None.

Ask About this Home

Your experience on this site will be improved by allowing cookies.