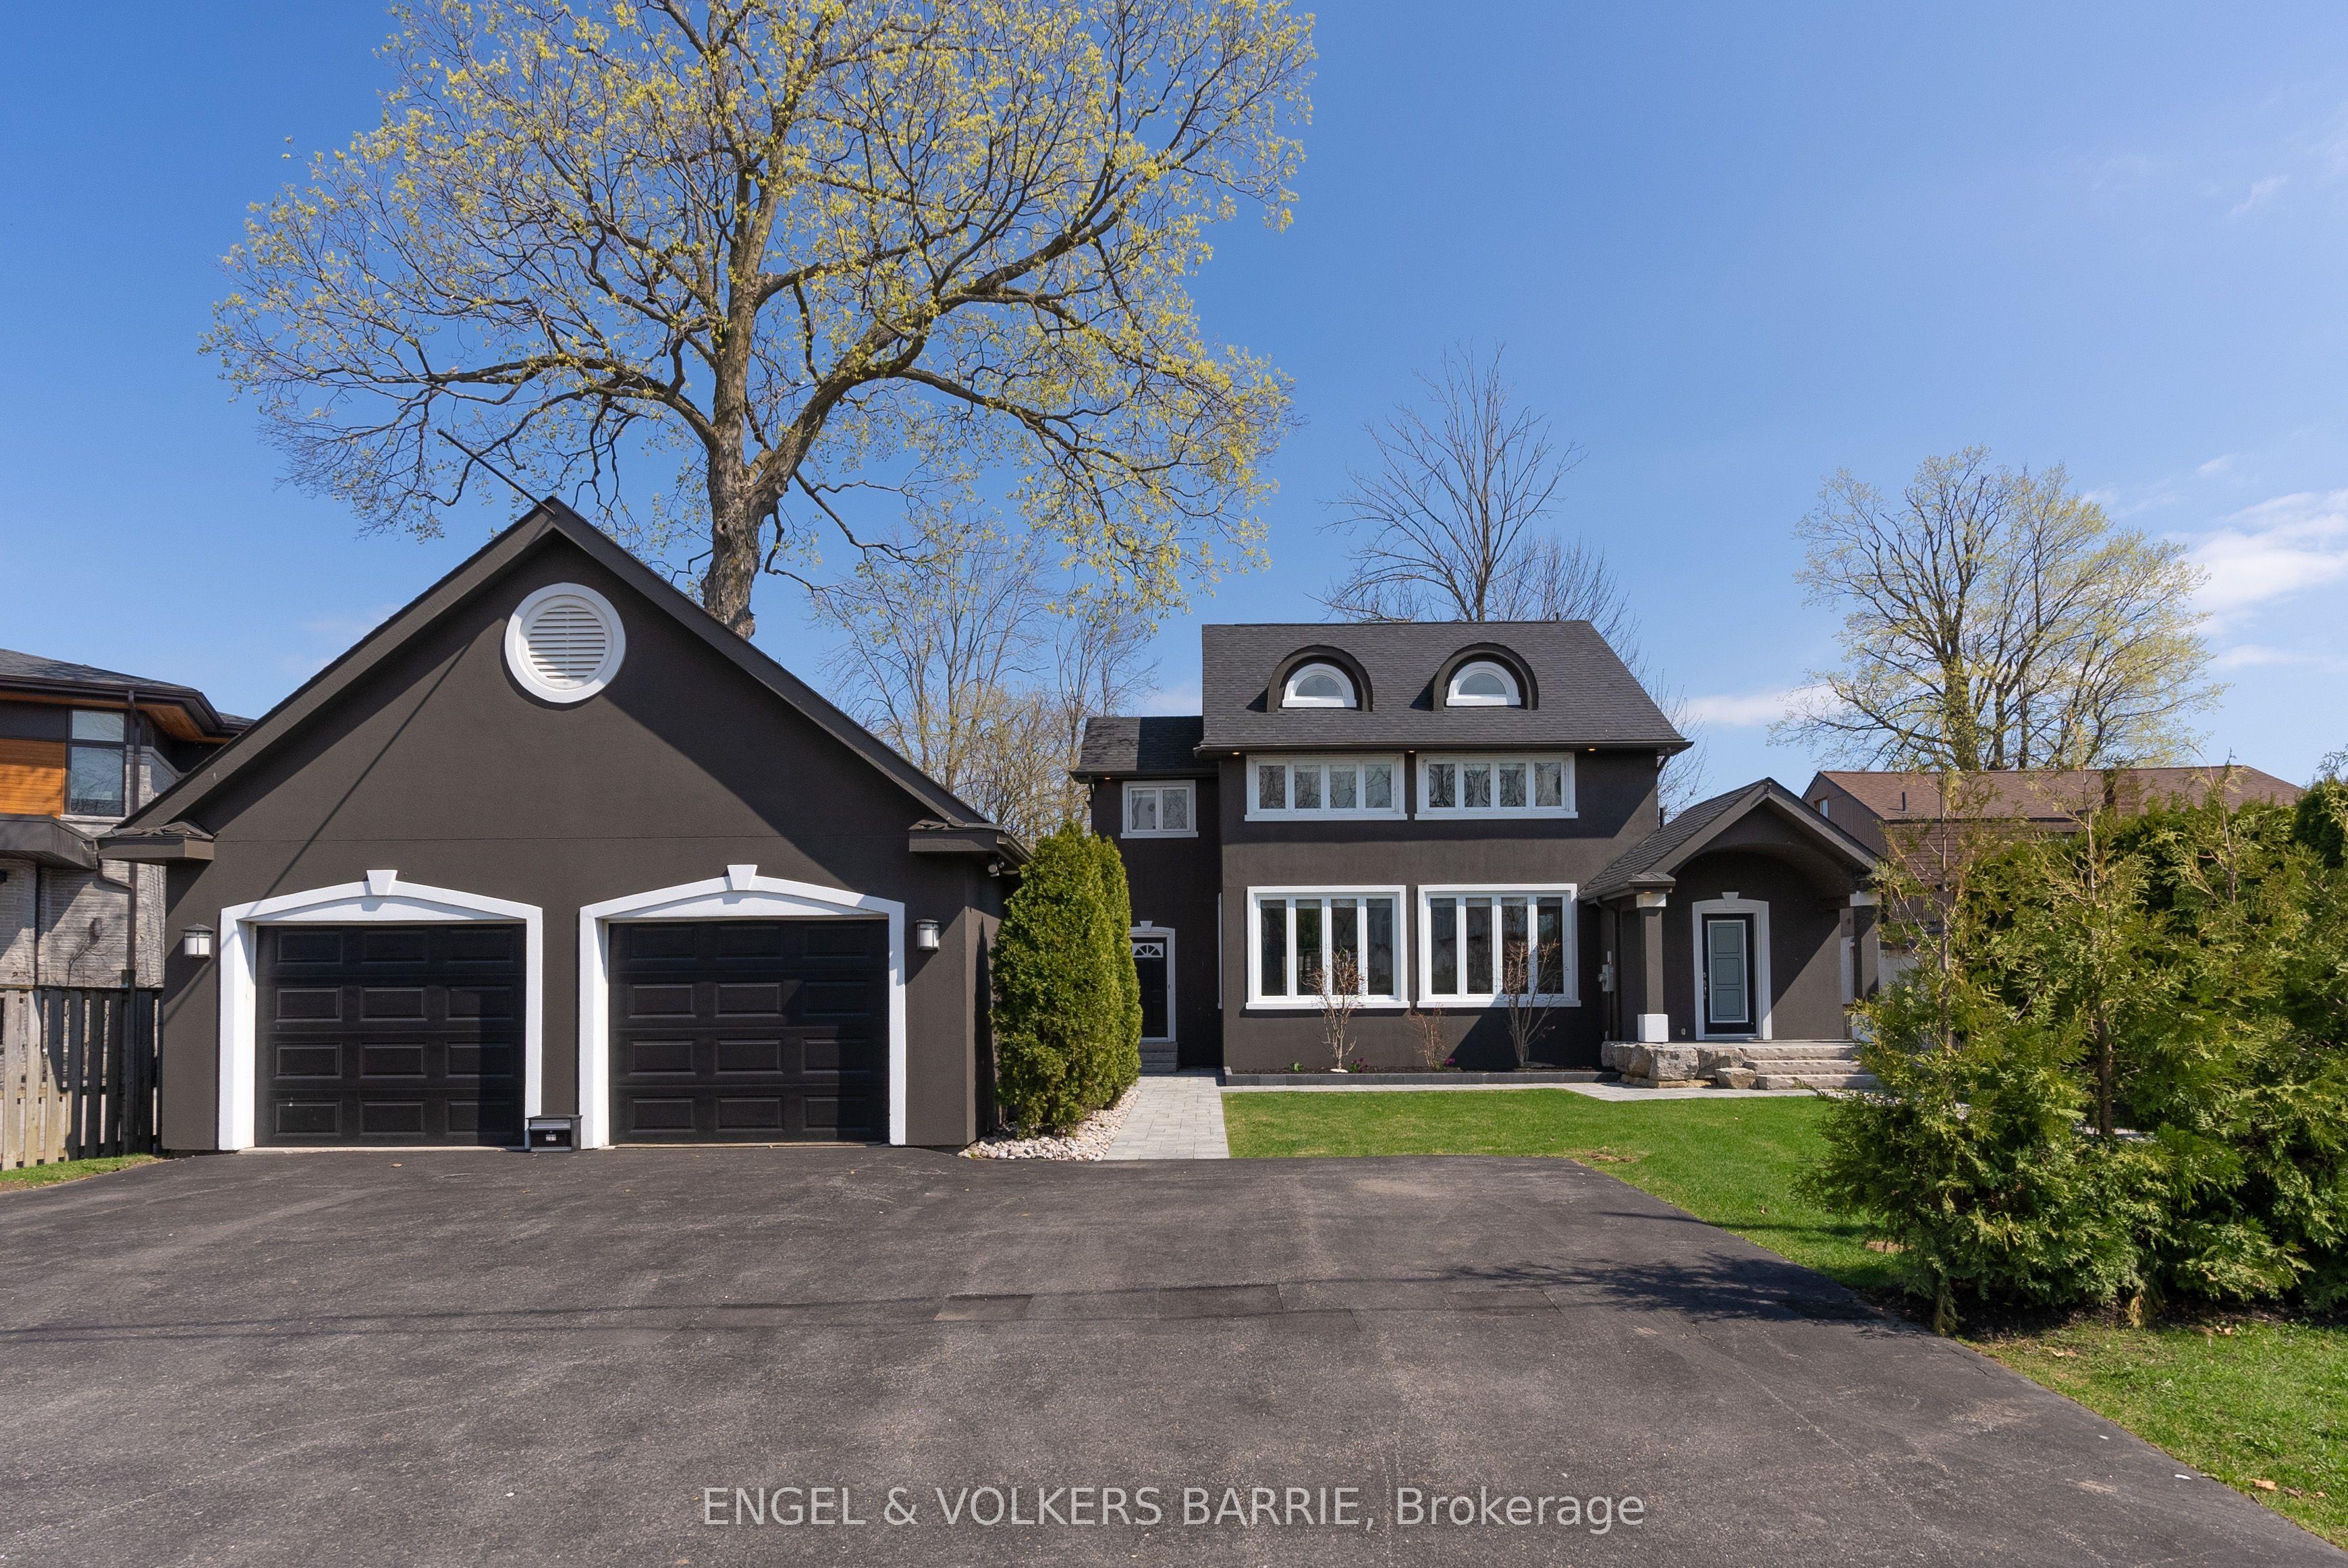
201 Cedar Island Road, Orillia, ON L3V 1T2

Orillia, ON

Orillia, ON

$2,599,900
3 bed 4 bath 2000-2500 sqft
Selling
Added 3 weeks ago
1 View
Overview
Bedrooms: 3
Bathrooms: 4
Square: 2000-2500 sqft
MLS Number: S12151443
Listing Brokerage: ENGEL & VOLKERS BARRIE
Listed On: May 15, 2025 (540 days ago)
Last Updated: May 14, 2026 (176 days ago)

201 Cedar Island Road, Orillia, ON L3V 1T2 - About this home

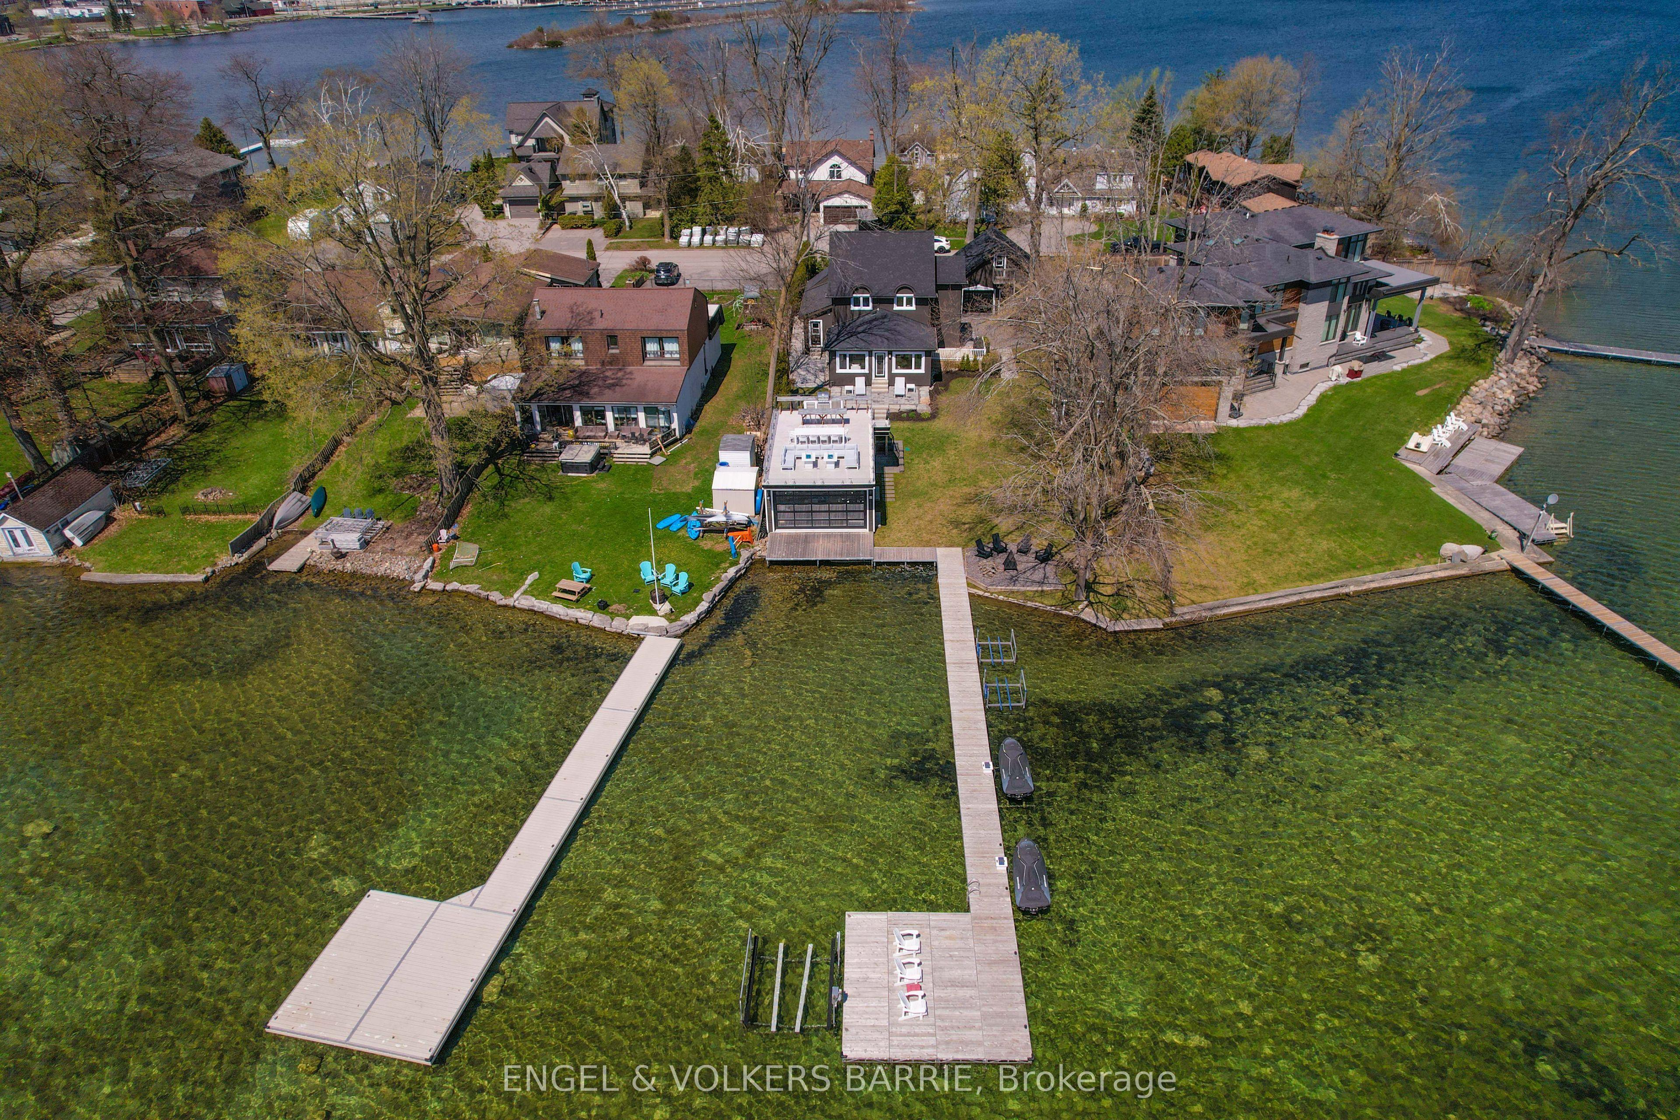
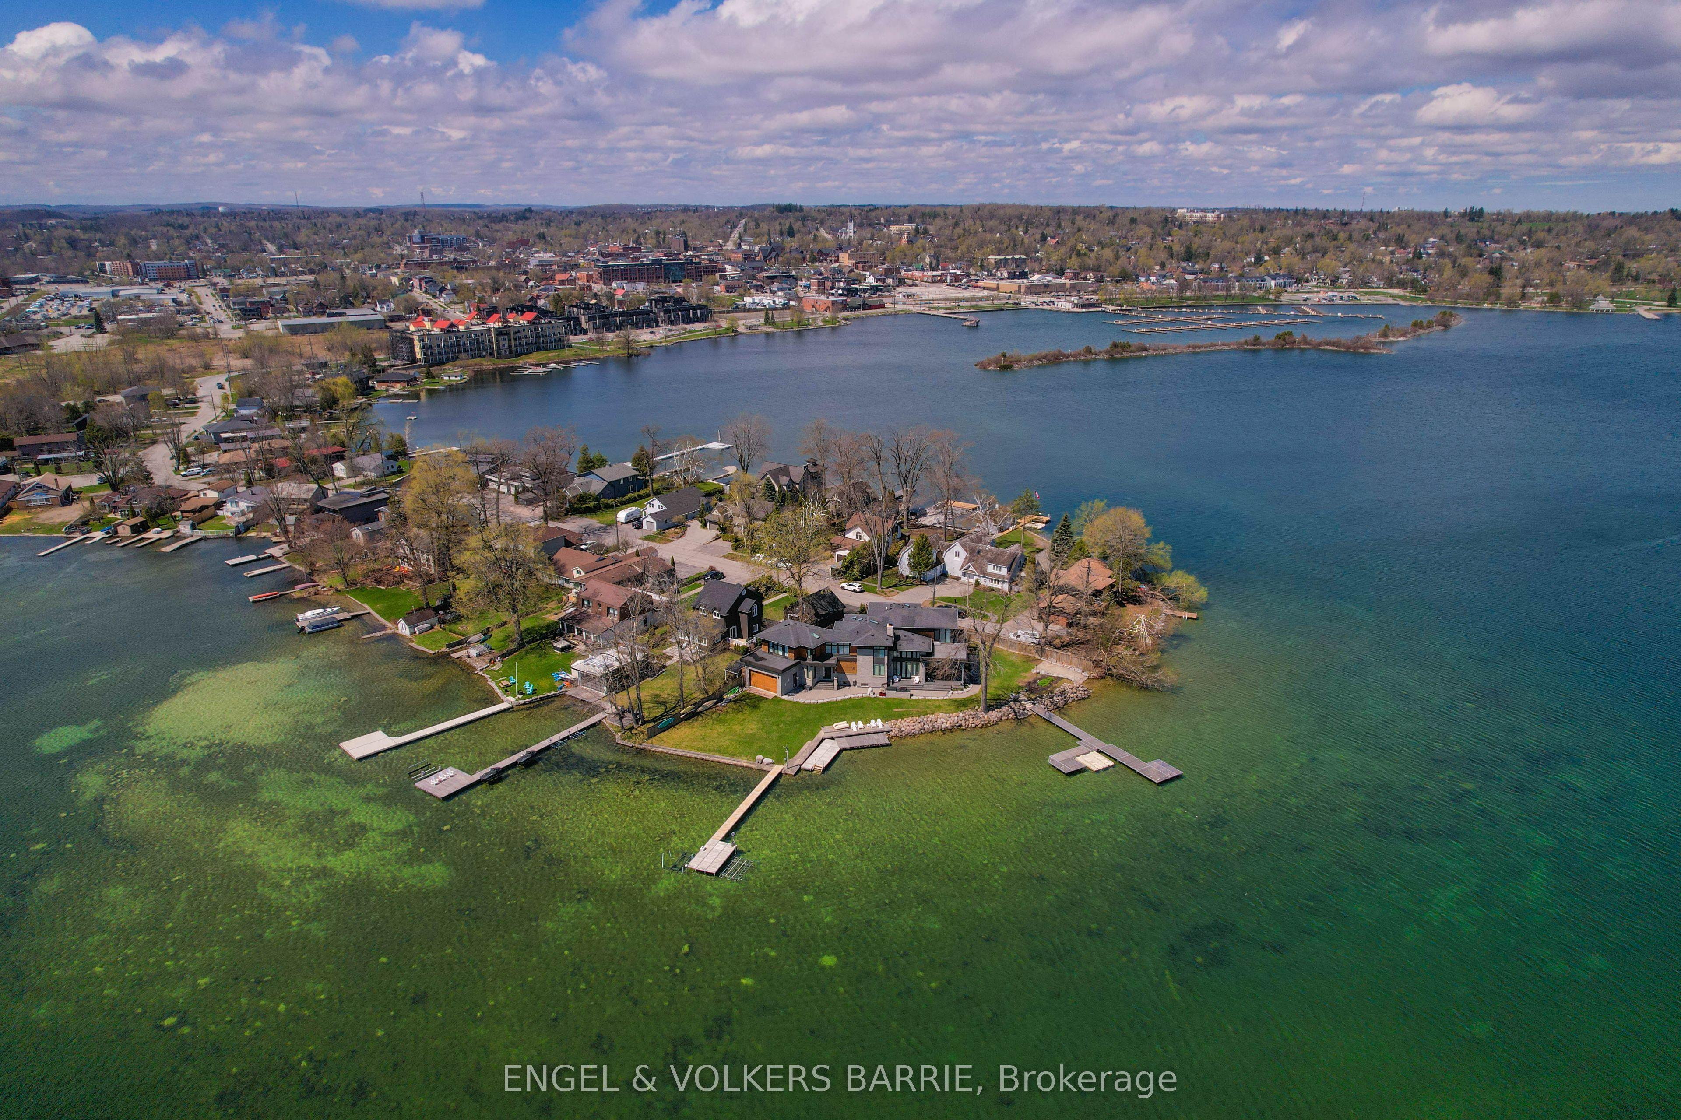
Tucked along a quiet bay on Lake Couchiching, this stunning waterfront cottage or year-round home offers the peaceful lifestyle you've been dreaming of. Just minutes from downtown Orillia, this property has everything you need for fun, rest, and making lasting memories. Fully renovated in 2019, the home is bright, open, and full of charm. With 3 bedrooms and 4 bathrooms, theres space for family and friends to stay and play. The large windows bring in natural light and give you clear views of the water from many rooms. It's cozy in the winter and a dream in the summer. Step outside and you'll find what really makes this place special - a boathouse like no other. Sitting right on the waters edge, this space has two glass garage doors that open to let the breeze in, plus a sliding patio door. It's perfect for movie nights, games, or just relaxing by the lake. Head up the stairs and discover the incredible rooftop patio with glass railings, an outdoor kitchen with BBQ, cozy fire tables, and comfy seating for all. Whether you're hosting friends or enjoying a quiet evening, its the place to be. The lot is wide, flat, and grassy - great for kids, pets, and outdoor games. There's a waterside fire pit, a long dock for boats and swimming, and even a two-car garage with extra space above for a future bunkie, studio, or gym. Cottage charm. City access. Four-season fun. This is your chance to own something truly special on the lake.
This Detached located at 201 Cedar Island Road, Orillia, ON L3V 1T2 is currently for sale and has been available at Kash Invest for 540 days. This property, in the city of Orillia and Orillia neighborhood, is listed at $2,599,900 with an estimated mortgage of $12,159* per month. It has an area of 75x191.65 sqft with 3 beds and 4 BR. Waterfront Communities C1, Weston and Bradford are nearby neighbourhoods.

Upcoming Open Houses

Schedule a Private Tour
Amenities and features
  • Storage
  • None
  • Deck
  • Landscaped
  • Patio
  • Year Round Living
  • Auto Garage Door Remote
  • Water Heater
  • Lawn Sprinkler System
Facts and Features
Property
Status: Active
Property Type: Residential Freehold
Property Sub Type: Detached
Transaction Type: For Sale
Style: 2-Storey
Approximate Age: 100+
Survey Type: Available
Area: Simcoe
Community: Orillia
Occupant Type: Owner
Possession Type: Flexible
Cross Street: Elgin/Cedar Island
Listed On: 2025-05-15
Last Modified: 2026-05-14
MLS Number: S12151443
Listing Brokerage: ENGEL & VOLKERS BARRIE
Inside
Air Conditioning: Wall Unit(s)
Bedrooms: 3
Total Bathrooms: 4
Heating: Radiant / Gas
Fireplaces Total: 1
Fireplace Features: Natural Gas
Interior Features: Auto Garage Door Remote, Water Heater, Storage
Building
Kitchens Total: 1
Basement: Unfinished
Foundation: Concrete Block
Roof: Asphalt Shingle
Construction: Stucco (Plaster)
Living Area Range: 2000-2500
HST Application: Included In
Parking
Garage Type: Detached
Parking Features: Private Triple
Parking Spaces (Driveway): 3
Parking Total: 5
Covered Spaces: 2
Financial
Tax Annual Amount: 8811
Tax Year: 2024
Tax Legal Description: LT 16 E/S CEDAR AV PL 402 ORILLIA; WATER LT IN FRONT LT 16 E/S CEDAR AV PL 402 ORILLIA; PT LT 15 E/S CEDAR AV PL 402 ORILLIA; PT WATER LT IN FRONT LT 15 E/S CEDAR AV PL 402 ORILLIA AS IN RO1437932; ORILLIA
Land
Frontage: 75
Lot Depth: 191.65
Lot Size Units: Feet
Lot Size Source: GeoWarehouse
Lot Irregularities: 0.822 AC
Frontage Type: South
Directions: Front St To Elgin St To Cedar Island Rd, Over Bridge To The Property on Right
Sewer: Sewer
Parcel Number: 586700110
Roll Number: 435201010406700
Cross Street: Elgin/Cedar Island
Commercial General
Contract Status: Available
List AOR: Toronto Regional Real Estate Board
Showing Requirements: Showing System
Rooms
Room Level Dimensions
Kitchen Main 7.14 x 3.78
Dining Room Main 4.88 x 5.33
Living Room Main 7 x 4.05
Foyer Main 2.14 x 2.29
Foyer Main 1.71 x 2.75
Laundry Main 2.14 x 3.14
Primary Bedroom Second 3.58 x 5.05
Bedroom 2 Second 3.33 x 3.35
Bedroom 3 Second 3.33 x 3.05
Latest Properties

The Most Recent Estate

1836 Quantz Crescent, Innisfil, ON L9S 1X2
For Sale
2 minutes
$1,999,900
5 bed • 5 bath • 3000-3500 sqft • 22 parking
Lot: 170 x 489 ft (2.42 ac) • 31-50 Years Old
MLS® N14124940 • FOREST HILL REAL ESTATE INC.
71 Harmonious Drive, Kawartha Lakes, ON K0M 1N0
For Sale
7 minutes
$1,049,900
3+1 bed • 3 bath • 1500-2000 sqft • 12 parking
Lot: 1.23 ac • 6-15 Years Old
MLS® X14139988 • RE/MAX HALLMARK EASTERN REALTY
159 Ledbury Street, Toronto, ON M5M 4J3
For Sale
13 minutes
$3,000,000
4+1 bed • 5 bath • 2000-2500 sqft • 3 parking
Lot: 28.92 x 130 ft
MLS® C14139512 • SOTHEBY'S INTERNATIONAL REALTY...
22 Pomell Trail, Brampton, ON L6P 3J5
For Sale
16 minutes
$849,000
3 bed • 3 bath • 1100-1500 sqft • 3 parking
Lot: 21.1 x 42.27 ft
MLS® W14139974 • TEAM PANAG REAL ESTATE INC.
0 Nicholson Road, Georgian Bay, ON P0E 1E0
For Sale
19 minutes
$249,000
Lot: 195 x 915 ft (41.23 sqft)
MLS® X14133998 • RE/MAX REALTY SPECIALISTS INC.
152 Evans Avenue, Toronto, ON M8Z 1H9
For Sale
24 minutes
$1,998,000
4+1 bed • 5 bath • 3000-3500 sqft • 6 parking
Lot: 80 x 126.1 ft
MLS® W14121816 • RE/MAX PROFESSIONALS INC.
99 Birch Avenue, Richmond Hill, ON L4C 6C5
For Sale
27 minutes
$2,499,900
4 bed • 5 bath • 3500-5000 sqft • 6 parking
Lot: 103 x 413 ft (1.33 ac)
MLS® N14135140 • EXP REALTY
742034 Sideroad 4A Side Road, Chatsworth, ON N0H 1K0
For Sale
29 minutes
$799,900
2 bed • 2 bath • 1500-2000 sqft • 11 parking
Lot: 205.4 x 186.22 ft • 0-5 Years Old
MLS® X14120672 • RE/MAX Grey Bruce Realty Inc.

FAQs About 201 Cedar Island Road, Orillia, ON L3V 1T2, Orillia


201 Cedar Island Road, Orillia, ON L3V 1T2 is a residential freehold, detached development located at 201 Cedar Island Road, Orillia, ON L3V 1T2.

201 Cedar Island Road, Orillia, ON L3V 1T2 offers a wide array of amenities including Storage, None, Deck, Landscaped, Patio, Year Round Living, Auto Garage Door Remote, Water Heater, and more.

Ask About this Home

Your experience on this site will be improved by allowing cookies.