17 Walker Avenue, Orillia, ON L3V 6G8

Orillia, ON

Orillia, ON

$2,800 / month
4 bed 3 bath 1100-1500 sqft
Renting
Added 2 weeks ago
1 View
Overview
Bedrooms: 4
Bathrooms: 3
Square: 1100-1500 sqft
MLS Number: S13723388
Listing Brokerage: RE/MAX HALLMARK CHAY REALTY
Listed On: Aug 28, 2026 (63 days ago)
Last Updated: Aug 28, 2026 (63 days ago)

17 Walker Avenue, Orillia, ON L3V 6G8 - About this home

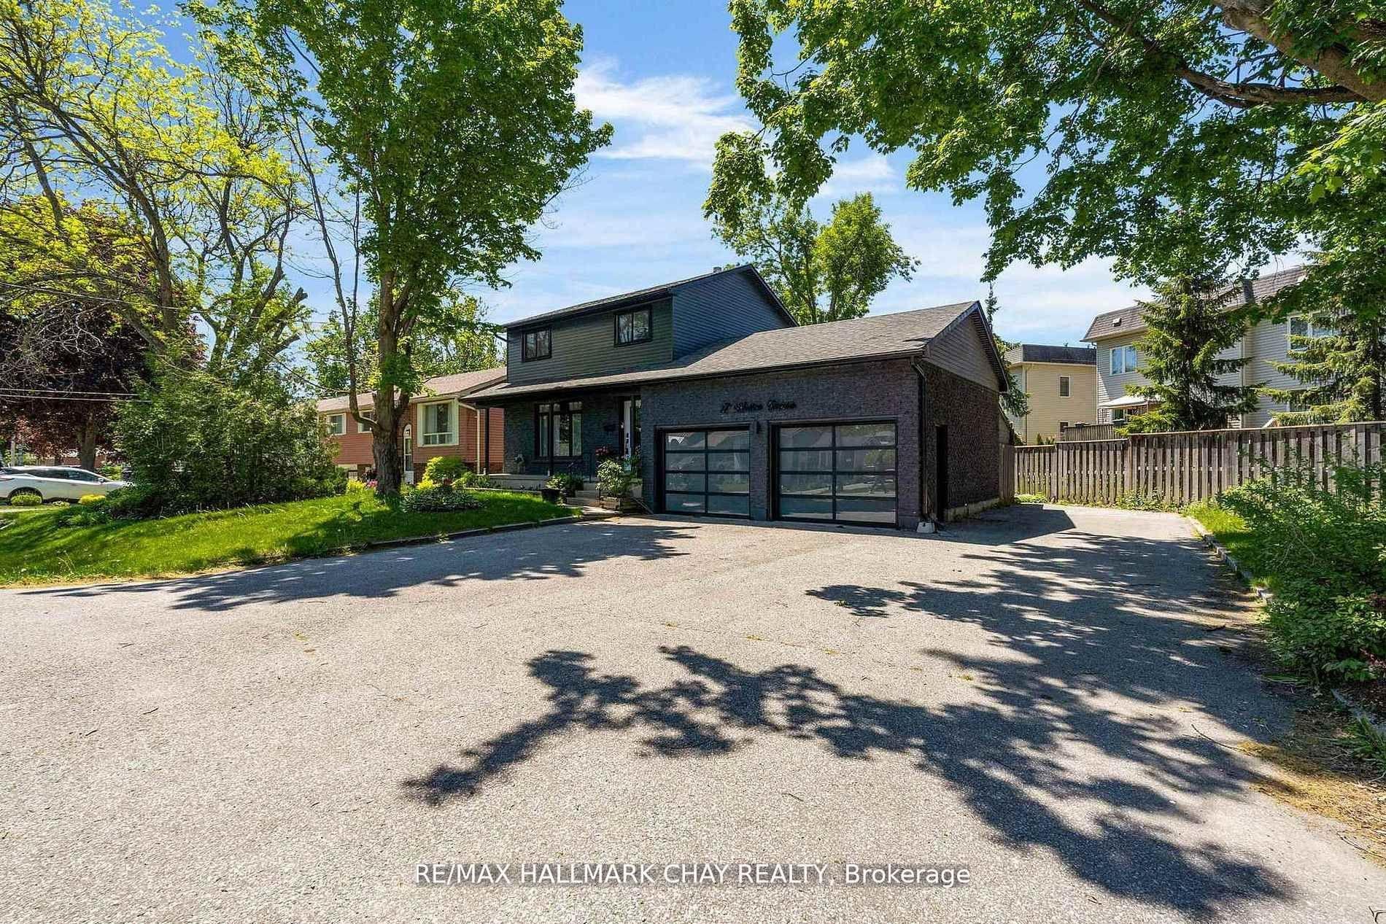
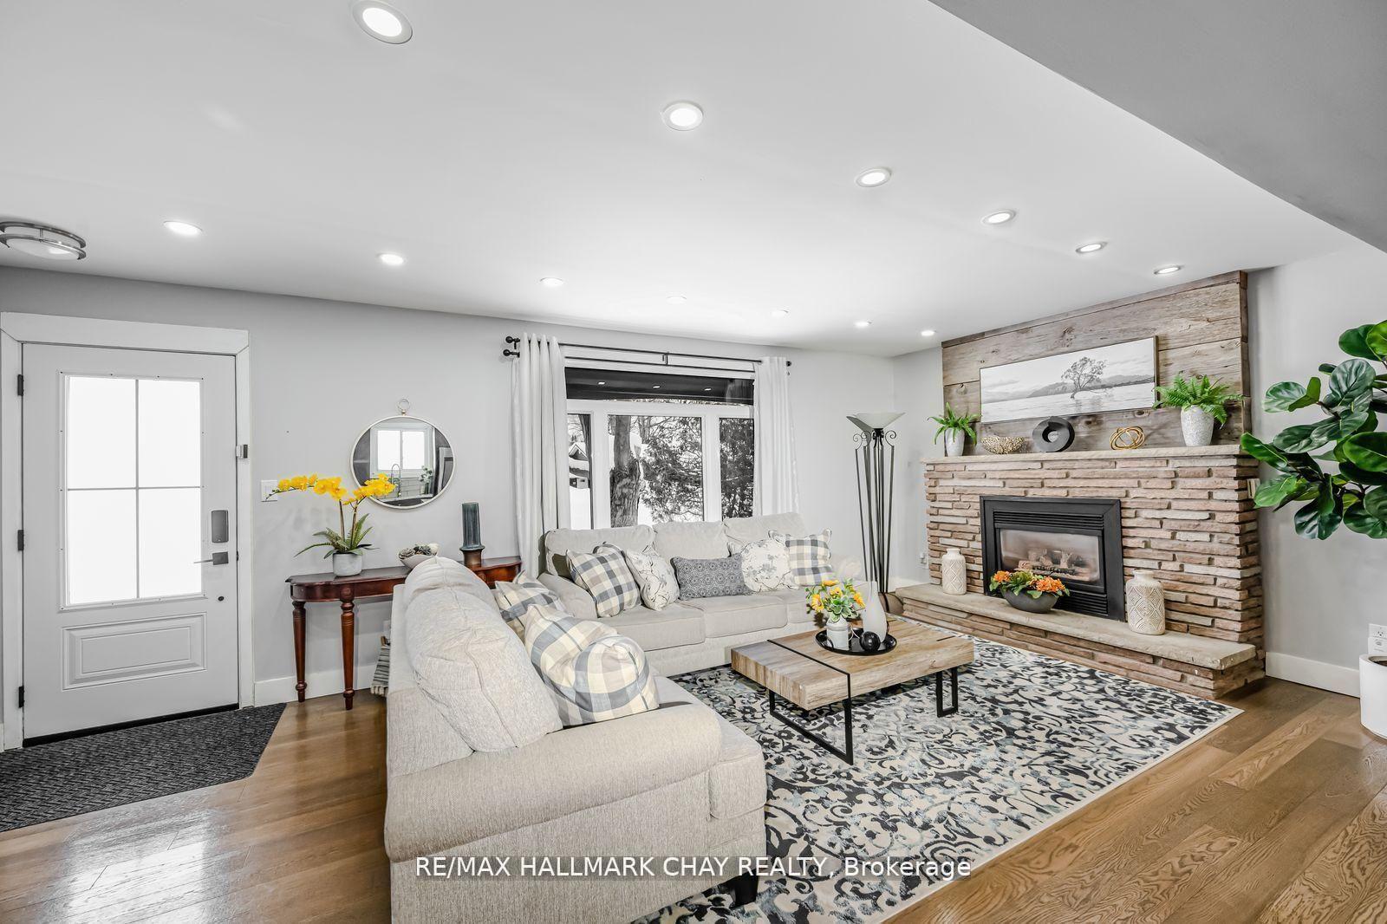
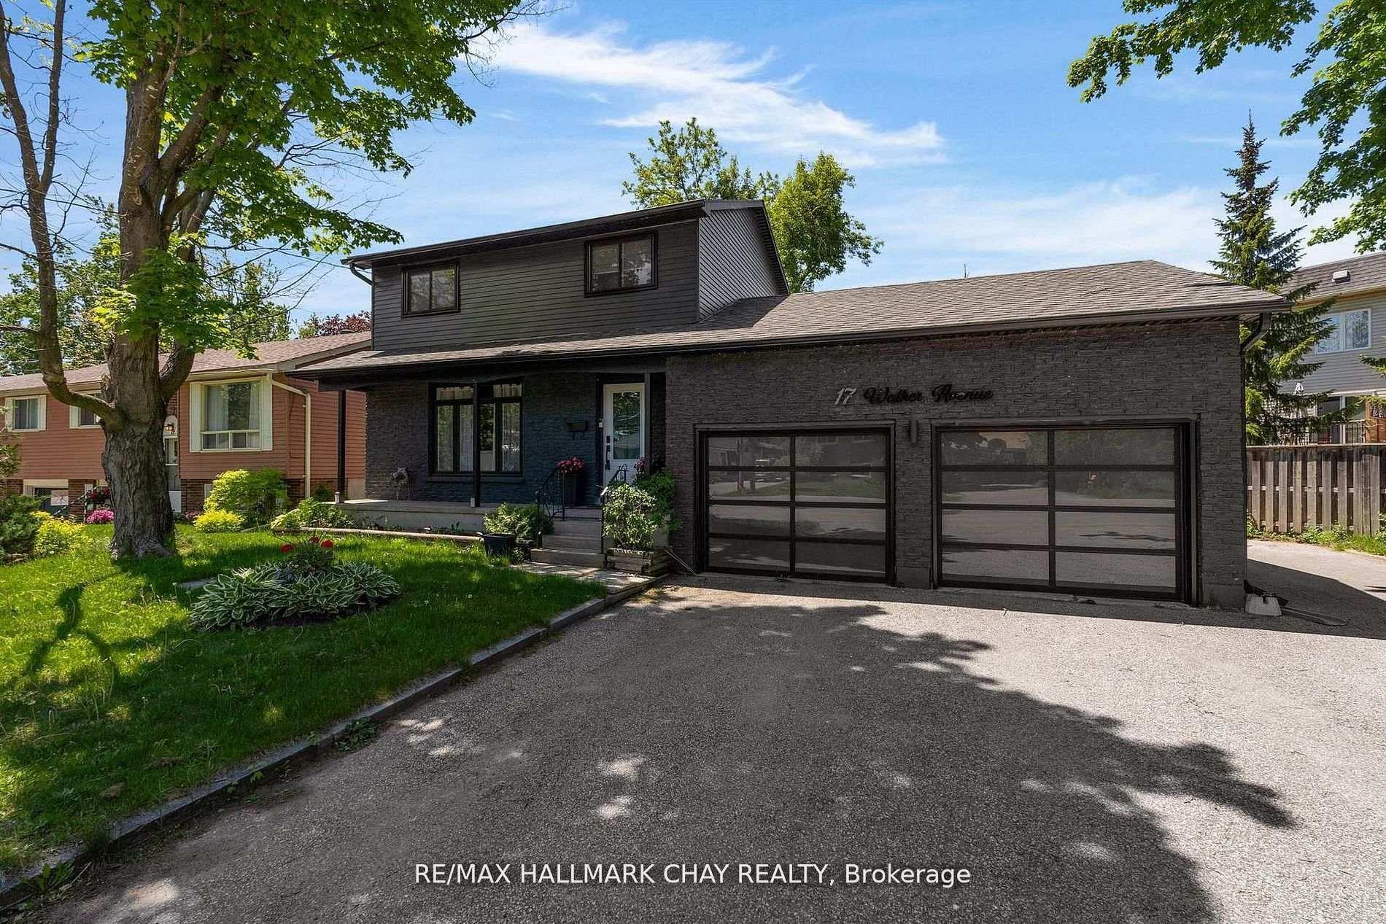
Modern Sophistication Meets Family Comfort in Prime Orillia. Experience an impeccably updated 2-storey residence designed for the discerning modern family. From the striking black brick and aluminum exterior to the landscaped grounds, this home commands attention. The heart of the home is a chef-inspired kitchen featuring espresso cabinetry, granite counter-tops, and a massive centre island. The main floor balances elegance and warmth, offering a sun-drenched living room with an angel stone fireplace and a separate family room that flows out to the back deck. With a fully finished lower level featuring engineered hardwood and a fourth bedroom, this home offers expansive square footage in an unbeatable location near Lakehead University, the waterfront, and top-tier amenities.
This Detached located at 17 Walker Avenue, Orillia, ON L3V 6G8 is currently for lease and has been available at Kash Invest for 63 days. This property, in the city of Orillia and Orillia neighborhood, is listed at $2,800 with an estimated mortgage of $13* per month. It has an area of 124.1x98.19 sqft with 3+1 beds and 3 BR. Waterfront Communities C1, Weston and Bradford are nearby neighbourhoods.

Upcoming Open Houses

Schedule a Private Tour
Amenities and features
  • Carpet Free
  • None
Facts and Features
Property
Status: Active
Property Type: Residential Freehold
Property Sub Type: Detached
Transaction Type: For Lease
Style: 2-Storey
Approximate Age: 51-99
Area: Simcoe
Community: Orillia
Occupant Type: Owner
Possession Type: Flexible
Cross Street: Mississauga Street West/Walker Avenue
Listed On: 2026-08-28
Last Modified: 2026-08-28
MLS Number: S13723388
Listing Brokerage: RE/MAX HALLMARK CHAY REALTY
Inside
Air Conditioning: Central Air
Bedrooms: 4
Total Bathrooms: 3
Heating: Forced Air / Gas
Fireplaces Total: 1
Fireplace Features: Family Room, Natural Gas
Interior Features: Carpet Free
Laundry Features: In Basement
Building
Kitchens Total: 1
Basement: Full, Finished
Foundation: Concrete Block
Roof: Asphalt Shingle
Construction: Aluminum Siding, Brick
Security Features: Carbon Monoxide Detectors, Smoke Detector
Living Area Range: 1100-1500
Parking
Garage Type: Attached
Parking Features: Private Triple
Parking Spaces (Driveway): 6
Parking Total: 8
Covered Spaces: 2
Land
Frontage: 124.1
Lot Depth: 98.19
Lot Size Units: Feet
Lot Size: 0.14
Lot Size Source: GeoWarehouse
Lot Irregularities: 124.25 x 158.36 x 98.19 ft
Frontage Type: West
Directions: Hwy 12/Mississauga Street West/Walker Avenue
Sewer: Sewer
Parcel Number: 586360068
Roll Number: 435202020816400
Cross Street: Mississauga Street West/Walker Avenue
Commercial General
Contract Status: Available
Rent Includes: Parking
List AOR: Toronto Regional Real Estate Board
Showing Requirements: Lockbox
Rooms
Room Level Dimensions
Kitchen Main 3.59 x 3.2
Dining Room Main 3.59 x 2.7
Living Room Main 3.41 x 7.07
Family Room Main 4.74 x 3.35
Primary Bedroom Second 3.79 x 4.27
Bedroom 2 Second 3.23 x 4.27
Bedroom 3 Second 2.72 x 2.72
Recreation Basement 2.63 x 6.16
Bedroom 4 Basement 4.43 x 2.98
Latest Properties

The Most Recent Estate

42 Brucedale Crescent, Toronto, ON M2K 2C7
For Rent
38 minutes
$4,500
4+1 bed • 3 bath • 1500-2000 sqft • 7 parking
Lot: 50 x 120 ft
MLS® C14128148 • JOYNET REALTY INC.
40 Burnt Bark Drive Bsmt, Toronto, ON M1V 3J8
For Rent
55 minutes
$1,400
2+1 bed • 1 bath • < 700 sqft • 2 parking
MLS® E14128116 • HOMELIFE NEW WORLD REALTY INC.
23 Kings Park Boulevard, Toronto, ON M4J 2B7
For Rent
55 minutes
$3,500
3 bed • 2 bath • 1100-1500 sqft
Lot: 20.21 x 108 ft
MLS® E14128108 • ROYAL LEPAGE REAL ESTATE SERVI...
2515 Edenhurst Drive lower, Mississauga, ON L5A 2L2
For Rent
55 minutes
$1,950
1 bed • 1 bath • 1100-1500 sqft • 1 parking
Lot: 63.1 x 125 ft
MLS® W14128082 • ROYAL LEPAGE PORRITT REAL ESTA...
135 Cabana Drive Lower, Toronto, ON M9L 1L1
For Rent
55 minutes
$2,390
2 bed • 1 bath • 700-1100 sqft • 1 parking
MLS® W14128056 • ROYAL LEPAGE SIGNATURE REALTY
34 Glanville Crescent Bsmnt, Clarington, ON L1C 4L7
For Rent
55 minutes
$1,400
1 bed • 1 bath • 1100-1500 sqft • 1 parking
16-30 Years Old
MLS® E14128052 • RE/MAX REALTRON REALTY INC.
92 Glen Rush Boulevard, Toronto, ON M5N 2V1
For Rent
55 minutes
$14,800
5+1 bed • 8 bath • 3500-5000 sqft • 6 parking
Lot: 46 x 117 ft
MLS® C14127982 • HC REALTY GROUP INC.
770 Brandenburg Boulevard Room 3, Waterloo, ON N2T 2X1
For Rent
55 minutes
$800
4 bed • 2 bath • 2000-2500 sqft • 4 parking
MLS® X14128042 • HIGHPOINT HOMES REALTY

FAQs About 17 Walker Avenue, Orillia, ON L3V 6G8, Orillia


17 Walker Avenue, Orillia, ON L3V 6G8 is a residential freehold, detached development located at 17 Walker Avenue, Orillia, ON L3V 6G8.

17 Walker Avenue, Orillia, ON L3V 6G8 offers a wide array of amenities including Carpet Free, None.

Ask About this Home

Your experience on this site will be improved by allowing cookies.