321 Helen Lawson Lane, Oakville, ON L6J 2B7

Oakville, ON

Oakville, ON

$3,195,000
3 bed 5 bath 3000-3500 sqft
Selling
Added 3 weeks ago
4 Views
Overview
Bedrooms: 3
Bathrooms: 5
Square: 3000-3500 sqft
MLS Number: W12899190
Listing Brokerage: CENTURY 21 MILLER REAL ESTATE LTD.
Co-Listing Brokerage: CENTURY 21 MILLER REAL ESTATE LTD.
Listed On: Mar 19, 2026 (232 days ago)
Last Updated: May 11, 2026 (179 days ago)

321 Helen Lawson Lane, Oakville, ON L6J 2B7 - About this home

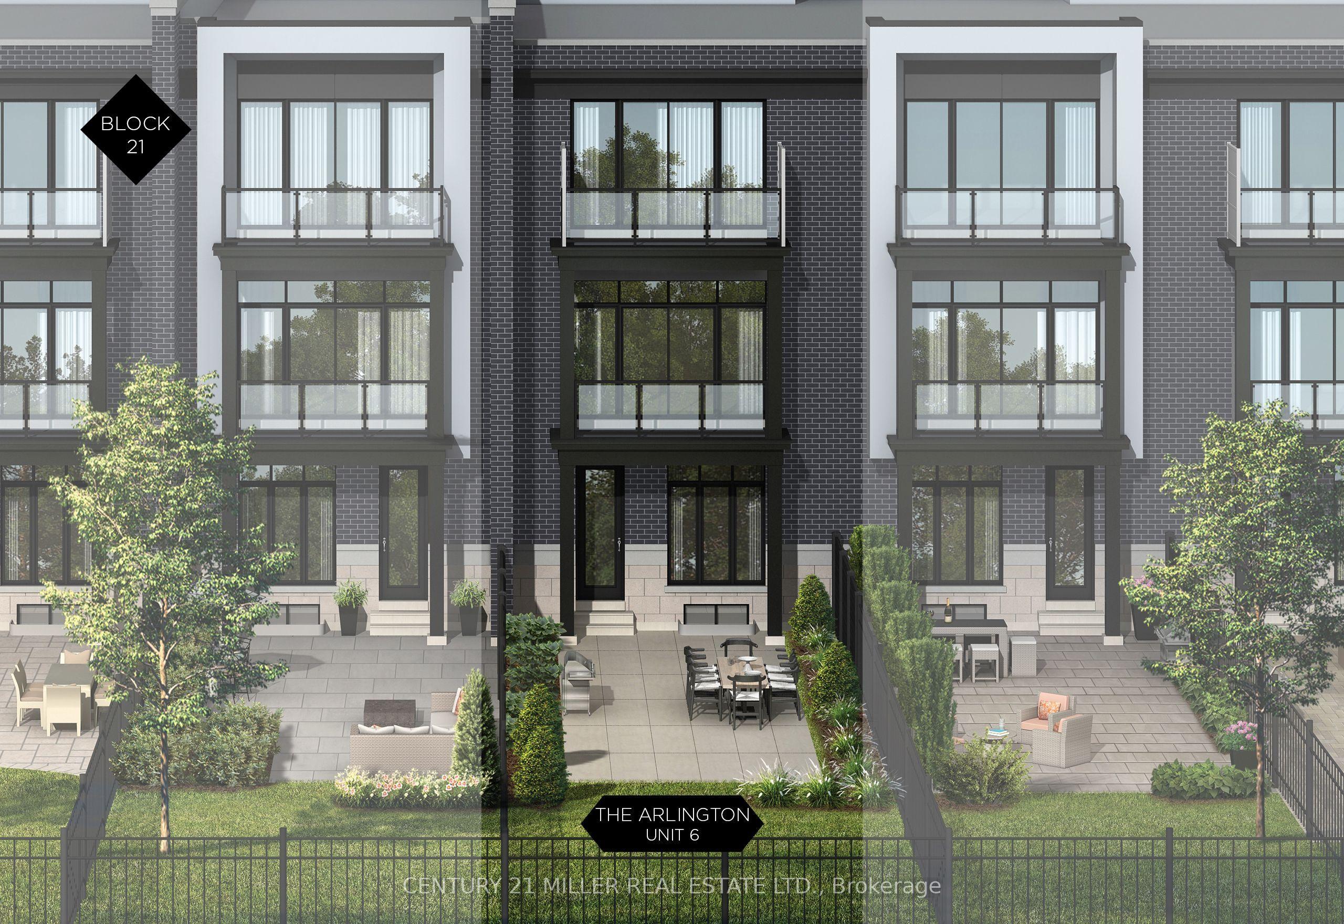
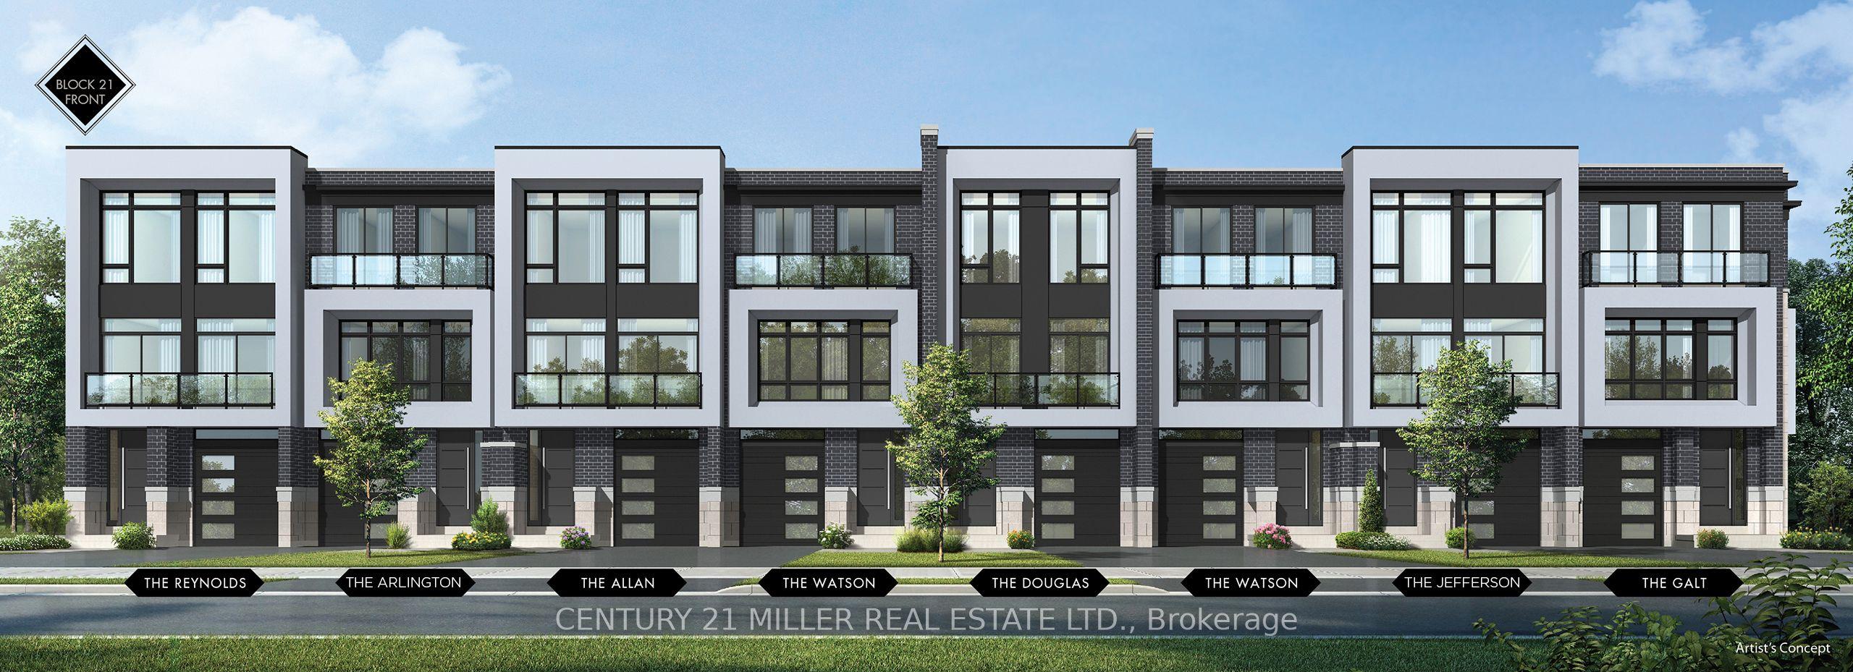
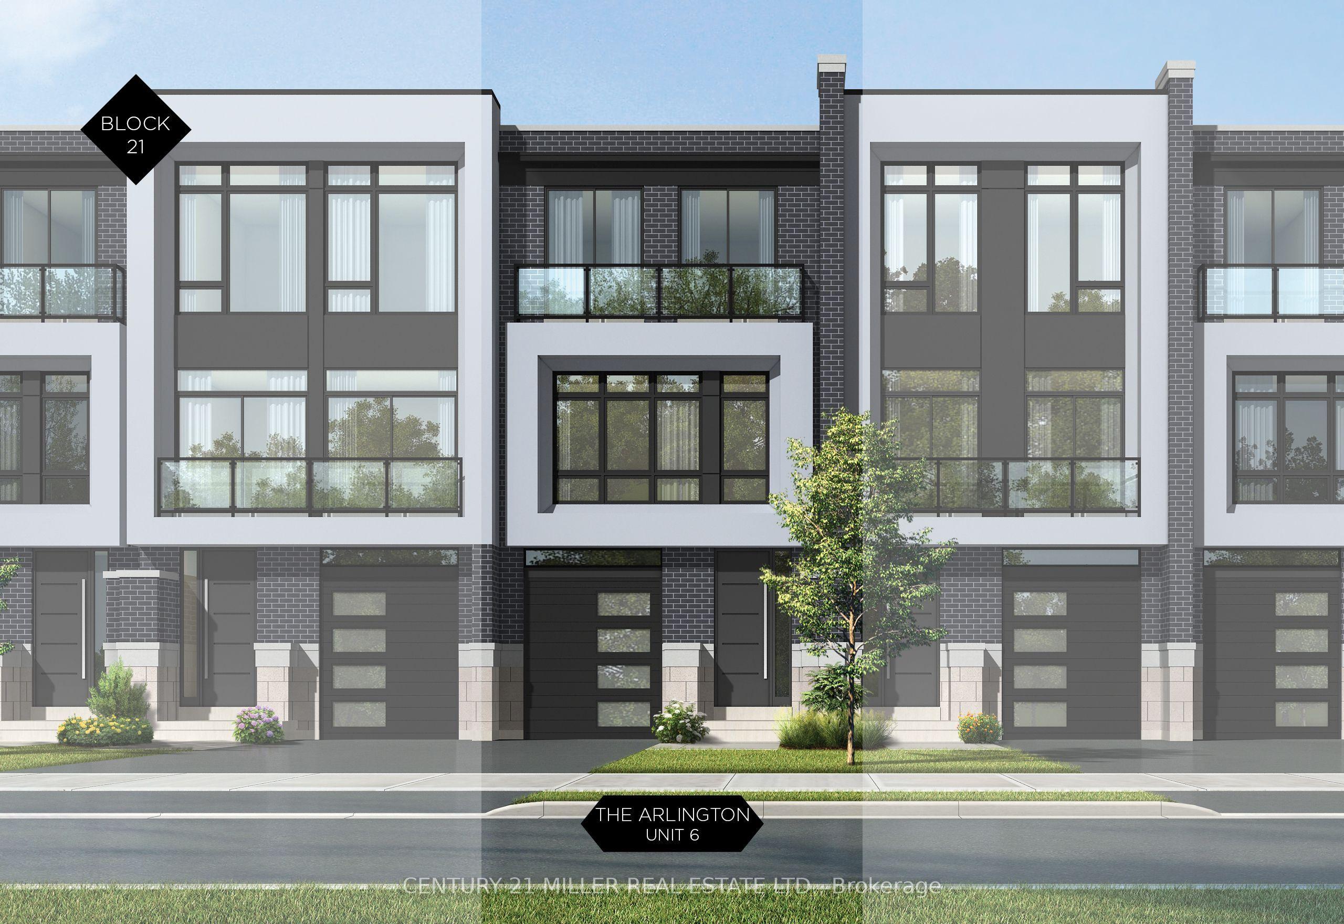
Nestled in an immensely desired mature pocket of Old Oakville, this exclusive Fernbrook development, aptly named Lifestyles at South East Oakville, offers the ease, convenience and allure of new while honouring the tradition of a well-established neighbourhood. A selection of distinct models, each magnificently crafted, with spacious layouts, heightened ceilings and thoughtful distinctions between entertaining and contemporary gathering spaces. A true exhibit of flawless design and impeccable taste. The Arlington; 3,677 sqft of finished space, 3 beds, 3 full baths + 2 half baths, this model includes 622 FIN sqft in the LL. A few optional layouts ground + upper. Garage w/interior access to mudroom, ground floor laundry, walk-in closet, full bath + family room w/French door to rear yard. A private elevator services all levels. Quality finishes are evident; with 10 ceilings on the main, 9 on the ground & upper levels. Large glazing throughout, glass sliders to both rear terraces & front terrace. Quality millwork & flooring choices. Customize stone for kitchen & baths, gas fireplace, central vacuum, recessed LED pot lights & smart home wiring. Chefs kitchen w/top appliances, dedicated breakfast, overlooking great room. Primary retreat impresses with large dressing, private terrace & spa bath. No detail or comfort will be overlooked, with high efficiency HVAC, low flow Toto lavatories, high R-value insulation, including fully drywalled, primed & gas proofed garage interiors. Expansive outdoor spaces; three terraces & a full rear yard. Perfectly positioned within a canopy of century old trees, a stones throw to the state-of-the-art Oakville Trafalgar Community Centre and a short walk to Oakvilles downtown core, harbour and lakeside parks. This is a landmark exclusive development in one of Canadas most exclusive communities. Only a handful of townhomes left. Full Tarion warranty. Occupation estimated summer 2026.
This Att/Row/Townhouse located at 321 Helen Lawson Lane, Oakville, ON L6J 2B7 is currently for sale and has been available at Kash Invest for 232 days. This property, in the city of Oakville and 1013 - OO Old Oakville neighborhood, is listed at $3,195,000 with an estimated mortgage of $14,942* per month. It has an area of 20x115 sqft with 3 beds and 5 BR. Waterfront Communities C1, Weston and Bradford are nearby neighbourhoods.

Upcoming Open Houses

Schedule a Private Tour
Amenities and features
  • None
  • Auto Garage Door Remote
  • Built-In Oven
Facts and Features
Property
Status: Active
Property Type: Residential Freehold
Property Sub Type: Att/Row/Townhouse
Transaction Type: For Sale
Style: 3-Storey
Approximate Age: New
Survey Type: Available
Area: Halton
Community: 1013 - OO Old Oakville
Occupant Type: Vacant
Possession Type: Other
Cross Street: MacDonald Road/Allan Street
Listed On: 2026-03-19
Last Modified: 2026-05-11
MLS Number: W12899190
Listing Brokerage: CENTURY 21 MILLER REAL ESTATE LTD.
Co-Listing Brokerage: CENTURY 21 MILLER REAL ESTATE LTD.
Inside
Air Conditioning: Central Air
Bedrooms: 3
Total Bathrooms: 5
Heating: Forced Air / Gas
Fireplaces Total: 1
Fireplace Features: Natural Gas
Interior Features: Auto Garage Door Remote, Built-In Oven
Building
Kitchens Total: 1
Basement: Full, Finished
Foundation: Concrete
Roof: Asphalt Shingle
Construction: Stone, Brick
Living Area Range: 3000-3500
HST Application: Included In
Parking
Garage Type: Attached
Parking Features: Private
Parking Spaces (Driveway): 1
Parking Total: 2
Covered Spaces: 1
Financial
Tax Annual Amount: 0
Tax Year: 2025
Tax Legal Description: Unit 6, Block 21 - Arlington Model
Land
Frontage: 20
Lot Depth: 115
Lot Size Units: Feet
Frontage Type: West
Directions: MacDonald Road/Allan Street
Sewer: Sewer
Parcel Number: 0
Cross Street: MacDonald Road/Allan Street
Commercial General
Contract Status: Available
List AOR: Toronto Regional Real Estate Board
Showing Requirements: Showing System, List Brokerage
Rooms
Room Level Dimensions
Family Room Main 3.96 x 5.89
Kitchen Second 3.35 x 3.25
Breakfast Second 3.2 x 4.42
Great Room Second 3.51 x 5.38
Dining Room Second 3.35 x 3.35
Office Second 3.35 x 2.54
Primary Bedroom Third 3.66 x 5.89
Bedroom 2 Third 3.51 x 2.9
Bedroom 3 Third 3.86 x 2.9
Media Room Basement 3.96 x 5.89
Latest Properties

The Most Recent Estate

1836 Quantz Crescent, Innisfil, ON L9S 1X2
For Sale
9 seconds
$1,999,900
5 bed • 5 bath • 3000-3500 sqft • 22 parking
Lot: 170 x 489 ft (2.42 ac) • 31-50 Years Old
MLS® N14124940 • FOREST HILL REAL ESTATE INC.
71 Harmonious Drive, Kawartha Lakes, ON K0M 1N0
For Sale
5 minutes
$1,049,900
3+1 bed • 3 bath • 1500-2000 sqft • 12 parking
Lot: 1.23 ac • 6-15 Years Old
MLS® X14139988 • RE/MAX HALLMARK EASTERN REALTY
159 Ledbury Street, Toronto, ON M5M 4J3
For Sale
11 minutes
$3,000,000
4+1 bed • 5 bath • 2000-2500 sqft • 3 parking
Lot: 28.92 x 130 ft
MLS® C14139512 • SOTHEBY'S INTERNATIONAL REALTY...
22 Pomell Trail, Brampton, ON L6P 3J5
For Sale
15 minutes
$849,000
3 bed • 3 bath • 1100-1500 sqft • 3 parking
Lot: 21.1 x 42.27 ft
MLS® W14139974 • TEAM PANAG REAL ESTATE INC.
0 Nicholson Road, Georgian Bay, ON P0E 1E0
For Sale
17 minutes
$249,000
Lot: 195 x 915 ft (41.23 sqft)
MLS® X14133998 • RE/MAX REALTY SPECIALISTS INC.
152 Evans Avenue, Toronto, ON M8Z 1H9
For Sale
22 minutes
$1,998,000
4+1 bed • 5 bath • 3000-3500 sqft • 6 parking
Lot: 80 x 126.1 ft
MLS® W14121816 • RE/MAX PROFESSIONALS INC.
99 Birch Avenue, Richmond Hill, ON L4C 6C5
For Sale
26 minutes
$2,499,900
4 bed • 5 bath • 3500-5000 sqft • 6 parking
Lot: 103 x 413 ft (1.33 ac)
MLS® N14135140 • EXP REALTY
742034 Sideroad 4A Side Road, Chatsworth, ON N0H 1K0
For Sale
28 minutes
$799,900
2 bed • 2 bath • 1500-2000 sqft • 11 parking
Lot: 205.4 x 186.22 ft • 0-5 Years Old
MLS® X14120672 • RE/MAX Grey Bruce Realty Inc.

FAQs About 321 Helen Lawson Lane, Oakville, ON L6J 2B7, Oakville


321 Helen Lawson Lane, Oakville, ON L6J 2B7 is a att/row/townhouse, residential freehold development located at 321 Helen Lawson Lane, Oakville, ON L6J 2B7.

321 Helen Lawson Lane, Oakville, ON L6J 2B7 offers a wide array of amenities including None, Auto Garage Door Remote, Built-In Oven.

Ask About this Home

Your experience on this site will be improved by allowing cookies.