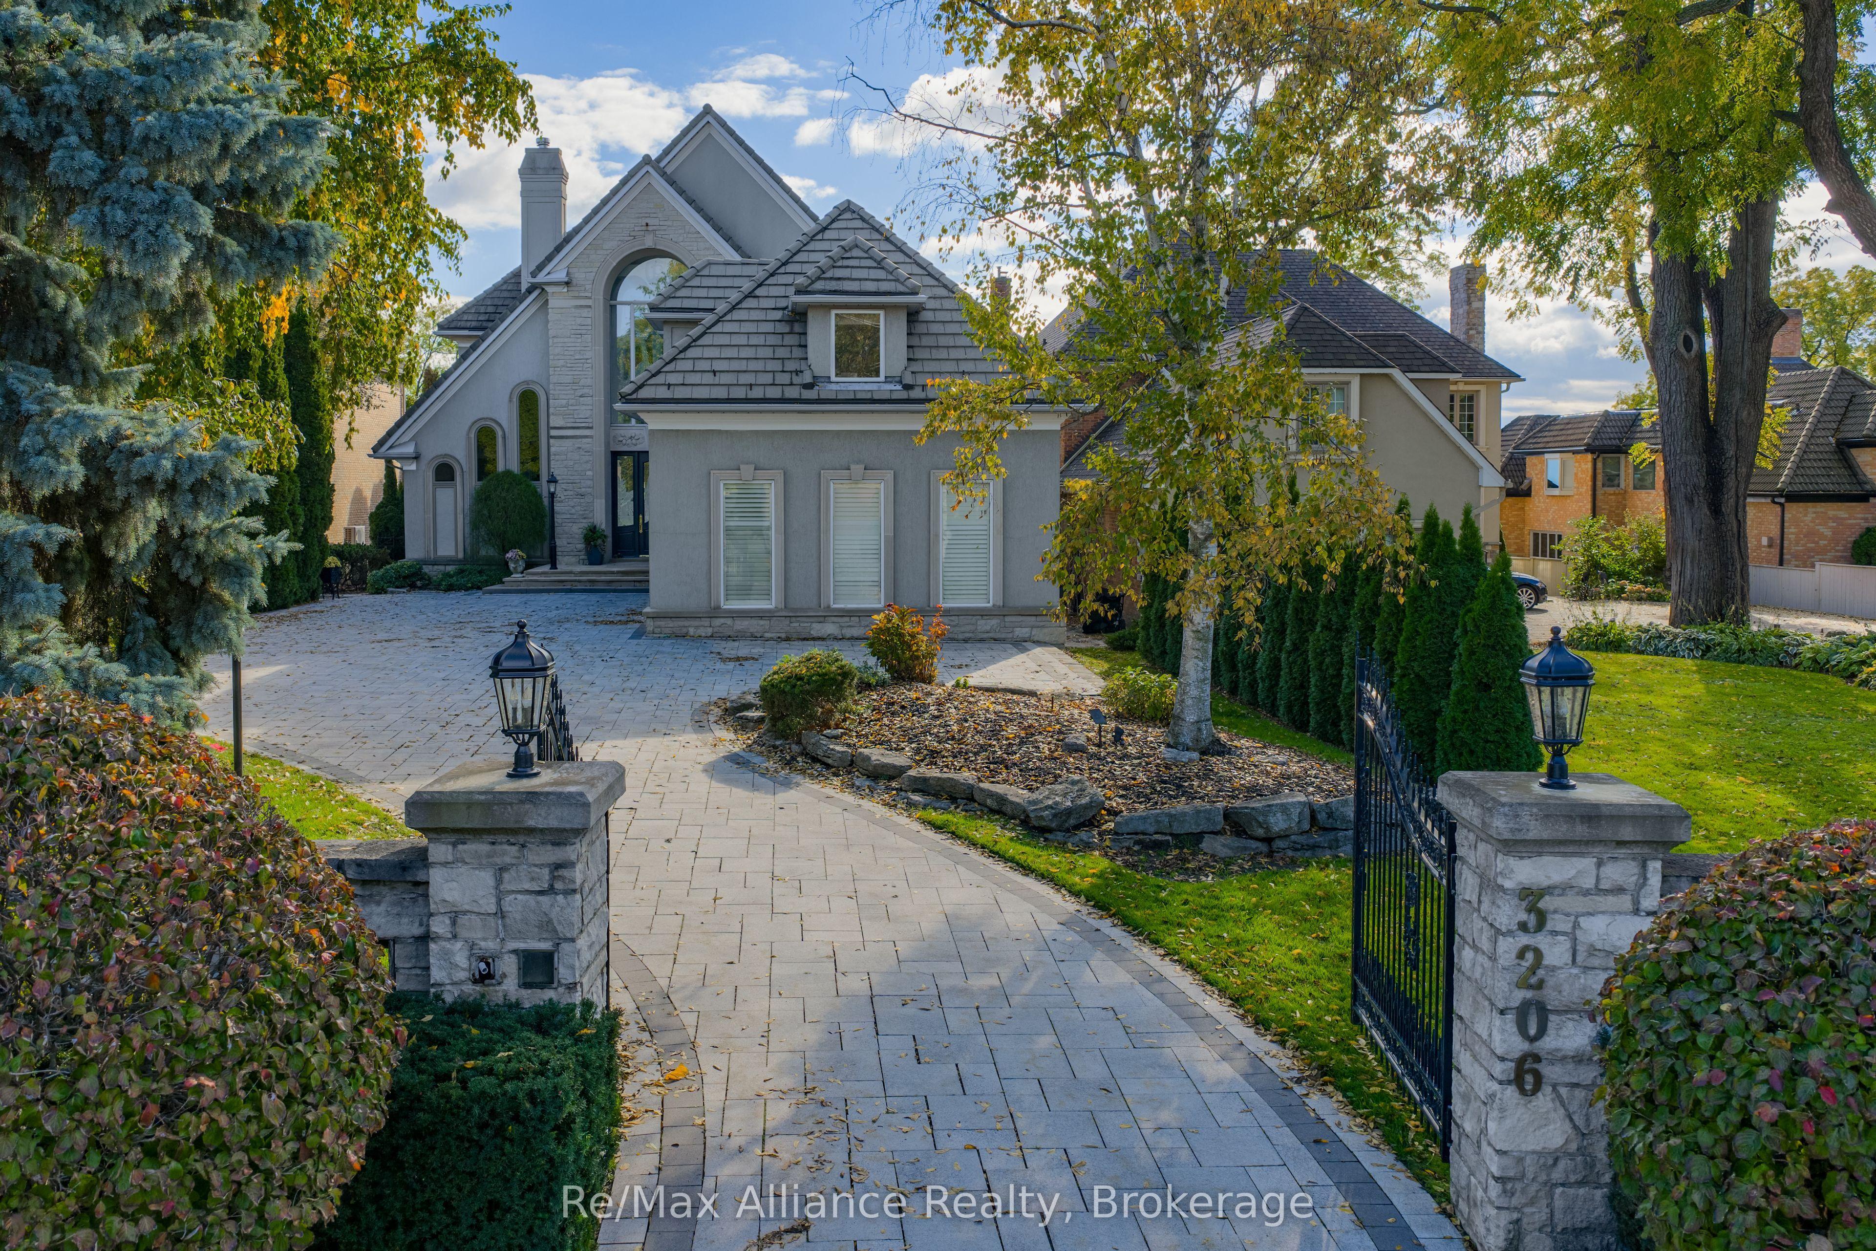
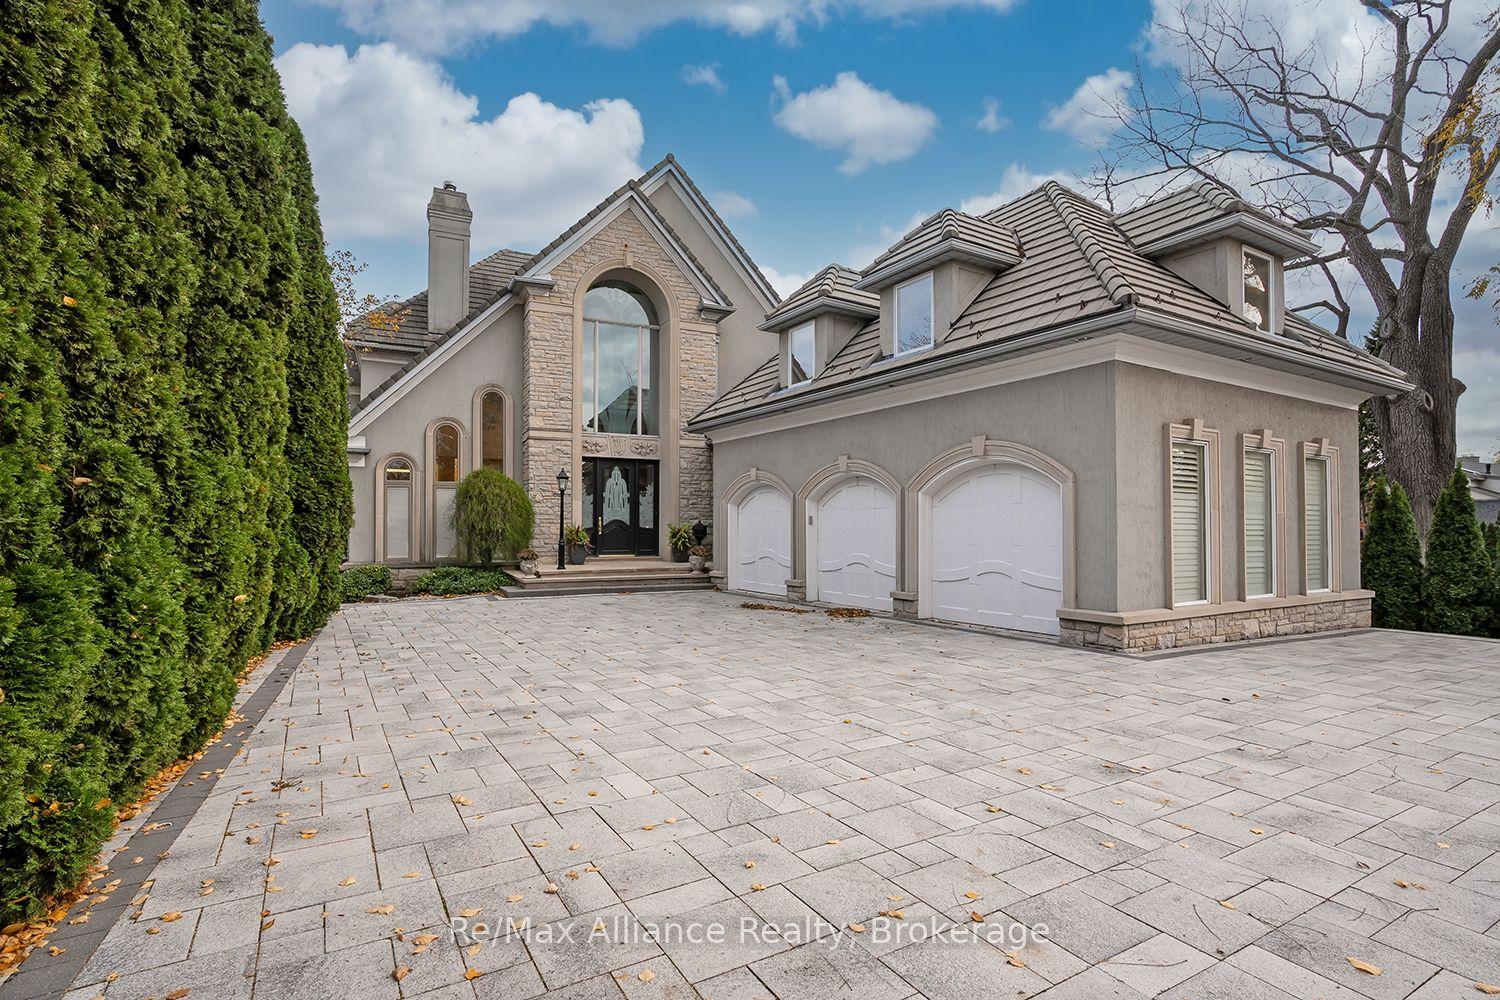
3206 Shoreline Drive, Oakville, ON L6L 5X4

Oakville, ON

Oakville, ON

$6,999,900
6 bed 7 bath 5000 + sqft
Selling
Added 3 weeks ago
1 View
Overview
Bedrooms: 6
Bathrooms: 7
Square: 5000 + sqft
MLS Number: W12871004
Listing Brokerage: Re/Max Alliance Realty
Listed On: Mar 11, 2026 (240 days ago)
Last Updated: May 12, 2026 (178 days ago)

3206 Shoreline Drive, Oakville, ON L6L 5X4 - About this home

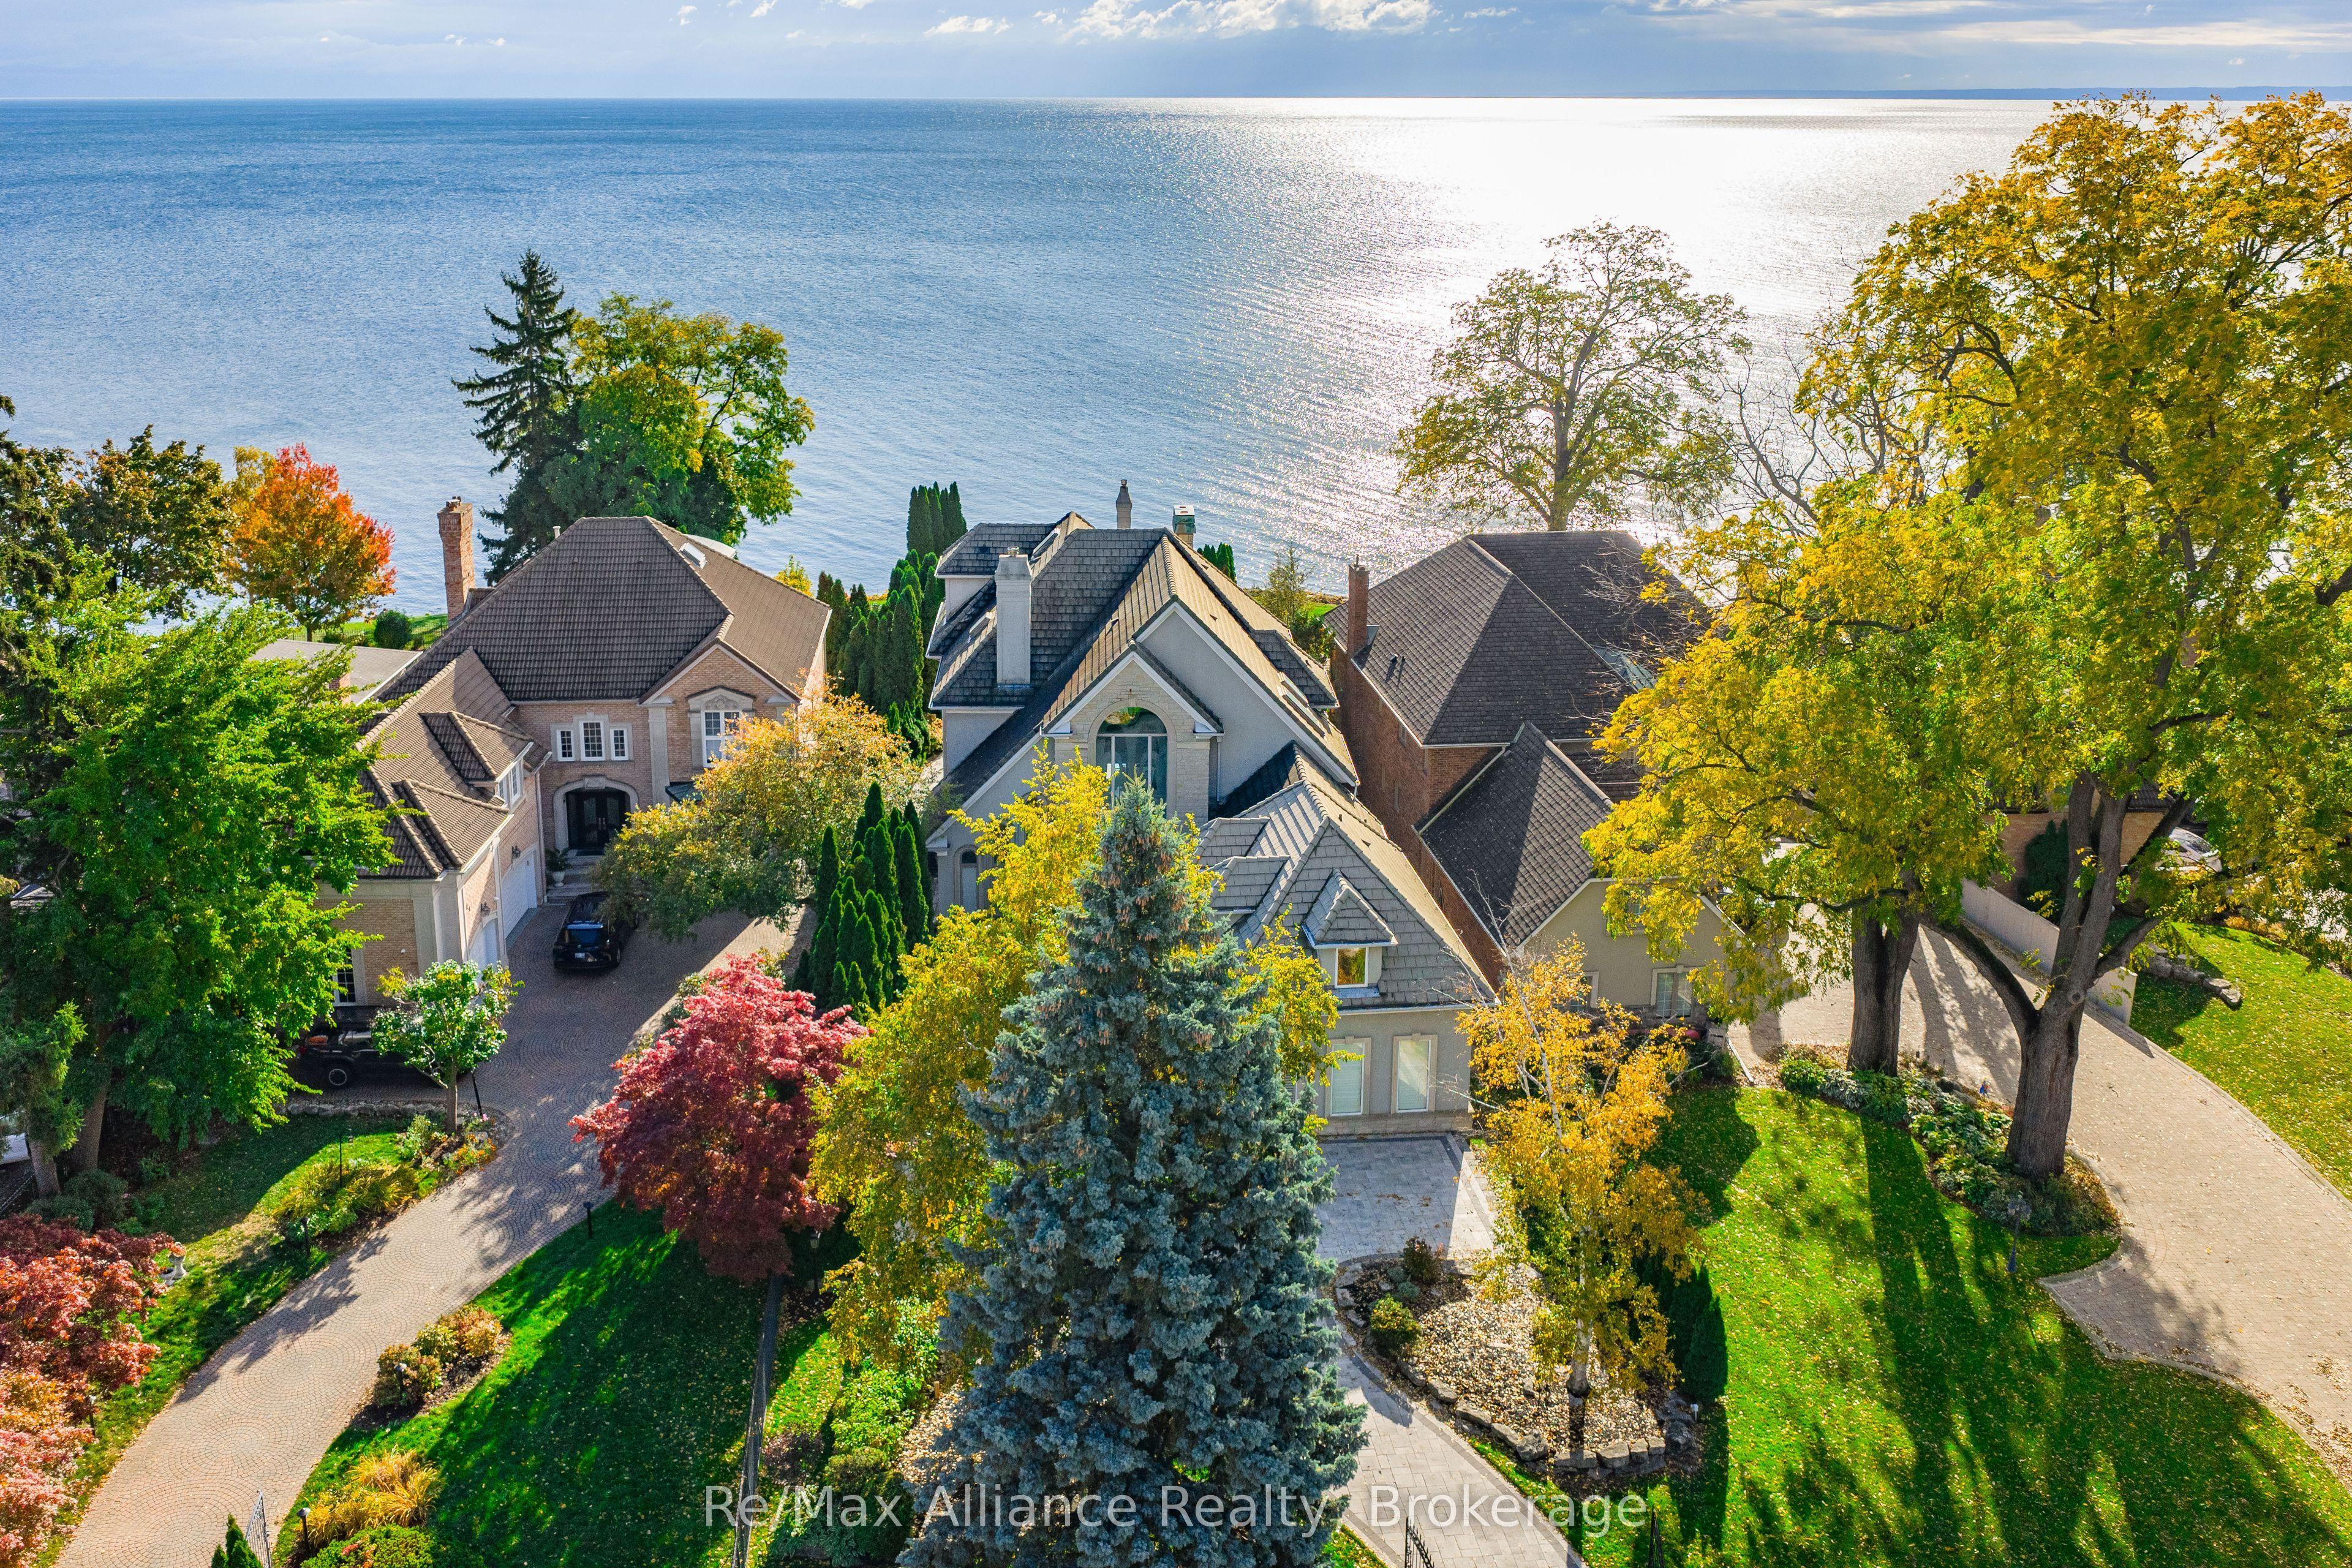
Crafted as the personal residence of a renowned designer, this 5+1 bedroom, 10,000+ sq.ft. waterfront estate is a rare offering in one of Bronte's most coveted settings. While neighbouring homes were also designed by him, none compare to the scale, craftsmanship, and artistry dedicated to this residence-his own masterpiece. Expansive windows and soaring ceilings flood the home with natural light, framing breathtaking lake views on every level. Multiple balconies and terraces offer front-row views of sunrises, sunsets, and moonlit water-creating a seamless connection to nature from morning to night. Thoughtfully designed for both family living and elegant entertaining, the main level features grand principal rooms, multiple gas fireplaces, formal and informal living spaces, and a gourmet kitchen with walkout to the lakeside terrace. Each level offers outdoor retreats - private balconies off bedrooms, and expansive terraces perfect for gatherings. The upper level includes generously sized bedrooms, including a luxurious primary suite with private balcony, spa-like ensuite, and unobstructed views of the lake. A full lower level adds an additional bedroom, recreation spaces, gym, and walkout access. Set on a quiet street with a strong sense of community, this home offers a rare blend of privacy and connection. The saltwater pool, manicured grounds, and lakeside setting make every day feel like a peaceful escape. Minutes to Bronte Harbour, boutique shops, trails, parks, and top-rated schools-this residence is more than a home; it is a lifestyle on the water.
This Detached located at 3206 Shoreline Drive, Oakville, ON L6L 5X4 is currently for sale and has been available at Kash Invest for 240 days. This property, in the city of Oakville and 1001 - BR Bronte neighborhood, is listed at $6,999,900 with an estimated mortgage of $32,737* per month. It has an area of 66.56x279 sqft with 5+1 beds and 7 BR. Waterfront Communities C1, Weston and Bradford are nearby neighbourhoods.

Upcoming Open Houses

Schedule a Private Tour
Amenities and features
  • Sauna
  • Landscaped
  • Patio
  • Inground
  • Salt
  • Auto Garage Door Remote
  • Sump Pump
  • Central Vacuum
  • In-Law Capability
  • Lawn Sprinkler System
  • Wheelchair Access
  • Trash Compactor
Facts and Features
Property
Status: Active
Property Type: Residential Freehold
Property Sub Type: Detached
Transaction Type: For Sale
Style: 3-Storey
Approximate Age: 31-50
Area: Halton
Community: 1001 - BR Bronte
Occupant Type: Owner
Possession Type: Flexible
Cross Street: Great Lakes Blvd & Lakeshore Rd W
Listed On: 2026-03-11
Last Modified: 2026-05-12
MLS Number: W12871004
Listing Brokerage: Re/Max Alliance Realty
Inside
Air Conditioning: Central Air
Bedrooms: 6
Total Bathrooms: 7
Heating: Forced Air / Gas
Fireplaces Total: 1
Fireplace Features: Natural Gas, Living Room, Family Room
Interior Features: Auto Garage Door Remote, Central Vacuum, In-Law Capability, Sump Pump, Sauna, Trash Compactor, Wheelchair Access
Building
Kitchens Total: 3
Basement: Full, Finished
Foundation: Concrete
Roof: Asphalt Shingle
Construction: Stone, Stucco (Plaster)
Security Features: Alarm System
Pool: Inground, Salt
Living Area Range: 5000 +
HST Application: Included In
Parking
Garage Type: Attached
Parking Features: Private
Parking Spaces (Driveway): 10
Parking Total: 13
Covered Spaces: 3
Financial
Tax Annual Amount: 34009.12
Tax Year: 2025
Tax Legal Description: PT LT 32, CON 4 TRAFALGAR, SOUTH OF DUNDAS STREET; OAKVILLE;
Land
Frontage: 66.56
Lot Depth: 279
Lot Size Units: Feet
Frontage Type: South
Directions: Lakeshore Rd W, South on Shore Gardens East onto Shoreline Dr
Sewer: Sewer
Parcel Number: 247550159
Roll Number: 240102026006975
Cross Street: Great Lakes Blvd & Lakeshore Rd W
Commercial General
Contract Status: Available
List AOR: Oakville, Milton & District Real Estate Board
Showing Requirements: Showing System, List Brokerage
Rooms
Room Level Dimensions
Foyer Main 2.74 x 4.85
Living Room Main 4.34 x 4.55
Dining Room Main 4.34 x 5.51
Kitchen Main 4.17 x 4.52
Breakfast Main 3.3 x 4.52
Family Room Main 6.45 x 7.11
Sitting Main 3.18 x 5.72
Mud Room Main 1.85 x 3.76
Laundry Main 2.62 x 3.66
Living Room Second 3.86 x 4.85
Kitchen Second 2.62 x 4.85
Bedroom Second 3.68 x 3.91
Other Second 2.16 x 2.62
Primary Bedroom Second 4.72 x 5.08
Bedroom 2 Second 3.66 x 5.84
Bedroom 3 Second 3.33 x 4.34
Bedroom 4 Second 2.95 x 4.34
Office Third 3.68 x 3.91
Sitting Third 4.17 x 4.9
Other Third 1.42 x 2.29
Other Third 2.13 x 9.83
Den Basement 3.53 x 4.22
Cold Room/Cantina Basement 3.07 x 5.28
Den Basement 2.79 x 3.43
Utility Room Basement 4.09 x 4.37
Exercise Room Basement 4.04 x 4.45
Media Room Basement 7.26 x 8.26
Recreation Basement 3.38 x 4.06
Latest Properties

The Most Recent Estate

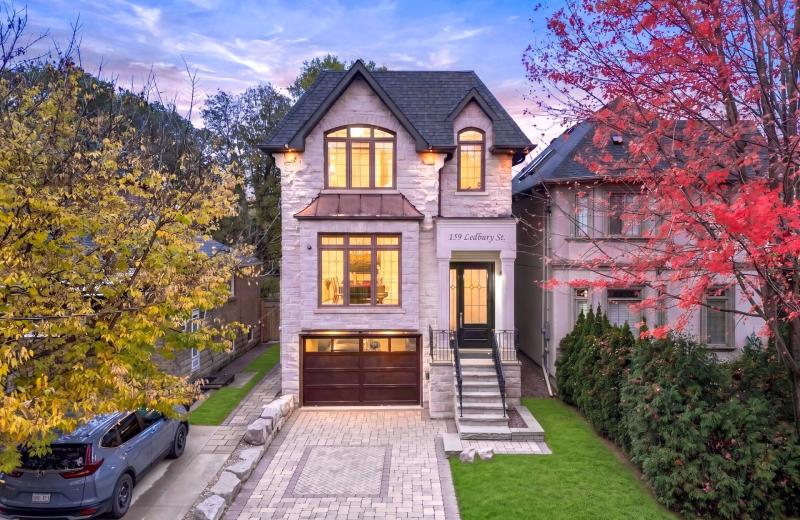
159 Ledbury Street, Toronto, ON M5M 4J3
For Sale
5 minutes
$3,000,000
4+1 bed • 5 bath • 2000-2500 sqft • 3 parking
Lot: 28.92 x 130 ft
MLS® C14139512 • SOTHEBY'S INTERNATIONAL REALTY...
22 Pomell Trail, Brampton, ON L6P 3J5
For Sale
8 minutes
$849,000
3 bed • 3 bath • 1100-1500 sqft • 3 parking
Lot: 21.1 x 42.27 ft
MLS® W14139974 • TEAM PANAG REAL ESTATE INC.
0 Nicholson Road, Georgian Bay, ON P0E 1E0
For Sale
10 minutes
$249,000
Lot: 195 x 915 ft (41.23 sqft)
MLS® X14133998 • RE/MAX REALTY SPECIALISTS INC.
152 Evans Avenue, Toronto, ON M8Z 1H9
For Sale
15 minutes
$1,998,000
4+1 bed • 5 bath • 3000-3500 sqft • 6 parking
Lot: 80 x 126.1 ft
MLS® W14121816 • RE/MAX PROFESSIONALS INC.
99 Birch Avenue, Richmond Hill, ON L4C 6C5
For Sale
19 minutes
$2,499,900
4 bed • 5 bath • 3500-5000 sqft • 6 parking
Lot: 103 x 413 ft (1.33 ac)
MLS® N14135140 • EXP REALTY
742034 Sideroad 4A Side Road, Chatsworth, ON N0H 1K0
For Sale
21 minutes
$799,900
2 bed • 2 bath • 1500-2000 sqft • 11 parking
Lot: 205.4 x 186.22 ft • 0-5 Years Old
MLS® X14120672 • RE/MAX Grey Bruce Realty Inc.
19113 Highway 48, East Gwillimbury, ON L0G 1M0
For Sale
23 minutes
$864,900
3+1 bed • 2 bath • 1100-1500 sqft • 9 parking
Lot: 92 x 157.75 ft
MLS® N14134590 • RE/MAX WEST REALTY INC.
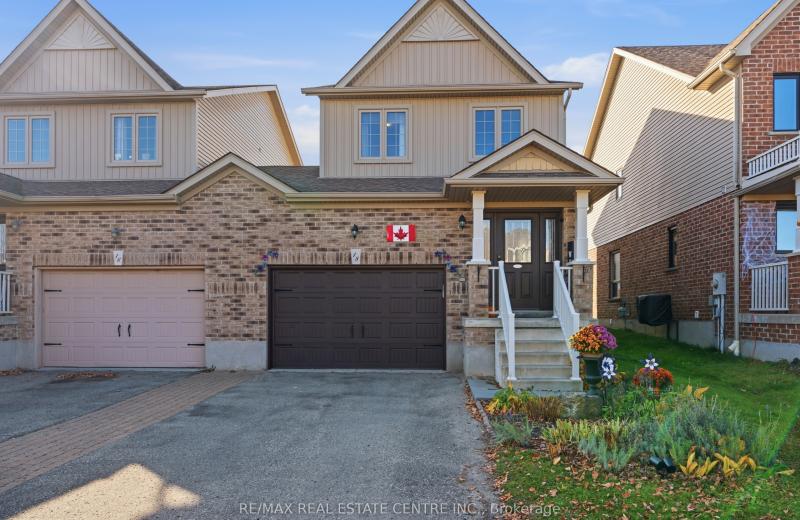
18 James Arnott Crescent, Orangeville, ON L9W 0B5
For Sale
26 minutes
$719,000
3 bed • 2 bath • 1100-1500 sqft • 3 parking
Lot: 29.88 x 100.15 ft
MLS® W14132036 • RE/MAX REAL ESTATE CENTRE INC.

FAQs About 3206 Shoreline Drive, Oakville, ON L6L 5X4, Oakville


3206 Shoreline Drive, Oakville, ON L6L 5X4 is a residential freehold, detached development located at 3206 Shoreline Drive, Oakville, ON L6L 5X4.

3206 Shoreline Drive, Oakville, ON L6L 5X4 offers a wide array of amenities including Sauna, Landscaped, Patio, Inground, Salt, Auto Garage Door Remote, Sump Pump, Central Vacuum, and more.

Ask About this Home

Your experience on this site will be improved by allowing cookies.