2194 Lower Base Line, Oakville, ON L6M 4G1

Oakville, ON

Oakville, ON

$1,779,000
5 bed 4 bath 2000-2500 sqft
Selling
Added 2 weeks ago
1 View
Overview
Bedrooms: 5
Bathrooms: 4
Square: 2000-2500 sqft
MLS Number: W13511208
Listing Brokerage: CITYSCAPE REAL ESTATE LTD.
Listed On: Jul 2, 2026 (118 days ago)
Last Updated: Sep 11, 2026 (47 days ago)

2194 Lower Base Line, Oakville, ON L6M 4G1 - About this home

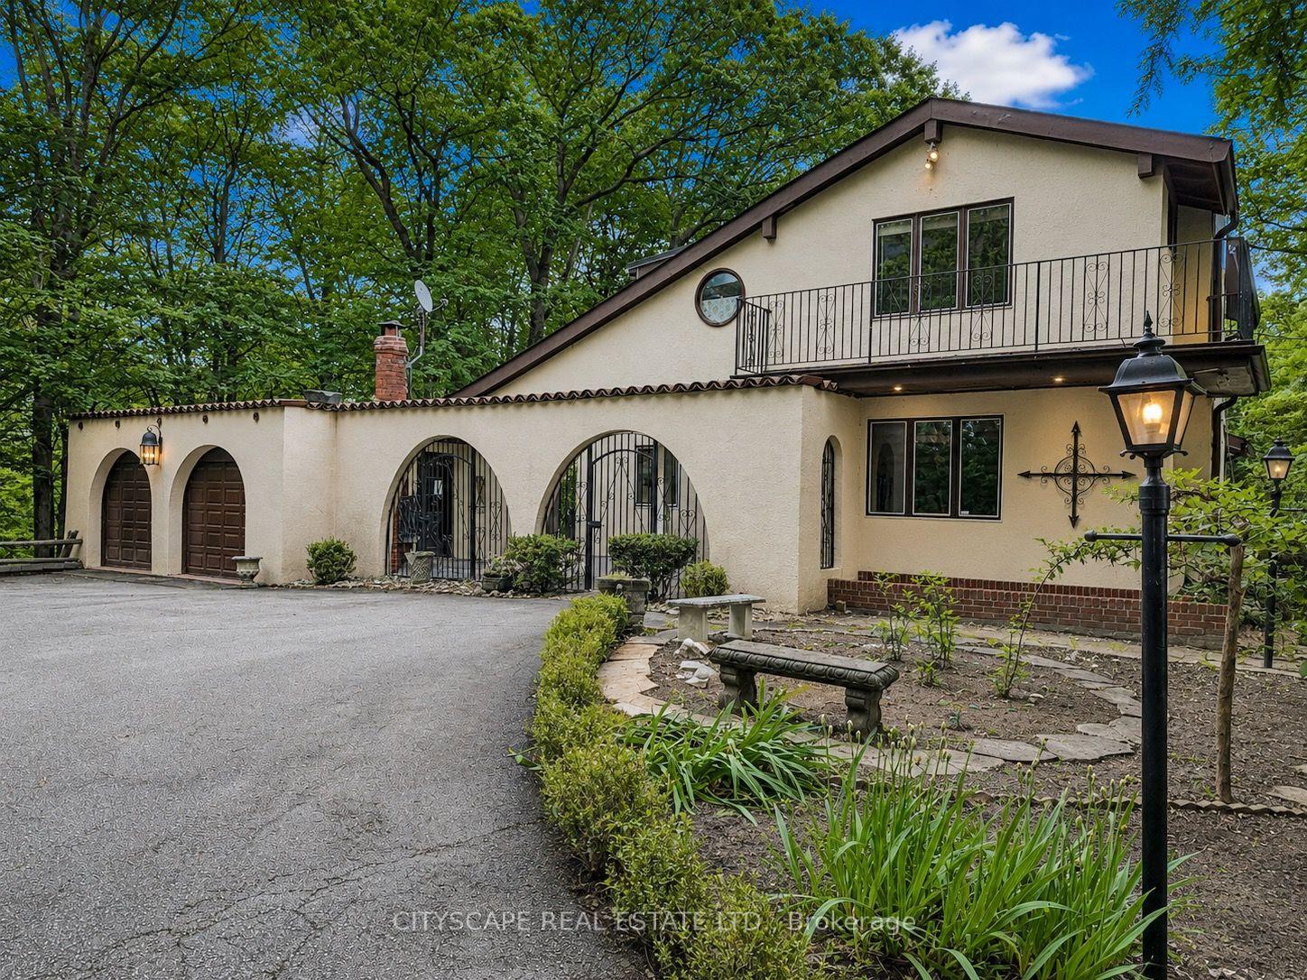
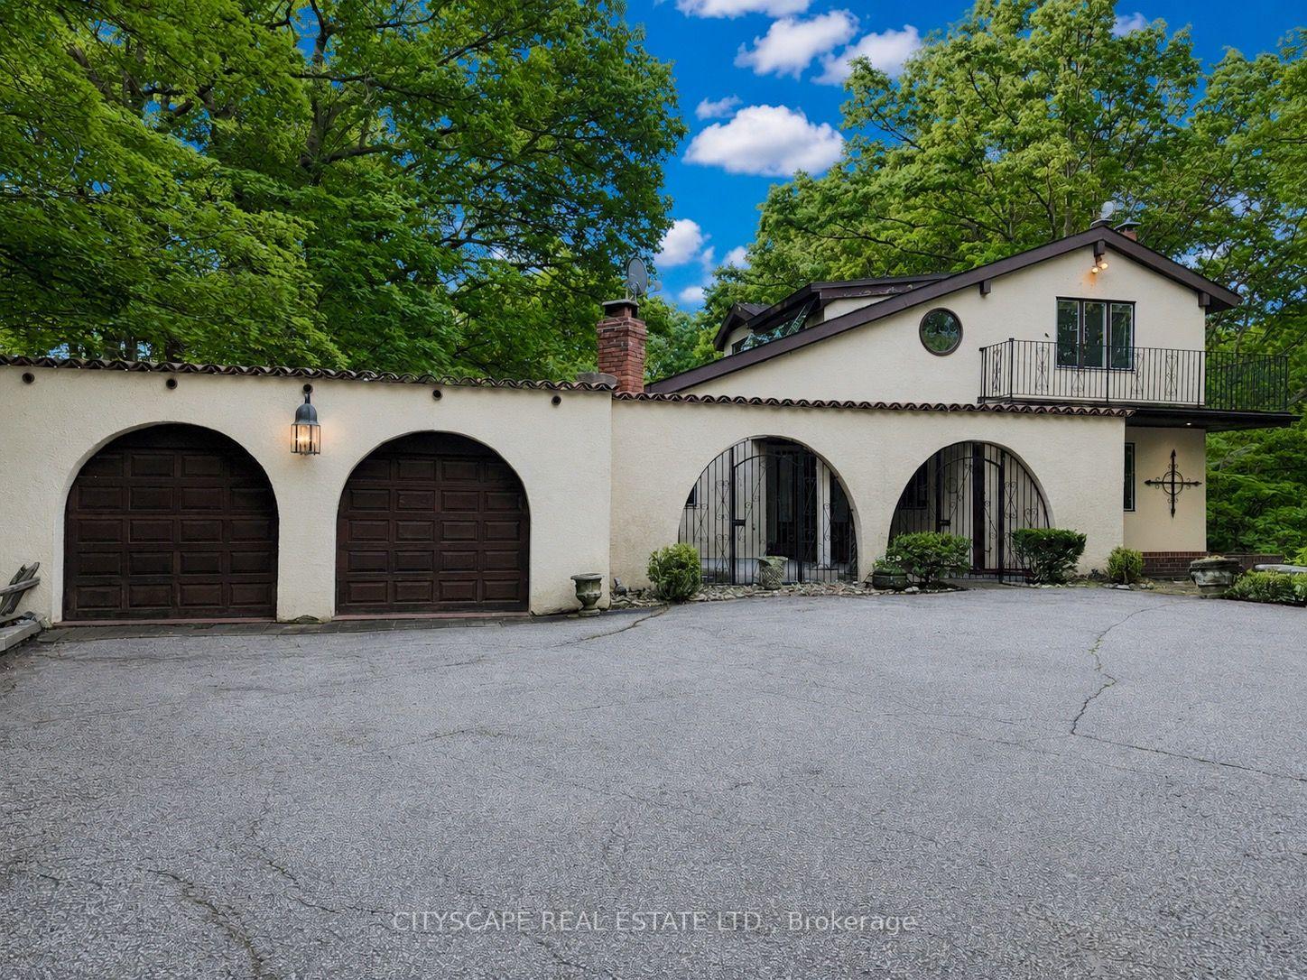
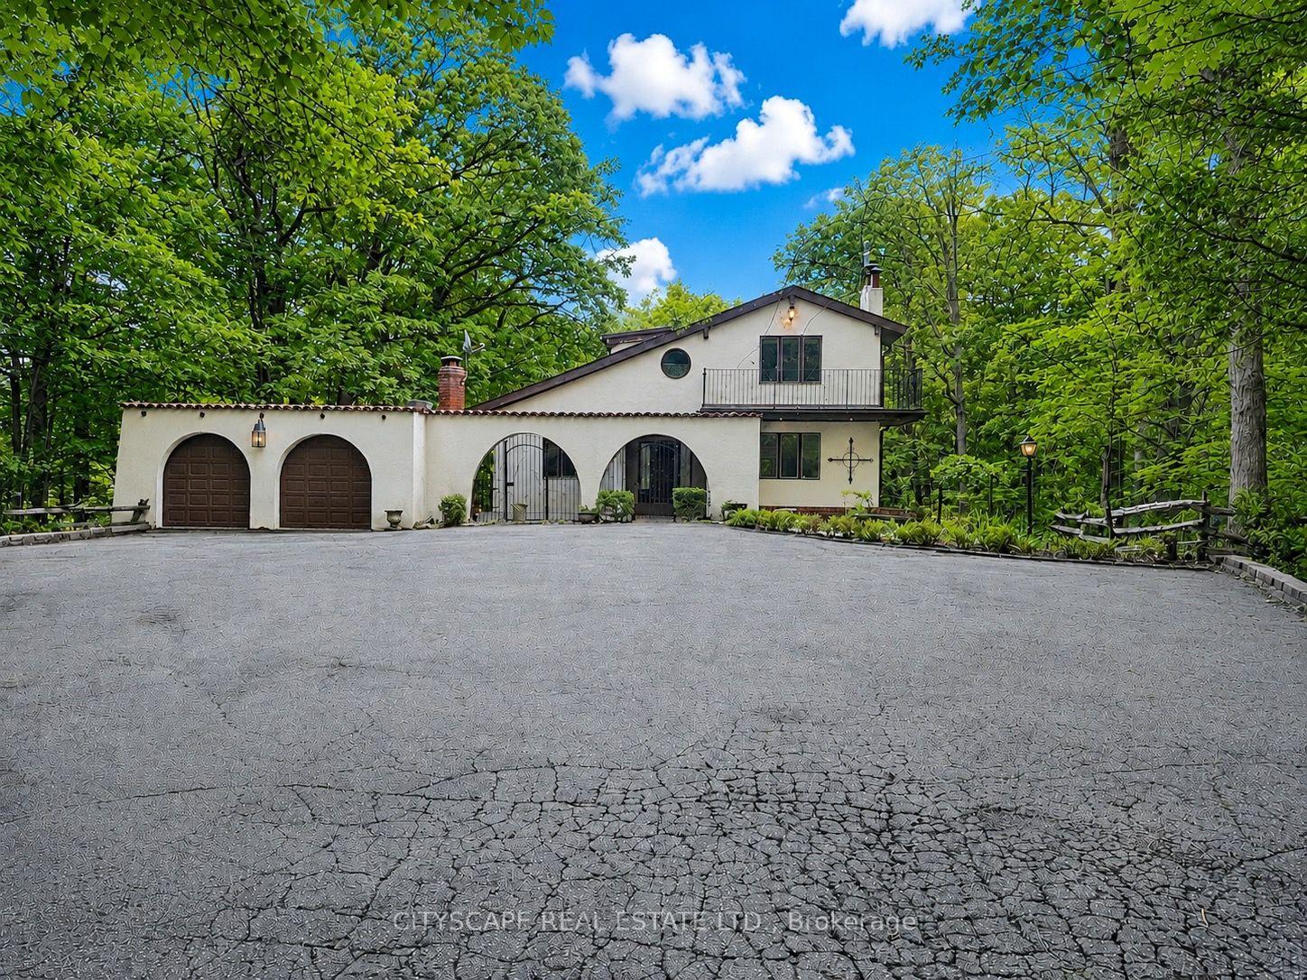
The driveway winds in through mature trees and the house appears at the end in the centre - a stucco Spanish-style villa on 10.33 acres in Rural Oakville. By the time you reach the front door, the city is completely out of sight & sound. South-facing, Conservation Halton land on the edges. Circular drive for 10 vehicles, attached 2-car garage, A/C workshop & central vacuum. {MAIN LEVEL} Tile foyer with double mirror closet. Two main-floor bdrms - one overlooks the front yard, one the backyard - both with hardwood floors & closets. 5pc tile bath. Kitchen with skylight overhead, SS appliances (fridge, oven, built-in microwave, range hood & countertop stove), tile floors, backsplash, double sink & pot lights. Large eat-in area with W/O to balcony - you're looking straight into your own trees. Dining rm with hardwood, textured ceiling & pot lights. Family rm with hardwood, wood-burning fireplace & pot lights. {UPPER LEVEL } Primary bdrm overlooks the backyard - trees, not rooftops. Walk-in closet & separate closet. Ornate 5pc ensuite with stand-up shower & Jacuzzi tub. 5pc main bath with hardwood floors. Flexible room with built-in shelving & cabinets - office, study or storage. Third bdrm with hardwood floors & closet.{BASEMENT}Finished W/O basement. Rec room with wood-burning fireplace & built-in shelving flows directly into the wet bar area - built-in wooden bar & W/O to patio. Summer evenings are covered. Basement bdrm with closet overlooks backyard. 3pc ceramic bath. Full laundry with washer, dryer, fridge & freezer. Utility rm with water softener, HWT & HVAC. {LOCATION} Rural Oakville Greenbelt. Sixteen Mile Creek nearby, Conservation Halton land on the edges. Gateway to Bronte Creek Provincial Park trails. Golf minutes away. Hwy 407 ETR accessible - Milton & Mississauga both within easy reach. Far enough from everything to feel like an escape. Close enough that you're never actually far.
This Detached located at 2194 Lower Base Line, Oakville, ON L6M 4G1 is currently for sale and has been available at Kash Invest for 118 days. This property, in the city of Oakville and 1040 - OA Rural Oakville neighborhood, is listed at $1,779,000 with an estimated mortgage of $8,320* per month. It has an area of 2000-2500 sqft with 4+1 beds and 4 BR. Waterfront Communities C1, Weston and Bradford are nearby neighbourhoods.

Upcoming Open Houses

Schedule a Private Tour
Amenities and features
  • In-Law Capability
  • None
Facts and Features
Property
Status: Active
Property Type: Residential Freehold
Property Sub Type: Detached
Transaction Type: For Sale
Style: 1 1/2 Storey
Assesment Year: 2025
Area: Halton
Community: 1040 - OA Rural Oakville
Occupant Type: Vacant
Possession Type: Immediate
Cross Street: Dundas St W& Bronte Rd
Listed On: 2026-07-02
Last Modified: 2026-09-11
MLS Number: W13511208
Listing Brokerage: CITYSCAPE REAL ESTATE LTD.
Inside
Air Conditioning: Central Air
Bedrooms: 5
Total Bathrooms: 4
Heating: Forced Air / Propane
Fireplaces Total: 1
Fireplace Features: Wood
Interior Features: In-Law Capability
Building
Kitchens Total: 1
Basement: Finished with Walk-Out, Full
Roof: Asphalt Shingle
Construction: Stucco (Plaster)
Living Area Range: 2000-2500
HST Application: In Addition To
Parking
Garage Type: Detached
Parking Features: Private
Parking Spaces (Driveway): 10
Parking Total: 12
Covered Spaces: 2
Financial
Tax Annual Amount: 5616
Tax Year: 2025
Tax Legal Description: PT LT 27, CON 2 TRAFALGAR, NORTH OF DUNDAS STREET , AS IN 574636, S/T 53594, PARTIALLY RELEASED BY 153295;OAKVILLE/TRAFALGAR
Land
Frontage: 0
Lot Depth: 0
Lot Size Units: Feet
Lot Size: 10.33
Lot Size Source: MPAC
Frontage Type: South
Directions: At Dundas St W& Bronte Rd head towards, Head toward Hwy 407 on Bronte Rd William Halton Pkwy E/Halton Regional Rd 40 for 4.4km; Turn right onto Lower Baseline Rd; Property is On the right after 800m
Sewer: Septic
Parcel Number: 249280004
Roll Number: 240101004012701
Cross Street: Dundas St W& Bronte Rd
Commercial General
Contract Status: Available
List AOR: Toronto Regional Real Estate Board
Showing Requirements: Lockbox
Rooms
Room Level Dimensions
Foyer Ground 2.53 x 5.65
Bedroom 2 Ground 3.77 x 4.09
Bathroom Ground 2.15 x 3.06
Bedroom 3 Ground 3.64 x 4.1
Kitchen Ground 3.63 x 6.46
Dining Room Ground 3.35 x 4.55
Family Room Ground 4.54 x 6.71
Primary Bedroom Second 4.55 x 5.17
Bathroom Second 2.57 x 4.04
Bathroom Second 2.53 x 2.56
Den Second 3.63 x 3.88
Bedroom 4 Second 3.35 x 3.45
Recreation Basement 4 x 9.95
Recreation Basement 3.29 x 6.12
Powder Room Basement 1.35 x 2.2
Bedroom Basement 3.34 x 5.39
Laundry Basement 3.05 x 3.94
Utility Room Basement 2.73 x 4.04
Latest Properties

The Most Recent Estate

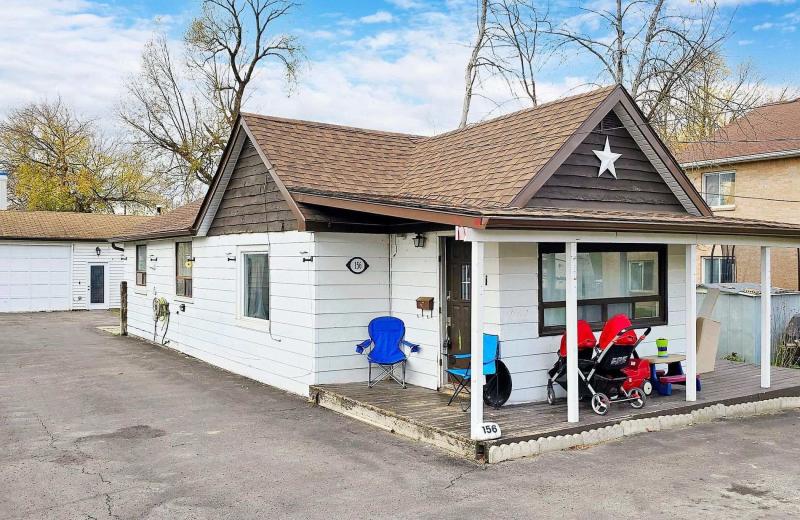
156 The Queensway Street S, Georgina, ON L4P 2A2
For Sale
33 minutes
$499,000
3+1 bed • 2 bath • 1100-1500 sqft • 8 parking
Lot: 54.28 x 164 ft
MLS® N14117180 • RE/MAX REALTRON REALTY INC.
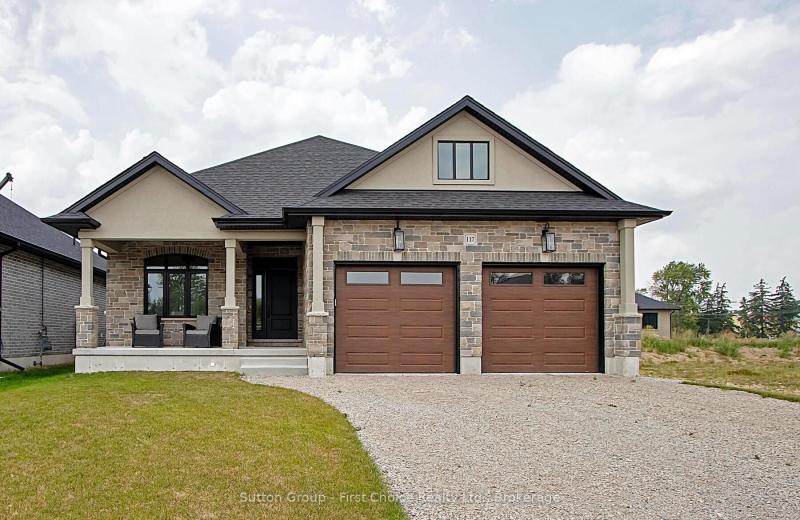
LOT 42 KASTNER Street, Stratford, ON N5A 0J7
For Sale
Open: Sat Oct 31, 10:30-12 37 minutes
$1,039,900
2+2 bed • 2 bath • 1500-2000 sqft • 6 parking
Lot: 50 x 120 ft • New
MLS® X14117170 • Sutton Group - First Choice Re...
8 Keller Drive, Belleville, ON K8P 4B4
For Sale
39 minutes
$619,900
3 bed • 2 bath • 1100-1500 sqft • 4 parking
Lot: 60.2 x 121.95 ft
MLS® X14117070 • MCCAFFREY REALTY INC., BROKERA...
259 Milverton Boulevard, Toronto, ON M4J 1V6
For Sale
42 minutes
$849,000
3 bed • 2 bath • 700-1100 sqft
Lot: 18.5 x 120 ft
MLS® E14117156 • SAM MCDADI REAL ESTATE INC.
369 Dalrymple Drive, Clarence-Rockland, ON K4K 1G9
For Sale
45 minutes
$560,000
5 bed • 3 bath • 700-1100 sqft • 2 parking
Lot: 60 x 100 ft
MLS® X14117154 • EXP REALTY
465 Karn Street, Kitchener, ON N2M 2C4
For Sale
45 minutes
$399,000
1 bed • 2 bath • 700-1100 sqft • 8 parking
Lot: 61.5 x 129.86 ft • 51-99 Years Old
MLS® X14117102 • ROYAL LEPAGE WOLLE REALTY
106 Drive-In Crescent, Georgian Bluffs, ON N4K 5N7
For Sale
45 minutes
$649,900
2+1 bed • 2 bath • 1100-1500 sqft • 14 parking
Lot: 210.54 x 571.72 ft (3.1 ac) • 51-99 Years Old
MLS® X14117140 • RE/MAX Grey Bruce Realty Inc.
1360 Waterdown Road, Burlington, ON L7P 4Z9
For Sale
45 minutes
$1,249,900
3 bed • 2 bath • 1500-2000 sqft • 7 parking
Lot: 113.59 x 184.4 ft (0.5 ac) • 51-99 Years Old
MLS® W14116660 • KELLER WILLIAMS EDGE REALTY

FAQs About 2194 Lower Base Line, Oakville, ON L6M 4G1, Oakville


2194 Lower Base Line, Oakville, ON L6M 4G1 is a residential freehold, detached development located at 2194 Lower Base Line, Oakville, ON L6M 4G1.

2194 Lower Base Line, Oakville, ON L6M 4G1 offers a wide array of amenities including In-Law Capability, None.

Ask About this Home

Your experience on this site will be improved by allowing cookies.