172 Burgundy Drive, Oakville, ON L6J 4G1

Oakville, ON

Oakville, ON

$6,459,000
5 bed 8 bath 3500-5000 sqft
Selling
Added 3 weeks ago
1 View
Overview
Bedrooms: 5
Bathrooms: 8
Square: 3500-5000 sqft
MLS Number: W13050914
Listing Brokerage: RIGHT AT HOME REALTY
Listed On: Apr 28, 2026 (192 days ago)
Last Updated: May 13, 2026 (177 days ago)

172 Burgundy Drive, Oakville, ON L6J 4G1 - About this home

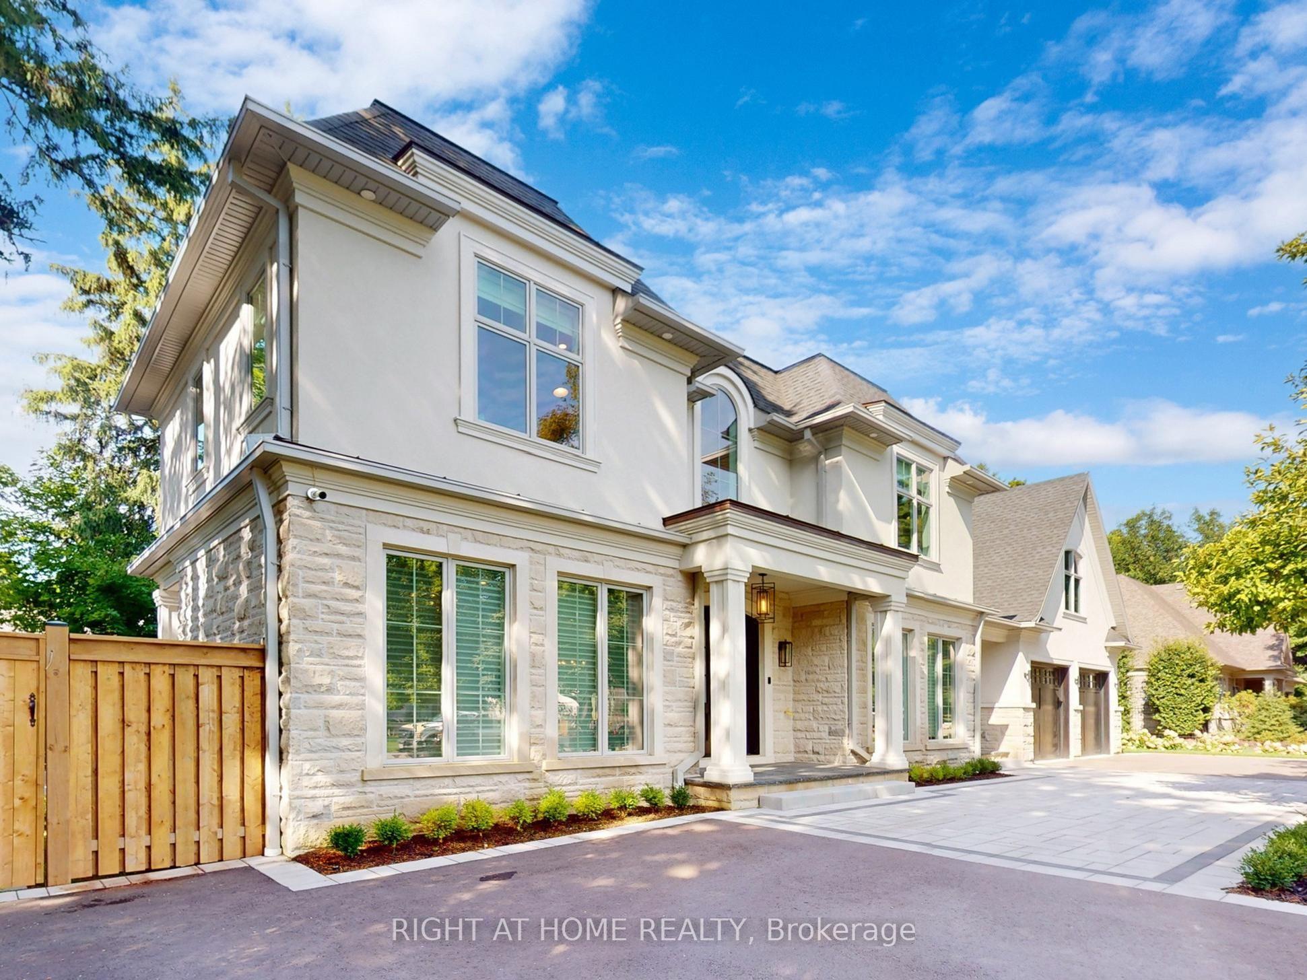
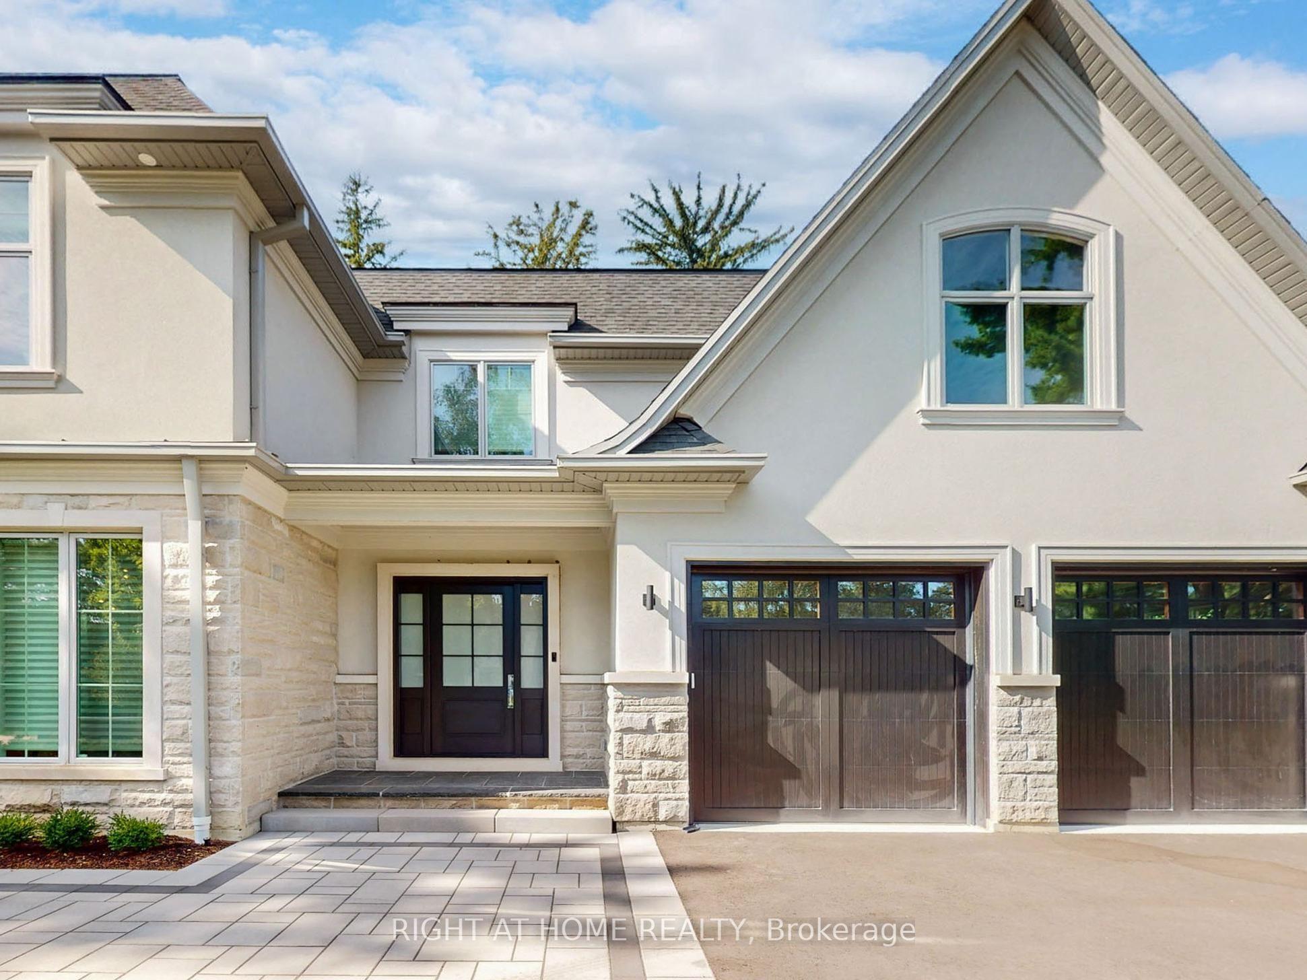
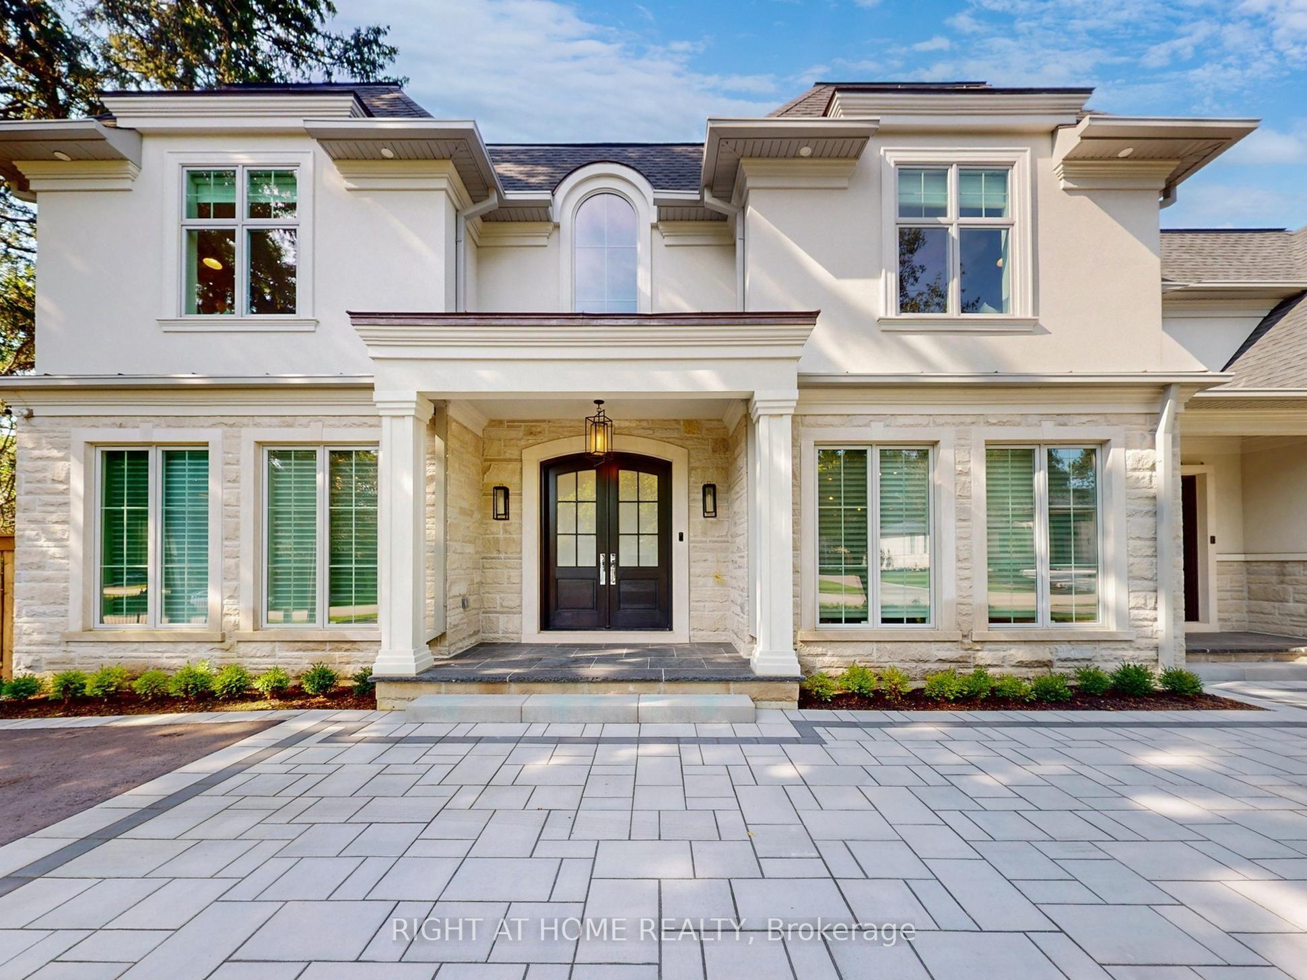
This Incredibly Keeren Designed Home Built In 2022! Located In Prestigious Eastlake Neighbourhood. This Home Boasts Approx.6300sf Luxury Living Space! Featuring Top-Notch Architectural Refinements With 4+1 Bdrms, 8 Baths (6 Full, 2 Half). Exterior Facade And Walk-up Area Built With Indiana Stone From The United States, Pella Windows And Doors, 71/2"*3/4 Grandeur White Oak Colour Engineered Hardwood Floor Through Out.The First Floor Boasts 10' Ceiling, A Double-Height Entry W/A Chandelier Lift/Down/W/A Skylight. Spacious Main Flr Office Perfect For Working From Home. The Great Rm Area Includes A Cozy Gas Fireplace, Breathtaking Views Of the Stunning Backyard Pool. Kitchen Equipped With B/I High-end Wolf Gas Stove & Hood, B/I Miele 30'' Fridge, Freezer, Oven & Micro, 2 B/I Asko Dishwashers And 24" Marvel Wine Fridge. A Lg 60* 91 Centre Island, Marble Calacatta Porceline Countertop And Backsplash, Ample Upper & Lower Cabinetry Space.The Interior Showcases Detailed Trim Work, Plaster Crown Molding, A Motorized Blinds System On Main Flr And Master Bdrm, Heated Floors In The Basement And All Ensuite Upstairs. Massive Windows Flooding Every Space With Light. The 2nd Floor Offers 4 Luxurious Bdrms, Each With Its Own Ensuite And W.I.C. Primary Bdrm W/A Lg Dress Rm W/A Skylight & Elegant 5pc Ensuite. The Residence Is Further Equipped With 2 Carrier Air Conditioning Units and 2 Furnaces W/Humidifiers. The Basement Includes A Guest Bdrm W/Ensuite, Rec, Home Theatre, Gym & Glass-enclosed Wine Rm. Designed Landscaping At Front & Backyard. The Fully Fenced Rear Yard Is A True Oasis W/Salterwater Pool W/Waterfall, An Outdoor Covered Porch W/Stone Gas Fireplace & BBQ Area. Irrigation System, Security System W/HD Outdoor Cameras, An Indoor Sound System And Google Home Automation. Six Routers Allow Network Signal Transmitted Within Entire House. HWT Owned. Walking Distance To Town, Parks & The Lake. OT High School, Maple Grove, Ej James, St. Mildreds, Linbrook, Appleby, Maclachlan.
This Detached located at 172 Burgundy Drive, Oakville, ON L6J 4G1 is currently for sale and has been available at Kash Invest for 192 days. This property, in the city of Oakville and 1011 - MO Morrison neighborhood, is listed at $6,459,000 with an estimated mortgage of $30,207* per month. It has an area of 124x122 sqft with 4+1 beds and 8 BR. Waterfront Communities C1, Weston and Bradford are nearby neighbourhoods.

Upcoming Open Houses

Schedule a Private Tour
Amenities and features
  • Landscaped
  • Patio
  • Porch
  • Inground
  • Salt
  • Auto Garage Door Remote
  • Sump Pump
  • Lighting
  • In-Law Suite
  • In-Law Capability
  • Built-In Oven
  • Lawn Sprinkler System
Facts and Features
Property
Status: Active
Property Type: Residential Freehold
Property Sub Type: Detached
Transaction Type: For Sale
Style: 2-Storey
Area: Halton
Community: 1011 - MO Morrison
Occupant Type: Owner
Possession Type: Flexible
Cross Street: Lakeshore Rd E & Burgundy Dr
Listed On: 2026-04-28
Last Modified: 2026-05-13
MLS Number: W13050914
Listing Brokerage: RIGHT AT HOME REALTY
Inside
Air Conditioning: Central Air
Bedrooms: 5
Total Bathrooms: 8
Heating: Forced Air / Gas
Fireplaces Total: 1
Interior Features: Auto Garage Door Remote, Built-In Oven, In-Law Capability, In-Law Suite, Sump Pump
Building
Kitchens Total: 1
Basement: Finished, Walk-Up
Foundation: Concrete
Roof: Asphalt Shingle, Metal
Construction: Stucco (Plaster), Stone
Pool: Salt, Inground
Living Area Range: 3500-5000
HST Application: Included In
Parking
Garage Type: Attached
Parking Spaces (Driveway): 20
Parking Total: 22
Covered Spaces: 2
Financial
Tax Annual Amount: 29387
Tax Year: 2025
Tax Legal Description: LT 12, PL 604 ; S/T TW33347 OAKVILLE
Land
Frontage: 124
Lot Depth: 122
Lot Size Units: Feet
Lot Size: 15199
Lot Size Source: MPAC
Frontage Type: South
Directions: Lakeshore Rd E & Burgundy Dr
Sewer: Sewer
Cross Street: Lakeshore Rd E & Burgundy Dr
Commercial General
Contract Status: Available
List AOR: Toronto Regional Real Estate Board
Showing Requirements: Go Direct, Showing System, List Brokerage
Rooms
Room Level Dimensions
Great Room Main 9.73 x 9.42
Kitchen Main 5.89 x 4.83
Office Main 4.37 x 4.47
Dining Room Main 4.98 x 4.47
Mud Room Main 5.49 x 3.56
Primary Bedroom Second 9.25 x 8.4
Bedroom 2 Second 4.98 x 4.62
Bedroom 3 Second 4.67 x 4.62
Bedroom 4 Second 4.27 x 3.96
Laundry Second 4.57 x 2.72
Recreation Basement 5.94 x 9.22
Bedroom 5 Basement 4.36 x 4.58
Exercise Room Basement 6.55 x 4.67
Media Room Basement 4.88 x 4.52
Latest Properties

The Most Recent Estate

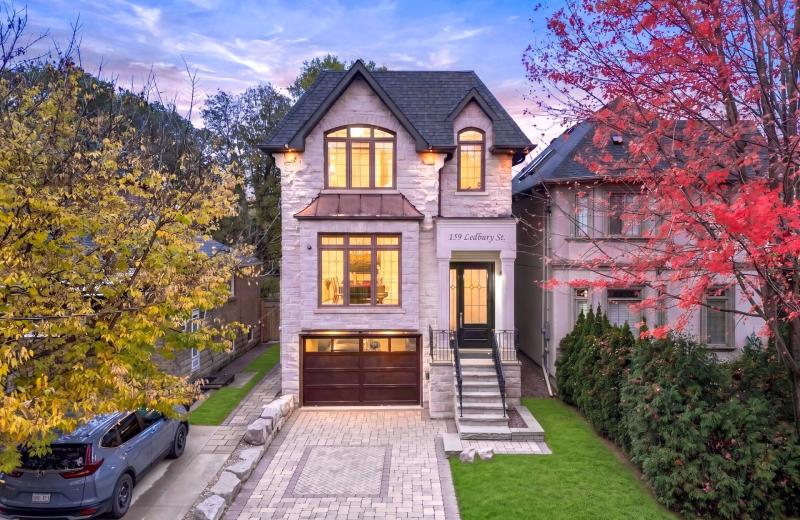
159 Ledbury Street, Toronto, ON M5M 4J3
For Sale
2 minutes
$3,000,000
4+1 bed • 5 bath • 2000-2500 sqft • 3 parking
Lot: 28.92 x 130 ft
MLS® C14139512 • SOTHEBY'S INTERNATIONAL REALTY...
22 Pomell Trail, Brampton, ON L6P 3J5
For Sale
5 minutes
$849,000
3 bed • 3 bath • 1100-1500 sqft • 3 parking
Lot: 21.1 x 42.27 ft
MLS® W14139974 • TEAM PANAG REAL ESTATE INC.
0 Nicholson Road, Georgian Bay, ON P0E 1E0
For Sale
7 minutes
$249,000
Lot: 195 x 915 ft (41.23 sqft)
MLS® X14133998 • RE/MAX REALTY SPECIALISTS INC.
152 Evans Avenue, Toronto, ON M8Z 1H9
For Sale
13 minutes
$1,998,000
4+1 bed • 5 bath • 3000-3500 sqft • 6 parking
Lot: 80 x 126.1 ft
MLS® W14121816 • RE/MAX PROFESSIONALS INC.
99 Birch Avenue, Richmond Hill, ON L4C 6C5
For Sale
16 minutes
$2,499,900
4 bed • 5 bath • 3500-5000 sqft • 6 parking
Lot: 103 x 413 ft (1.33 ac)
MLS® N14135140 • EXP REALTY
742034 Sideroad 4A Side Road, Chatsworth, ON N0H 1K0
For Sale
18 minutes
$799,900
2 bed • 2 bath • 1500-2000 sqft • 11 parking
Lot: 205.4 x 186.22 ft • 0-5 Years Old
MLS® X14120672 • RE/MAX Grey Bruce Realty Inc.
19113 Highway 48, East Gwillimbury, ON L0G 1M0
For Sale
21 minutes
$864,900
3+1 bed • 2 bath • 1100-1500 sqft • 9 parking
Lot: 92 x 157.75 ft
MLS® N14134590 • RE/MAX WEST REALTY INC.
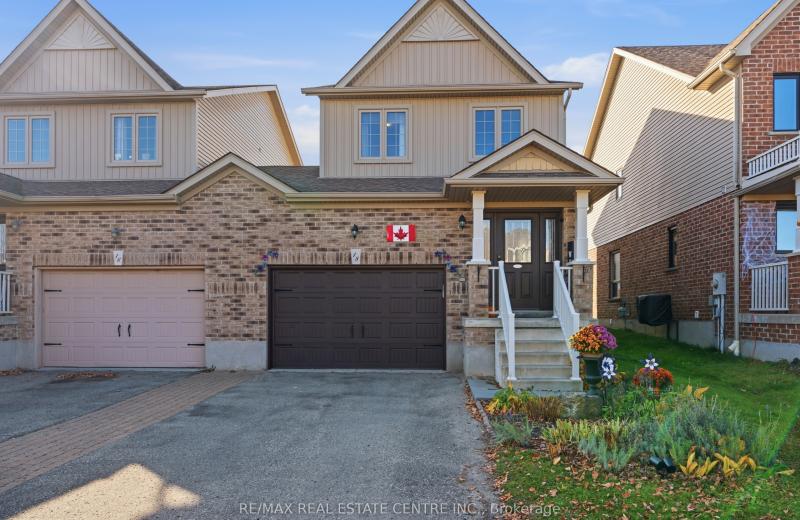
18 James Arnott Crescent, Orangeville, ON L9W 0B5
For Sale
23 minutes
$719,000
3 bed • 2 bath • 1100-1500 sqft • 3 parking
Lot: 29.88 x 100.15 ft
MLS® W14132036 • RE/MAX REAL ESTATE CENTRE INC.

FAQs About 172 Burgundy Drive, Oakville, ON L6J 4G1, Oakville


172 Burgundy Drive, Oakville, ON L6J 4G1 is a residential freehold, detached development located at 172 Burgundy Drive, Oakville, ON L6J 4G1.

172 Burgundy Drive, Oakville, ON L6J 4G1 offers a wide array of amenities including Landscaped, Patio, Porch, Inground, Salt, Auto Garage Door Remote, Sump Pump, Lighting, and more.

Ask About this Home

Your experience on this site will be improved by allowing cookies.