8889 Angie Drive, Niagara Falls, ON L2H 3W8

Niagara Falls, ON

Niagara Falls, ON

$849,000
2 bed 2 bath 700-1100 sqft
Selling
Added 2 weeks ago
1 View
Overview
Bedrooms: 2
Bathrooms: 2
Square: 700-1100 sqft
MLS Number: X13650676
Listing Brokerage: EXP REALTY
Co-Listing Brokerage: EXP REALTY
Listed On: Aug 7, 2026 (84 days ago)
Last Updated: Aug 11, 2026 (80 days ago)

8889 Angie Drive, Niagara Falls, ON L2H 3W8 - About this home

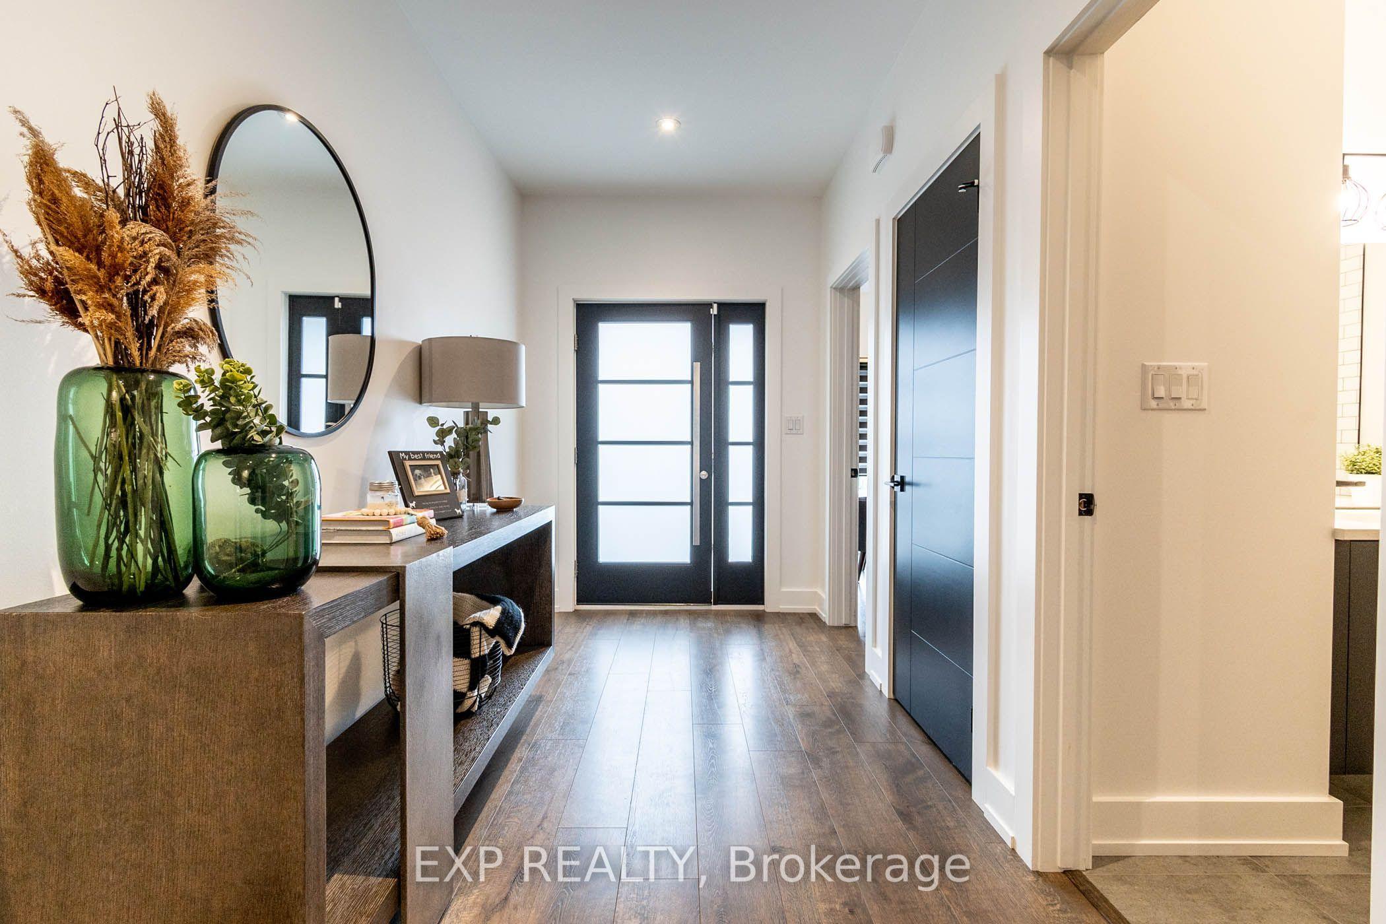
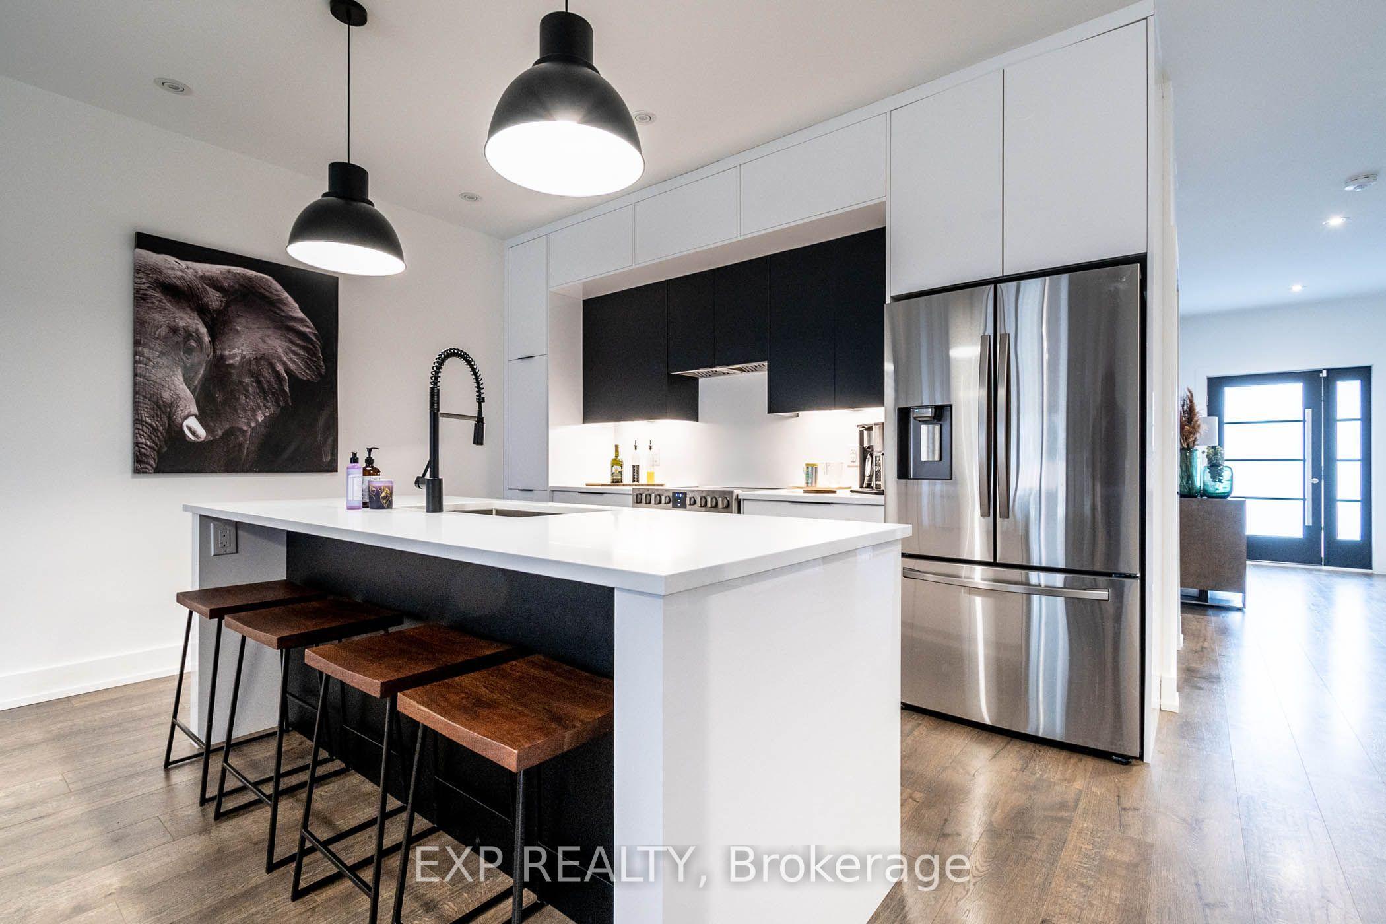
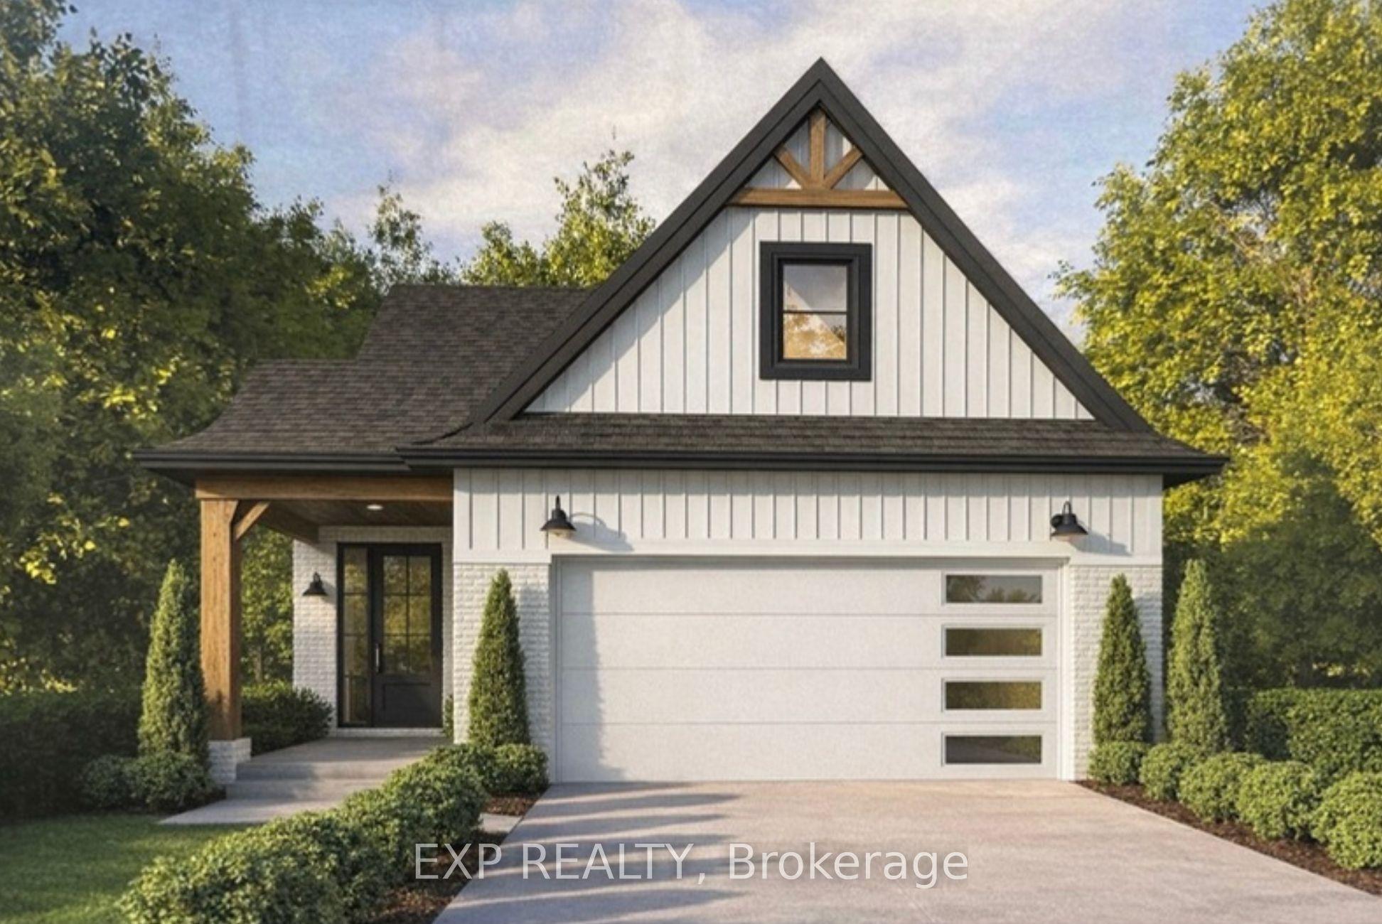
Welcome to 8889 Angie Drive, a beautifully designed to-be-built bungalow by Blythwood Homes, one of Niagara's premier quality home builders. Offering the perfect blend of modern style, exceptional craftsmanship, and functional one-floor living, this thoughtfully designed home is ideal for those looking to build their dream home in a growing community.The spacious main floor features a bright, open-concept layout with two generous bedrooms, two bathrooms, and an inviting living and dining area that flows seamlessly into the well-appointed kitchen. Quality finishes come standard throughout, including quartz countertops, soft-close cabinetry, and 9-foot ceilings on the main floor. Oversized casement windows flood the home with natural light, while smooth drywall-finished ceilings in the bathrooms add a clean, modern touch. An attached double-car garage provides everyday convenience, and an energy-efficient ERV system (rental) helps maintain year-round indoor comfort. For those looking to expand their living space, the full-height basement offers excellent potential, with the option to upgrade to a professionally finished lower level tailored to your needs. A separate side entrance also provides excellent potential for a future in-law suite, offering added flexibility for multi-generational living or investment potential. Buyers also have the opportunity to personalize select finishes and make the home their own. Photos are of a previously built Blythwood Homes model and may include upgrades, finishes, and features not included in the base price. Save the HST off the sticker price, subject to buyer eligibility.
This Detached located at 8889 Angie Drive, Niagara Falls, ON L2H 3W8 is currently for sale and has been available at Kash Invest for 84 days. This property, in the city of Niagara Falls and 219 - Forestview neighborhood, is listed at $849,000 with an estimated mortgage of $3,971* per month. It has an area of 33.03x95.9 sqft with 2 beds and 2 BR. Waterfront Communities C1, Weston and Bradford are nearby neighbourhoods.

Upcoming Open Houses

Schedule a Private Tour
Amenities and features
  • Primary Bedroom - Main Floor
  • None
Facts and Features
Property
Status: Active
Property Type: Residential Freehold
Property Sub Type: Detached
Transaction Type: For Sale
Style: Bungalow
Approximate Age: New
Assesment Year: 2025
Survey Type: Available
Area: Niagara
Community: 219 - Forestview
Occupant Type: Vacant
Possession Type: Other
Cross Street: Garner Rd & Angie Dr
Listed On: 2026-08-07
Last Modified: 2026-08-11
MLS Number: X13650676
Listing Brokerage: EXP REALTY
Co-Listing Brokerage: EXP REALTY
Inside
Air Conditioning: Central Air
Bedrooms: 2
Total Bathrooms: 2
Heating: Forced Air / Gas
Interior Features: Primary Bedroom - Main Floor
Building
Kitchens Total: 1
Basement: Unfinished, Full
Foundation: Poured Concrete
Roof: Asphalt Shingle
Construction: Vinyl Siding
Living Area Range: 700-1100
HST Application: Included In
Parking
Garage Type: Attached
Parking Spaces (Driveway): 2
Parking Total: 4
Covered Spaces: 2
Financial
Tax Annual Amount: 0
Tax Year: 2026
Tax Legal Description: LOT 33, PLAN 59M510 SUBJECT TO AN EASEMENT FOR ENTRY AS IN SN780678 CITY OF NIAGARA FALLS
Land
Frontage: 33.03
Lot Depth: 95.9
Lot Size Units: Feet
Lot Size Source: MPAC
Frontage Type: North
Directions: Garner Rd to Angie Drive or Kalar Rd to Angie Drive
Sewer: Sewer
Parcel Number: 642642734
Roll Number: 272510000603935
Cross Street: Garner Rd & Angie Dr
Commercial General
Contract Status: Available
List AOR: Niagara Association of REALTORS
Showing Requirements: Go Direct, See Brokerage Remarks, Showing System
Rooms
Room Level Dimensions
Foyer Main 2.11 x 3.58
Bedroom Main 2.92 x 3
Primary Bedroom Main 3.05 x 3.35
Bathroom Main 2.93 x 1.71
Bathroom Main 1.1 x 2.35
Kitchen Main 3.76 x 2.69
Great Room Main 4.88 x 3.05
Latest Properties

The Most Recent Estate

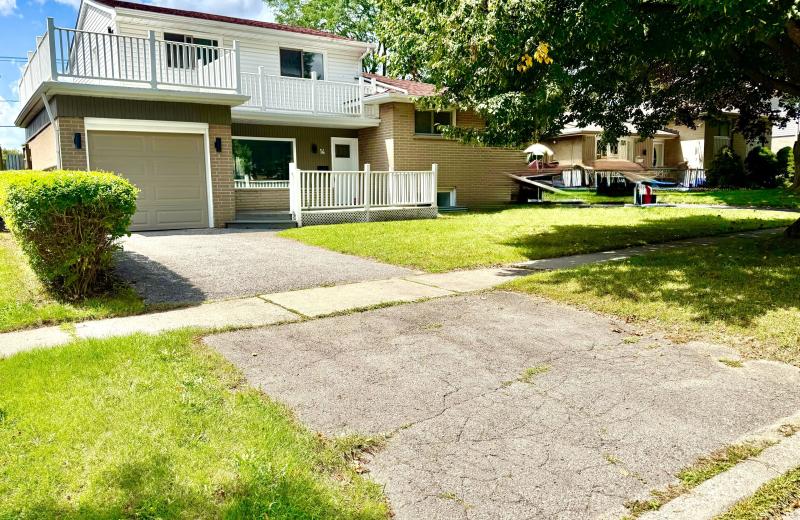
14 Heatherwood Road, Ajax, ON L1S 2K7
For Sale
7 seconds
$839,000
4 bed • 3 bath • 1500-2000 sqft • 2 parking
Lot: 55.05 x 124.66 ft
MLS® E14128158 • HOMELIFE/GTA REALTY INC.
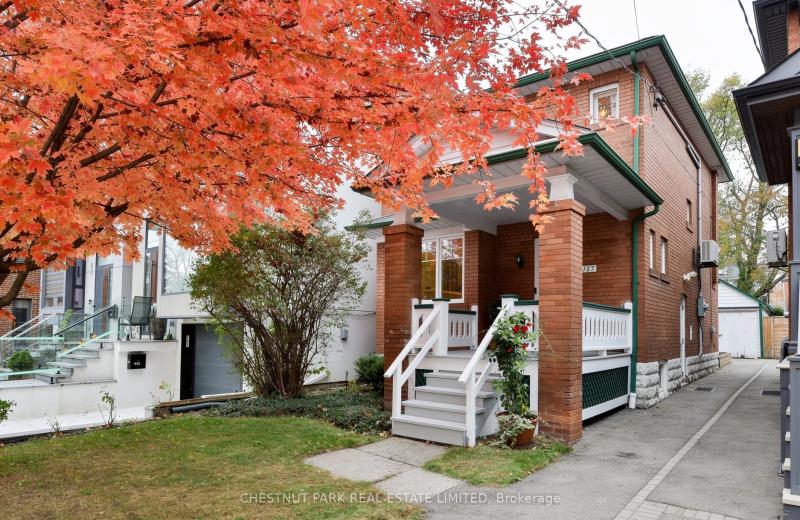
127 Albertus Avenue, Toronto, ON M4R 1J6
For Sale
Open: Sat Oct 31, 2-4 7 seconds
$1,699,000
3 bed • 1 bath • 1100-1500 sqft • 2 parking
Lot: 25 x 133 ft
MLS® C14126522 • CHESTNUT PARK REAL ESTATE LIMI...
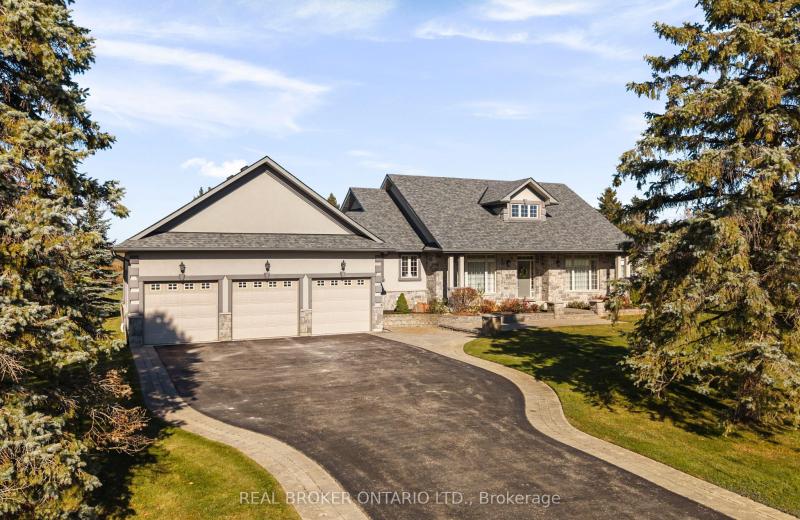
1046 Hurlwood Lane, Severn, ON L3V 0Y6
For Sale
8 seconds
$1,549,000
3+2 bed • 3 bath • 2000-2500 sqft • 11 parking
Lot: 230.81 x 298 ft • 16-30 Years Old
MLS® S14128142 • REAL BROKER ONTARIO LTD.
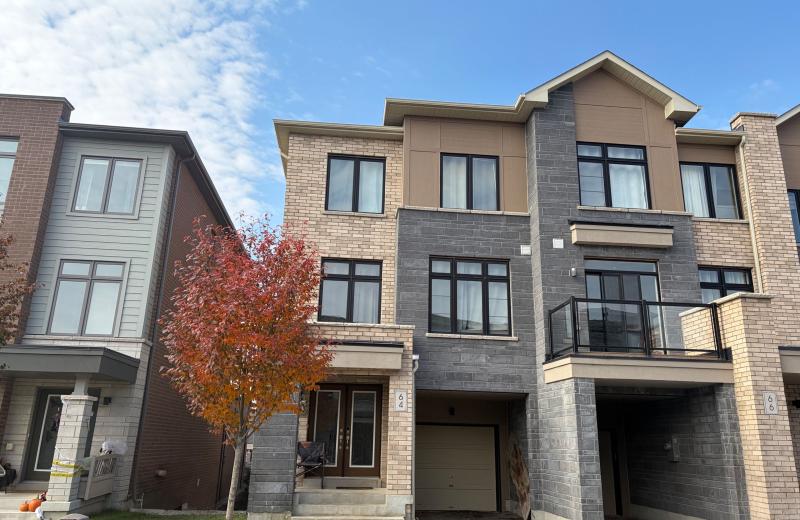
64 Allure Street, Newmarket, ON L3X 0L1
For Sale
9 seconds
$839,900
3 bed • 4 bath • 1500-2000 sqft • 3 parking
Lot: 25.26 x 86.29 ft
MLS® N14125148 • RE/MAX HALLMARK YORK GROUP REA...
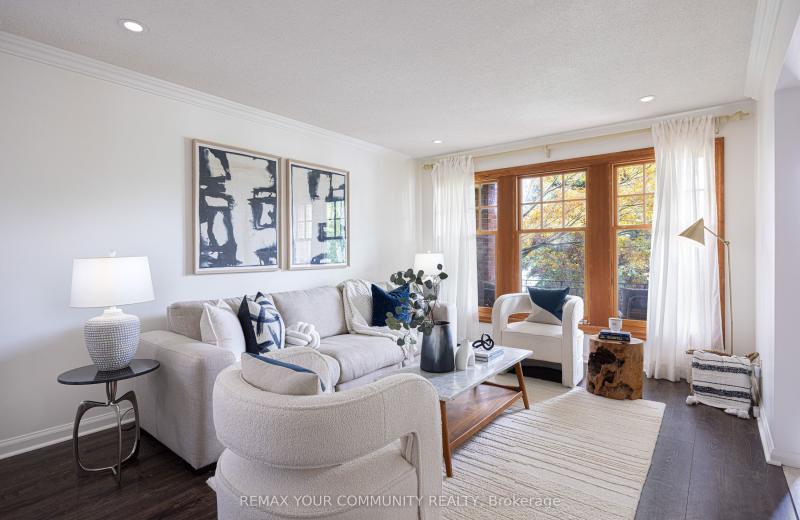
59 Galloway Road, Toronto, ON M1E 1W6
For Sale
Open: Sun Nov 1, 2-4 10 seconds
$1,149,000
4+2 bed • 4 bath • 2000-2500 sqft • 6 parking
Lot: 45 x 208.41 ft • 31-50 Years Old
MLS® E14125576 • REMAX YOUR COMMUNITY REALTY
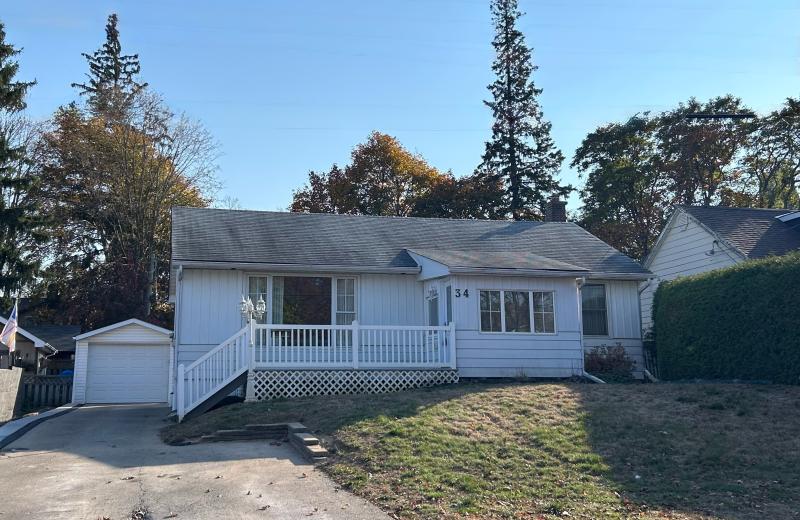
34 Elizabeth Street, Orangeville, ON L9W 1C1
For Sale
10 seconds
$639,900
2 bed • 2 bath • 700-1100 sqft • 6 parking
Lot: 52.3 x 140.96 ft • 51-99 Years Old
MLS® W14120662 • ROYAL LEPAGE RCR REALTY
7 Janlisda Drive, Kawartha Lakes, ON K0M 1N0
For Sale
10 seconds
$649,000
3+1 bed • 3 bath • 1100-1500 sqft • 5 parking
Lot: 64.65 x 103 ft
MLS® X14128134 • EVANOFF REAL ESTATE LTD.
249 Wellington Street N, Hamilton, ON L8L 5A7
For Sale
11 seconds
$525,000
2 bed • 2 bath • 1100-1500 sqft • 2 parking
Lot: 25 x 115 ft
MLS® X14128130 • ROYAL LEPAGE PLATINUM REALTY

FAQs About 8889 Angie Drive, Niagara Falls, ON L2H 3W8, Niagara Falls


8889 Angie Drive, Niagara Falls, ON L2H 3W8 is a residential freehold, detached development located at 8889 Angie Drive, Niagara Falls, ON L2H 3W8.

8889 Angie Drive, Niagara Falls, ON L2H 3W8 offers a wide array of amenities including Primary Bedroom - Main Floor, None.

Ask About this Home

Your experience on this site will be improved by allowing cookies.