17 Mason Drive, New Tecumseth, ON L9R 0M1

New Tecumseth, ON

New Tecumseth, ON

$1,150,000
4 bed 5 bath 3000-3500 sqft
Selling
Added 3 weeks ago
1 View
Overview
Bedrooms: 4
Bathrooms: 5
Square: 3000-3500 sqft
MLS Number: N13114584
Listing Brokerage: RE/MAX REAL ESTATE CENTRE INC.
Co-Listing Brokerage: RE/MAX REAL ESTATE CENTRE INC.
Listed On: May 12, 2026 (178 days ago)
Last Updated: May 12, 2026 (178 days ago)

17 Mason Drive, New Tecumseth, ON L9R 0M1 - About this home

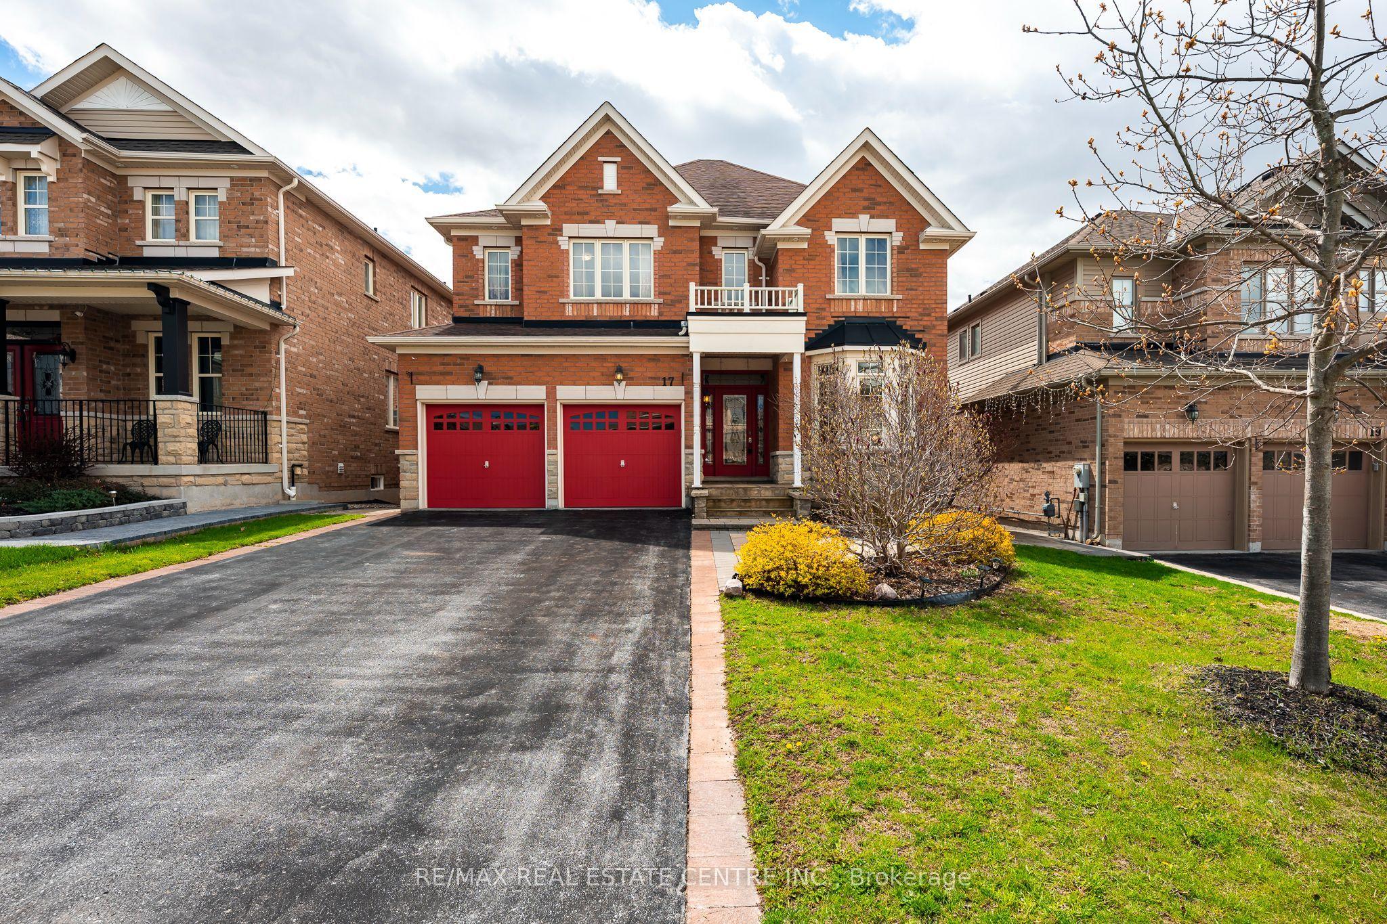
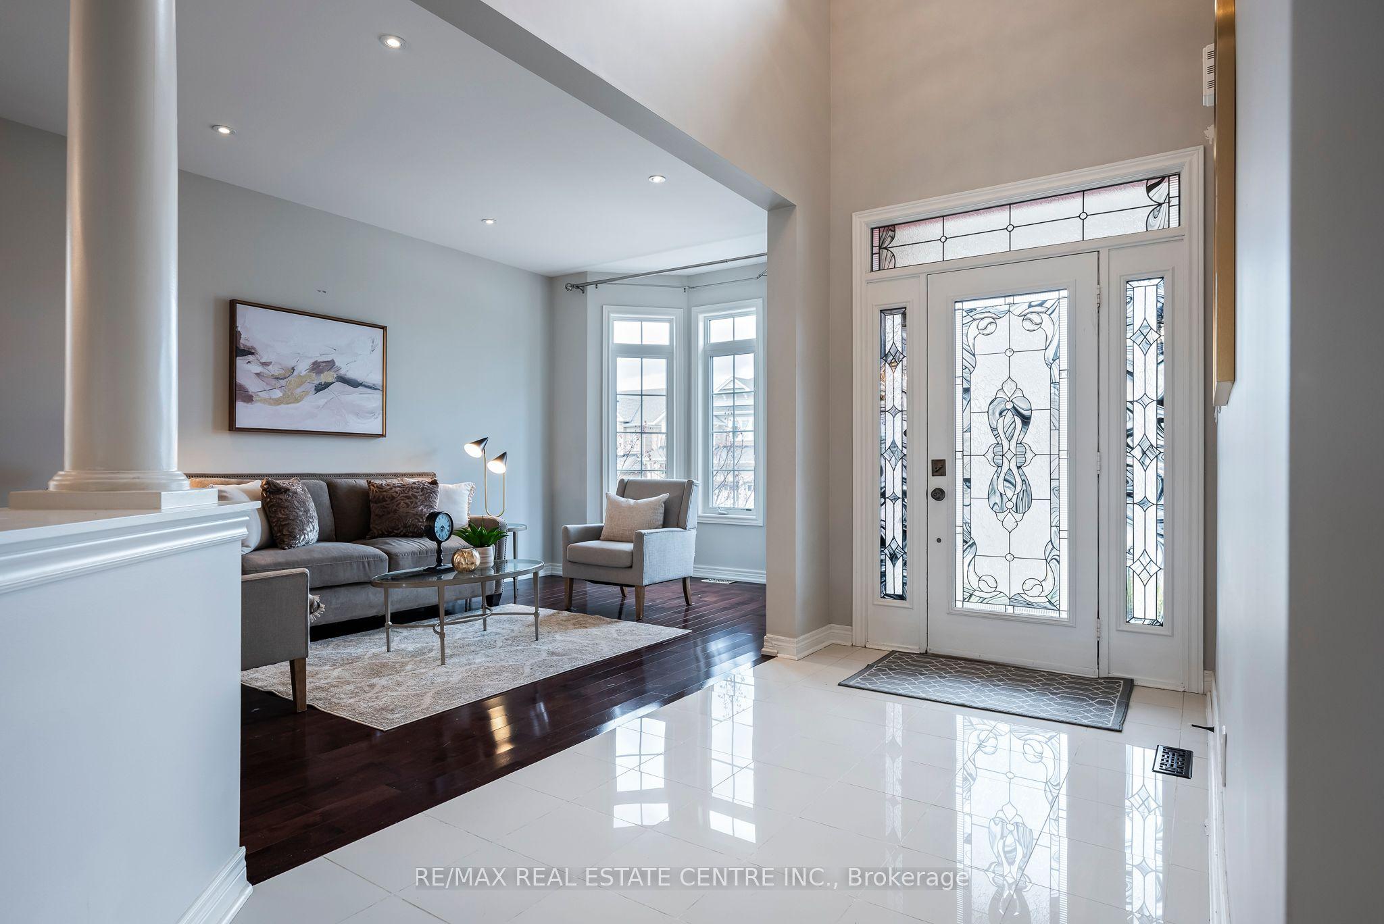
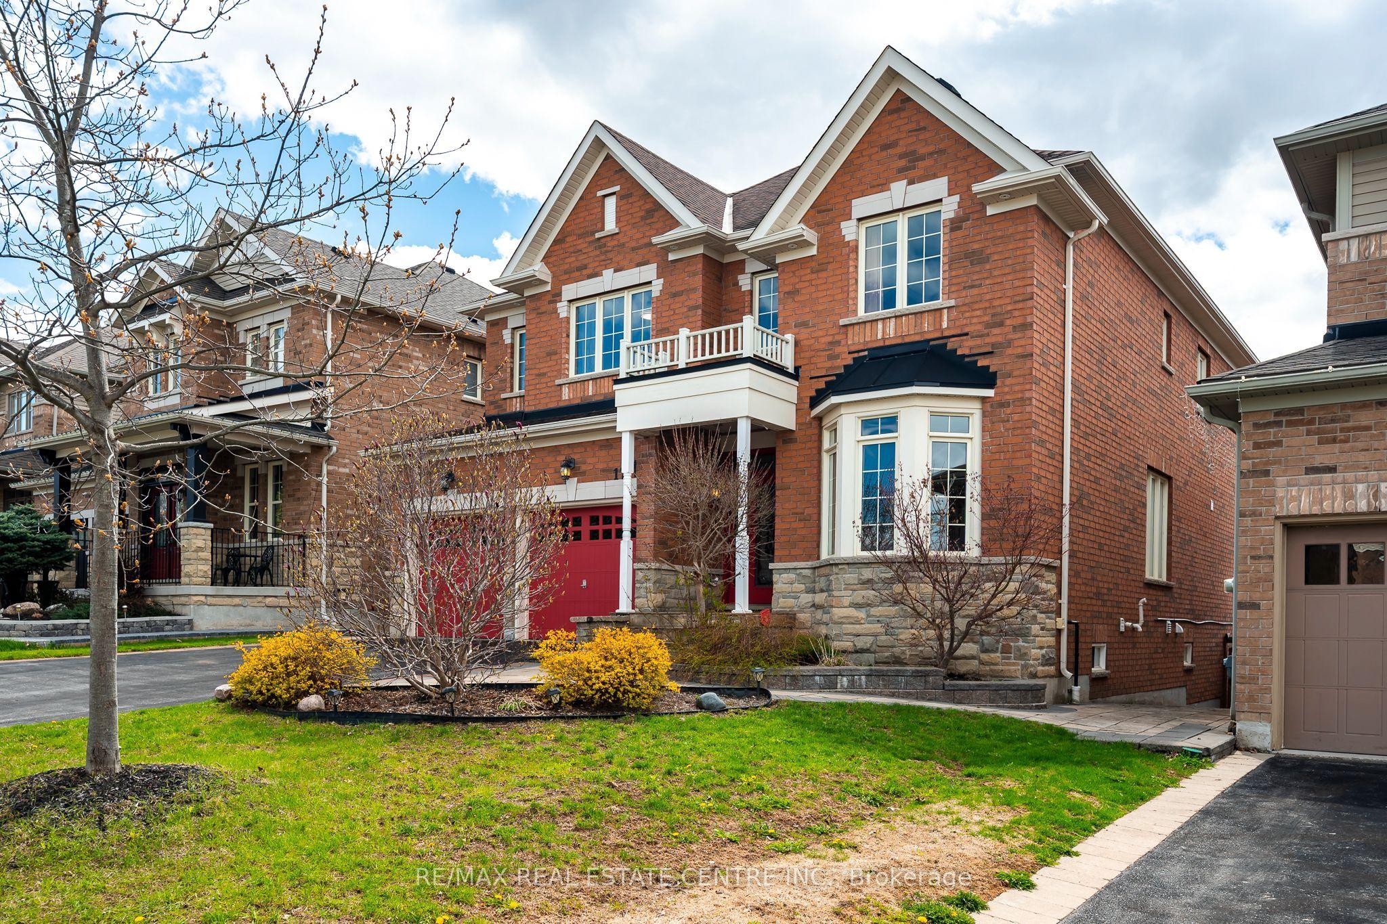
Backs onto conservation, connects to the walking trail, and gives you over 3,700 square feet of finished living space. Welcome to 17 Mason Drive in Alliston, a 4 bedroom, 5 bathroom home in the Treetops master-planned community, set on a premium lot with no sidewalk in front. The curb appeal is clean and classic, with a brick exterior, stone accents, covered entry, and double car garage. Inside, the home opens with a bright foyer, high ceilings, large windows, polished tile, rich hardwood, and a carpet-free layout. The main floor has the spaces people ask for most: a dedicated office, formal dining room, living room with fireplace, and a well-planned kitchen with quartz countertops, stainless steel appliances, upgraded cabinetry, servery, centre island, and breakfast bar. Upstairs, all four bedrooms connect to an ensuite or semi-ensuite bathroom, giving each room better privacy and function. The primary suite adds generous space, dual walk-in closets, and a private ensuite, while second-floor laundry keeps daily routines simple. The finished look-out basement feels like part of the home, not an afterthought. South-facing natural light fills the space, making it ideal for movie nights, workouts, guests, play space, or a second living area. A large storage area gives you useful space now, with potential to finish more later. Out back, the setting makes the home feel different. You get stone patio space, garden beds, room to sit and unwind, and conservation and trail access directly behind you. Treetops offers approximately 7 km of walking trails, parks, and playgrounds, with Nottawasaga Resort nearby for golf and vacation-style amenities. Highway 400 is about 10 minutes away, with easy access to Barrie and Vaughan.
This Detached located at 17 Mason Drive, New Tecumseth, ON L9R 0M1 is currently for sale and has been available at Kash Invest for 178 days. This property, in the city of New Tecumseth and Rural New Tecumseth neighborhood, is listed at $1,150,000 with an estimated mortgage of $5,378* per month. It has an area of 44.95x109.91 sqft with 4 beds and 5 BR. Waterfront Communities C1, Weston and Bradford are nearby neighbourhoods.

Upcoming Open Houses

Schedule a Private Tour
Amenities and features
  • Other
  • None
  • Deck
  • Landscaped
  • Privacy
  • Backs On Green Belt
Facts and Features
Property
Status: Active
Property Type: Residential Freehold
Property Sub Type: Detached
Transaction Type: For Sale
Style: 2-Storey
Assesment Year: 2025
Area: Simcoe
Community: Rural New Tecumseth
Occupant Type: Vacant
Possession Type: Flexible
Cross Street: HWY 89 & 10th Side Road
Listed On: 2026-05-12
Last Modified: 2026-05-12
MLS Number: N13114584
Listing Brokerage: RE/MAX REAL ESTATE CENTRE INC.
Co-Listing Brokerage: RE/MAX REAL ESTATE CENTRE INC.
Inside
Air Conditioning: Central Air
Bedrooms: 4
Total Bathrooms: 5
Heating: Forced Air / Gas
Fireplaces Total: 1
Fireplace Features: Electric, Family Room, Natural Gas
Interior Features: Other
Building
Kitchens Total: 1
Basement: Full, Finished
Foundation: Concrete, Poured Concrete
Roof: Asphalt Shingle
Construction: Brick, Stone
Security Features: Carbon Monoxide Detectors, Smoke Detector
Living Area Range: 3000-3500
HST Application: Not Subject to HST
Parking
Garage Type: Built-In
Parking Features: Private Double
Parking Spaces (Driveway): 4
Parking Total: 6
Covered Spaces: 2
Financial
Tax Annual Amount: 5821
Tax Year: 2025
Tax Legal Description: LOT 113, PLAN 51M1005 SUBJECT TO AN EASEMENT FOR ENTRY AS IN SC1107413 TOWN OF NEW TECUMSETH
Land
Frontage: 44.95
Lot Depth: 109.91
Lot Size Units: Feet
Lot Size Source: MPAC
Frontage Type: South
Directions: From HWY 89, South on 10th Side Road to East on Treetops Blvd, South on South on Hoard Ave S and then East on Mason Drive.
Sewer: Sewer
Parcel Number: 581440206
Roll Number: 432404000535875
Cross Street: HWY 89 & 10th Side Road
Commercial General
Contract Status: Available
List AOR: Toronto Regional Real Estate Board
Showing Requirements: Showing System
Rooms
Room Level Dimensions
Living Room Main 3.05 x 5.06
Dining Room Main 4.39 x 3.97
Kitchen Main 4.27 x 3.94
Breakfast Main 4.28 x 3.11
Family Room Main 5.79 x 3.96
Office Main 3.35 x 3.05
Primary Bedroom Second 3.93 x 6.58
Bedroom 2 Second 4.95 x 4.05
Bedroom 3 Second 3.06 x 5.56
Bedroom 4 Second 3.51 x 3.51
Laundry Second 3.42 x 1.98
Recreation Basement 9.77 x 9.82
Latest Properties

The Most Recent Estate

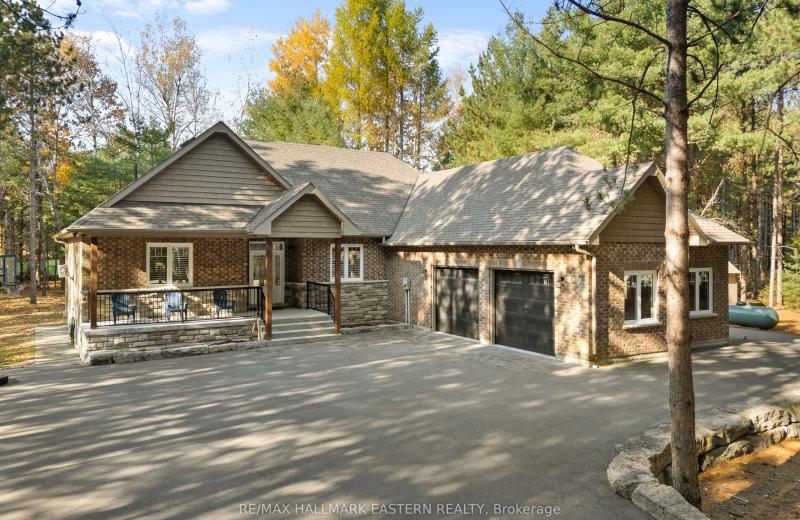
71 Harmonious Drive, Kawartha Lakes, ON K0M 1N0
For Sale
56 seconds
$1,049,900
3+1 bed • 3 bath • 1500-2000 sqft • 12 parking
Lot: 1.23 ac • 6-15 Years Old
MLS® X14139988 • RE/MAX HALLMARK EASTERN REALTY
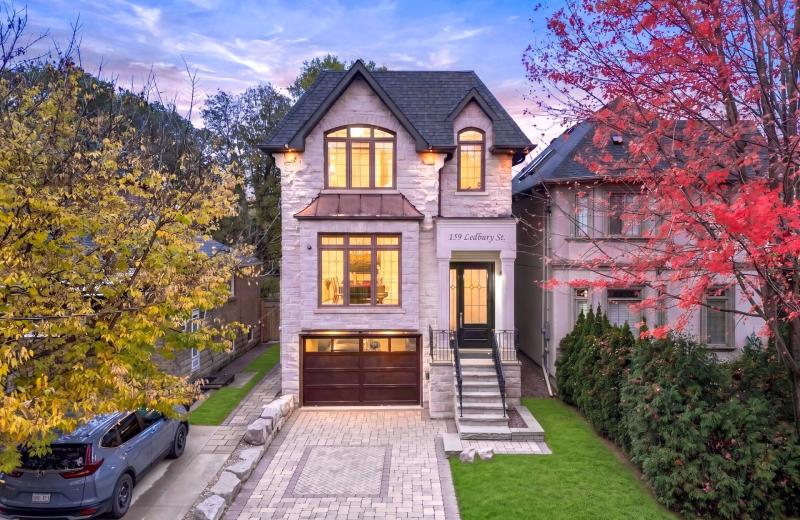
159 Ledbury Street, Toronto, ON M5M 4J3
For Sale
6 minutes
$3,000,000
4+1 bed • 5 bath • 2000-2500 sqft • 3 parking
Lot: 28.92 x 130 ft
MLS® C14139512 • SOTHEBY'S INTERNATIONAL REALTY...
22 Pomell Trail, Brampton, ON L6P 3J5
For Sale
10 minutes
$849,000
3 bed • 3 bath • 1100-1500 sqft • 3 parking
Lot: 21.1 x 42.27 ft
MLS® W14139974 • TEAM PANAG REAL ESTATE INC.
0 Nicholson Road, Georgian Bay, ON P0E 1E0
For Sale
12 minutes
$249,000
Lot: 195 x 915 ft (41.23 sqft)
MLS® X14133998 • RE/MAX REALTY SPECIALISTS INC.
152 Evans Avenue, Toronto, ON M8Z 1H9
For Sale
17 minutes
$1,998,000
4+1 bed • 5 bath • 3000-3500 sqft • 6 parking
Lot: 80 x 126.1 ft
MLS® W14121816 • RE/MAX PROFESSIONALS INC.
99 Birch Avenue, Richmond Hill, ON L4C 6C5
For Sale
21 minutes
$2,499,900
4 bed • 5 bath • 3500-5000 sqft • 6 parking
Lot: 103 x 413 ft (1.33 ac)
MLS® N14135140 • EXP REALTY
742034 Sideroad 4A Side Road, Chatsworth, ON N0H 1K0
For Sale
23 minutes
$799,900
2 bed • 2 bath • 1500-2000 sqft • 11 parking
Lot: 205.4 x 186.22 ft • 0-5 Years Old
MLS® X14120672 • RE/MAX Grey Bruce Realty Inc.
19113 Highway 48, East Gwillimbury, ON L0G 1M0
For Sale
25 minutes
$864,900
3+1 bed • 2 bath • 1100-1500 sqft • 9 parking
Lot: 92 x 157.75 ft
MLS® N14134590 • RE/MAX WEST REALTY INC.

FAQs About 17 Mason Drive, New Tecumseth, ON L9R 0M1, New Tecumseth


17 Mason Drive, New Tecumseth, ON L9R 0M1 is a residential freehold, detached development located at 17 Mason Drive, New Tecumseth, ON L9R 0M1.

17 Mason Drive, New Tecumseth, ON L9R 0M1 offers a wide array of amenities including Other, None, Deck, Landscaped, Privacy, Backs On Green Belt.

Ask About this Home

Your experience on this site will be improved by allowing cookies.