55 Meek Avenue, Mono, ON L9W 6W9

Mono, ON

Mono, ON

$1,699,000
5 bed 4 bath 3500-5000 sqft
Selling
Added 3 weeks ago
1 View
Overview
Bedrooms: 5
Bathrooms: 4
Square: 3500-5000 sqft
MLS Number: X13140258
Listing Brokerage: RE/MAX CHAMPIONS REALTY INC.
Listed On: May 17, 2026 (173 days ago)
Last Updated: May 17, 2026 (173 days ago)

55 Meek Avenue, Mono, ON L9W 6W9 - About this home

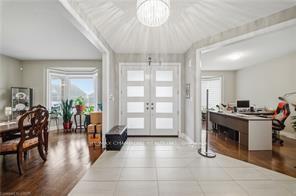
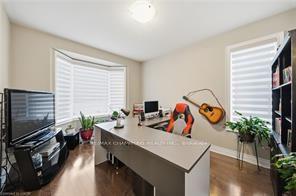
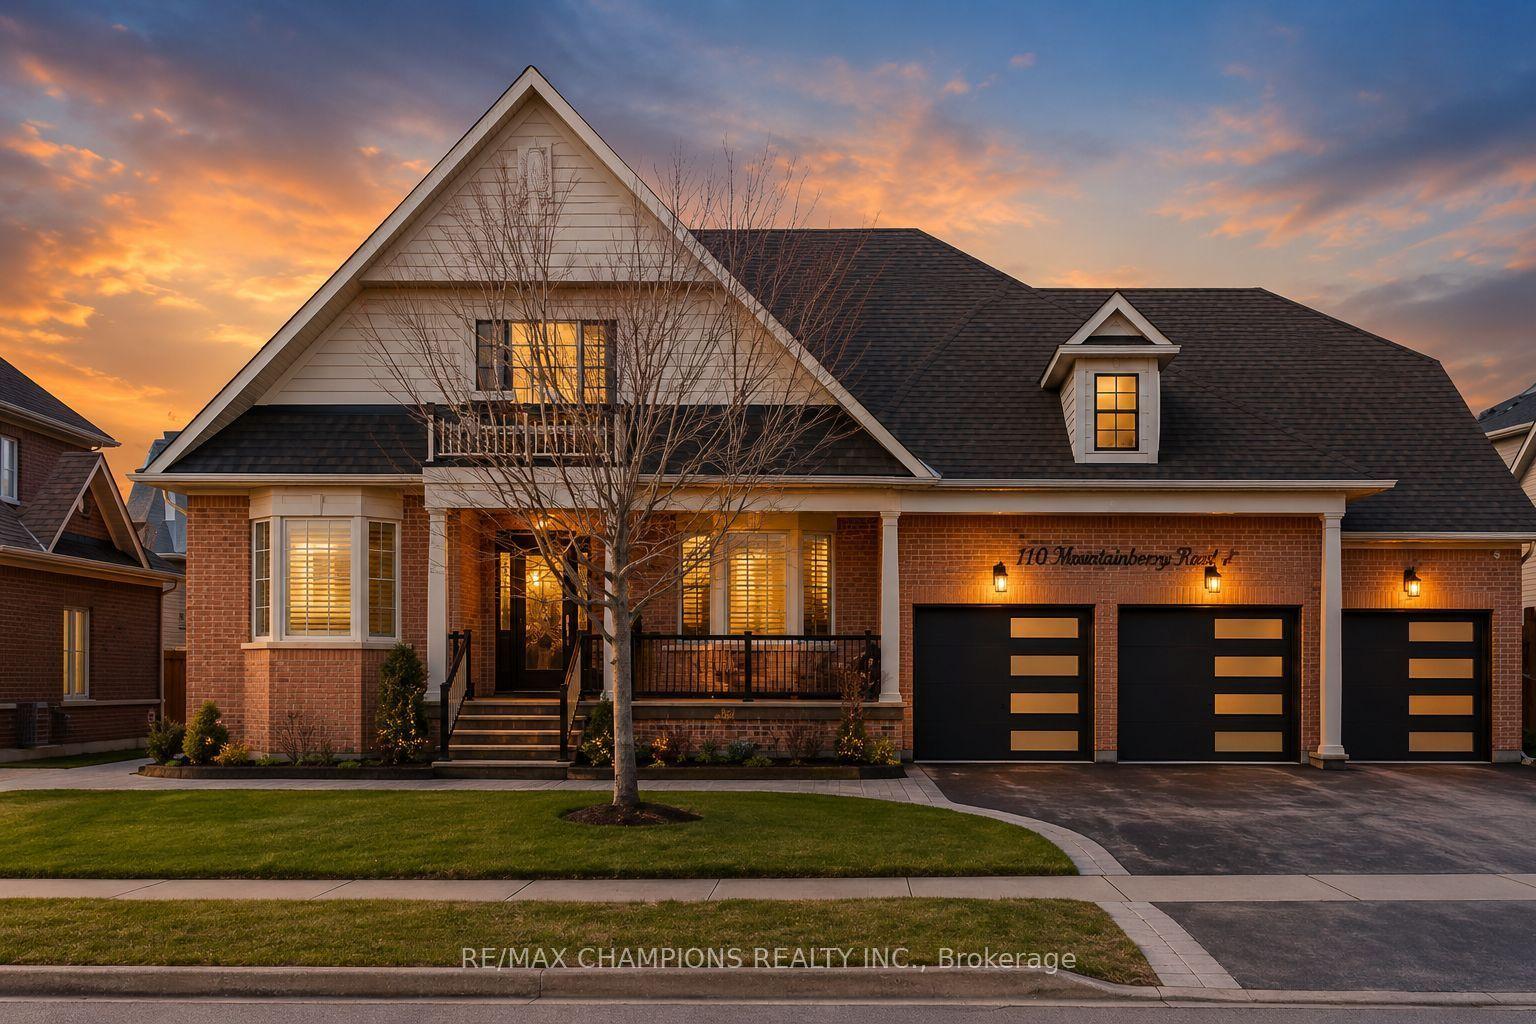
Beautiful 80-foot wide lot: Approximately 4000 sq. ft. plus 2800 sq. ft. professionally finished basement. 5-bedroom detached home featuring 3-car garages. The house has a double frosted glass front door, a den on the main floor, a great room with a gas fireplace that is open to above, and a modern kitchen with stainless steel appliances. The breakfast area walks out to the yard. The professionally finished walk-up basement has a double door, kitchen, bar, 3-piece washroom, 200 amp electrical box, new furnace, humidifier, tankless water heater, central vacuum, and a custom shed. There is also a solarium, exterior pot lights, a sprinkler system, a 21-foot round above-ground pool, aggregate stamped borders, and fencing all around with a double gate entrance.
This Detached located at 55 Meek Avenue, Mono, ON L9W 6W9 is currently for sale and has been available at Kash Invest for 173 days. This property, in the city of Mono and Rural Mono neighborhood, is listed at $1,699,000 with an estimated mortgage of $7,946* per month. It has an area of 80x125 sqft with 5 beds and 4 BR. Waterfront Communities C1, Weston and Bradford are nearby neighbourhoods.

Upcoming Open Houses

Schedule a Private Tour
Amenities and features
  • Central Vacuum
  • Above Ground
Facts and Features
Property
Status: Active
Property Type: Residential Freehold
Property Sub Type: Detached
Transaction Type: For Sale
Style: Bungaloft
Area: Dufferin
Community: Rural Mono
Occupant Type: Owner
Possession Type: Flexible
Cross Street: Hwy 10/Hwy 09
Listed On: 2026-05-17
Last Modified: 2026-05-17
MLS Number: X13140258
Listing Brokerage: RE/MAX CHAMPIONS REALTY INC.
Inside
Air Conditioning: Central Air
Bedrooms: 5
Total Bathrooms: 4
Heating: Forced Air / Gas
Fireplaces Total: 1
Interior Features: Central Vacuum
Building
Kitchens Total: 2
Basement: Separate Entrance, Finished
Foundation: Concrete
Roof: Shingles
Construction: Brick
Pool: Above Ground
Living Area Range: 3500-5000
HST Application: Included In
Parking
Garage Type: Attached
Parking Spaces (Driveway): 6
Parking Total: 9
Covered Spaces: 3
Financial
Tax Annual Amount: 9334
Tax Year: 2025
Tax Legal Description: LOT 194,PLAN 7M66 MONO
Land
Frontage: 80
Lot Depth: 125
Lot Size Units: Feet
Lot Size Source: MPAC
Frontage Type: West
Directions: Off Hwy 9, east of Hwy 10
Sewer: Sewer
Parcel Number: 340201348
Roll Number: 221200000501894
Cross Street: Hwy 10/Hwy 09
Commercial General
Contract Status: Available
List AOR: Toronto Regional Real Estate Board
Showing Requirements: Showing System
Rooms
Room Level Dimensions
Living Room Main 3.66 x 5.18
Dining Room Main 3.66 x 5.18
Great Room Main 5.18 x 6.71
Den Main 3.35 x 4.21
Kitchen Main 3.54 x 8.41
Breakfast Main 3.54 x 8.41
Primary Bedroom Main 4.27 x 4.88
Bedroom 2 Main 3.66 x 4.57
Bedroom 3 Main 3.66 x 4.57
Bedroom 4 Upper 3.66 x 4.57
Bedroom 5 Upper 3.66 x 4.57
Loft Upper 4.88 x 5.27
Study Upper 2.47 x 2.83
Recreation Basement
Kitchen Basement
Latest Properties

The Most Recent Estate

71 Harmonious Drive, Kawartha Lakes, ON K0M 1N0
For Sale
2 minutes
$1,049,900
3+1 bed • 3 bath • 1500-2000 sqft • 12 parking
Lot: 1.23 ac • 6-15 Years Old
MLS® X14139988 • RE/MAX HALLMARK EASTERN REALTY
159 Ledbury Street, Toronto, ON M5M 4J3
For Sale
8 minutes
$3,000,000
4+1 bed • 5 bath • 2000-2500 sqft • 3 parking
Lot: 28.92 x 130 ft
MLS® C14139512 • SOTHEBY'S INTERNATIONAL REALTY...
22 Pomell Trail, Brampton, ON L6P 3J5
For Sale
11 minutes
$849,000
3 bed • 3 bath • 1100-1500 sqft • 3 parking
Lot: 21.1 x 42.27 ft
MLS® W14139974 • TEAM PANAG REAL ESTATE INC.
0 Nicholson Road, Georgian Bay, ON P0E 1E0
For Sale
13 minutes
$249,000
Lot: 195 x 915 ft (41.23 sqft)
MLS® X14133998 • RE/MAX REALTY SPECIALISTS INC.
152 Evans Avenue, Toronto, ON M8Z 1H9
For Sale
18 minutes
$1,998,000
4+1 bed • 5 bath • 3000-3500 sqft • 6 parking
Lot: 80 x 126.1 ft
MLS® W14121816 • RE/MAX PROFESSIONALS INC.
99 Birch Avenue, Richmond Hill, ON L4C 6C5
For Sale
22 minutes
$2,499,900
4 bed • 5 bath • 3500-5000 sqft • 6 parking
Lot: 103 x 413 ft (1.33 ac)
MLS® N14135140 • EXP REALTY
742034 Sideroad 4A Side Road, Chatsworth, ON N0H 1K0
For Sale
24 minutes
$799,900
2 bed • 2 bath • 1500-2000 sqft • 11 parking
Lot: 205.4 x 186.22 ft • 0-5 Years Old
MLS® X14120672 • RE/MAX Grey Bruce Realty Inc.
19113 Highway 48, East Gwillimbury, ON L0G 1M0
For Sale
26 minutes
$864,900
3+1 bed • 2 bath • 1100-1500 sqft • 9 parking
Lot: 92 x 157.75 ft
MLS® N14134590 • RE/MAX WEST REALTY INC.

FAQs About 55 Meek Avenue, Mono, ON L9W 6W9, Mono


55 Meek Avenue, Mono, ON L9W 6W9 is a residential freehold, detached development located at 55 Meek Avenue, Mono, ON L9W 6W9.

55 Meek Avenue, Mono, ON L9W 6W9 offers a wide array of amenities including Central Vacuum, Above Ground.

Ask About this Home

Your experience on this site will be improved by allowing cookies.