783 Annamore Road, Mississauga, ON L4Y 2V6

Mississauga, ON

Mississauga, ON

$929,000
3 bed 3 bath 1100-1500 sqft
Selling
Added 3 weeks ago
1 View
Overview
Bedrooms: 3
Bathrooms: 3
Square: 1100-1500 sqft
MLS Number: W13211282
Listing Brokerage: ROYAL LEPAGE TERREQUITY REALTY
Co-Listing Brokerage: ROYAL LEPAGE TERREQUITY REALTY
Listed On: May 28, 2026 (162 days ago)
Last Updated: Jun 4, 2026 (155 days ago)

783 Annamore Road, Mississauga, ON L4Y 2V6 - About this home

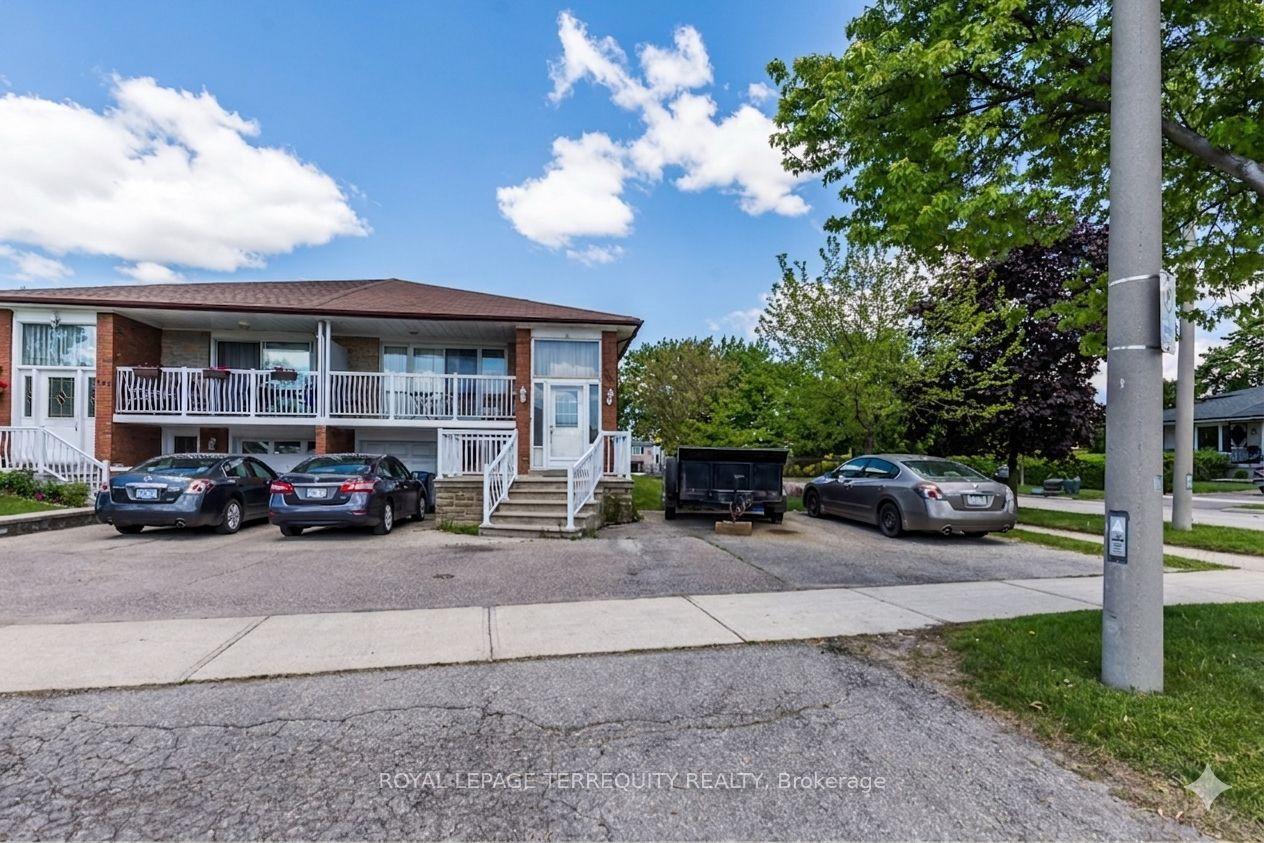
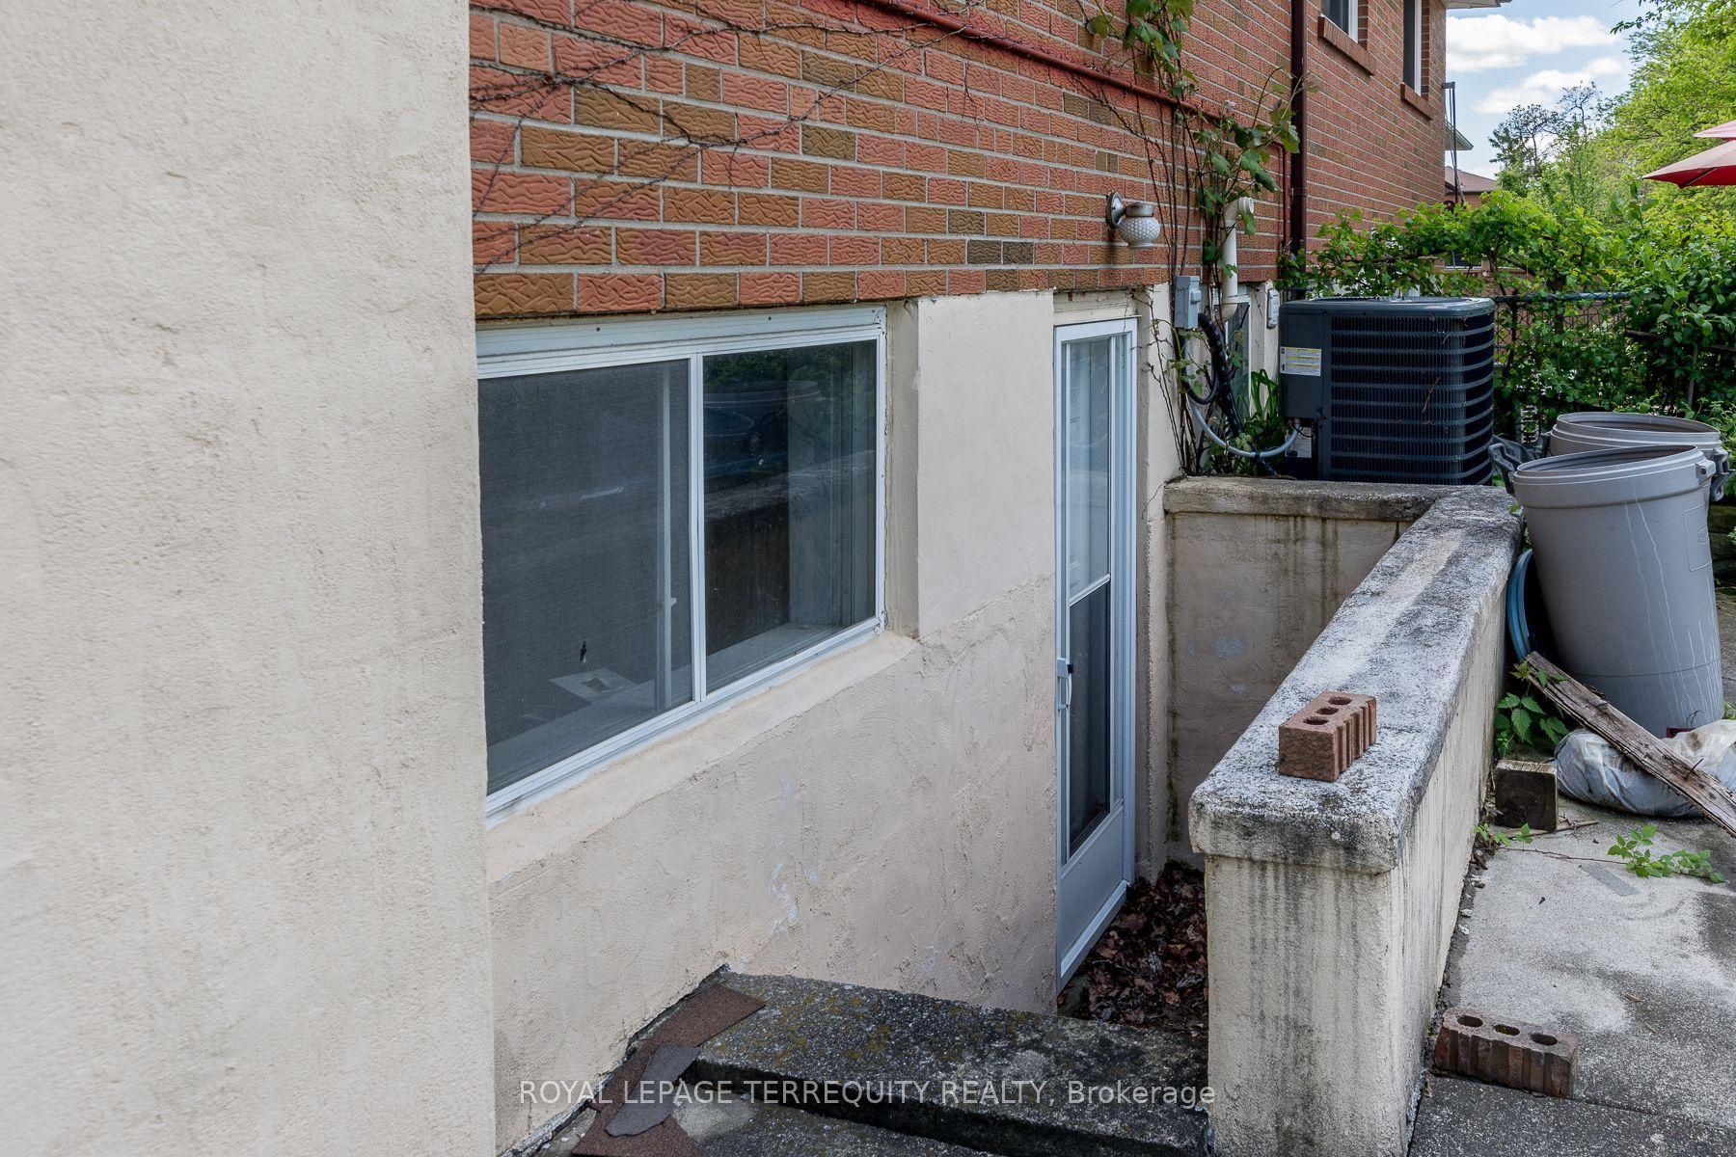
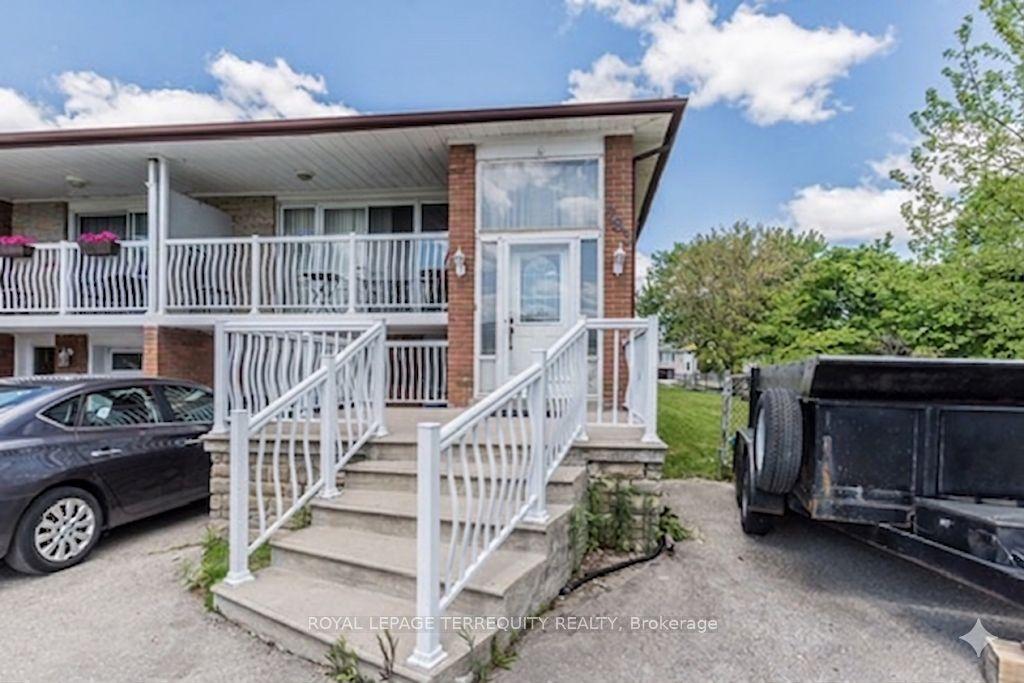
Great Renovator, Contractor or Handyman Special!!!! Spacious Larger Model Semi on Rarely Offered Massive 42 X 125 ft. Corner Lot Located in Prime Applewood Hills Area Featuring Handicap Accessible Separate Shower Area on Main Floor, Two Kitchens, Two baths, Large Principal Rooms, 2 Separate Entrances into Basement (front and rear) Glass Sliding Door Walkout to Front Balcony off the Living Room, Walk Up Basement, Parking for 5 Cars. Property is being sold "as is" . Located on a quiet, dead end, tree lined street and just minutes to major highways, Square One, schools, parks, transit, and all amenities.
This Semi-Detached located at 783 Annamore Road, Mississauga, ON L4Y 2V6 is currently for sale and has been available at Kash Invest for 162 days. This property, in the city of Mississauga and Applewood neighborhood, is listed at $929,000 with an estimated mortgage of $4,345* per month. It has an area of 42.43x125 sqft with 3 beds and 3 BR. Waterfront Communities C1, Weston and Bradford are nearby neighbourhoods.

Upcoming Open Houses

Schedule a Private Tour
Amenities and features
  • None
Facts and Features
Property
Status: Active
Property Type: Residential Freehold
Property Sub Type: Semi-Detached
Transaction Type: For Sale
Style: Bungalow
Assesment Year: 2025
Area: Peel
Community: Applewood
Occupant Type: Owner
Possession Type: 60-89 days
Cross Street: Cawthra & Burnhamthorpe Rd E
Listed On: 2026-05-28
Last Modified: 2026-06-04
MLS Number: W13211282
Listing Brokerage: ROYAL LEPAGE TERREQUITY REALTY
Co-Listing Brokerage: ROYAL LEPAGE TERREQUITY REALTY
Inside
Air Conditioning: Central Air
Bedrooms: 3
Total Bathrooms: 3
Heating: Forced Air / Gas
Fireplaces Total: 1
Building
Kitchens Total: 2
Basement: Finished, Walk-Up
Roof: Asphalt Shingle
Construction: Brick
Living Area Range: 1100-1500
HST Application: Not Subject to HST
Parking
Garage Type: Attached
Parking Features: Private
Parking Spaces (Driveway): 4
Parking Total: 5
Covered Spaces: 1
Financial
Tax Annual Amount: 6358.26
Tax Year: 2025
Tax Legal Description: PT LT 102, PL 827 , AS IN RO494295 ; S/T 71421VS CITY OF MISSISSAUGA
Land
Frontage: 42.43
Lot Depth: 125
Lot Size Units: Feet
Lot Size Source: MPAC
Frontage Type: North
Directions: Cawthra & Burnhamthorpe Rd E
Sewer: Sewer
Parcel Number: 133130084
Roll Number: 210504008900200
Cross Street: Cawthra & Burnhamthorpe Rd E
Commercial General
Contract Status: Available
List AOR: Toronto Regional Real Estate Board
Showing Requirements: Showing System
Rooms
Room Level Dimensions
Living Room Main 5 x 5.61
Dining Room Main 2.69 x 3.65
Kitchen Main 5.08 x 2.82
Primary Bedroom Main 4.26 x 3.65
Bedroom 2 Main 4.42 x 2.81
Bedroom 3 Main 3.04 x 2.82
Family Room Basement 5.41 x 3.48
Kitchen Basement 3.17 x 3
Recreation Basement 7.19 x 4.75
Latest Properties

The Most Recent Estate

22 Pomell Trail, Brampton, ON L6P 3J5
For Sale
1 minute
$849,000
3 bed • 3 bath • 1100-1500 sqft • 3 parking
Lot: 21.1 x 42.27 ft
MLS® W14139974 • TEAM PANAG REAL ESTATE INC.
0 Nicholson Road, Georgian Bay, ON P0E 1E0
For Sale
3 minutes
$249,000
Lot: 195 x 915 ft (41.23 sqft)
MLS® X14133998 • RE/MAX REALTY SPECIALISTS INC.
152 Evans Avenue, Toronto, ON M8Z 1H9
For Sale
8 minutes
$1,998,000
4+1 bed • 5 bath • 3000-3500 sqft • 6 parking
Lot: 80 x 126.1 ft
MLS® W14121816 • RE/MAX PROFESSIONALS INC.
99 Birch Avenue, Richmond Hill, ON L4C 6C5
For Sale
12 minutes
$2,499,900
4 bed • 5 bath • 3500-5000 sqft • 6 parking
Lot: 103 x 413 ft (1.33 ac)
MLS® N14135140 • EXP REALTY
742034 Sideroad 4A Side Road, Chatsworth, ON N0H 1K0
For Sale
14 minutes
$799,900
2 bed • 2 bath • 1500-2000 sqft • 11 parking
Lot: 205.4 x 186.22 ft • 0-5 Years Old
MLS® X14120672 • RE/MAX Grey Bruce Realty Inc.
19113 Highway 48, East Gwillimbury, ON L0G 1M0
For Sale
16 minutes
$864,900
3+1 bed • 2 bath • 1100-1500 sqft • 9 parking
Lot: 92 x 157.75 ft
MLS® N14134590 • RE/MAX WEST REALTY INC.
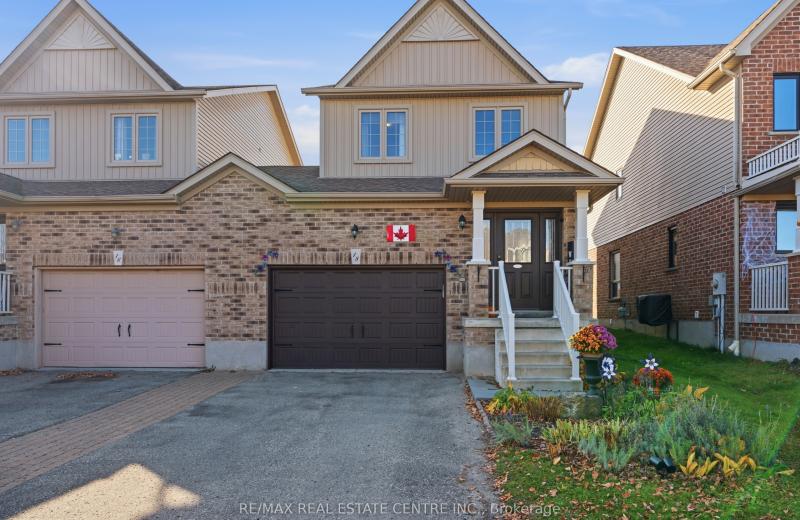
18 James Arnott Crescent, Orangeville, ON L9W 0B5
For Sale
19 minutes
$719,000
3 bed • 2 bath • 1100-1500 sqft • 3 parking
Lot: 29.88 x 100.15 ft
MLS® W14132036 • RE/MAX REAL ESTATE CENTRE INC.
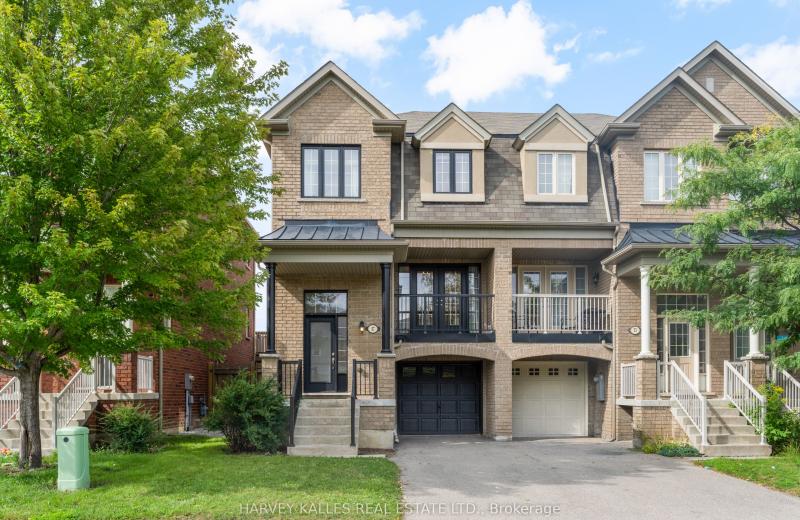
57 Elderbrook Crescent, Vaughan, ON L4K 5M5
For Sale
24 minutes
$998,000
3 bed • 3 bath • 1500-2000 sqft • 3 parking
Lot: 25.26 x 76.57 ft
MLS® N14139930 • HARVEY KALLES REAL ESTATE LTD.

FAQs About 783 Annamore Road, Mississauga, ON L4Y 2V6, Mississauga


783 Annamore Road, Mississauga, ON L4Y 2V6 is a semi-detached, residential freehold development located at 783 Annamore Road, Mississauga, ON L4Y 2V6.

783 Annamore Road, Mississauga, ON L4Y 2V6 offers a wide array of amenities including None.

Ask About this Home

Your experience on this site will be improved by allowing cookies.