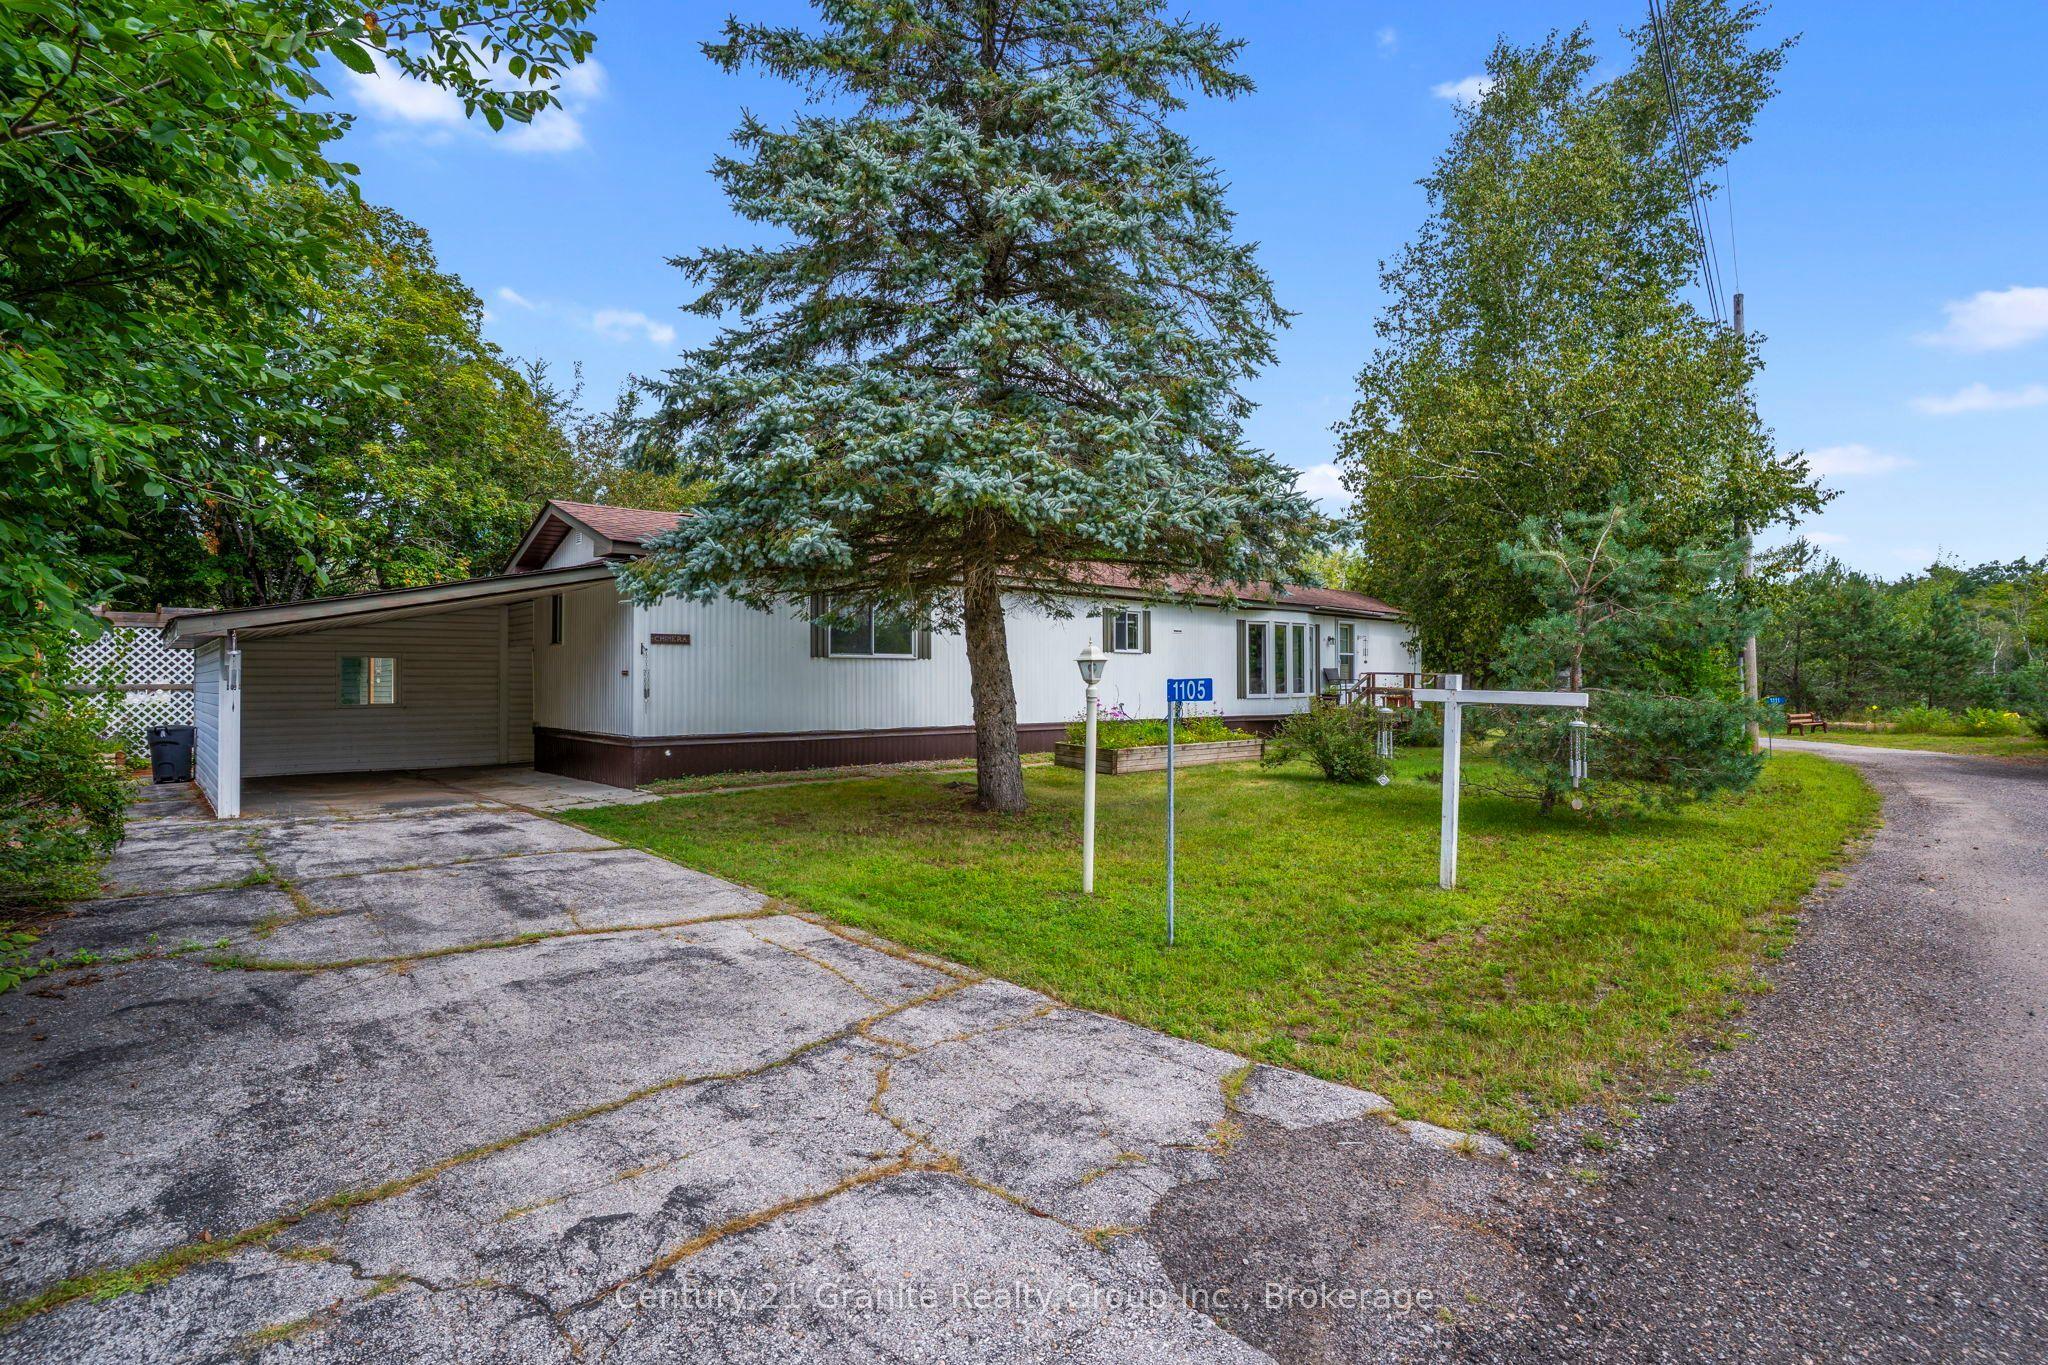
1105 Eighth Lane, Minden Hills, ON K0M 2K0

Minden Hills, ON

Minden Hills, ON

$250,000
2 bed 2 bath 700-1100 sqft
Selling
Added 2 weeks ago
1 View
Overview
Bedrooms: 2
Bathrooms: 2
Square: 700-1100 sqft
MLS Number: X13700362
Listing Brokerage: Century 21 Granite Realty Group Inc.
Listed On: Aug 21, 2026 (68 days ago)
Last Updated: Aug 21, 2026 (68 days ago)

1105 Eighth Lane, Minden Hills, ON K0M 2K0 - About this home

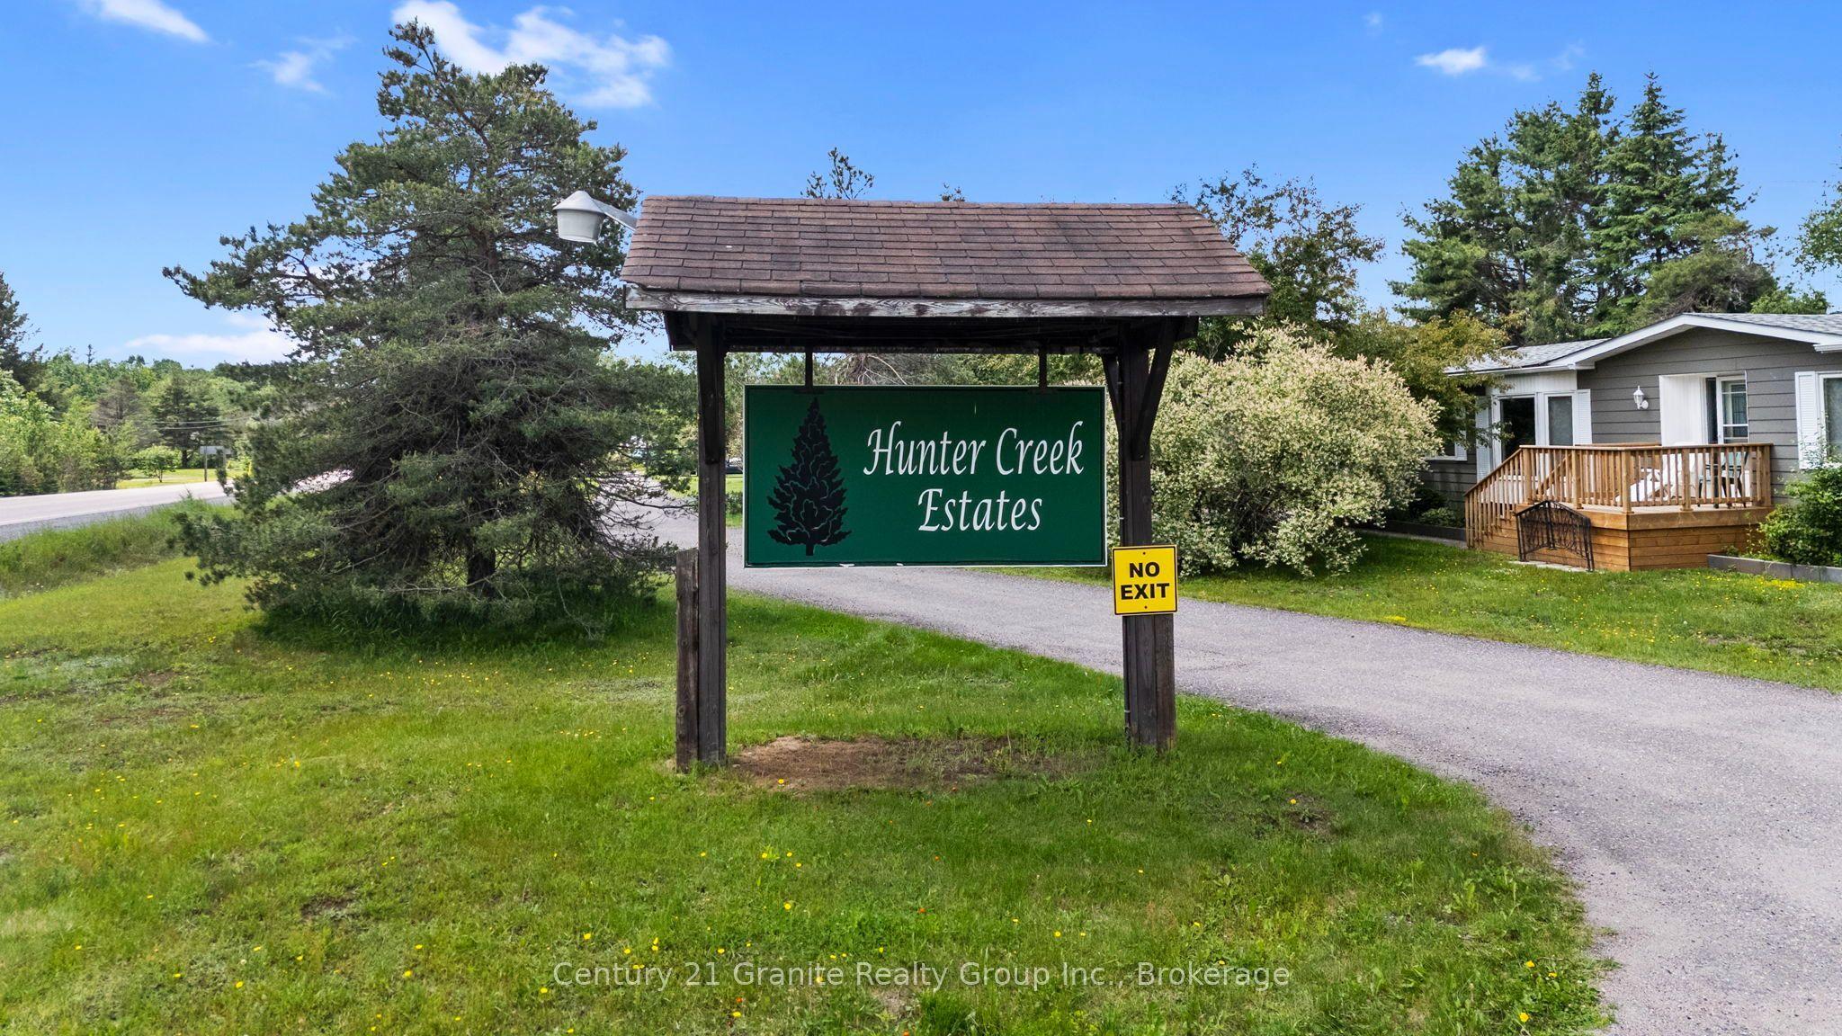
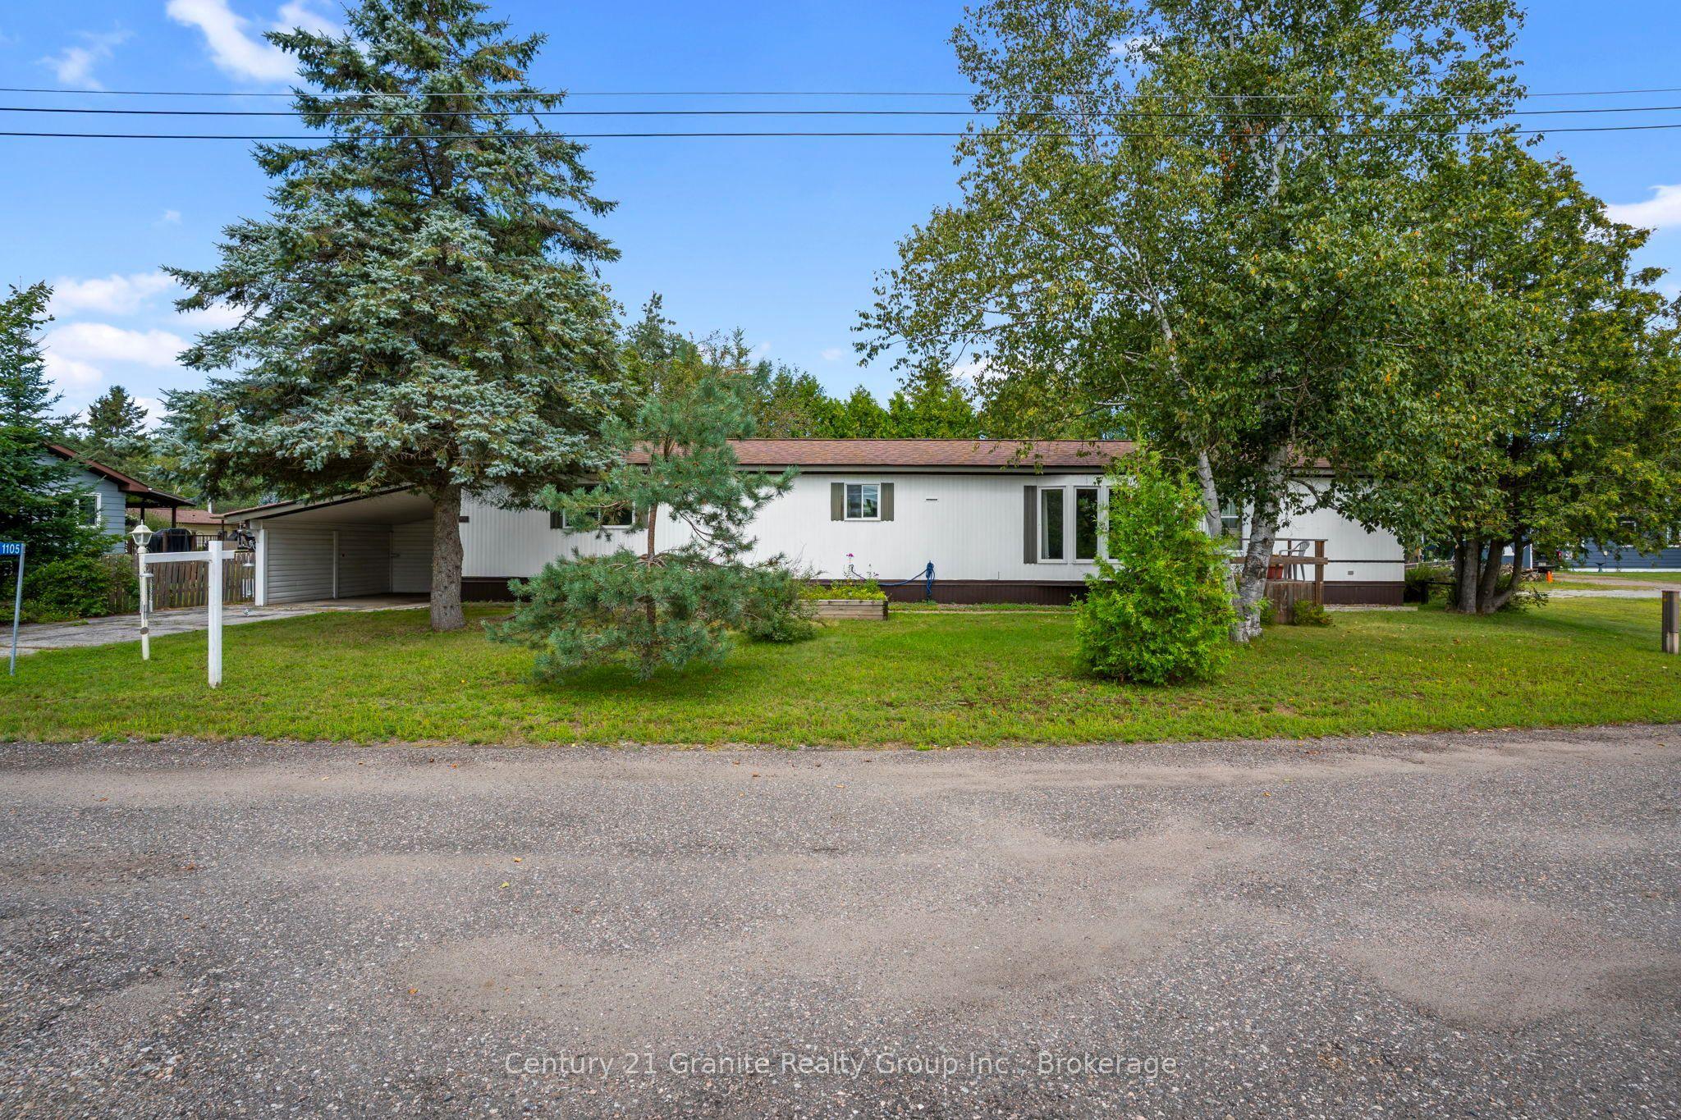
1105 Eighth Lane is located in Hunter Creek Estates, a friendly 50+ community in Minden designed for simple, low-maintenance living. This tidy, well-maintained home offers an easy layout with bright living space, a functional kitchen with pantry and ample cabinetry, and a comfortable dining area for everyday living.Featuring 2 bedrooms and 2 full bathrooms, including a generous primary bedroom with a private 4-pc ensuite. Enjoy the added bonus of a sunroom-ideal for morning coffee, reading, or relaxing year-round-plus the convenience of in-home laundry.Outside, you'll find a carport and a shed/workshop for storage and hobbies, all set on a flat, level 100' x 100' lot. A York heat pump with air handler (2018) provides efficient forced air heating and central air conditioning. Situated on leased land in Hunter Creek Estates; park fees include snow plowing, garbage pickup, and community mailboxes. Conveniently close to Minden's amenities and services, with a welcoming community feel.
This Modular Home located at 1105 Eighth Lane, Minden Hills, ON K0M 2K0 is currently for sale and has been available at Kash Invest for 68 days. This property, in the city of Minden Hills and Lutterworth neighborhood, is listed at $250,000 with an estimated mortgage of $1,169* per month. It has an area of 100x100 sqft with 2 beds and 2 BR. Waterfront Communities C1, Weston and Bradford are nearby neighbourhoods.

Upcoming Open Houses

Schedule a Private Tour
Amenities and features
  • Primary Bedroom - Main Floor
  • Water Heater Owned
  • Deck
  • Year Round Living
  • None
Facts and Features
Property
Status: Active
Property Type: Residential Freehold
Property Sub Type: Modular Home
Transaction Type: For Sale
Style: Bungalow
Approximate Age: 31-50
Area: Haliburton
Community: Lutterworth
Occupant Type: Vacant
Possession Type: Flexible
Special Designation: Landlease
Cross Street: Hwy 35 & Third St
Listed On: 2026-08-21
Last Modified: 2026-08-21
MLS Number: X13700362
Listing Brokerage: Century 21 Granite Realty Group Inc.
Inside
Air Conditioning: Central Air
Bedrooms: 2
Total Bathrooms: 2
Heating: Forced Air, Heat Pump / Electric
Interior Features: Primary Bedroom - Main Floor, Water Heater Owned
Building
Kitchens Total: 1
Foundation: Piers
Roof: Shingles
Construction: Aluminum Siding
Living Area Range: 700-1100
HST Application: Included In
Parking
Garage Type: Carport
Parking Features: Private
Parking Spaces (Driveway): 1
Parking Total: 2
Covered Spaces: 1
Financial
Tax Annual Amount: 420
Tax Year: 2026
Tax Legal Description: PT LT 3-4 CON 12 LUTTERWORTH PT 1 19R4325 EXCEPT PT 2 19R7440; S/T H245598; MINDEN HILLS
Land
Frontage: 100
Lot Depth: 100
Lot Size Units: Feet
Frontage Type: North
Directions: From Minden: South on Highway 35 to Third Street in Hunter Creek Estates. Turn right onto Eighth Lane and follow to 1105.
Water Source: Comm Well
Sewer: Septic
Parcel Number: 392110164
Roll Number: 461605200058700
Cross Street: Hwy 35 & Third St
Commercial General
Contract Status: Available
Rural Utilities: Electricity Connected, Internet High Speed, Telephone Available, Cell Services, Garbage Pickup
List AOR: One Point Association of REALTORS
Showing Requirements: Showing System
Rooms
Room Level Dimensions
Kitchen Main 4.01 x 4.79
Living Room Main 4.26 x 4.57
Primary Bedroom Main 3.99 x 3.81
Bathroom Main 4.01 x 1.72
Bedroom 2 Main 4.01 x 3.33
Bathroom Main 2.31 x 1.52
Sunroom Main 2.83 x 4.55
Latest Properties

The Most Recent Estate

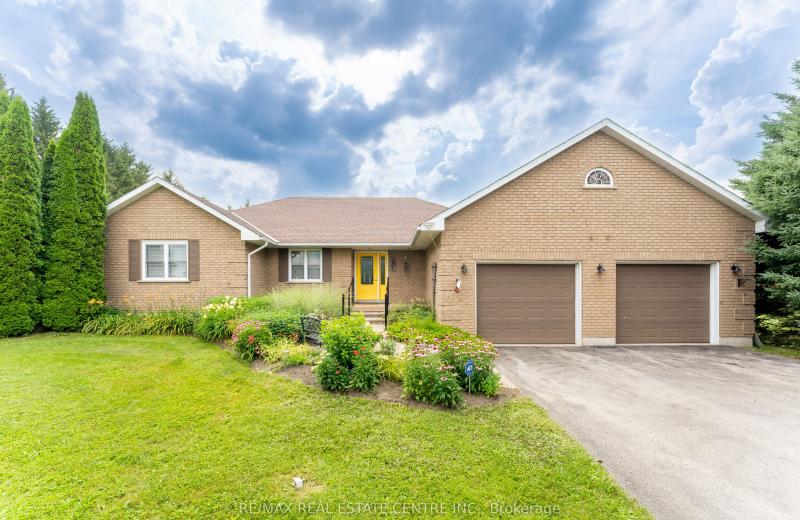
476210 3rd Line, Melancthon, ON L9V 1T3
For Sale
1 minute
$999,999
3+1 bed • 3 bath • 1500-2000 sqft • 6 parking
Lot: 200 x 230 ft • 16-30 Years Old
MLS® X14116854 • RE/MAX REAL ESTATE CENTRE INC.
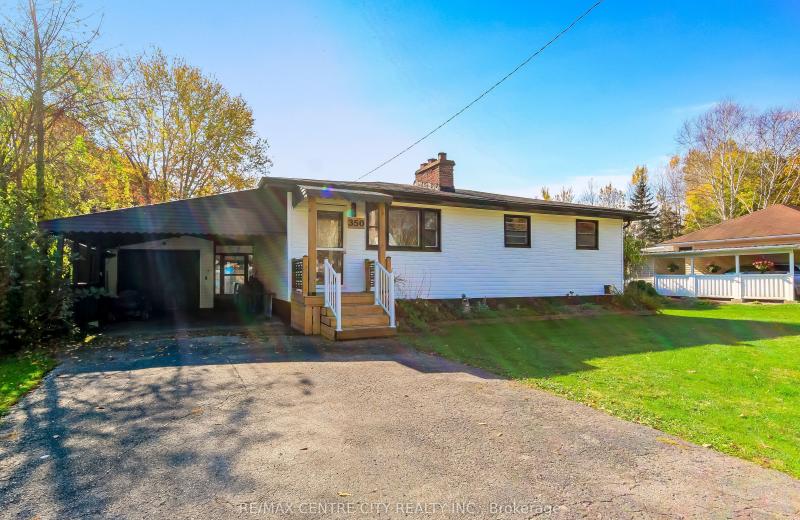
350 Warren Street, Central Elgin, ON N5L 1B5
For Sale
4 minutes
$469,900
2+1 bed • 2 bath • 700-1100 sqft • 6 parking
Lot: 69.3 x 109.12 ft (6,534 sqft) • 51-99 Years Old
MLS® X14116846 • RE/MAX CENTRE CITY REALTY INC.
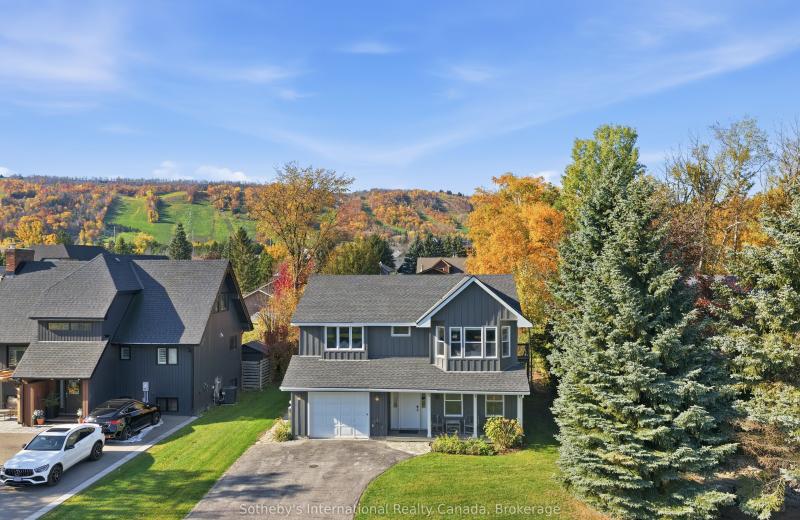
104 Laurie's Court, Blue Mountains, ON L9Y 0L4
For Sale
5 minutes
$899,000
4 bed • 3 bath • 2000-2500 sqft • 4 parking
Lot: 60.14 x 144.85 ft • 16-30 Years Old
MLS® X14116820 • Sotheby's International Realty...
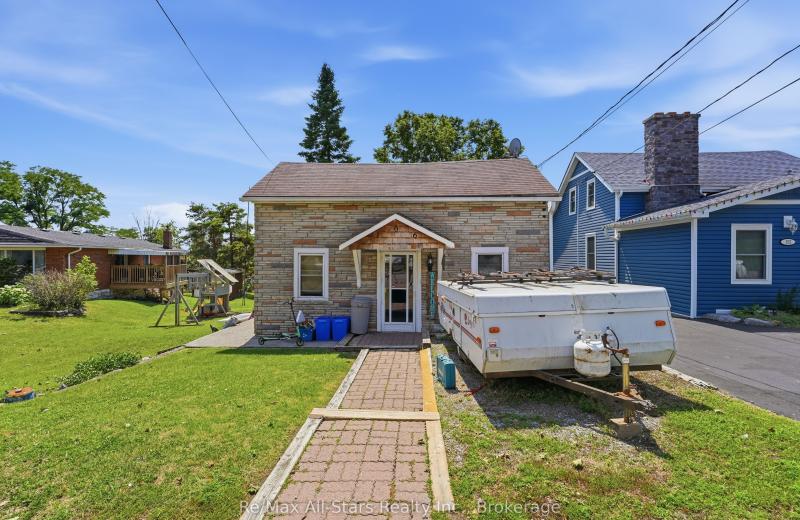
106 Bond Street E, Kawartha Lakes, ON K0M 1N0
For Sale
5 minutes
$250,000
3 bed • 2 bath • 700-1100 sqft • 1 parking
Lot: 50.1 x 192 ft (0.22 ac) • 100+ Years Old
MLS® X13614054 • Re/Max All-Stars Realty Inc.
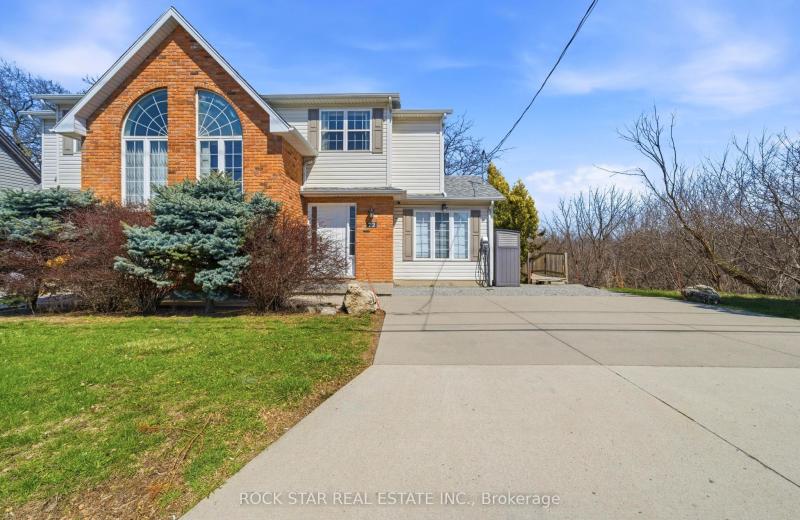
72 Martindale Road, St. Catharines, ON L2S 2Y3
For Sale
5 minutes
$614,900
2+1 bed • 3 bath • 1100-1500 sqft • 2 parking
Lot: 40.01 x 100.2 ft • 16-30 Years Old
MLS® X14116790 • ROCK STAR REAL ESTATE INC.
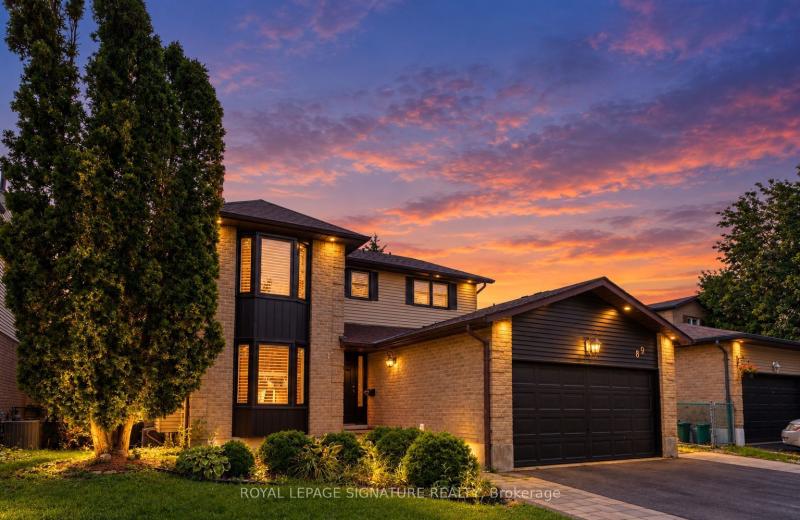
89 Batson Drive, Aurora, ON L4G 3R2
For Sale
5 minutes
$1,199,000
4+2 bed • 4 bath • 2000-2500 sqft • 6 parking
Lot: 54.39 x 100.07 ft
MLS® N14116784 • ROYAL LEPAGE SIGNATURE REALTY
161 Forest Lake Road, Sundridge, ON P0A 1Z0
For Sale
5 minutes
$424,900
3 bed • 1 bath • 1100-1500 sqft • 9 parking
Lot: 110.67 x 187.05 ft (0.36 ac) • 51-99 Years Old
MLS® X14116776 • Royal LePage Lakes Of Muskoka...
15 Nina Place, Brampton, ON L7A 2E4
For Sale
5 minutes
$1,250,000
5+1 bed • 4 bath • 3000-3500 sqft • 6 parking
Lot: 45.01 x 85.38 ft
MLS® W14116770 • iCloud Realty Ltd.

FAQs About 1105 Eighth Lane, Minden Hills, ON K0M 2K0, Minden Hills


1105 Eighth Lane, Minden Hills, ON K0M 2K0 is a modular home, residential freehold development located at 1105 Eighth Lane, Minden Hills, ON K0M 2K0.

1105 Eighth Lane, Minden Hills, ON K0M 2K0 offers a wide array of amenities including Primary Bedroom - Main Floor, Water Heater Owned, Deck, Year Round Living, None.

Ask About this Home

Your experience on this site will be improved by allowing cookies.