110 Crawford Crescent, Milton, ON L0P 1B0

Milton, ON

Milton, ON

$2,890,000
5 bed 4 bath 3500-5000 sqft
Selling
Added 3 weeks ago
1 View
Overview
Bedrooms: 5
Bathrooms: 4
Square: 3500-5000 sqft
MLS Number: W13132786
Listing Brokerage: CENTURY 21 KING`S QUAY REAL ESTATE INC.
Listed On: May 15, 2026 (175 days ago)
Last Updated: May 21, 2026 (169 days ago)

110 Crawford Crescent, Milton, ON L0P 1B0 - About this home

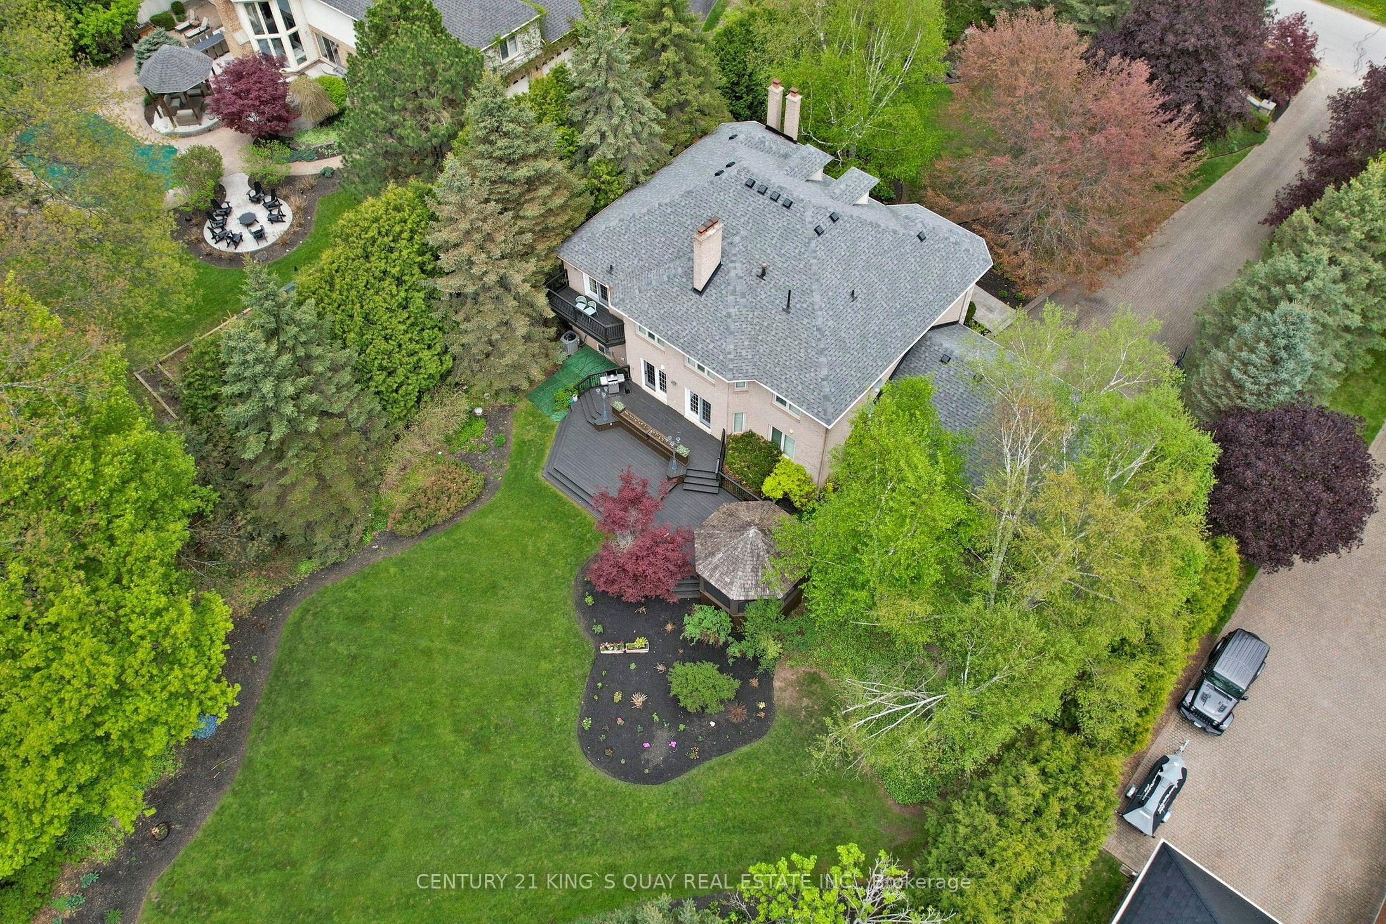
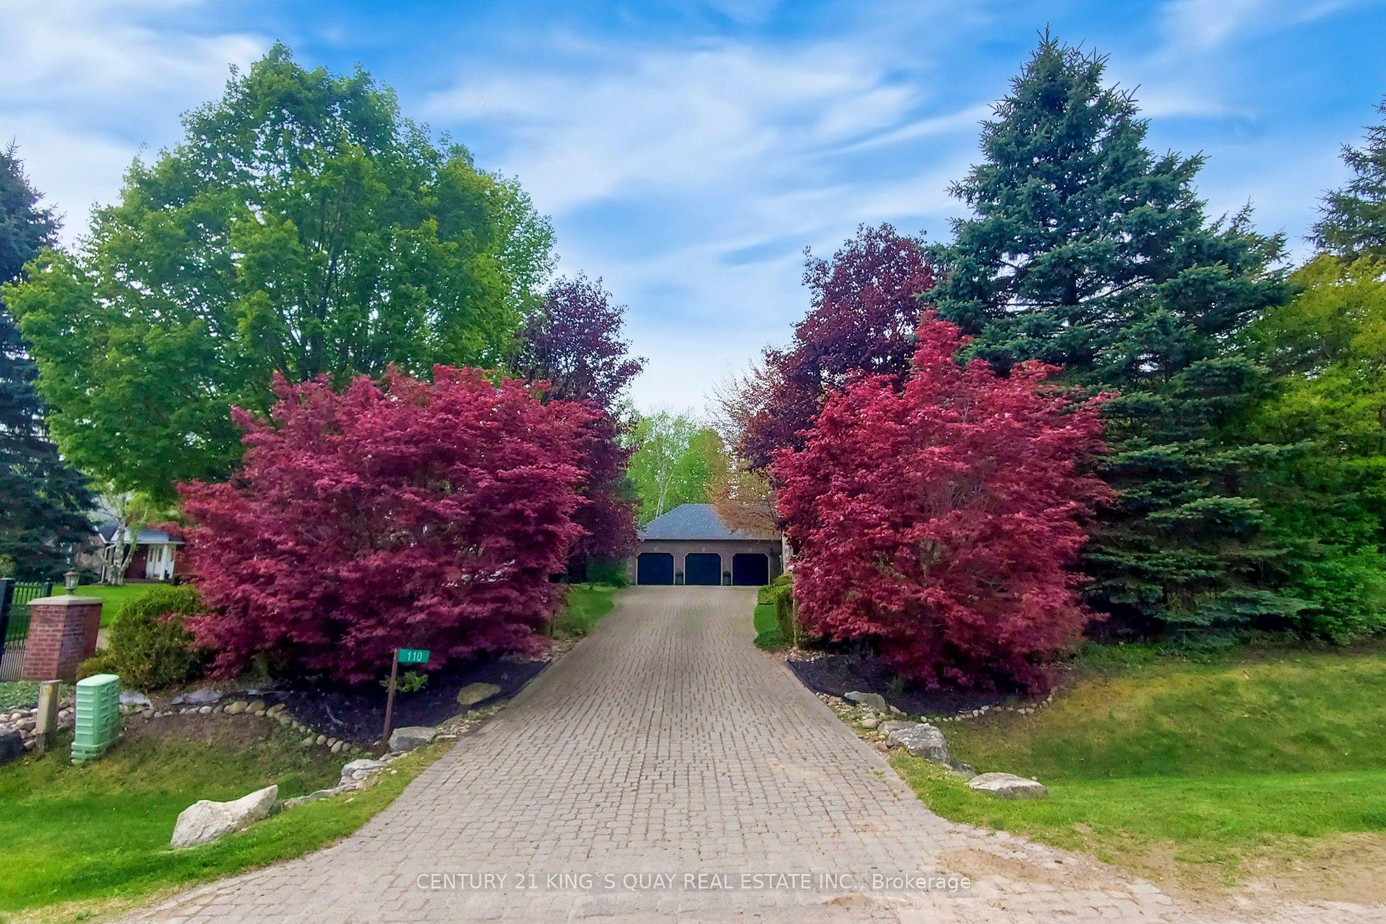
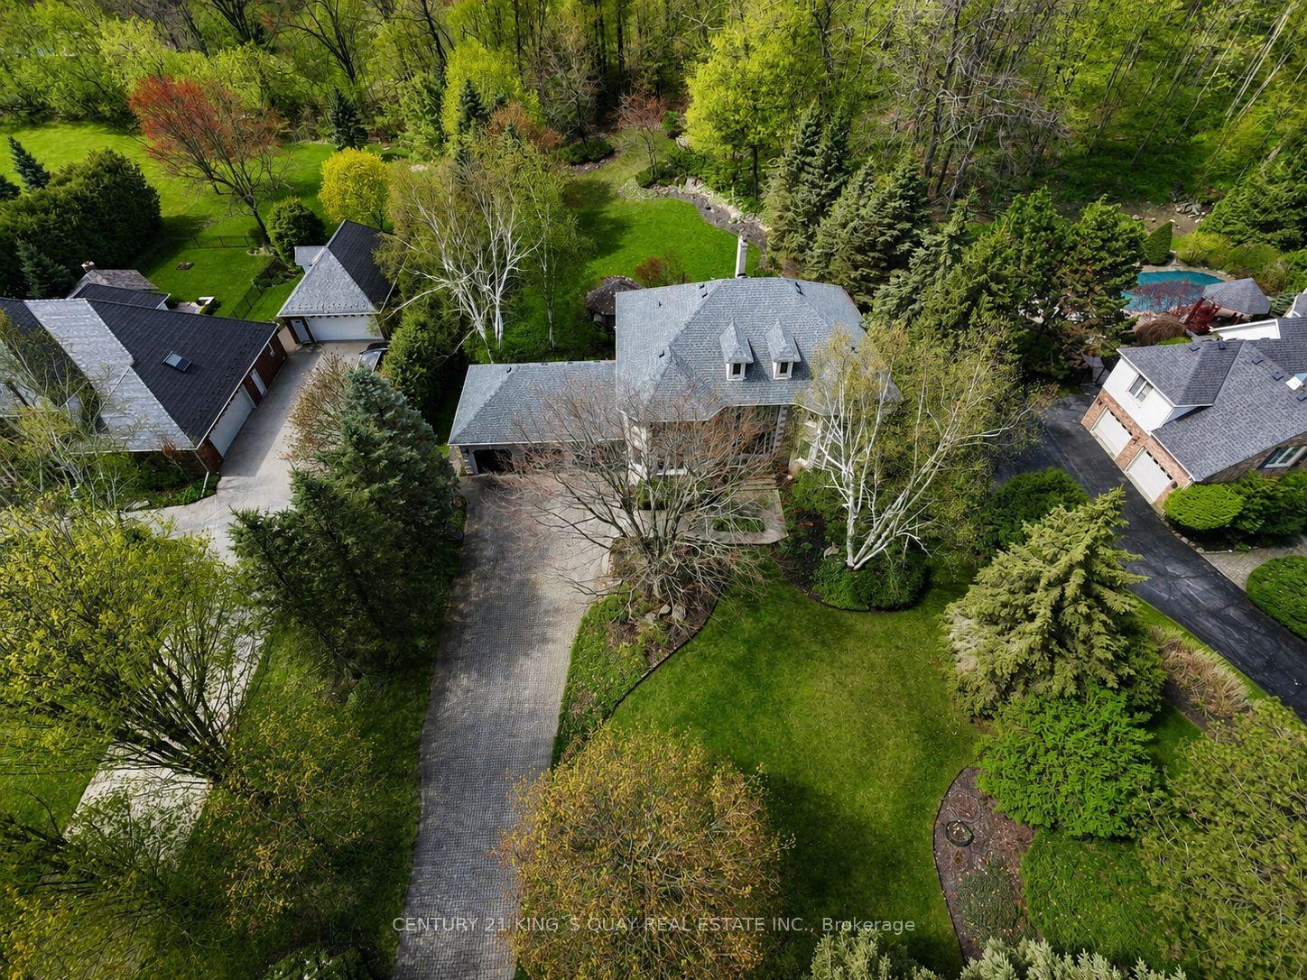
Rare found acre lot lush estate near fast growing commercial and industrial districts! Wake up every morning in birdsong, work from large home office with view of a lush front yard, and relax in a stunning backyard adorned with vibrant flowers. This home offers the rare combination of architectural elegance, natural beauty, and serene privacy. Nestled on a sprawling 1-acre lot within a prestigious community, this estate creates a peaceful retreat that feels worlds away, yet remains highly connected, with major industrial/business districts and Pearson airport just a 30-minute drive away. Whether you're seeking quiet luxury or work-life balance, this home delivers both in perfect harmony. Interlocking drive way and walkways, slate front steps, beautiful deck & screened gazebo to enjoy privacy of back yard. A majestic entrance way sets the scene for this elegant home with 20" Italian Travertine tile floors and a grand centre staircase that leads the way to 4 large bedrooms and a library/sitting area with dark hardwood floors throughout. Large principal rooms, cornice mouldings, huge kitchen/family room at rear of house, custom cabinets, granite countertops, B/I bookcases in family room, large laundry/mud room with washer/dryer and entrance to triple car garage. Stunning master retreat w/ Jacuzzi tub. Lower level prof finished with bar, B/I entertainment area, games room, exercise room, plus full 4 pc ensuite with Jacuzzi tub. Newer roof (2022). Minutes to 401 and steps from grocery store, restaurants, drug store, clinic, post office and other amenities.
This Detached located at 110 Crawford Crescent, Milton, ON L0P 1B0 is currently for sale and has been available at Kash Invest for 175 days. This property, in the city of Milton and Campbellville neighborhood, is listed at $2,890,000 with an estimated mortgage of $13,516* per month. It has an area of 117.1x377.26 sqft with 4+1 beds and 4 BR. Waterfront Communities C1, Weston and Bradford are nearby neighbourhoods.

Upcoming Open Houses

Schedule a Private Tour
Amenities and features
  • None
  • Auto Garage Door Remote
  • Carpet Free
  • Central Vacuum
  • Built-In Oven
Facts and Features
Property
Status: Active
Property Type: Residential Freehold
Property Sub Type: Detached
Transaction Type: For Sale
Style: 2-Storey
Area: Halton
Community: Campbellville
Occupant Type: Owner
Possession Type: Flexible
Cross Street: Main St/401
Listed On: 2026-05-15
Last Modified: 2026-05-21
MLS Number: W13132786
Listing Brokerage: CENTURY 21 KING`S QUAY REAL ESTATE INC.
Inside
Air Conditioning: Central Air
Bedrooms: 5
Total Bathrooms: 4
Heating: Forced Air / Gas
Fireplaces Total: 1
Interior Features: Auto Garage Door Remote, Built-In Oven, Carpet Free, Central Vacuum
Building
Kitchens Total: 1
Basement: Full, Finished
Foundation: Concrete
Roof: Asphalt Shingle
Construction: Brick, Stone
Living Area Range: 3500-5000
HST Application: Included In
Parking
Garage Type: Attached
Parking Features: Private
Parking Spaces (Driveway): 6
Parking Total: 9
Covered Spaces: 3
Financial
Tax Annual Amount: 9531.55
Tax Year: 2025
Tax Legal Description: PCL 5-1, SEC 20M442 ; LT 5, PL 20M442 ; MILTON
Land
Frontage: 117.1
Lot Depth: 377.26
Lot Size Units: Feet
Lot Size: 1.01
Lot Size Source: GeoWarehouse
Frontage Type: South
Directions: Main St/401
Sewer: Septic
Parcel Number: 249800006
Roll Number: 240903000252705
Cross Street: Main St/401
Commercial General
Contract Status: Available
List AOR: Toronto Regional Real Estate Board
Showing Requirements: Lockbox
Rooms
Room Level Dimensions
Living Room Main 5.14 x 5.8
Dining Room Main 3.22 x 4.69
Family Room Main 4.52 x 6.53
Kitchen Main 4.51 x 6.8
Office Main 4.73 x 5.25
Laundry Main 1.81 x 3.91
Primary Bedroom Second 4.9 x 7
Bedroom 2 Second 4.77 x 5.18
Bedroom 3 Second 4.77 x 5.16
Bedroom 4 Second 3.67 x 3.69
Recreation Basement 6.74 x 7.16
Latest Properties

The Most Recent Estate

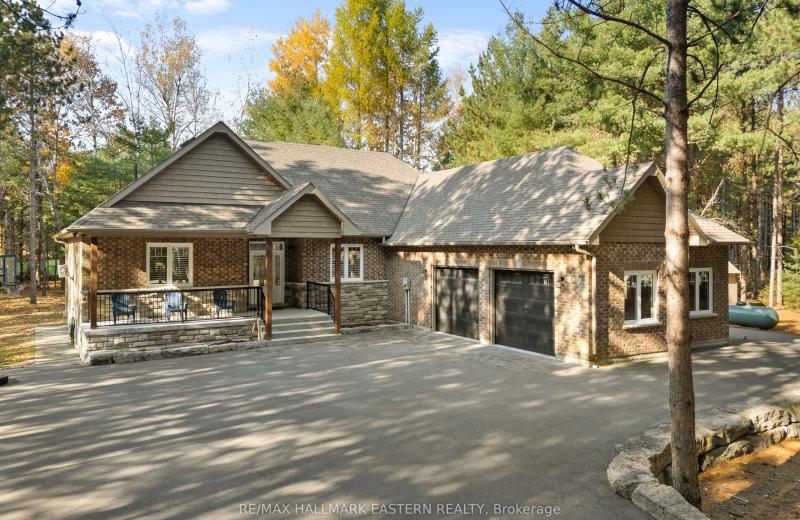
71 Harmonious Drive, Kawartha Lakes, ON K0M 1N0
For Sale
1 minute
$1,049,900
3+1 bed • 3 bath • 1500-2000 sqft • 12 parking
Lot: 1.23 ac • 6-15 Years Old
MLS® X14139988 • RE/MAX HALLMARK EASTERN REALTY
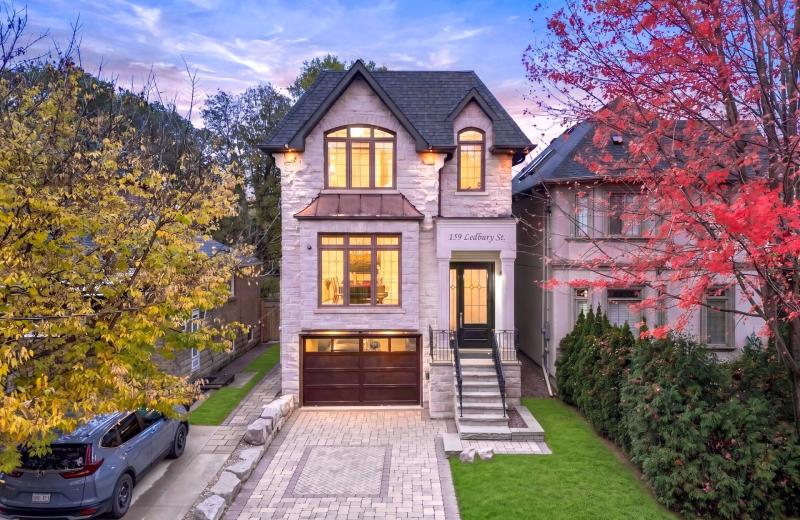
159 Ledbury Street, Toronto, ON M5M 4J3
For Sale
6 minutes
$3,000,000
4+1 bed • 5 bath • 2000-2500 sqft • 3 parking
Lot: 28.92 x 130 ft
MLS® C14139512 • SOTHEBY'S INTERNATIONAL REALTY...
22 Pomell Trail, Brampton, ON L6P 3J5
For Sale
10 minutes
$849,000
3 bed • 3 bath • 1100-1500 sqft • 3 parking
Lot: 21.1 x 42.27 ft
MLS® W14139974 • TEAM PANAG REAL ESTATE INC.
0 Nicholson Road, Georgian Bay, ON P0E 1E0
For Sale
12 minutes
$249,000
Lot: 195 x 915 ft (41.23 sqft)
MLS® X14133998 • RE/MAX REALTY SPECIALISTS INC.
152 Evans Avenue, Toronto, ON M8Z 1H9
For Sale
17 minutes
$1,998,000
4+1 bed • 5 bath • 3000-3500 sqft • 6 parking
Lot: 80 x 126.1 ft
MLS® W14121816 • RE/MAX PROFESSIONALS INC.
99 Birch Avenue, Richmond Hill, ON L4C 6C5
For Sale
21 minutes
$2,499,900
4 bed • 5 bath • 3500-5000 sqft • 6 parking
Lot: 103 x 413 ft (1.33 ac)
MLS® N14135140 • EXP REALTY
742034 Sideroad 4A Side Road, Chatsworth, ON N0H 1K0
For Sale
23 minutes
$799,900
2 bed • 2 bath • 1500-2000 sqft • 11 parking
Lot: 205.4 x 186.22 ft • 0-5 Years Old
MLS® X14120672 • RE/MAX Grey Bruce Realty Inc.
19113 Highway 48, East Gwillimbury, ON L0G 1M0
For Sale
25 minutes
$864,900
3+1 bed • 2 bath • 1100-1500 sqft • 9 parking
Lot: 92 x 157.75 ft
MLS® N14134590 • RE/MAX WEST REALTY INC.

FAQs About 110 Crawford Crescent, Milton, ON L0P 1B0, Milton


110 Crawford Crescent, Milton, ON L0P 1B0 is a residential freehold, detached development located at 110 Crawford Crescent, Milton, ON L0P 1B0.

110 Crawford Crescent, Milton, ON L0P 1B0 offers a wide array of amenities including None, Auto Garage Door Remote, Carpet Free, Central Vacuum, Built-In Oven.

Ask About this Home

Your experience on this site will be improved by allowing cookies.