14 John Street Front, Markham, ON L3T 1X8

Markham, ON

Markham, ON

$2,250 / month
2 bed 1 bath 700-1100 sqft
Renting
Added 56 minutes ago
1 View
Overview
Bedrooms: 2
Bathrooms: 1
Square: 700-1100 sqft
MLS Number: N14127962
Listing Brokerage: RE/MAX REALTRON REALTY INC.
Co-Listing Brokerage: RE/MAX REALTRON REALTY INC.
Listed On: Oct 29, 2026 (1 day ago)
Last Updated: Oct 29, 2026 (1 day ago)

14 John Street Front, Markham, ON L3T 1X8 - About this home

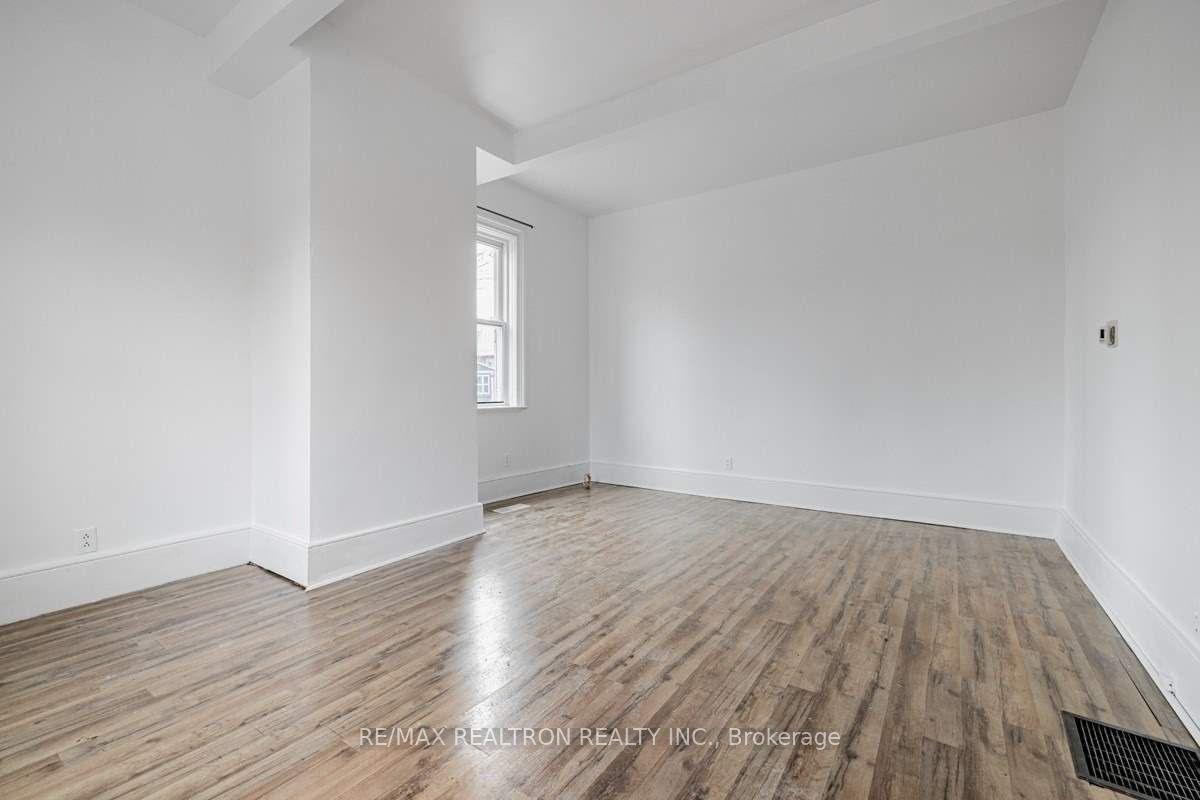
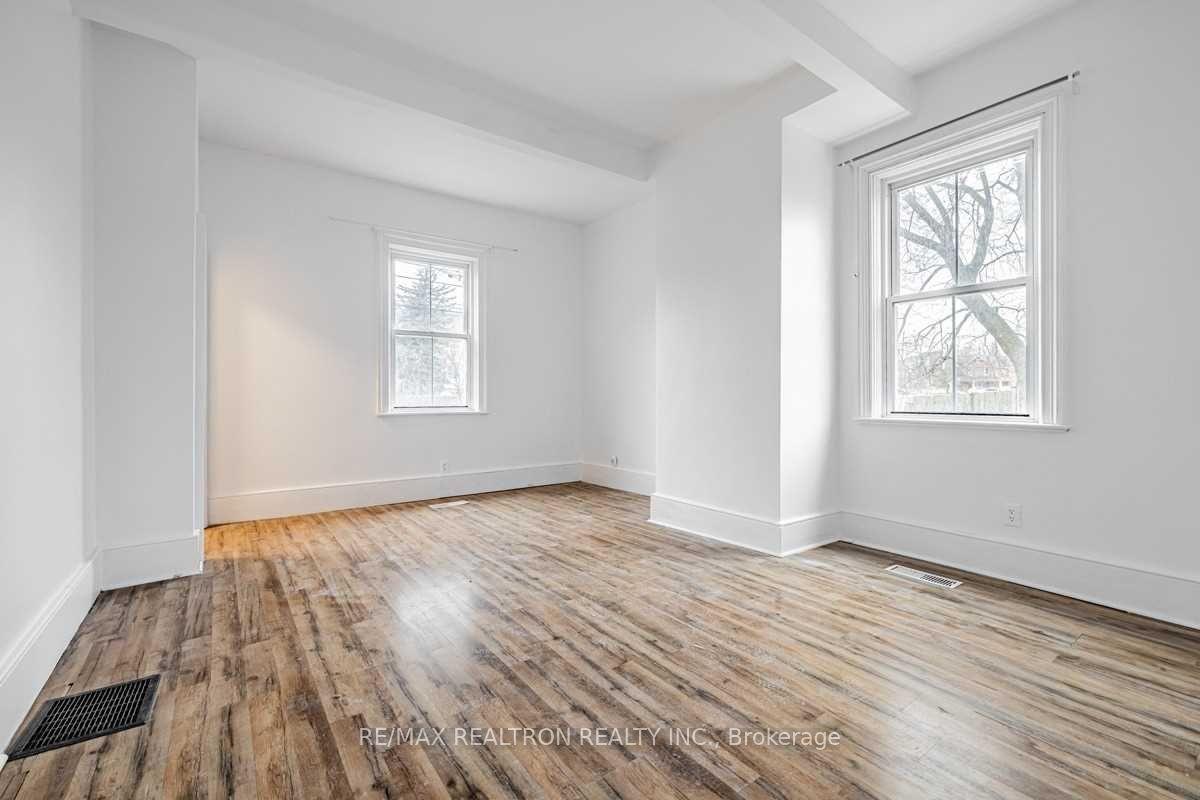
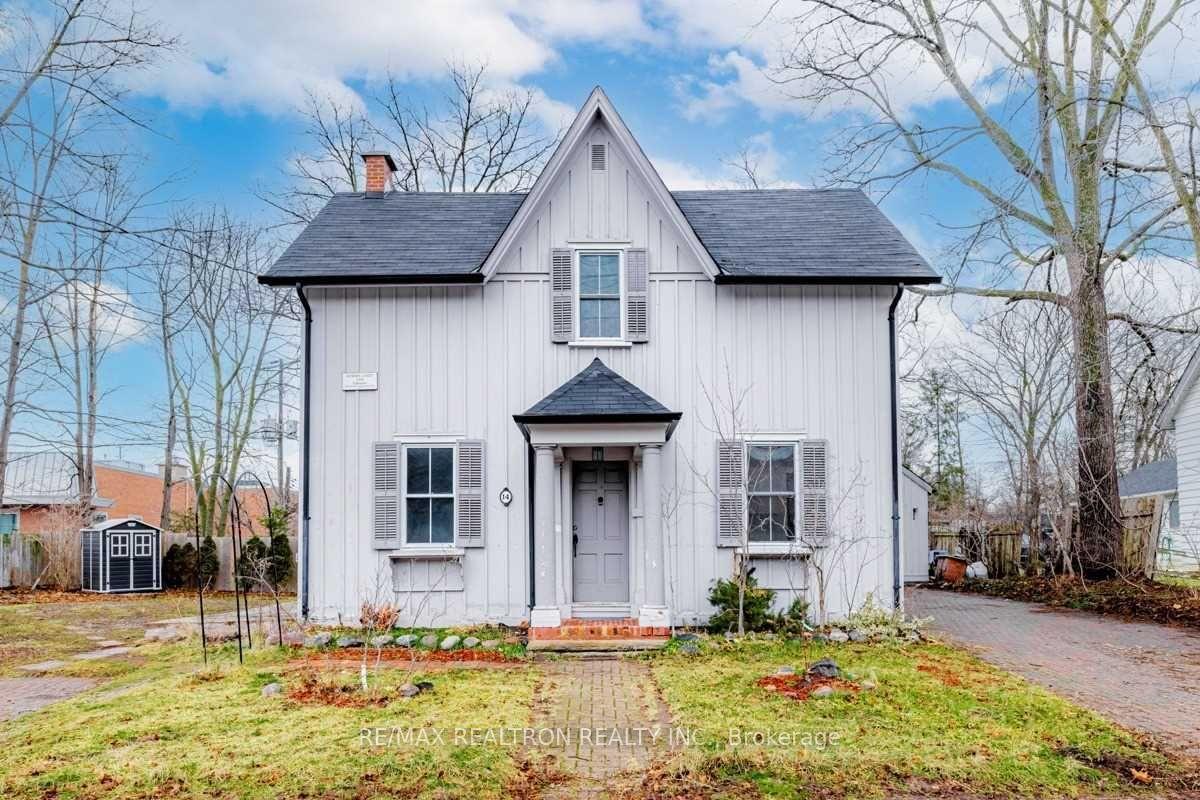
Welcome To Your Charming New Home! Fabulous And Rare Main And Second Floor Unit In The Desirable Thornhill Community In An Incredible Location And Steps From Yonge Street. Amazing Layout With Chic High Beamed Ceilings And Bright Open Concept Living And Dining Rooms. Great Size White Eat-In Kitchen With Lovely Backsplash And Ensuite Laundry. Second Level Boasts Two Bright And Spacious Bedrooms With Large Windows And Built-In Shelving In Closets. Amazing Size Back And Side Yard. Steps To Yonge Street, Restaurants, Shops, Grocery, Parks, Schools & TTC. Close To All Amenities - Gym, GO, Place Of Worship, Library, Sports Clubs, Easy Access To 407, 401 And Hwy 7. Look No Further!
This Duplex located at 14 John Street Front, Markham, ON L3T 1X8 is currently for lease and has been available at Kash Invest for 1 days. This property, in the city of Markham and Thornhill neighborhood, is listed at $2,250 with an estimated mortgage of $11* per month. It has an area of 700-1100 sqft with 2 beds and 1 BR. Waterfront Communities C1, Weston and Bradford are nearby neighbourhoods.

Upcoming Open Houses

Schedule a Private Tour
Amenities and features
  • Carpet Free
  • None
Facts and Features
Property
Status: Active
Property Type: Residential Freehold
Property Sub Type: Duplex
Transaction Type: For Lease
Style: 1 1/2 Storey
Area: York
Community: Thornhill
Occupant Type: Vacant
Possession Type: Immediate
Special Designation: Heritage
Cross Street: Yonge St & John St
Listed On: 2026-10-29
Last Modified: 2026-10-29
MLS Number: N14127962
Listing Brokerage: RE/MAX REALTRON REALTY INC.
Co-Listing Brokerage: RE/MAX REALTRON REALTY INC.
Inside
Bedrooms: 2
Total Bathrooms: 1
Heating: Forced Air / Gas
Interior Features: Carpet Free
Laundry Features: Ensuite
Building
Kitchens Total: 1
Roof: Shingles
Construction: Board & Batten
Living Area Range: 700-1100
Parking
Parking Features: Private Double
Parking Spaces (Driveway): 2
Parking Total: 2
Covered Spaces: 0
Land
Frontage Type: North
Directions: Yonge St & John St
Sewer: Sewer
Cross Street: Yonge St & John St
Commercial General
Contract Status: Available
Rent Includes: Parking
List AOR: Toronto Regional Real Estate Board
Showing Requirements: Lockbox
Rooms
Room Level Dimensions
Foyer Main 1.3 x 1.4
Living Room Main 3.83 x 5.18
Dining Room Main 3.83 x 5.18
Kitchen Main 3.16 x 3.2
Primary Bedroom Second 3.17 x 4.39
Bedroom 2 Second 2.97 x 4.2
Latest Properties

The Most Recent Estate

58 Seafair Crescent, Brampton, ON L6Y 5W3
For Rent
10 minutes
$4,750
4+2 bed • 4 bath • 2000-2500 sqft • 4 parking
Lot: 36.09 x 88.58 ft (3,196.88 sqft) • 6-15 Years Old
MLS® W14127976 • HOMELIFE MAPLE LEAF REALTY LTD...
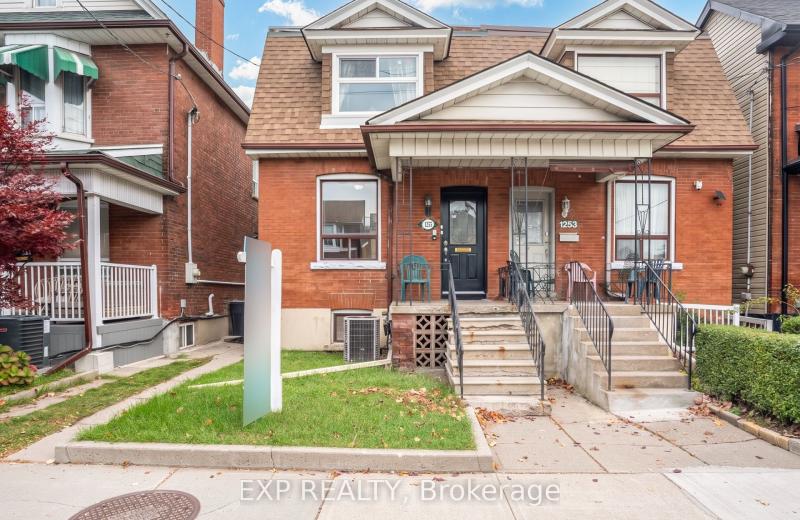
7 Earnscliffe Road 1, Toronto, ON M6E 1J4
For Rent
10 minutes
$1,800
1 bed • 1 bath • < 700 sqft
MLS® C14127974 • ROYAL LEPAGE SIGNATURE REALTY
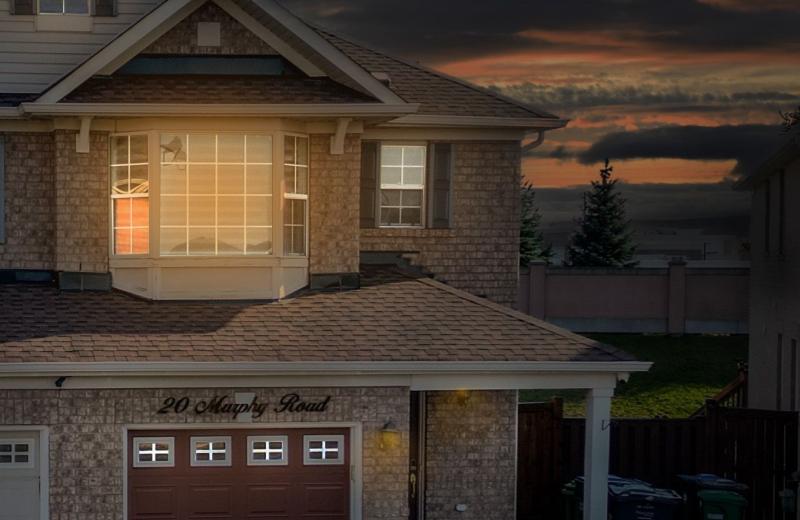
20 Murphy Road, Brampton, ON L6S 6L2
For Rent
10 minutes
$2,750
3 bed • 3 bath • 1500-2000 sqft • 2 parking
16-30 Years Old
MLS® W14127354 • RE/MAX REALTY SERVICES INC.
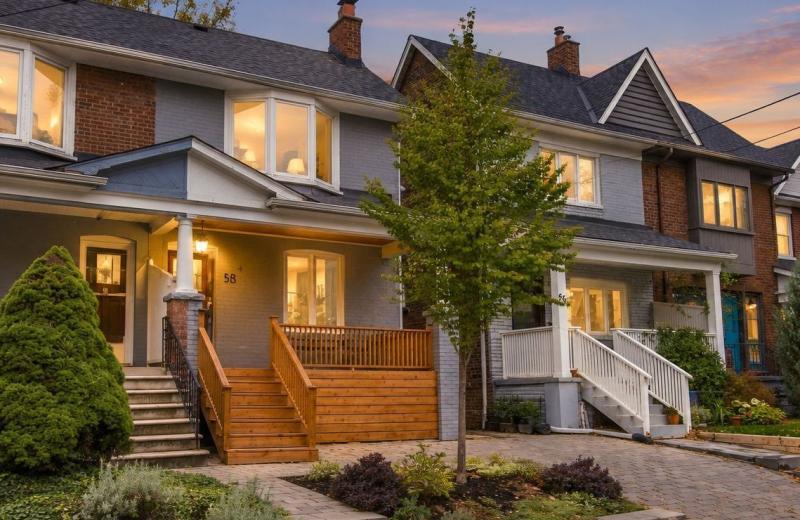
58 Ellsworth Avenue Lower, Toronto, ON M6G 2K3
For Rent
10 minutes
$1,800
1 bed • 1 bath • < 700 sqft
Lot: 20.17 x 113.92 ft
MLS® C14127942 • RE/MAX HALLMARK BATORI GROUP I...
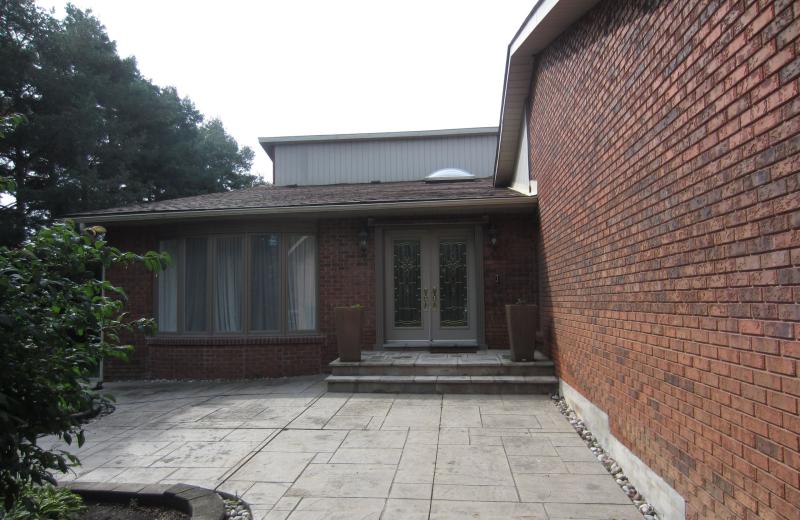
135 Hayhoe Avenue, Vaughan, ON L4L 1S5
For Rent
10 minutes
$5,700
4 bed • 4 bath • 3500-5000 sqft • 8 parking
Lot: 51 x 199 ft (19,418.08 sqft)
MLS® N14127932 • SPECTRUM REALTY SERVICES INC.
1028 Fernandez Drive Bsmt, Mississauga, ON L5V 1W9
For Rent
10 minutes
$1,650
2 bed • 1 bath • 2000-2500 sqft • 1 parking
MLS® W14121240 • RE/MAX GOLD REALTY INC.
41 Tapscott Crescent, Brampton, ON L6R 4G7
For Rent
10 minutes
$3,500
3 bed • 4 bath • 2000-2500 sqft • 2 parking
Lot: 32.48 x 90.22 ft
MLS® W14123518 • RE/MAX GOLD REALTY INC.

FAQs About 14 John Street Front, Markham, ON L3T 1X8, Markham


14 John Street Front, Markham, ON L3T 1X8 is a duplex, residential freehold development located at 14 John Street Front, Markham, ON L3T 1X8.

14 John Street Front, Markham, ON L3T 1X8 offers a wide array of amenities including Carpet Free, None.

Ask About this Home

Your experience on this site will be improved by allowing cookies.