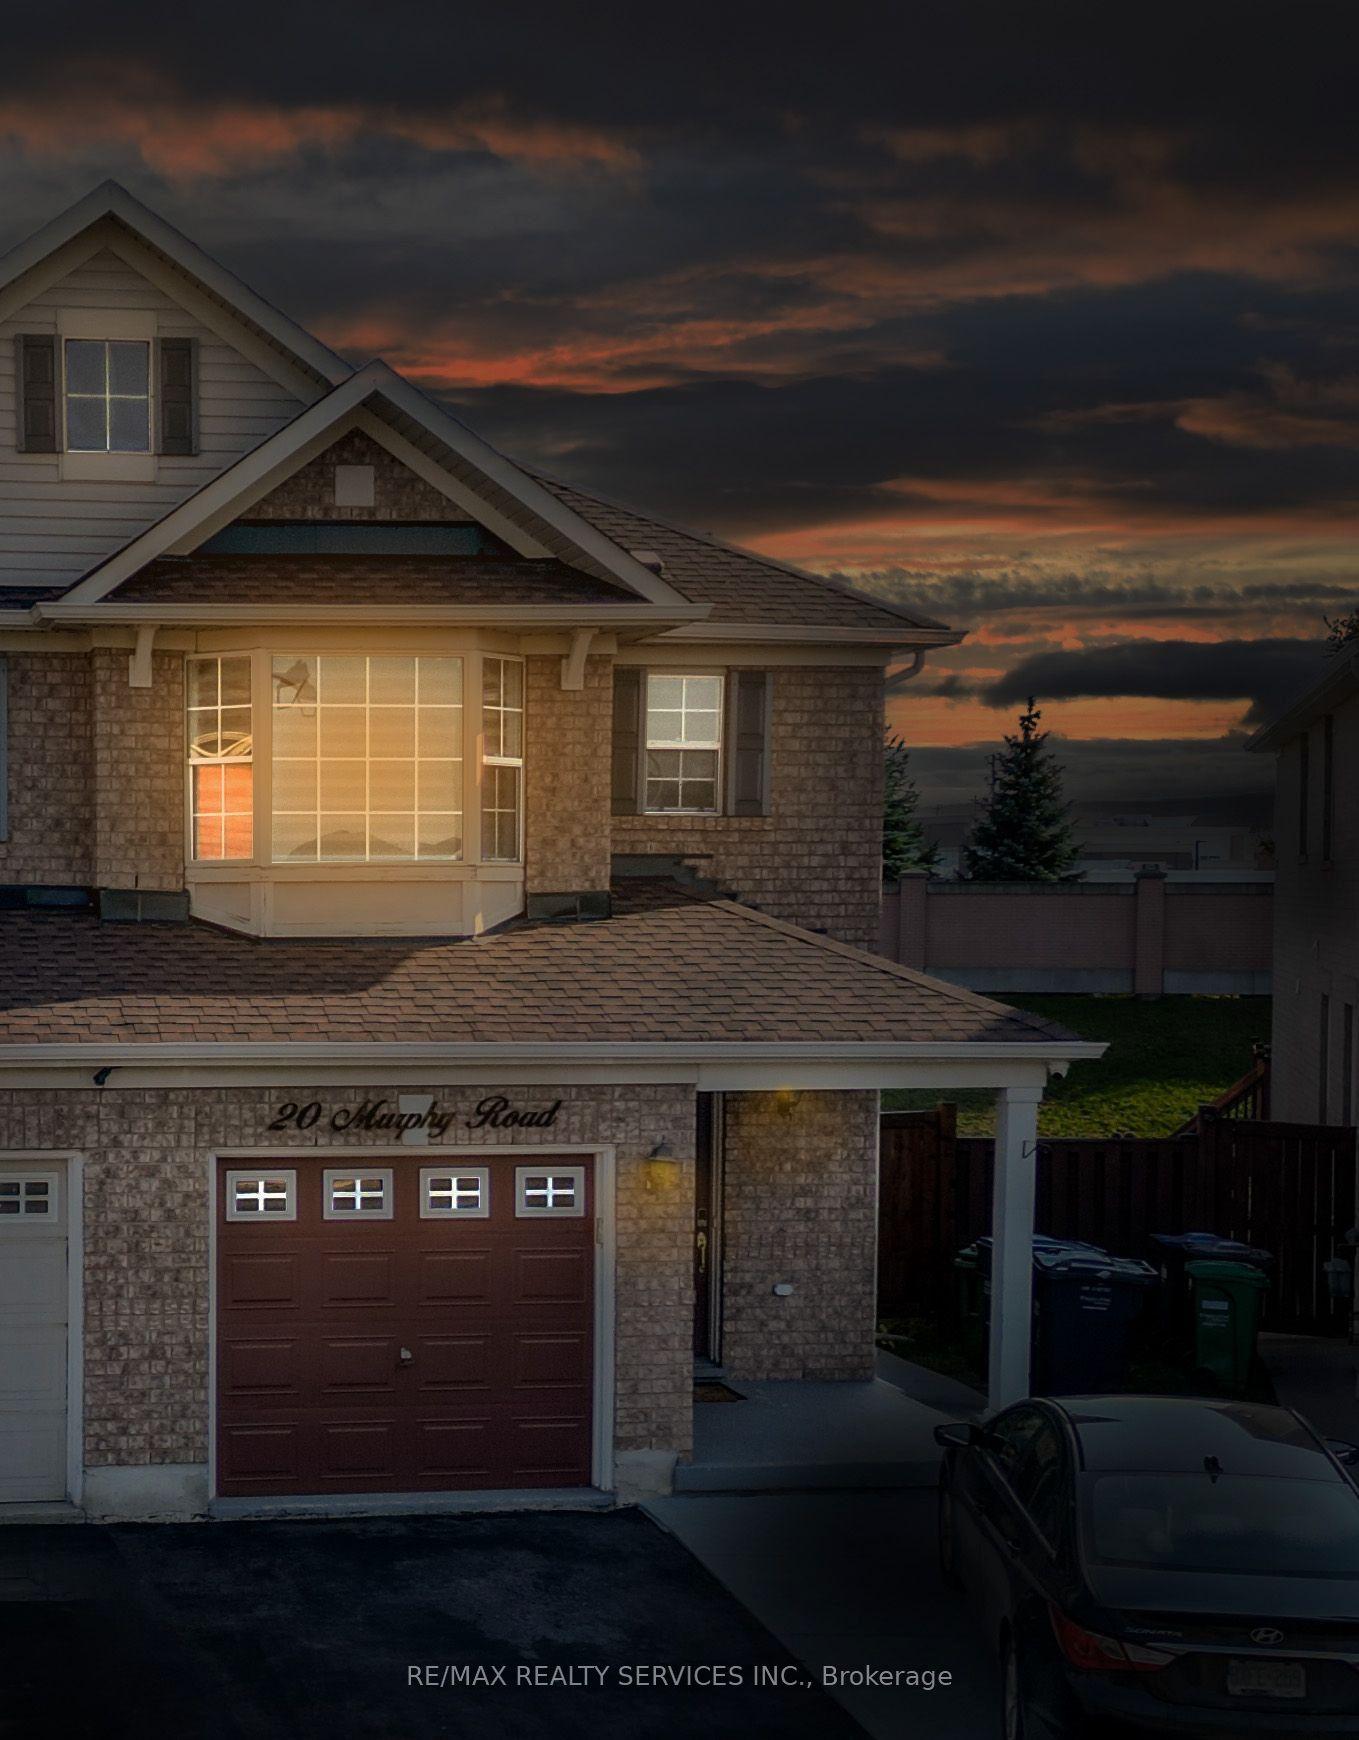
20 Murphy Road, Brampton, ON L6S 6L2

Brampton, ON

Brampton, ON

$2,750 / month
3 bed 3 bath 1500-2000 sqft
Renting
Added 1 hour ago
1 View
Overview
Bedrooms: 3
Bathrooms: 3
Square: 1500-2000 sqft
MLS Number: W14127354
Listing Brokerage: RE/MAX REALTY SERVICES INC.
Listed On: Oct 29, 2026 (1 day ago)
Last Updated: Oct 29, 2026 (1 day ago)

20 Murphy Road, Brampton, ON L6S 6L2 - About this home

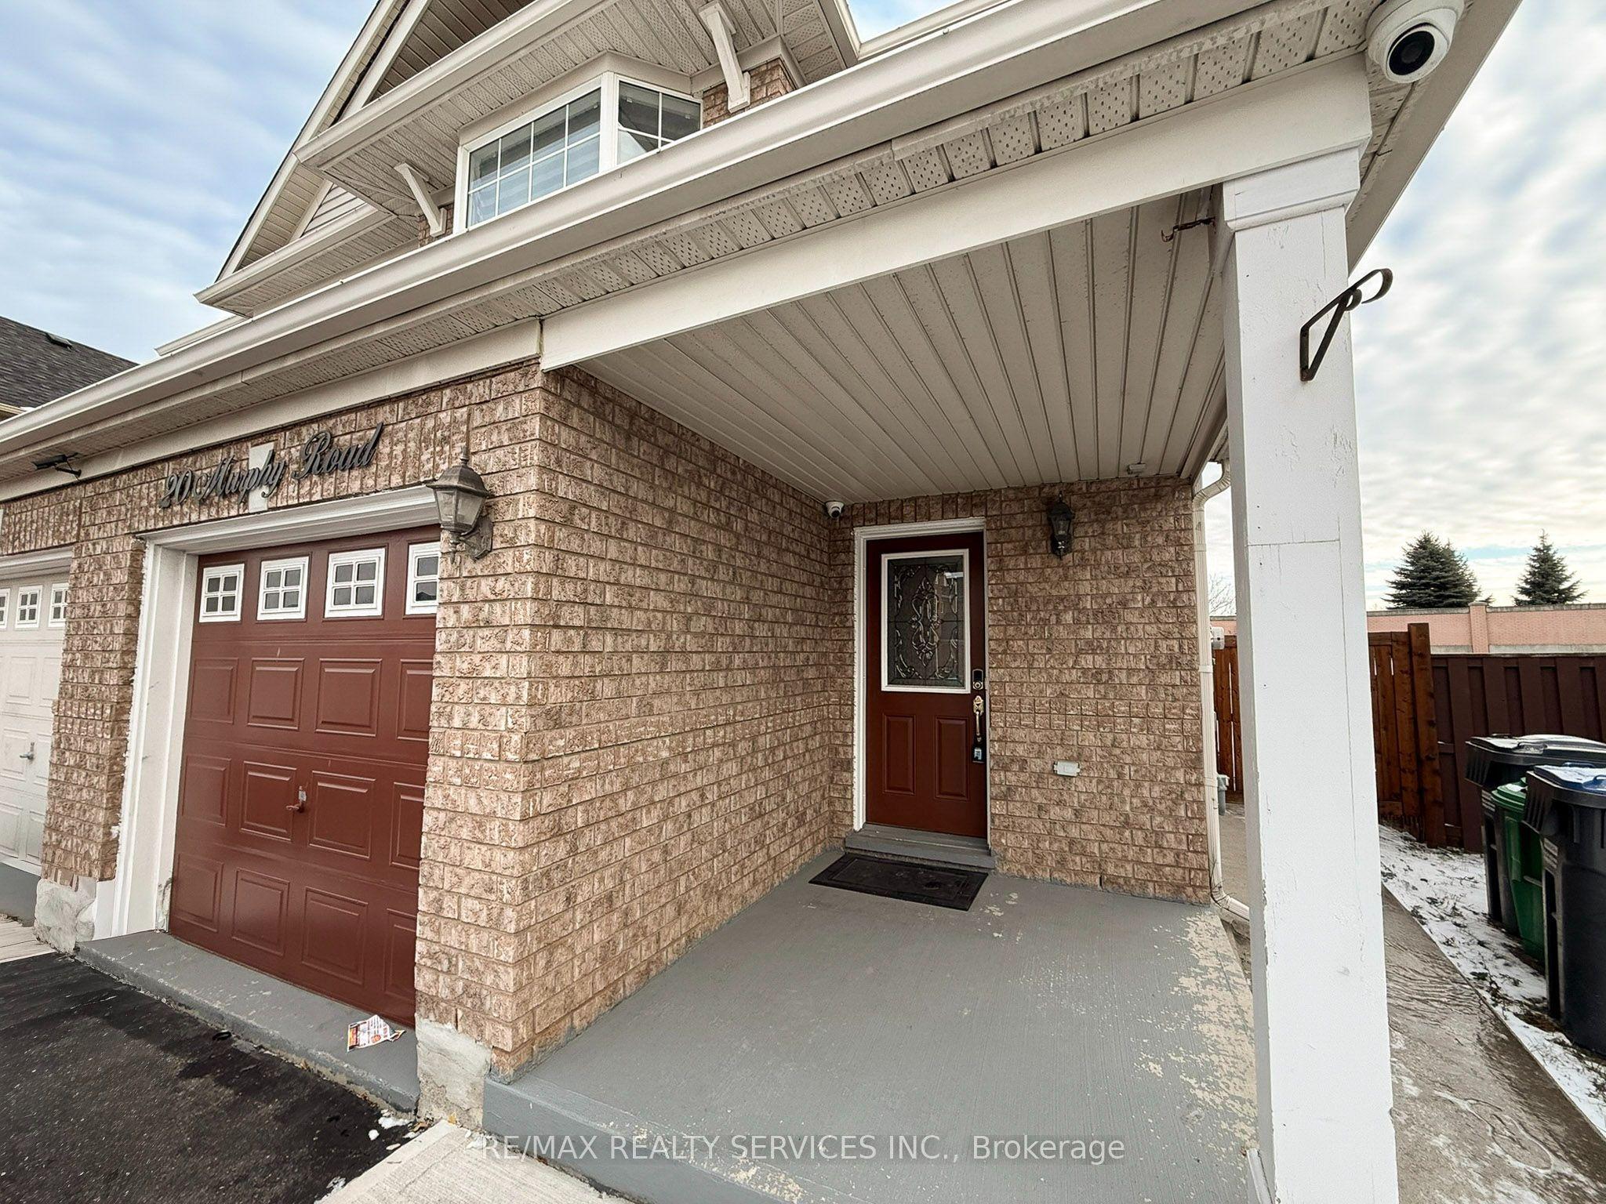
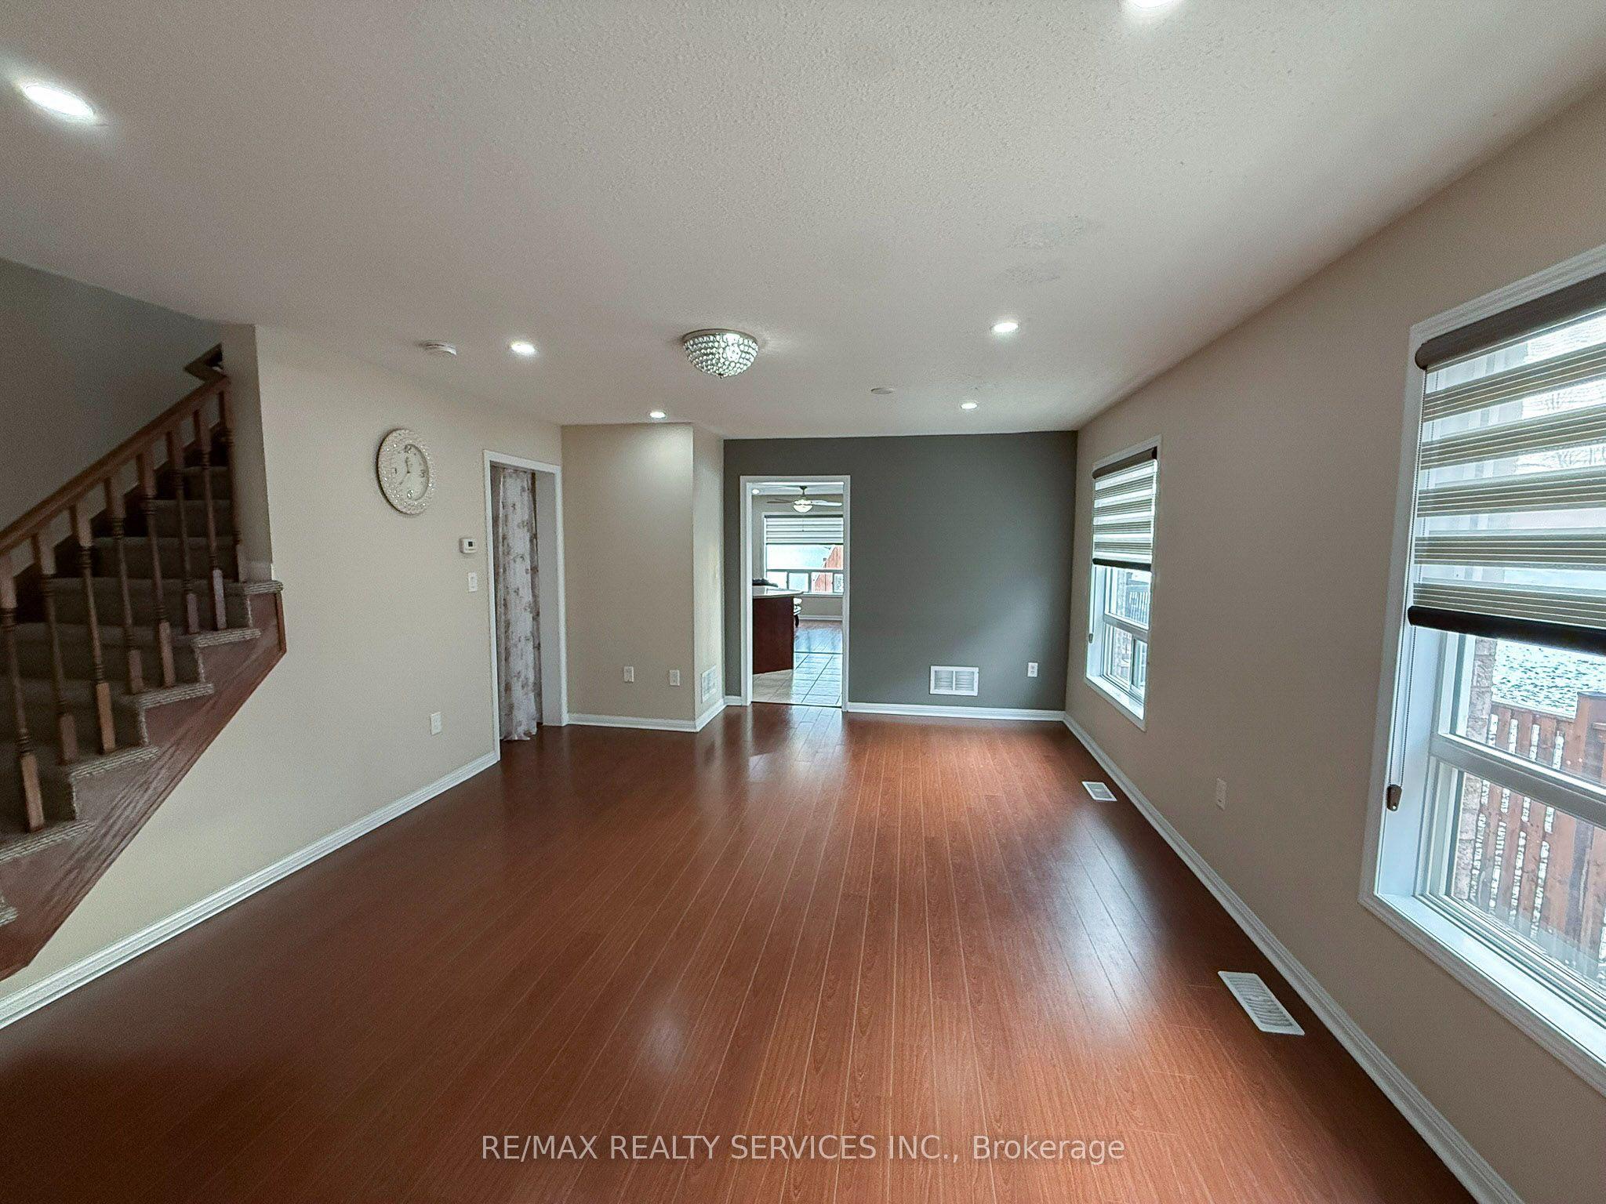
A modern 3-bedroom home with two parking spots available for lease. Enjoy a bright, inviting, and comfortable living space in a sought-after Brampton neighbourhood. The primary bedroom is very spacious with a spacious 5-piece ensuite bathroom. The other rooms are very decent sized too. Save on utility bills with plenty of natural light. A second-floor laundry room adds everyday convenience. Shopping is close by, with major shopping centres, big-box stores, Walmart, and No Frills all within walking distance. The home is well-connected to transit and major highways. Nearby amenities include places of worship, parks, restaurants, medical centres and clinics, and elementary, middle, and secondary schools. Rooming or room-by-room rental requests will not be considered. A credit check is required. Applicants must provide a letter of employment, proof of income (business owners should provide recent financial statements or notices of assessment), a credit report, a valid government-issued photo ID, and a completed rental application. All applicants will be required to sign the Ontario Standard Form of Lease upon acceptance of an offer. Tenant insurance with a liability of $2 million required before possession handover. Tenants pay 70% of utilities bills.
This Semi-Detached located at 20 Murphy Road, Brampton, ON L6S 6L2 is currently for lease and has been available at Kash Invest for 1 days. This property, in the city of Brampton and Gore Industrial North neighborhood, is listed at $2,750 with an estimated mortgage of $13* per month. It has an area of 1500-2000 sqft with 3 beds and 3 BR. Waterfront Communities C1, Weston and Bradford are nearby neighbourhoods.

Upcoming Open Houses

Schedule a Private Tour
Amenities and features
  • Auto Garage Door Remote
  • Carpet Free
  • None
Facts and Features
Property
Status: Active
Property Type: Residential Freehold
Property Sub Type: Semi-Detached
Transaction Type: For Lease
Style: 2-Storey
Approximate Age: 16-30
Area: Peel
Community: Gore Industrial North
Occupant Type: Tenant
Possession Type: Other
Cross Street: Airport Rd and Triple Crown Dr
Listed On: 2026-10-29
Last Modified: 2026-10-29
MLS Number: W14127354
Listing Brokerage: RE/MAX REALTY SERVICES INC.
Inside
Air Conditioning: Central Air
Bedrooms: 3
Total Bathrooms: 3
Heating: Forced Air / Gas
Interior Features: Auto Garage Door Remote, Carpet Free
Laundry Features: Ensuite, Laundry Room
Building
Kitchens Total: 1
Basement: Apartment, Separate Entrance
Foundation: Concrete
Roof: Asphalt Shingle
Construction: Brick
Security Features: Security System
Living Area Range: 1500-2000
Parking
Garage Type: Built-In
Parking Features: Available
Parking Spaces (Driveway): 1
Parking Total: 2
Covered Spaces: 1
Land
Frontage: 6.09
Lot Size Units: Metres
Lot Size Source: MPAC
Frontage Type: South
Directions: Airport Rd and Triple Crown Dr
Sewer: Sewer
Parcel Number: 142091681
Roll Number: 211012000261492
Cross Street: Airport Rd and Triple Crown Dr
Commercial General
Contract Status: Available
List AOR: Toronto Regional Real Estate Board
Showing Requirements: Showing System
Rooms
Room Level Dimensions
Living Room Main 4.33 x 6.7
Dining Room Main 4.33 x 6.7
Family Room Main 3.8 x 4.1
Kitchen Main 3.4 x 5.19
Powder Room Main
Primary Bedroom Upper 3.7 x 3.99
Bedroom 2 Upper 3.04 x 3.7
Bedroom 3 Upper 2.99 x 5.8
Laundry Upper
Bathroom Upper
Latest Properties

The Most Recent Estate

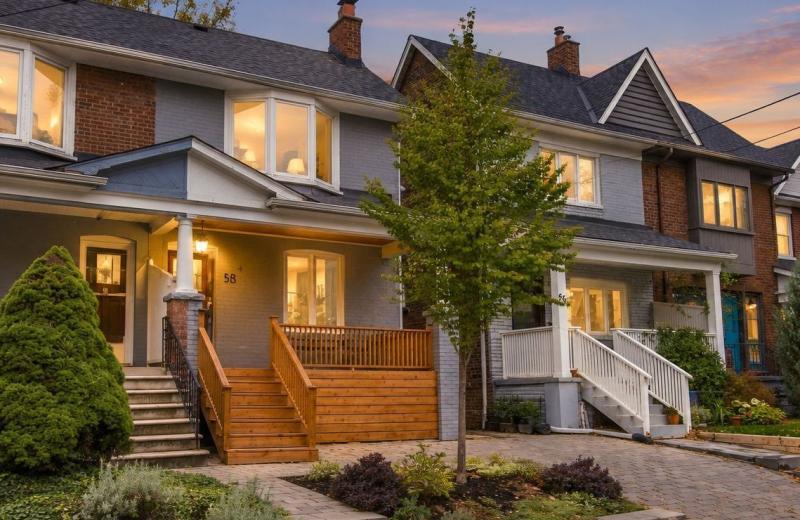
58 Seafair Crescent, Brampton, ON L6Y 5W3
For Rent
10 minutes
$4,750
4+2 bed • 4 bath • 2000-2500 sqft • 4 parking
Lot: 36.09 x 88.58 ft (3,196.88 sqft) • 6-15 Years Old
MLS® W14127976 • HOMELIFE MAPLE LEAF REALTY LTD...
7 Earnscliffe Road 1, Toronto, ON M6E 1J4
For Rent
10 minutes
$1,800
1 bed • 1 bath • < 700 sqft
MLS® C14127974 • ROYAL LEPAGE SIGNATURE REALTY
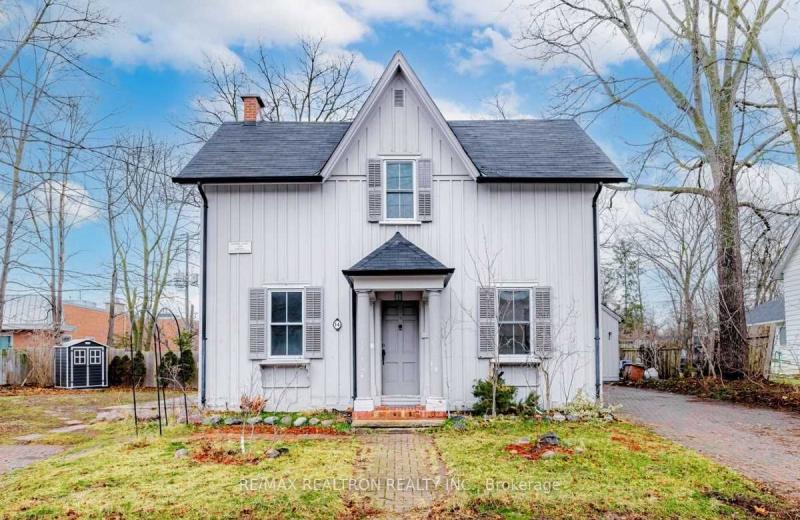
14 John Street Front, Markham, ON L3T 1X8
For Rent
10 minutes
$2,250
2 bed • 1 bath • 700-1100 sqft • 2 parking
MLS® N14127962 • RE/MAX REALTRON REALTY INC.
58 Ellsworth Avenue Lower, Toronto, ON M6G 2K3
For Rent
10 minutes
$1,800
1 bed • 1 bath • < 700 sqft
Lot: 20.17 x 113.92 ft
MLS® C14127942 • RE/MAX HALLMARK BATORI GROUP I...
135 Hayhoe Avenue, Vaughan, ON L4L 1S5
For Rent
10 minutes
$5,700
4 bed • 4 bath • 3500-5000 sqft • 8 parking
Lot: 51 x 199 ft (19,418.08 sqft)
MLS® N14127932 • SPECTRUM REALTY SERVICES INC.
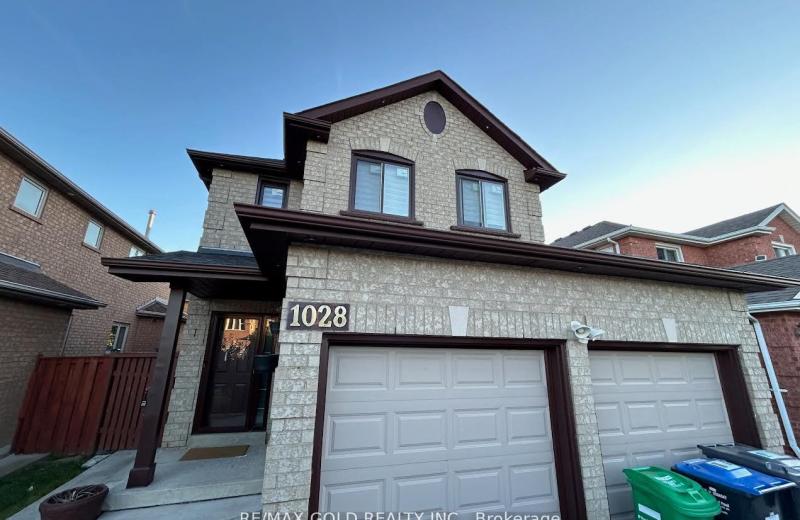
1028 Fernandez Drive Bsmt, Mississauga, ON L5V 1W9
For Rent
10 minutes
$1,650
2 bed • 1 bath • 2000-2500 sqft • 1 parking
MLS® W14121240 • RE/MAX GOLD REALTY INC.
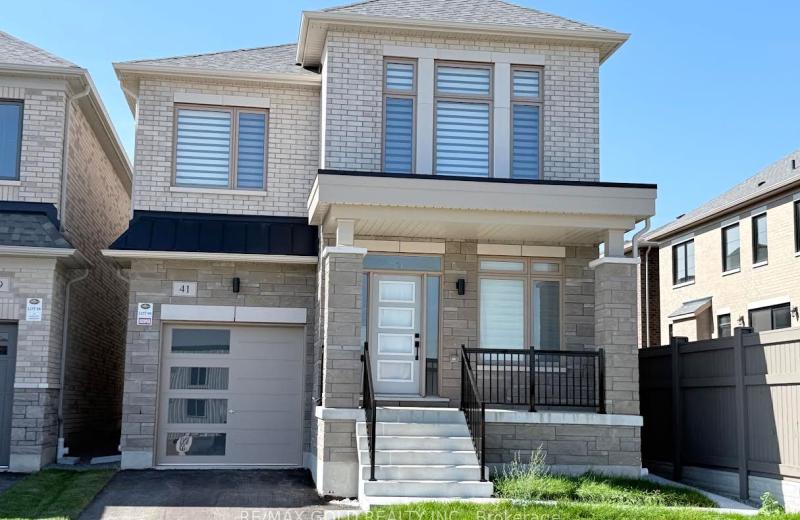
41 Tapscott Crescent, Brampton, ON L6R 4G7
For Rent
10 minutes
$3,500
3 bed • 4 bath • 2000-2500 sqft • 2 parking
Lot: 32.48 x 90.22 ft
MLS® W14123518 • RE/MAX GOLD REALTY INC.

FAQs About 20 Murphy Road, Brampton, ON L6S 6L2, Brampton


20 Murphy Road, Brampton, ON L6S 6L2 is a semi-detached, residential freehold development located at 20 Murphy Road, Brampton, ON L6S 6L2.

20 Murphy Road, Brampton, ON L6S 6L2 offers a wide array of amenities including Auto Garage Door Remote, Carpet Free, None.

Ask About this Home

Your experience on this site will be improved by allowing cookies.